
Address
920 3rd Street, West Vancouver, BC
Price
$ 4,988,000
Property Attributes
- MLS#R3156972
- TypeSingle Family
- Listing Status Active
- County
- CityWest Vancouver
- AreaWest Vancouver
- NeighborhoodCedardale
- ZipV7T 2J3
- Style
- Year Built2016
- Taxes$ 20934
- Price$ 4,988,000
- Bedrooms7
- Full Bathrooms7
- Half Bathrooms1
- Sqr Footage5610
- Lot Size0.4 Acres
Data Source:
Greater Vancouver REALTORS®
Property Description
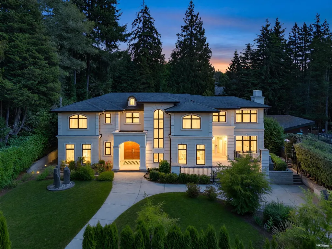
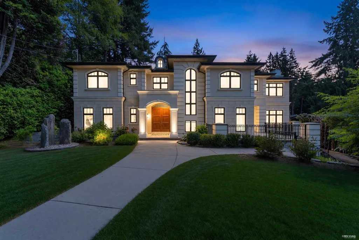
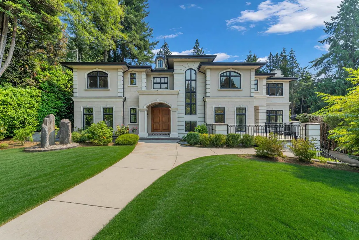
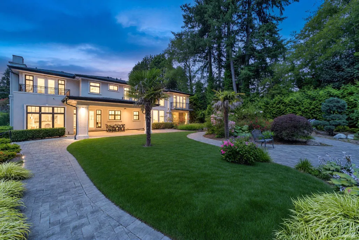
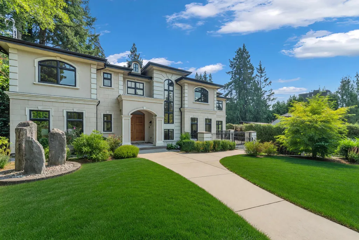
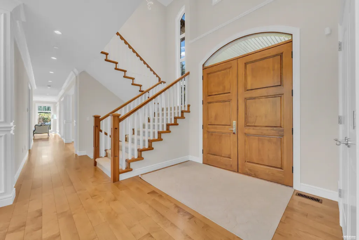
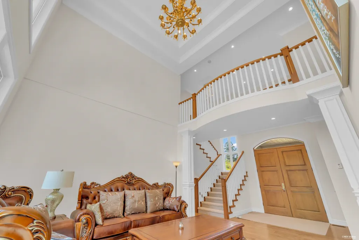
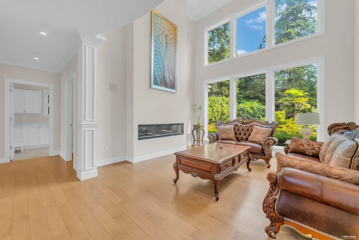
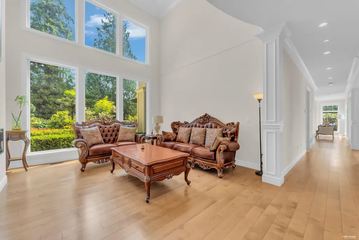
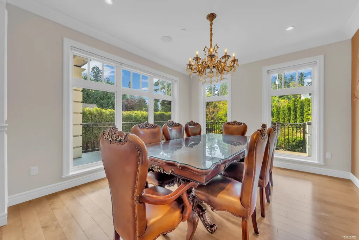
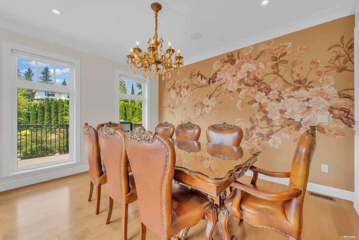
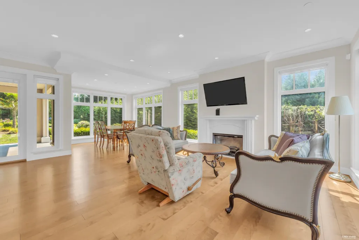
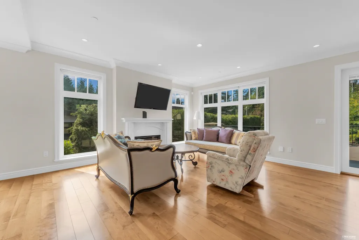
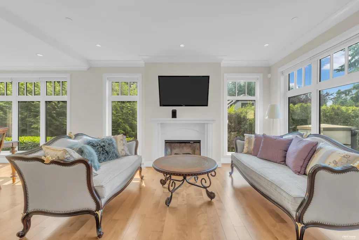
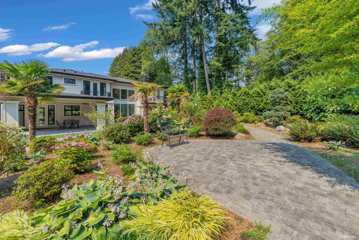
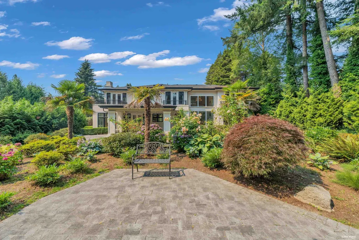
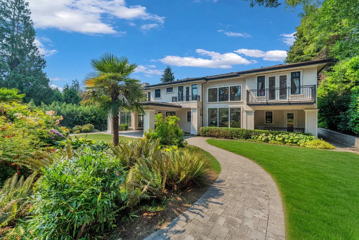
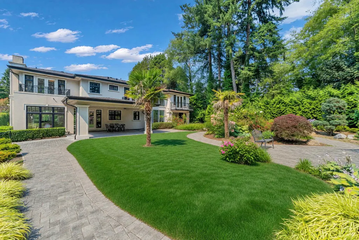
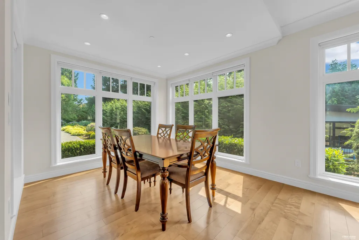
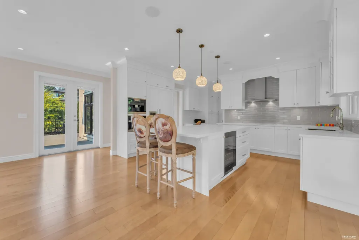
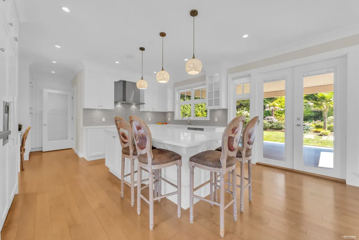
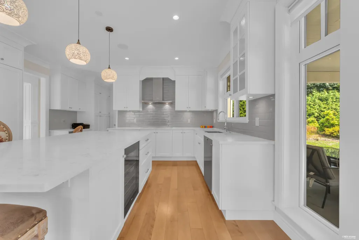
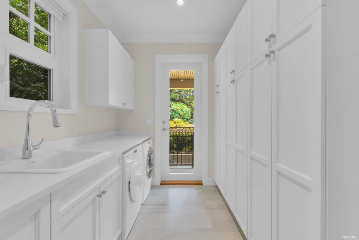
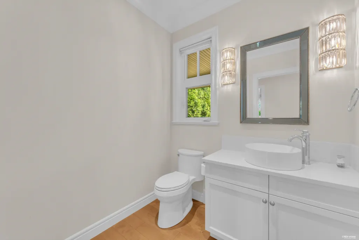
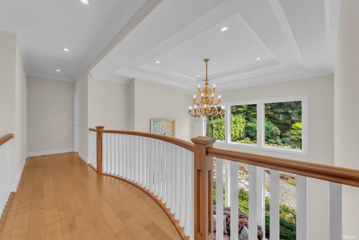
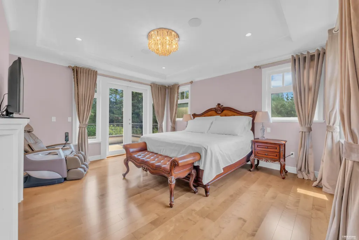
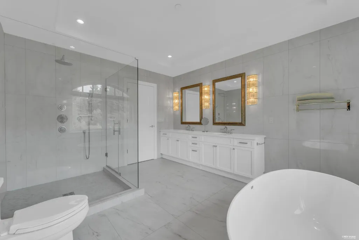
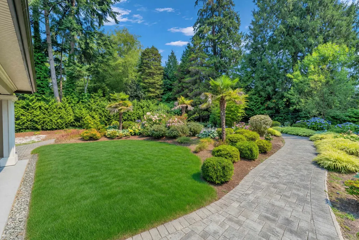
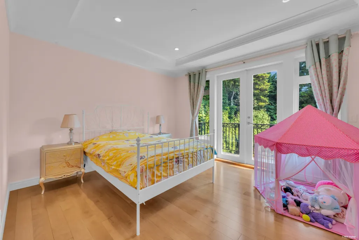
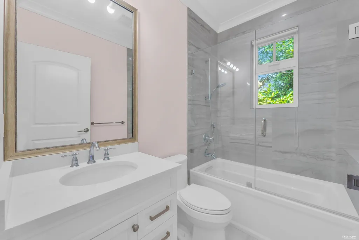
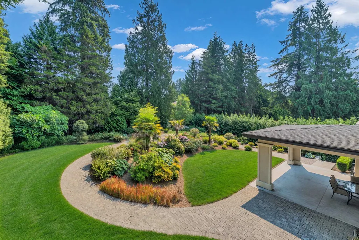
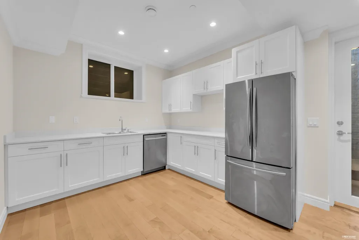
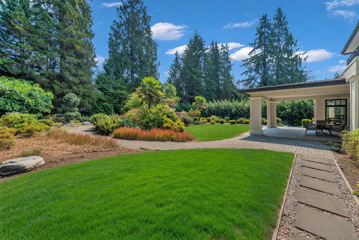
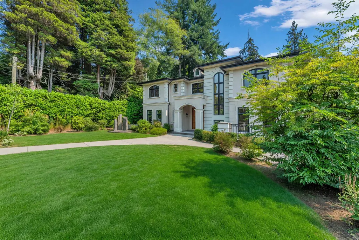
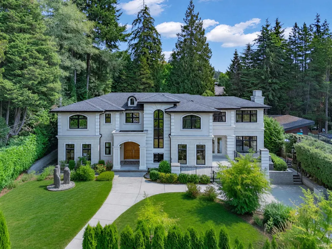
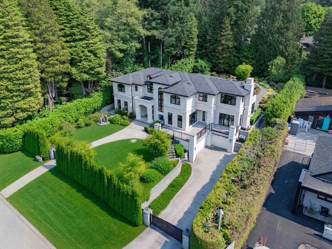
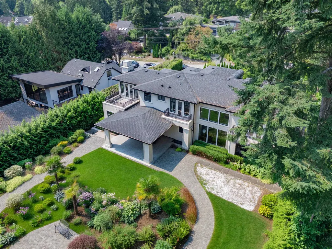
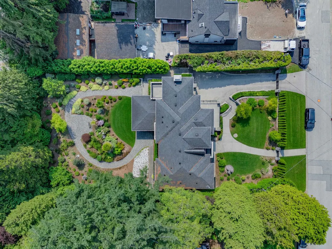
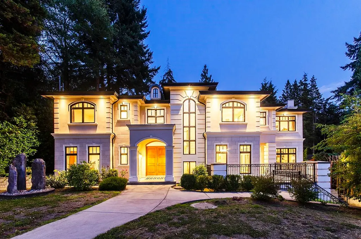
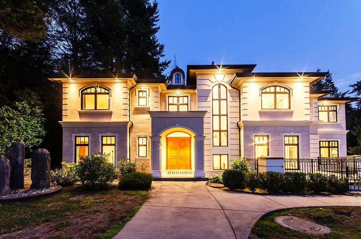
A rare opportunity to own a private garden estate in the heart of West Vancouver. Set on an impressive 17,338 sqft flat lot, this beautifully maintained residence is surrounded by mature greenery & spectacular gardens, creating a peaceful & private setting. Offering over 5,600 sqft of living space, the home features 7 bedrms, 8 bathrms & generous principal rms throughout. A soaring 20’ foyer leads to bright living & dining spaces & a gourmet kitchen overlooking the beautiful gardens. Upstairs offers 5 ensuite bedrms, including a spacious primary retreat w/ office area, walkin closet & luxurious ensuite. A theatre, recreation rm, sauna & guest suite complete the lower level. Minutes from excellent schools, Park Royal, Ambleside & the seawall. Open: Sep 13th, Sunday 2-4PM
General Features
| Heating | Electric,Heat Pump,Radiant |
|---|---|
| Cooling | Central Air,Air Conditioning |
| Appliances | Washer/Dryer,Dishwasher,Refrigerator,Stove |
| Garage Spaces | 3 |
| Security Features | Security System |
| Year Built | 2016 |
| Stories Count | 2 |
| Levels | Two |
| Property Subtype | Single Family Residence |
| Tax Year | 2024 |
| Ownership | Freehold NonStrata |
| Community Features | Shopping Nearby |
| Property Type | Residential |
| HOA | false |
| Garage Y/N | true |
| Full Baths | 7 |
| Status | Active |
| City | West Vancouver |
| MLS Area | West Vancouver |
| Lot Size Units | Square Feet |
| Lot Size Square Feet | 17338 |
| Carport Y/N | false |
| Land Lease Y/N | false |
| Tax Annual Amount | 20934.59 |
| MLS Area Minor | Cedardale |
| Structure Type | Residential Detached |
| Standard Status | Active |
| Virtual Tour | https://youtu.be/j02Uby2Nt-0 |
Interior Features
| Interior Amenities | Central Vacuum |
|---|---|
| Basement | Finished |
| Total Fireplaces | 3 |
| Fireplace Features | Gas |
| Air Conditioning Y/N | true |
| Heating Y/N | true |
| Fireplace Y/N | true |
| Half Baths | 1 |
| Total Bedrooms | 7 |
| Total Baths | 8 |
Exterior Features
| Exterior Amenities | Balcony,Private Yard |
|---|---|
| Parking Features | Garage Triple,Front Access |
| Lot Features | Central Location,Near Golf Course,Recreation Nearby,Ski Hill Nearby |
| Total Parking | 5 |
| Lot Size Area | 17338 |
| Building Area Total | 5610 |
| Lot Dimensions | 96 x 180 |
| Lot Size Acres | 0.4 |
| Frontage Length | 96 |
| Waterfront Y/N | false |
| Other Equipment | Heat Recov. Vent. |
Amenities
- Views
- New Construction
- Adult 55+
- Lease To Own
- No HOA Fees
- Furnished
- Primary On Main
- Air Conditioning
- Seller Finance
- Green
- Fixer Upper
- Horse
- Golf
- Fireplace
- Deck
- Garage
- Basement
- Pool
Property vs Single Family Average in V7T 2J3
In The Neighborhood
West Vancouver
$ 3,249,000
- Type
- Single Family
- Size
- 3,590 SqFt
- Rooms
- 4 Beds + 3.5 Baths
The Agency Vancouver #R3165020
West Vancouver
$ 3,388,000
- Type
- Single Family
- Size
- 3,399 SqFt
- Rooms
- 4 Beds + 3.5 Baths
Engel & Volkers Vancouver #R3162387
West Vancouver
$ 9,688,000
- Type
- Single Family
- Size
- 10,691 SqFt
- Rooms
- 6 Beds + 7.5 Baths
Angell, Hasman & Associates Realty Ltd. #R3160234
West Vancouver
$ 1,598,000
- Type
- Single Family
- Size
- 2,536 SqFt
- Rooms
- 3 Beds + 2.5 Baths
Rennie & Associates Realty Ltd. #R3148572
West Vancouver
$ 2,988,000
- Type
- Single Family
- Size
- 3,835 SqFt
- Rooms
- 5 Beds + 3.5 Baths
Laboutique Realty #R3126306
West Vancouver
$ 3,080,000
- Type
- Single Family
- Size
- 4,018 SqFt
- Rooms
- 4 Beds + 4.5 Baths
Nu Stream Realty Inc. #R3118547
West Vancouver
$ 2,598,000
- Type
- Single Family
- Size
- 2,422 SqFt
- Rooms
- 4 Beds + 2.5 Baths
Rennie & Associates Realty - Jason Soprovich #R3112413
 Copyright 2026 by Greater Vancouver REALTORS®. All Rights Reserved. NOTE: This representation is based in whole or in part on data generated by the Chilliwack & District Real Estate Board, Fraser Valley Real Estate Board
or Greater Vancouver REALTORS® which assumes no responsibility for its accuracy.
The trademarks REALTOR®, REALTORS®, and the REALTOR® logo are controlled by The Canadian Real Estate Association (CREA) and identify real estate professionals who are members of CREA. The trademarks MLS®, Multiple Listing Service® and the associated logos are owned by CREA and identify the quality of services provided by real estate professionals who are members of CREA. Used under license.
Last Updated: September 21, 2026 3:24 AM UTC
Copyright 2026 by Greater Vancouver REALTORS®. All Rights Reserved. NOTE: This representation is based in whole or in part on data generated by the Chilliwack & District Real Estate Board, Fraser Valley Real Estate Board
or Greater Vancouver REALTORS® which assumes no responsibility for its accuracy.
The trademarks REALTOR®, REALTORS®, and the REALTOR® logo are controlled by The Canadian Real Estate Association (CREA) and identify real estate professionals who are members of CREA. The trademarks MLS®, Multiple Listing Service® and the associated logos are owned by CREA and identify the quality of services provided by real estate professionals who are members of CREA. Used under license.
Last Updated: September 21, 2026 3:24 AM UTC
