

Address
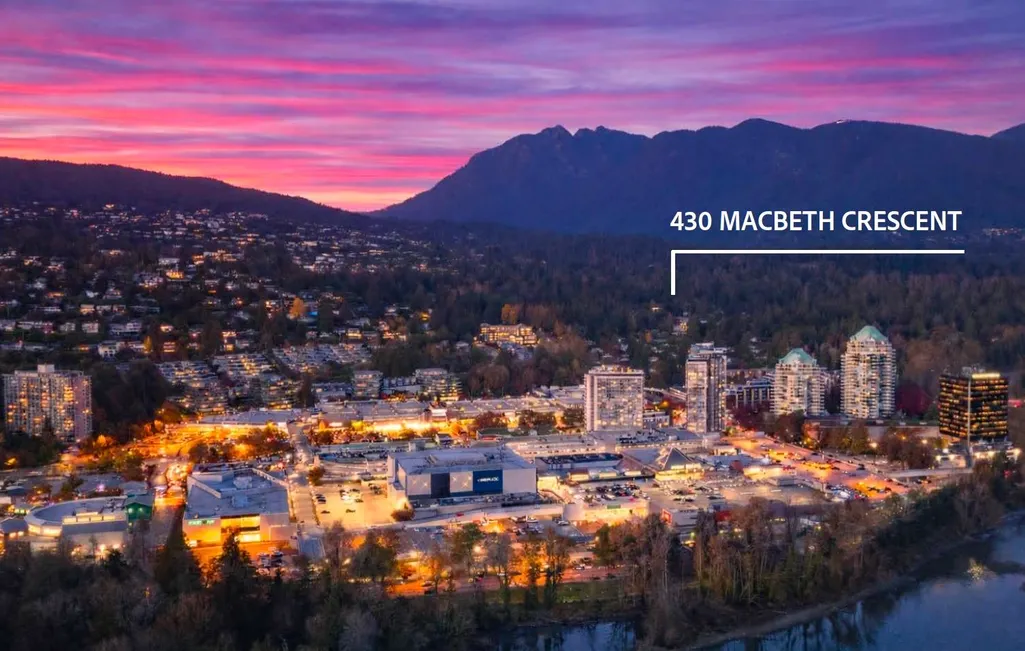
430 Macbeth Crescent Lot A, West Vancouver, BC
Price
$ 1,598,000
Property Attributes
- MLS#R3148572
- TypeSingle Family
- Listing Status Active
- County
- CityWest Vancouver
- AreaWest Vancouver
- NeighborhoodCedardale
- ZipV7T 1V7
- Style
- Year Built1951
- Taxes$ 8288
- Price$ 1,598,000
- Bedrooms3
- Full Bathrooms2
- Half Bathrooms1
- Sqr Footage2536
- Lot Size0.34 Acres
Data Source:
Greater Vancouver REALTORS®
Property Description
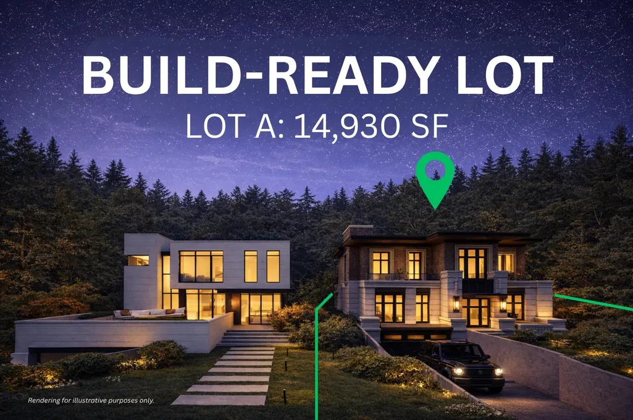
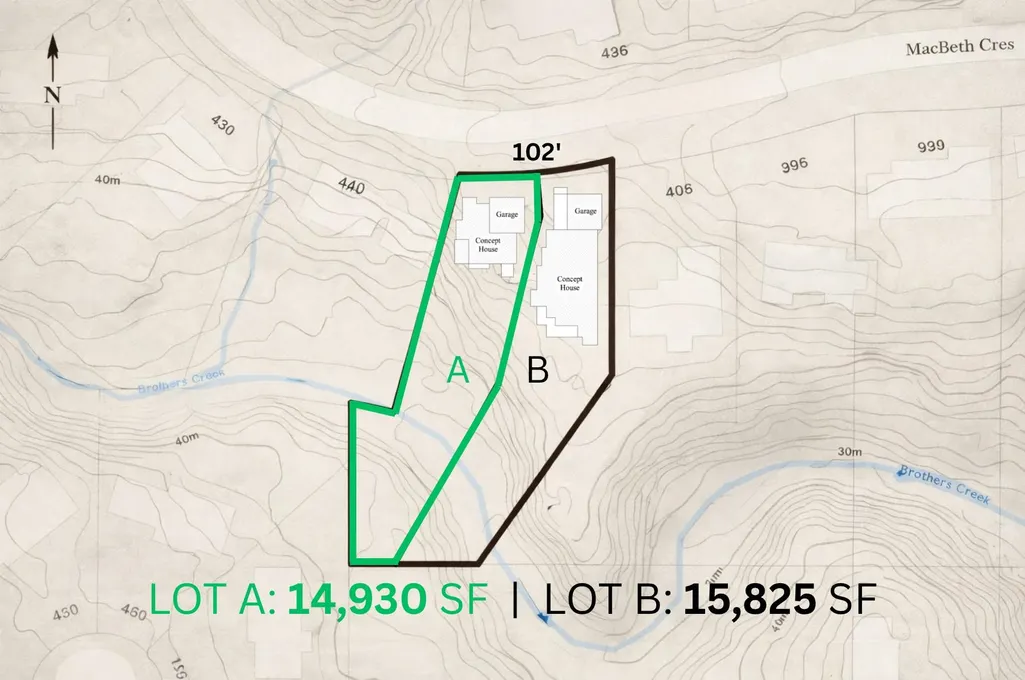
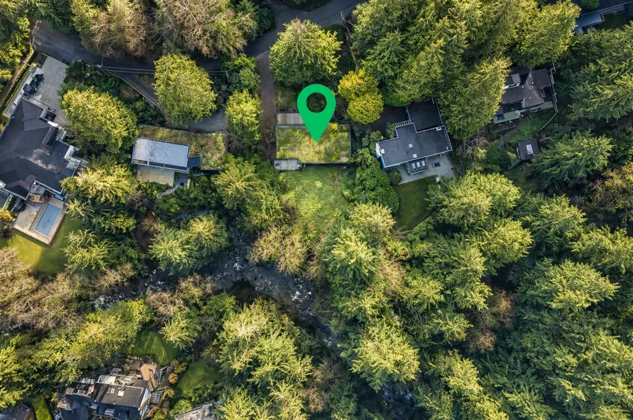
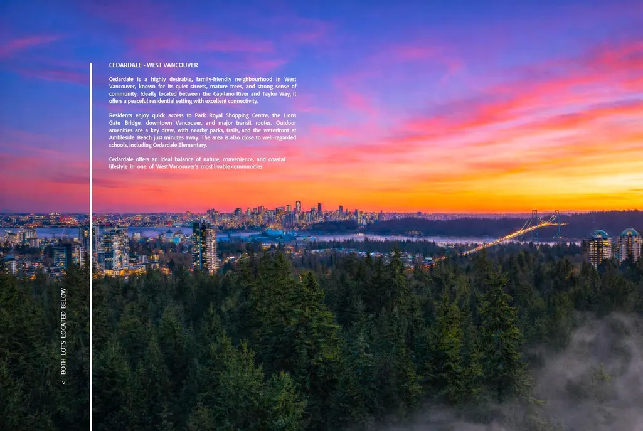
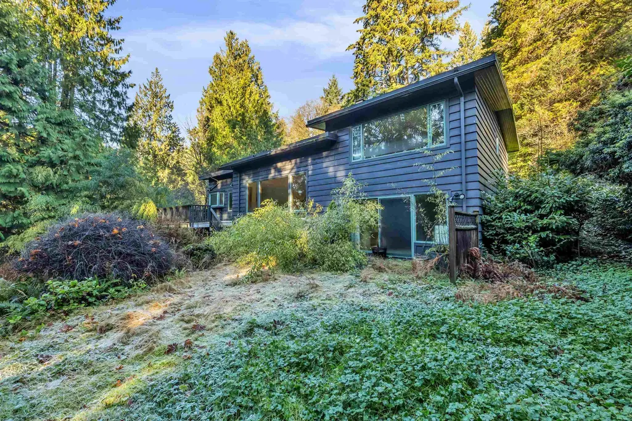
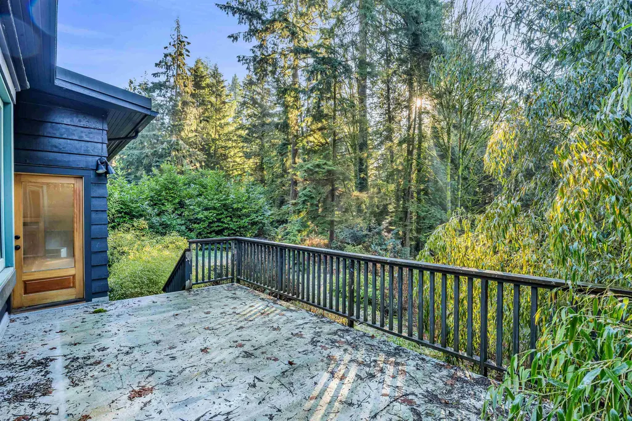
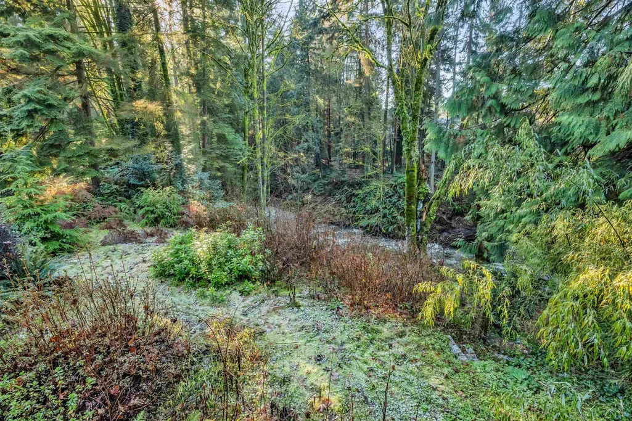
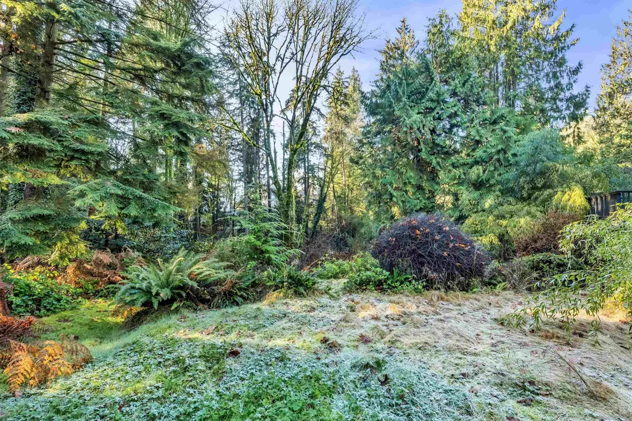
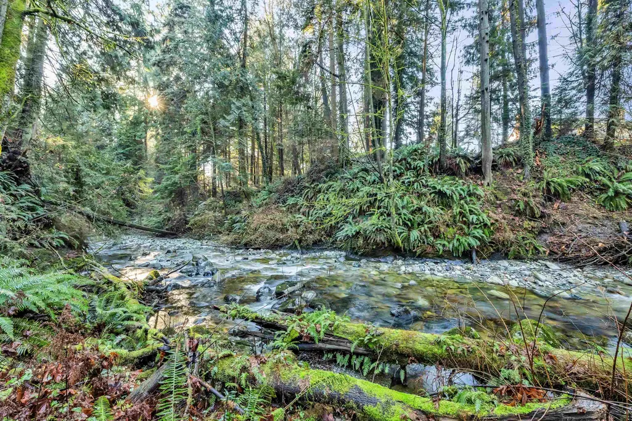
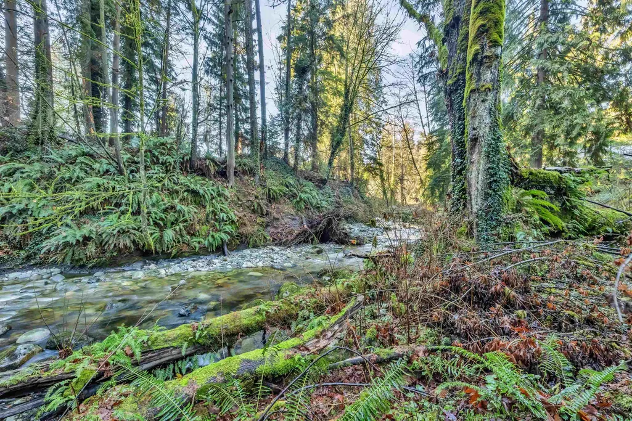
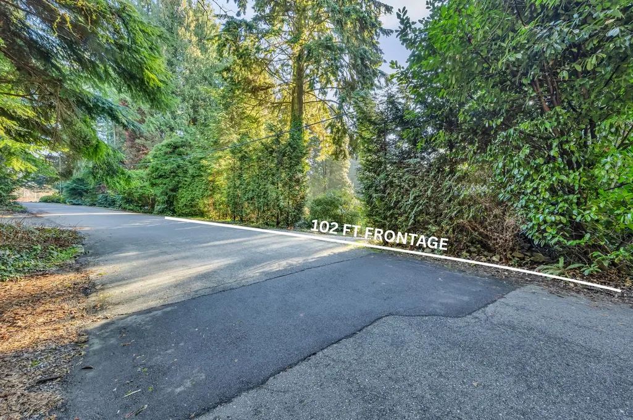
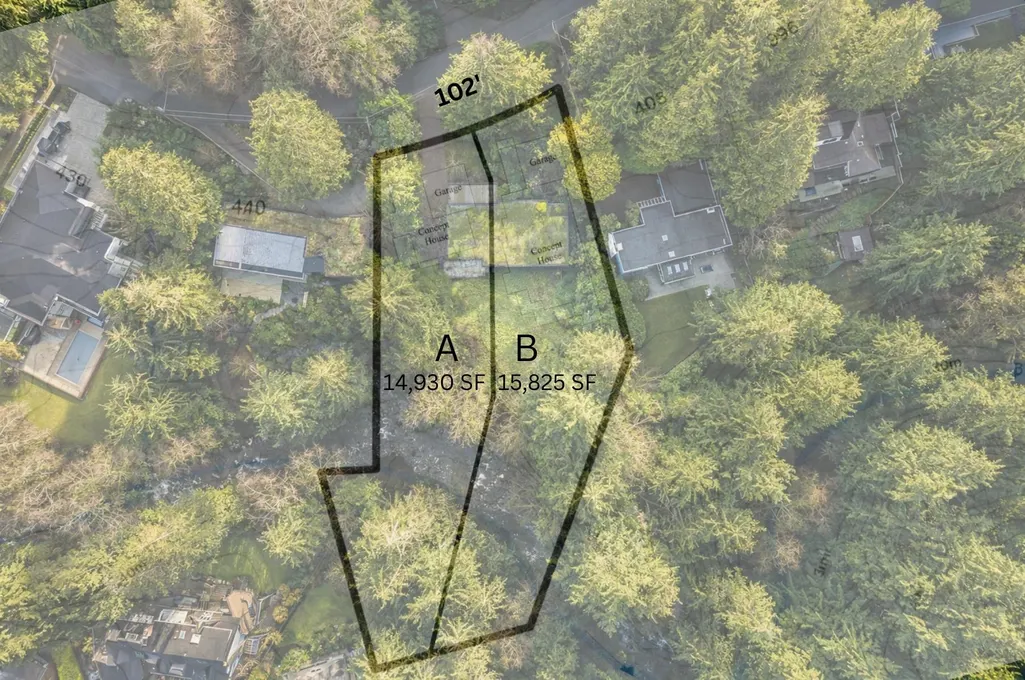
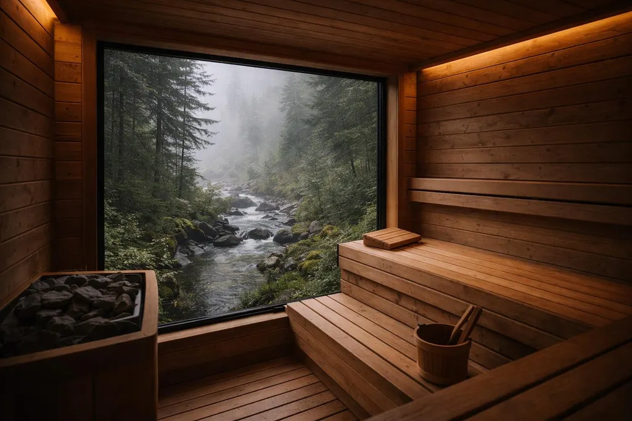
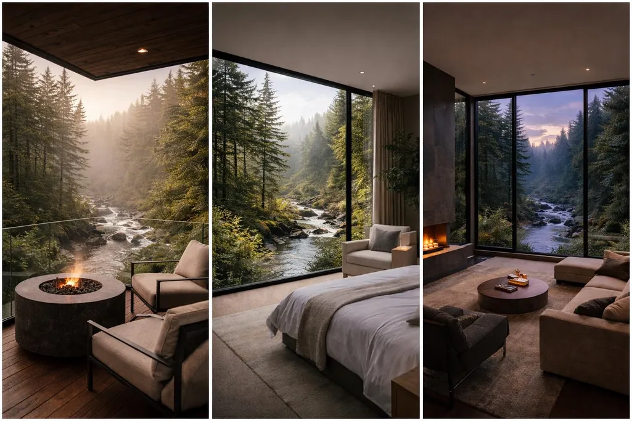
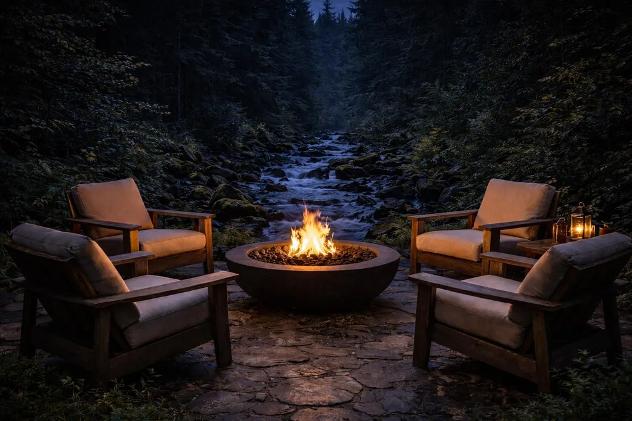
A rare opportunity to acquire a build-ready lot at exceptional value in West Vancouver's established Cedardale neighbourhood. This listing pertains to one of two lots (Lot A) that will be be finalized following a conditional accepted offer. Lot A (14,930 sf) and Lot B (15,825 sf) can be purchased together as one parcel or separately. Efficient building envelopes and a gentle slope toward a beautiful creek, with lush greenery enhancing privacy and a south-facing orientation for abundant natural light. A set of stairs at the rear leads to a stunning creekside setting below—an incredible natural feature that truly deserves to be experienced in person, with endless potential to create a one-of-a-kind outdoor retreat. Minutes to Park Royal, Ambleside, downtown, trails, and top schools.
General Features
| Heating | Forced Air,Natural Gas |
|---|---|
| Year Built | 1951 |
| Stories Count | 2 |
| Levels | Two |
| Unit Number | LOT A |
| Property Subtype | Single Family Residence |
| Tax Year | 2024 |
| Ownership | Freehold NonStrata |
| Community Features | Shopping Nearby |
| Property Type | Residential |
| HOA | false |
| Full Baths | 2 |
| Status | Active |
| City | West Vancouver |
| MLS Area | West Vancouver |
| Lot Size Units | Square Feet |
| Lot Size Square Feet | 14930 |
| Carport Spaces | 1 |
| Carport Y/N | true |
| Land Lease Y/N | false |
| Tax Annual Amount | 8288.89 |
| MLS Area Minor | Cedardale |
| Structure Type | Residential Detached |
| Standard Status | Active |
| Virtual Tour | https://www.youtube.com/watch?v=f0tROGAnc8Q |
Interior Features
| Basement | Full,Finished |
|---|---|
| Total Fireplaces | 2 |
| Fireplace Features | Gas,Wood Burning |
| Heating Y/N | true |
| Fireplace Y/N | true |
| Half Baths | 1 |
| Total Bedrooms | 3 |
| Total Baths | 3 |
Exterior Features
| Exterior Amenities | Balcony,Private Yard |
|---|---|
| Parking Features | Additional Parking,Carport Single,RV Access/Parking,Front Access,Asphalt |
| Lot Features | Greenbelt,Private,Wooded |
| Total Parking | 4 |
| Lot Size Area | 14930 |
| Building Area Total | 2536 |
| Lot Dimensions | 51 x |
| Lot Size Acres | 0.34 |
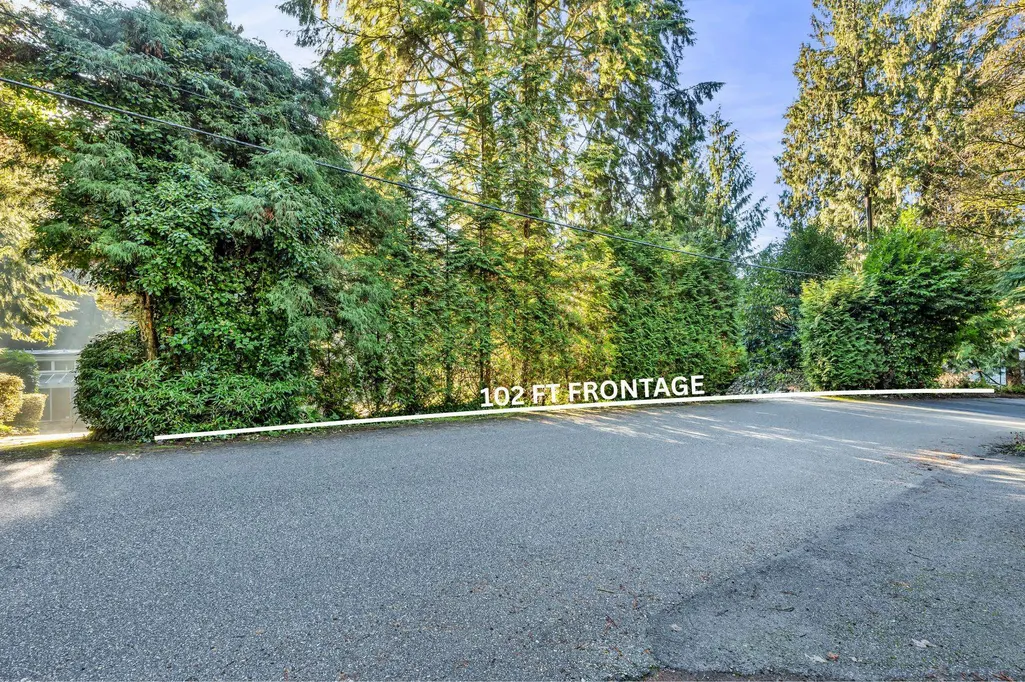
| Frontage Length | 51 |
| Waterfront Y/N | false |
Amenities
- Views
- New Construction
- Adult 55+
- Lease To Own
- No HOA Fees
- Furnished
- Primary On Main
- Air Conditioning
- Seller Finance
- Green
- Fixer Upper
- Horse
- Golf
- Fireplace
- Deck
- Garage
- Basement
- Pool
Property vs Single Family Average in V7T 1V7
In The Neighborhood
West Vancouver
$ 3,249,000
- Type
- Single Family
- Size
- 3,590 SqFt
- Rooms
- 4 Beds + 3.5 Baths
The Agency Vancouver #R3165020
West Vancouver
$ 3,388,000
- Type
- Single Family
- Size
- 3,399 SqFt
- Rooms
- 4 Beds + 3.5 Baths
Engel & Volkers Vancouver #R3162387
West Vancouver
$ 9,688,000
- Type
- Single Family
- Size
- 10,691 SqFt
- Rooms
- 6 Beds + 7.5 Baths
Angell, Hasman & Associates Realty Ltd. #R3160234
West Vancouver
$ 4,988,000
- Type
- Single Family
- Size
- 5,610 SqFt
- Rooms
- 7 Beds + 7.5 Baths
Sutton Group-West Coast Realty #R3156972
West Vancouver
$ 2,988,000
- Type
- Single Family
- Size
- 3,835 SqFt
- Rooms
- 5 Beds + 3.5 Baths
Laboutique Realty #R3126306
West Vancouver
$ 3,080,000
- Type
- Single Family
- Size
- 4,018 SqFt
- Rooms
- 4 Beds + 4.5 Baths
Nu Stream Realty Inc. #R3118547
West Vancouver
$ 2,598,000
- Type
- Single Family
- Size
- 2,422 SqFt
- Rooms
- 4 Beds + 2.5 Baths
Rennie & Associates Realty - Jason Soprovich #R3112413
 Copyright 2026 by Greater Vancouver REALTORS®. All Rights Reserved. NOTE: This representation is based in whole or in part on data generated by the Chilliwack & District Real Estate Board, Fraser Valley Real Estate Board
or Greater Vancouver REALTORS® which assumes no responsibility for its accuracy.
The trademarks REALTOR®, REALTORS®, and the REALTOR® logo are controlled by The Canadian Real Estate Association (CREA) and identify real estate professionals who are members of CREA. The trademarks MLS®, Multiple Listing Service® and the associated logos are owned by CREA and identify the quality of services provided by real estate professionals who are members of CREA. Used under license.
Last Updated: September 21, 2026 3:24 AM UTC
Copyright 2026 by Greater Vancouver REALTORS®. All Rights Reserved. NOTE: This representation is based in whole or in part on data generated by the Chilliwack & District Real Estate Board, Fraser Valley Real Estate Board
or Greater Vancouver REALTORS® which assumes no responsibility for its accuracy.
The trademarks REALTOR®, REALTORS®, and the REALTOR® logo are controlled by The Canadian Real Estate Association (CREA) and identify real estate professionals who are members of CREA. The trademarks MLS®, Multiple Listing Service® and the associated logos are owned by CREA and identify the quality of services provided by real estate professionals who are members of CREA. Used under license.
Last Updated: September 21, 2026 3:24 AM UTC
