








Address
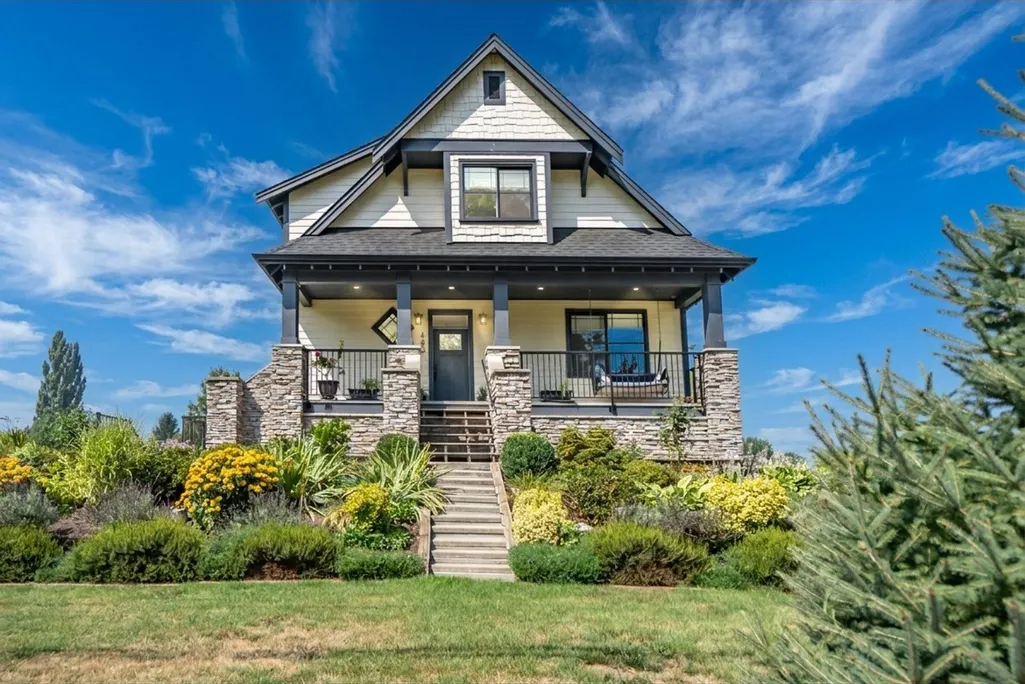
483 Arnold Road, Abbotsford, BC
Price
$ 1,077,000
Property Attributes
- MLS#R3154480
- TypeSingle Family
- Listing Status Active
- County
- CityAbbotsford
- AreaAbbotsford
- NeighborhoodSumas Prairie
- ZipV3G 1S4
- Style
- Year Built2019
- Taxes$ 2955
- Price$ 1,077,000
- Bedrooms3
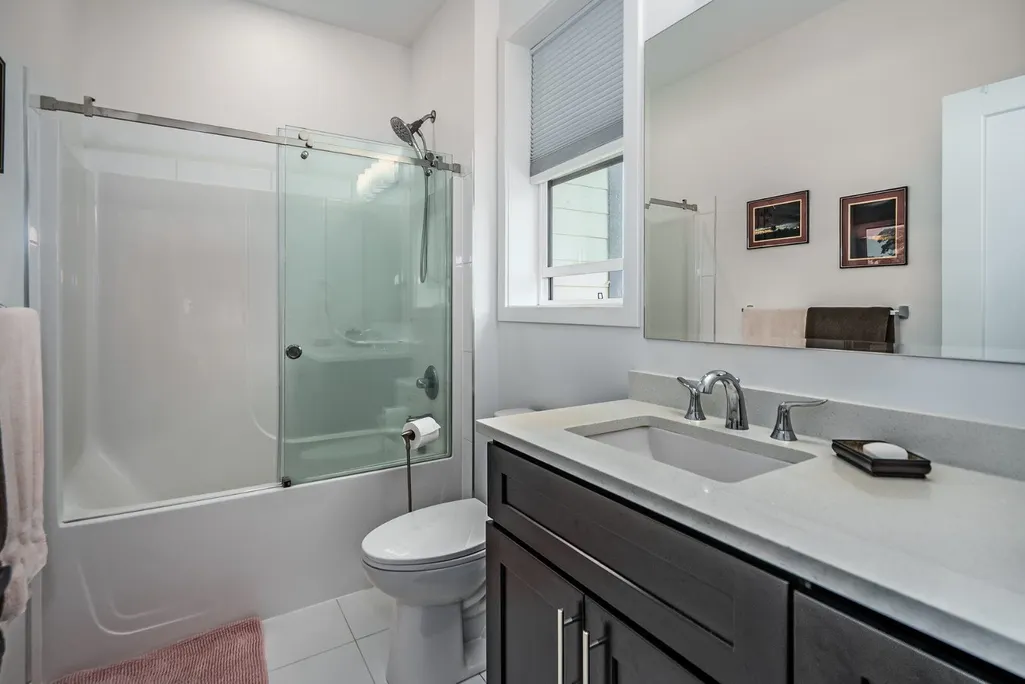
- Full Bathrooms2
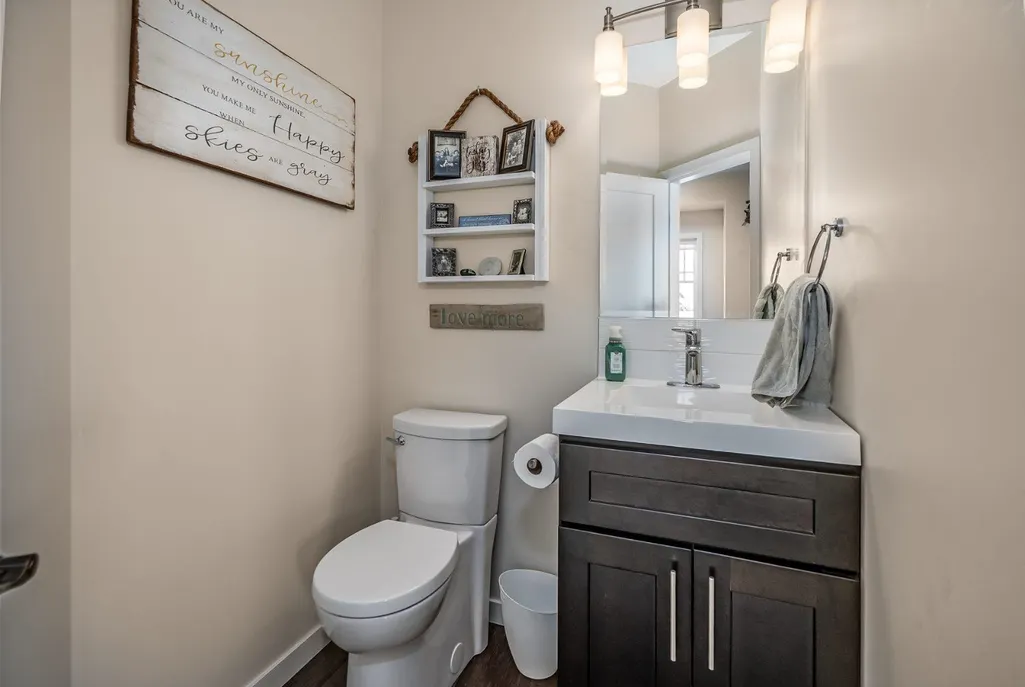
- Half Bathrooms1
- Sqr Footage1776
- Lot Size0.14 Acres
Data Source:
Greater Vancouver REALTORS®
Property Description
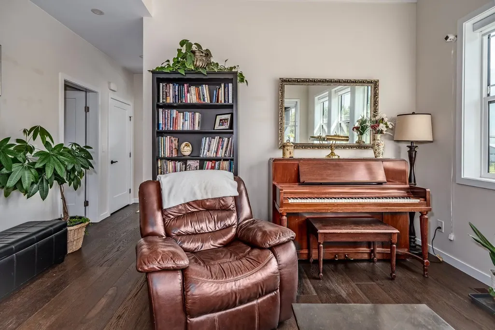
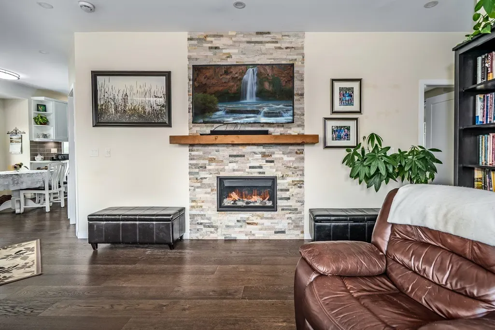
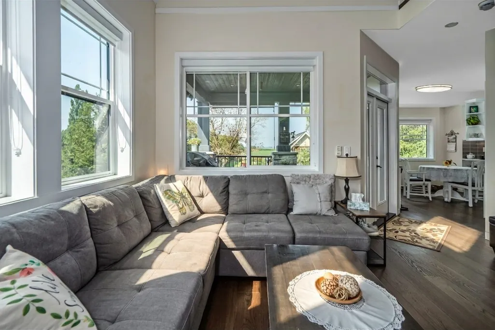
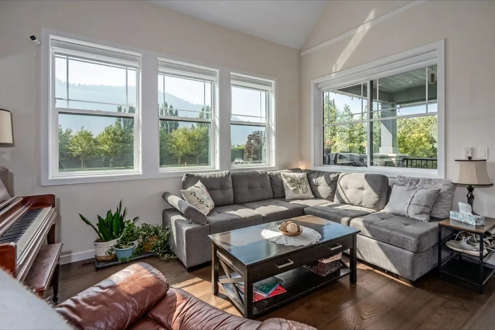
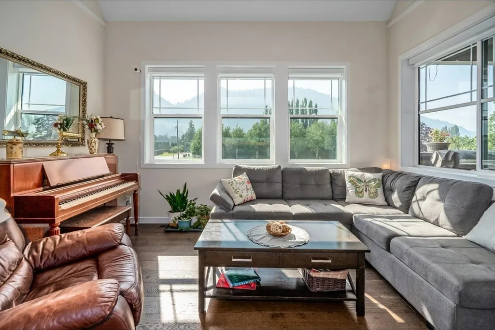
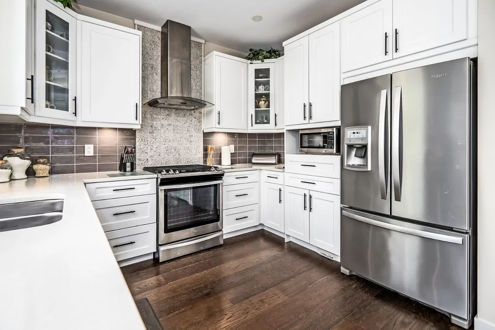
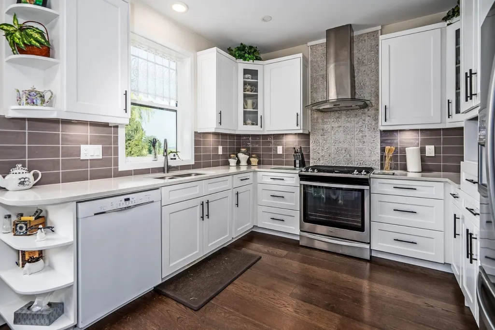
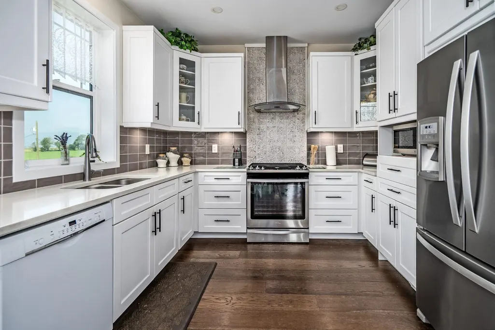
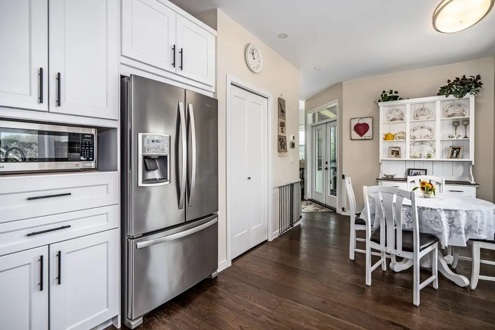
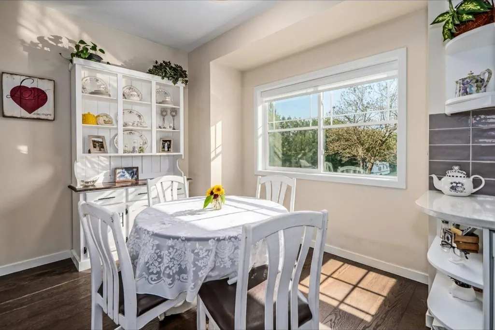
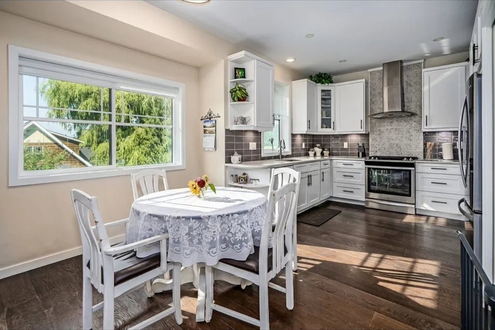
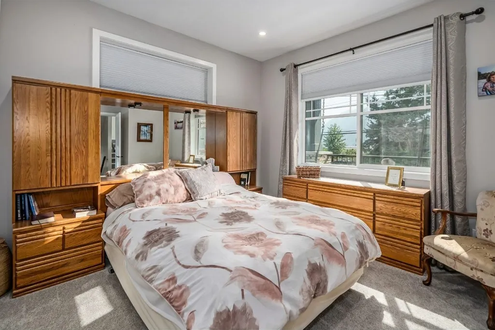
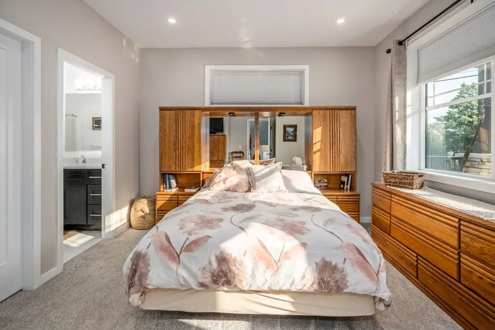
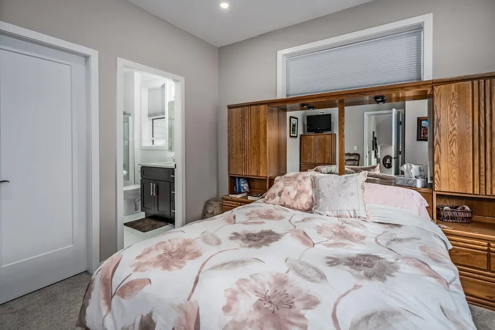
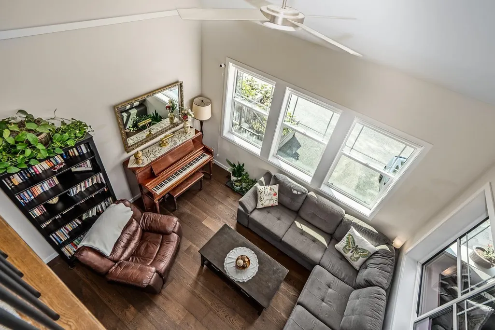
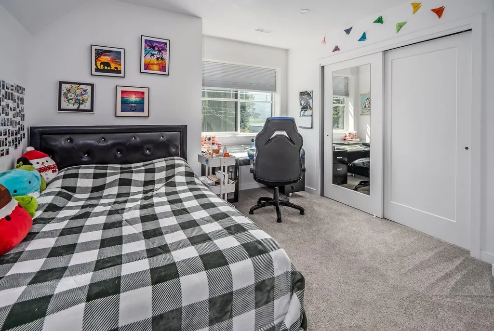
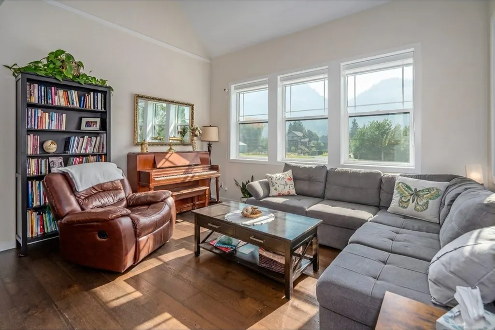
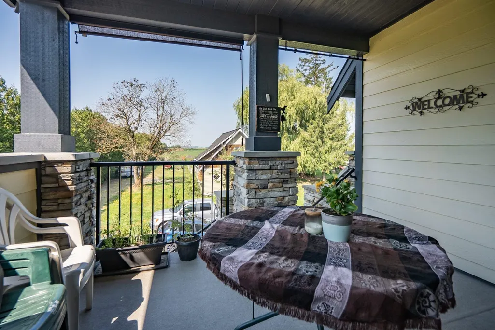
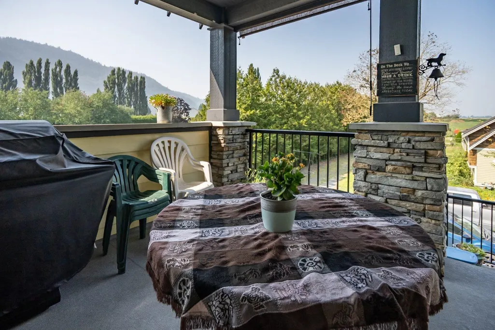
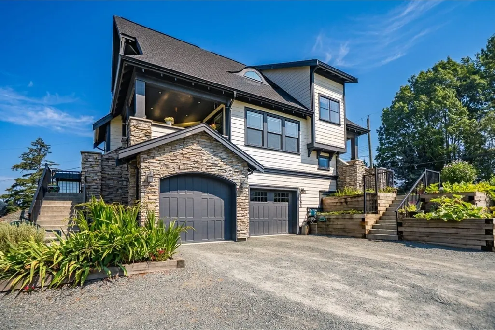
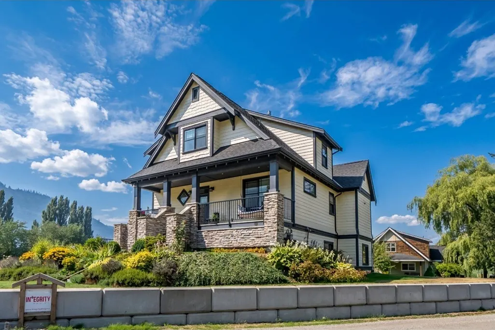
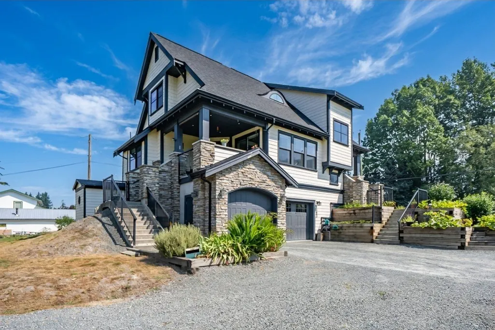
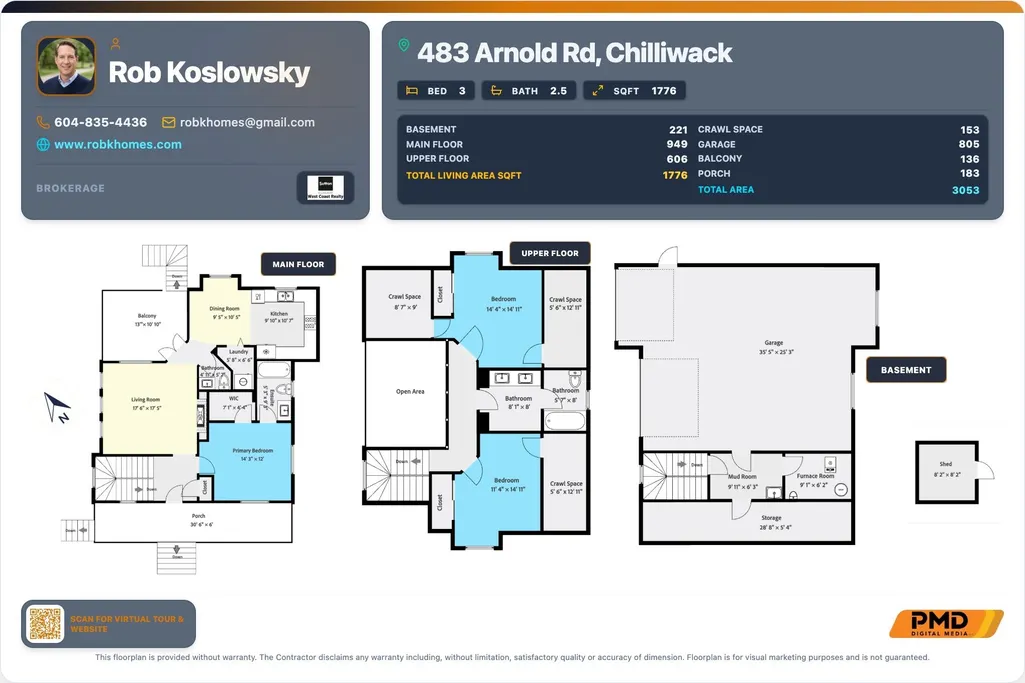
Here is your chance to enjoy country living without the in the desirable community of Arnold without the price tag or work needed to maintain an acreage. Welcome to your little piece of paradise and this 7 year old custom built 2 storey home. This home features a main floor primary bedroom, spacious great room with tall vaulted ceilings, a bright white kitchen with adjacent dining room and a large covered balcony. Upstairs there are 2 generous sized bedrooms with a shared bathroom and loads of storage space (sloping ceilings) On the lower level there is more storage, a large mudroom/entry and a huge oversized (805 sq ft) garage that's ideal for your collectible car, motorcycle, workshop or home gym. This is a unique opportunity, call today to have your personal tour.
General Features
| Heating | Forced Air,Heat Pump |
|---|---|
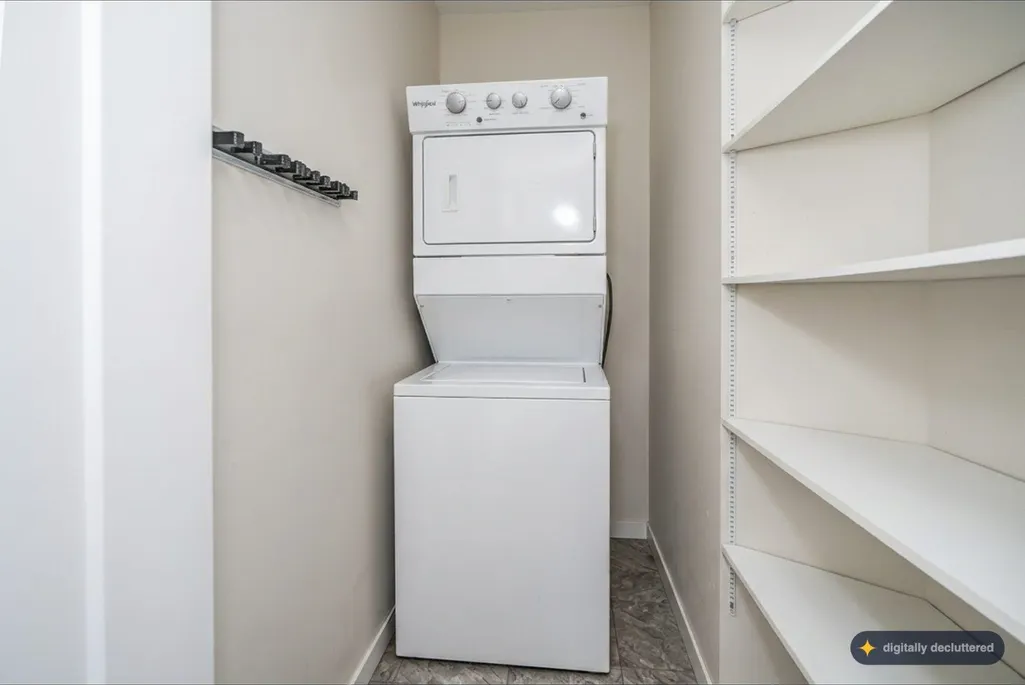
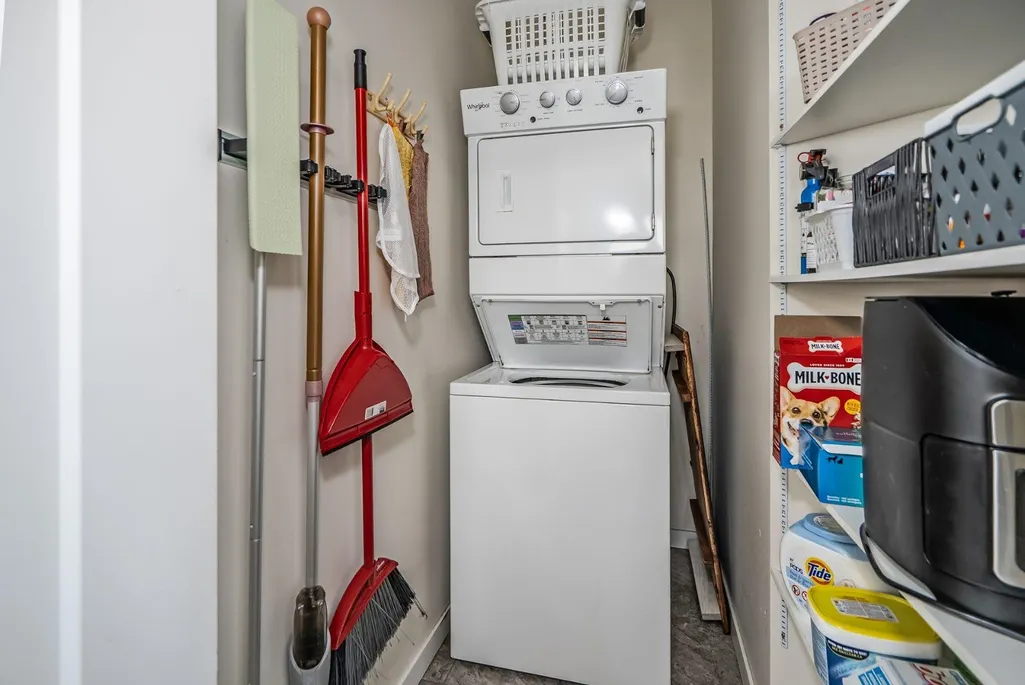
| Appliances | Washer/Dryer,Dishwasher,Refrigerator,Stove |
| Garage Spaces | 3 |
| Year Built | 2019 |
| Stories Count | 2 |
| Levels | Two |
| Property Subtype | Single Family Residence |
| Tax Year | 2026 |
| Ownership | Freehold NonStrata |
| Property Type | Residential |
| HOA | false |
| Garage Y/N | true |
| Full Baths | 2 |
| Status | Active |
| City | Abbotsford |
| MLS Area | Abbotsford |
| Lot Size Units | Square Feet |
| Lot Size Square Feet | 5889 |
| Carport Y/N | false |
| Land Lease Y/N | false |
| Tax Annual Amount | 2955.27 |
| MLS Area Minor | Sumas Prairie |
| Structure Type | Residential Detached |
| Standard Status | Active |
Interior Features
| Basement | Partial,Partially Finished |
|---|---|
| Total Fireplaces | 1 |
| Fireplace Features | Gas |
| Heating Y/N | true |
| Fireplace Y/N | true |
| Half Baths | 1 |
| Total Bedrooms | 3 |
| Total Baths | 3 |
Exterior Features
| Exterior Amenities | Balcony |
|---|---|
| Parking Features | Garage Triple,Side Access,Gravel |
| Lot Features | Rural Setting |
| Total Parking | 5 |
| Lot Size Area | 5889 |
| Building Area Total | 1776 |
| Lot Dimensions | 48 x 80 |
| Lot Size Acres | 0.14 |
| Frontage Length | 48 |
| Waterfront Y/N | false |
Amenities
- Views
- New Construction
- Adult 55+
- Lease To Own
- No HOA Fees
- Furnished
- Primary On Main
- Air Conditioning
- Seller Finance
- Green
- Fixer Upper
- Horse
- Golf
- Fireplace
- Deck
- Garage
- Basement
- Pool
Property vs Single Family Average in V3G 1S4
In The Neighborhood
Just Listed
Abbotsford
$ 1,399,900
- Type
- Single Family
- Size
- 1,905 SqFt
- Rooms
- 3 Beds + 2.5 Baths
RE/MAX Truepeak Realty #R3166832
Abbotsford
$ 1,999,900
- Type
- Single Family
- Size
- 4,731 SqFt
- Rooms
- 5 Beds + 4.5 Baths
Century 21 Creekside Realty #R3166295
Abbotsford
$ 4,500,000
- Type
- Single Family
- Size
- 2,551 SqFt
- Rooms
- 4 Beds + 2 Baths
Homelife Advantage Realty Ltd #R3164829
Abbotsford
$ 3,075,000
- Type
- Single Family
- Size
- 3,804 SqFt
- Rooms
- 3 Beds + 3.5 Baths
B.C. Farm & Ranch Realty Corp. #R3161898
Abbotsford
$ 3,399,900
- Type
- Single Family
- Size
- 5,130 SqFt
- Rooms
- 5 Beds + 5.5 Baths
Advantage Property Management #R3142824
Abbotsford
$ 799,900
- Type
- Single Family
- Size
- 1,126 SqFt
- Rooms
- 3 Beds + 1 Baths
Royal Lepage Wheeler Cheam #R3142449
Abbotsford
$ 2,695,000
- Type
- Single Family
- Size
- 3,071 SqFt
- Rooms
- 3 Beds + 3.5 Baths
RE/MAX Truepeak Realty #R3140378
Abbotsford
$ 1,495,000
- Type
- Single Family
- Size
- 1,981 SqFt
- Rooms
- 4 Beds + 2 Baths
B.C. Farm & Ranch Realty Corp. #R3125998
Abbotsford
$ 2,350,000
- Type
- Single Family
- Size
- 2,654 SqFt
- Rooms
- 4 Beds + 2.5 Baths
B.C. Farm & Ranch Realty Corp. #R3127676
Abbotsford
$ 2,250,000
- Type
- Single Family
- Size
- 4,002 SqFt
- Rooms
- 4 Beds + 3.5 Baths
B.C. Farm & Ranch Realty Corp. #R3121272
Abbotsford
$ 6,900,000
- Type
- Single Family
- Size
- 3,111 SqFt
- Rooms
- 7 Beds + 4 Baths
Sotheby's International Realty Canada #R3123957
 Copyright 2026 by Greater Vancouver REALTORS®. All Rights Reserved. NOTE: This representation is based in whole or in part on data generated by the Chilliwack & District Real Estate Board, Fraser Valley Real Estate Board
or Greater Vancouver REALTORS® which assumes no responsibility for its accuracy.
The trademarks REALTOR®, REALTORS®, and the REALTOR® logo are controlled by The Canadian Real Estate Association (CREA) and identify real estate professionals who are members of CREA. The trademarks MLS®, Multiple Listing Service® and the associated logos are owned by CREA and identify the quality of services provided by real estate professionals who are members of CREA. Used under license.
Last Updated: September 21, 2026 3:24 AM UTC
Copyright 2026 by Greater Vancouver REALTORS®. All Rights Reserved. NOTE: This representation is based in whole or in part on data generated by the Chilliwack & District Real Estate Board, Fraser Valley Real Estate Board
or Greater Vancouver REALTORS® which assumes no responsibility for its accuracy.
The trademarks REALTOR®, REALTORS®, and the REALTOR® logo are controlled by The Canadian Real Estate Association (CREA) and identify real estate professionals who are members of CREA. The trademarks MLS®, Multiple Listing Service® and the associated logos are owned by CREA and identify the quality of services provided by real estate professionals who are members of CREA. Used under license.
Last Updated: September 21, 2026 3:24 AM UTC
