







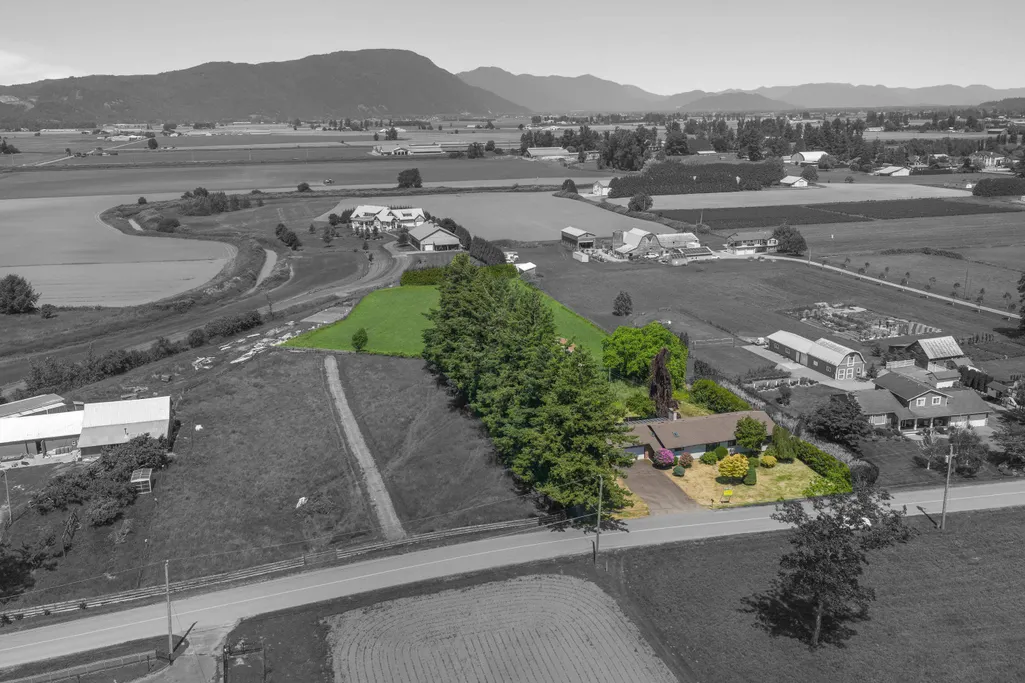
Address
38531 Old Yale Road, Abbotsford, BC
Price
$ 1,495,000
Property Attributes
- MLS#R3125998
- TypeSingle Family
- Listing Status Active
- County
- CityAbbotsford
- AreaAbbotsford
- NeighborhoodSumas Prairie
- ZipV3G 1X4
- StyleRancher/Bungalow
- Year Built1971
- Taxes$ 5329
- Price$ 1,495,000
- Bedrooms4
- Full Bathrooms2
- Half Bathrooms0
- Sqr Footage1981
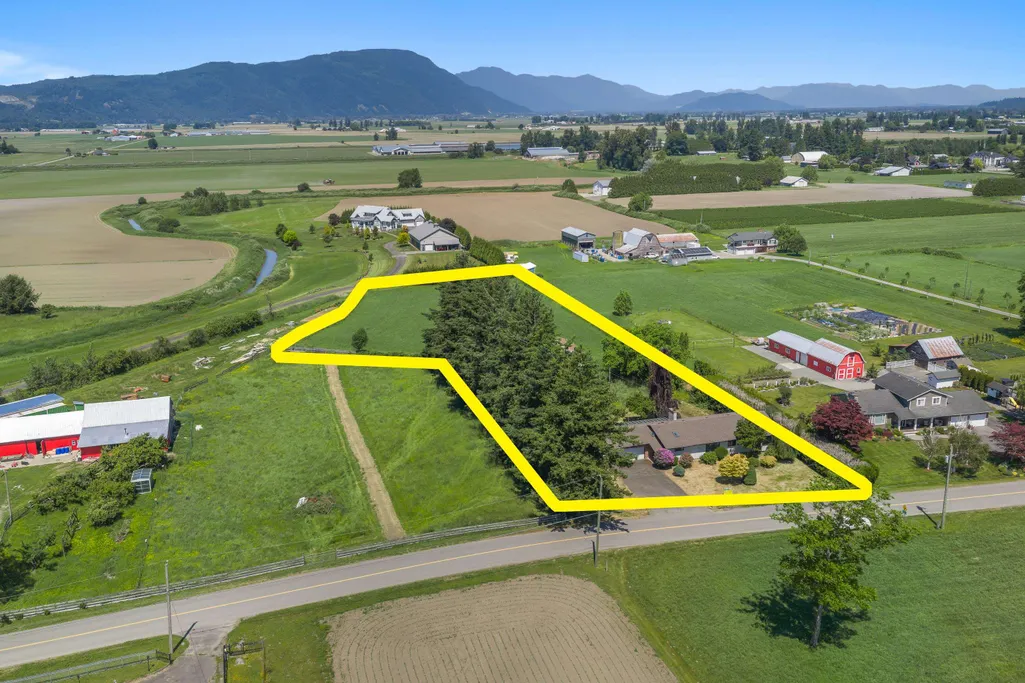
- Lot Size2.07 Acres
Data Source:
Greater Vancouver REALTORS®
Property Description
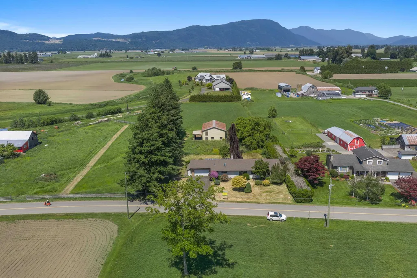
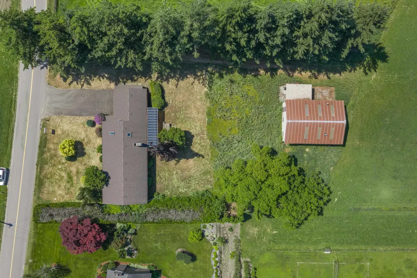
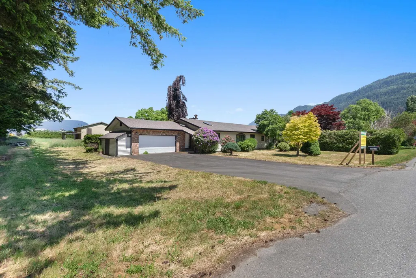
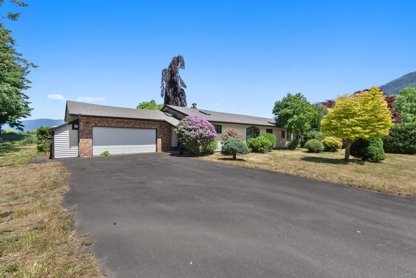
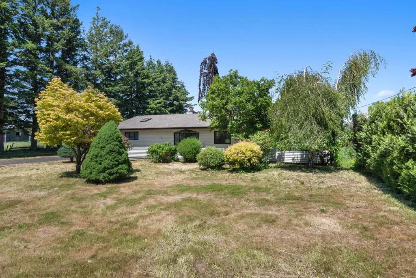
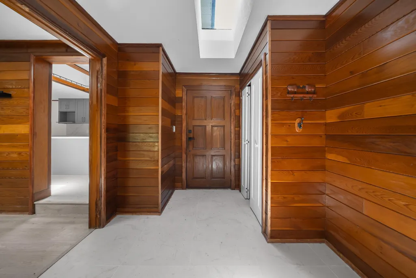
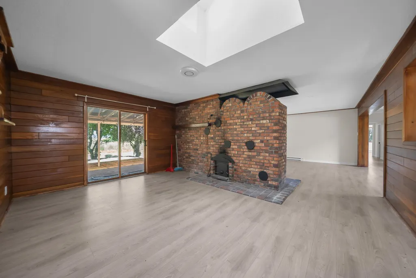
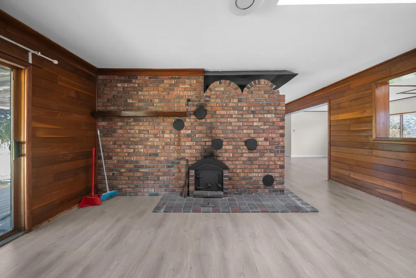
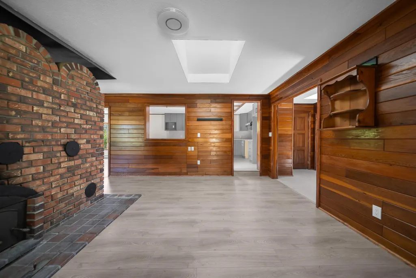
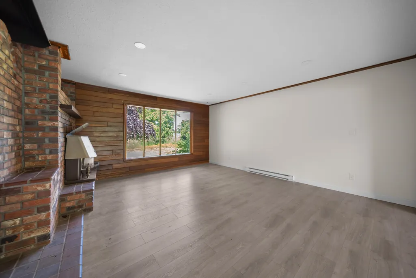
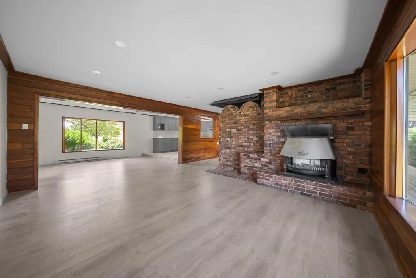
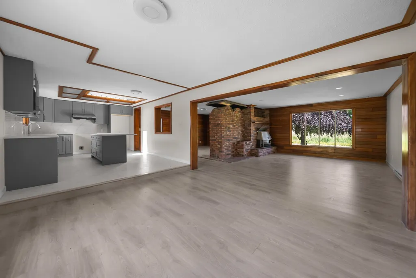
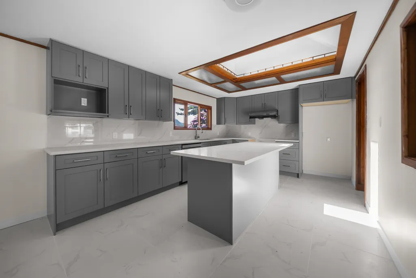
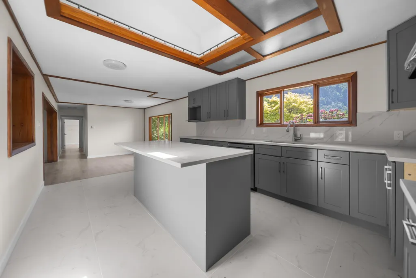
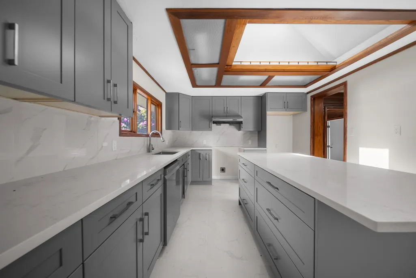
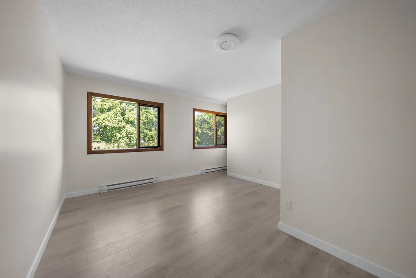
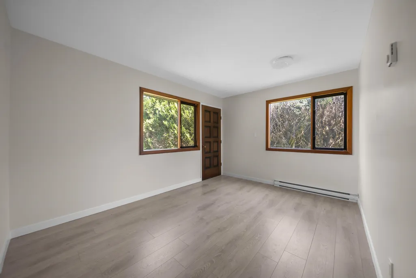
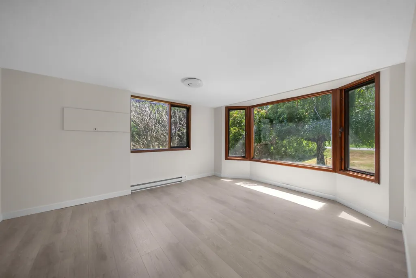
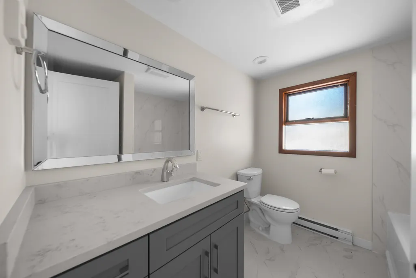
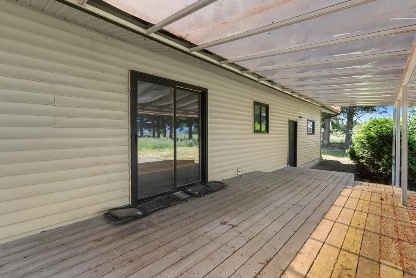
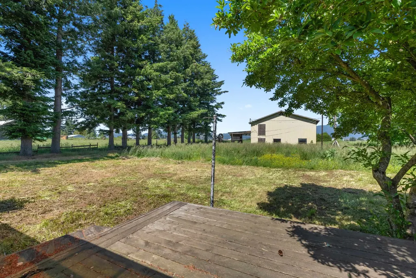
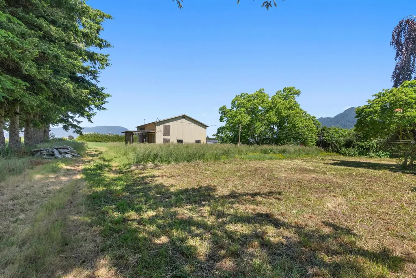
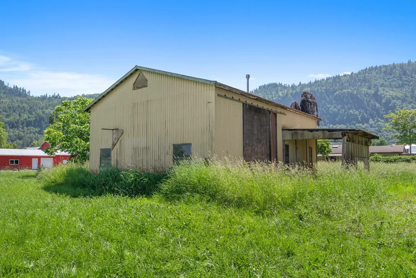
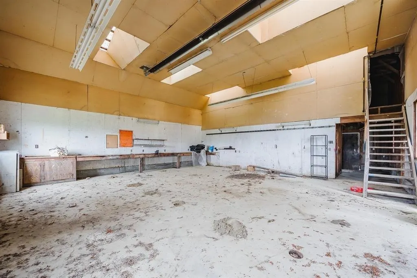
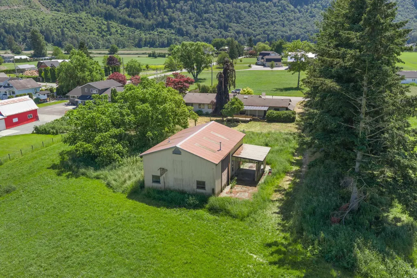
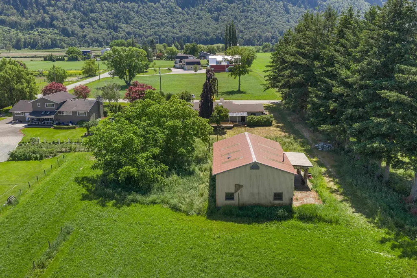
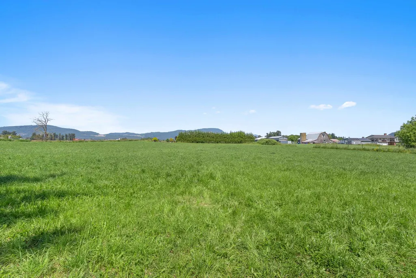
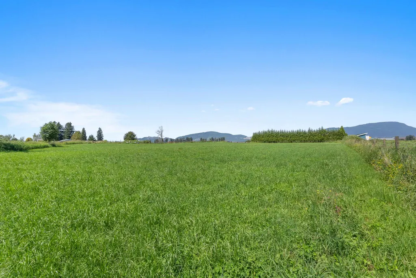
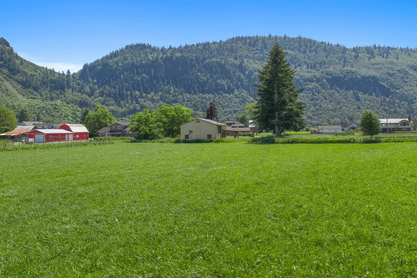
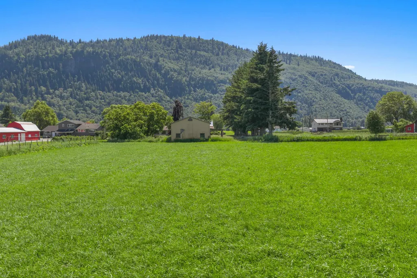
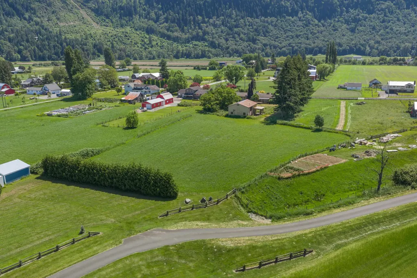
2.07 Acre property in sought-after Arnold community. The parcel features a sprawling 1981sq/ft rancher & impressive 1,330 sq/ft barn/workshop. The property is quiet, peaceful, private yet minutes to Costco & Hwy 1. The shop features power, skylights, concrete flooring, a stall, 14’ overhead door, and soaring 15’4 ceilings. Inside the rancher updated bright kitchen opens to a bay-window dining area with breathtaking mountain views. The primary suite boasts a walk-in closet and 4-piece ensuite. Spacious living and family rooms share a double-sided fireplace and lead to a huge partially covered 20’ x 26’ deck for year-round enjoyment. Bring your trucks & toys! Do not enter without appointment.
General Features
| Heating | Electric,Natural Gas |
|---|---|
| Appliances | Washer/Dryer,Dishwasher,Refrigerator,Stove |
| Garage Spaces | 2 |
| Architectural Style | Rancher/Bungalow |
| Year Built | 1971 |
| Stories Count | 1 |
| Property Subtype | Single Family Residence |
| Tax Year | 2025 |
| Ownership | Freehold NonStrata |
| Property Type | Residential |
| HOA | false |
| Garage Y/N | true |
| Other Structures | Workshop Detached |
| Full Baths | 2 |
| Status | Active |
| City | Abbotsford |
| MLS Area | Abbotsford |
| Lot Size Units | Acres |
| Lot Size Square Feet | 90169.2 |
| Carport Y/N | false |
| Land Lease Y/N | false |
| Tax Annual Amount | 5329.57 |
| MLS Area Minor | Sumas Prairie |
| Structure Type | Residential Detached |
| Standard Status | Active |
| Virtual Tour | https://youtu.be/ssLCRwQzEyw |
Interior Features
| Basement | None |
|---|---|
| Total Fireplaces | 2 |
| Fireplace Features | Gas,Wood Burning |
| Heating Y/N | true |
| Fireplace Y/N | true |
| Total Bedrooms | 4 |
| Total Baths | 2 |
Exterior Features
| Parking Features | Garage Double,Asphalt,Garage Door Opener |
|---|---|
| Lot Features | Private,Rural Setting |
| Total Parking | 6 |
| Lot Size Area | 2.07 |
| Building Area Total | 1981 |
| Lot Dimensions | 141.17 x 526 |
| Lot Size Acres | 2.07 |
| Frontage Length | 141.17 |
| Waterfront Y/N | false |
Amenities
- Views
- New Construction
- Adult 55+
- Lease To Own
- No HOA Fees
- Furnished
- Primary On Main
- Air Conditioning
- Seller Finance
- Green
- Fixer Upper
- Horse
- Golf
- Fireplace
- Deck
- Garage
- Basement
- Pool
Property vs Single Family Average in V3G 1X4
In The Neighborhood
Just Listed
Abbotsford
$ 1,399,900
- Type
- Single Family
- Size
- 1,905 SqFt
- Rooms
- 3 Beds + 2.5 Baths
RE/MAX Truepeak Realty #R3166832
Abbotsford
$ 1,999,900
- Type
- Single Family
- Size
- 4,731 SqFt
- Rooms
- 5 Beds + 4.5 Baths
Century 21 Creekside Realty #R3166295
Abbotsford
$ 4,500,000
- Type
- Single Family
- Size
- 2,551 SqFt
- Rooms
- 4 Beds + 2 Baths
Homelife Advantage Realty Ltd #R3164829
Abbotsford
$ 3,075,000
- Type
- Single Family
- Size
- 3,804 SqFt
- Rooms
- 3 Beds + 3.5 Baths
B.C. Farm & Ranch Realty Corp. #R3161898
Abbotsford
$ 1,077,000
- Type
- Single Family
- Size
- 1,776 SqFt
- Rooms
- 3 Beds + 2.5 Baths
Sutton Group-West Coast Realty (Abbotsford) #R3154480
Abbotsford
$ 3,399,900
- Type
- Single Family
- Size
- 5,130 SqFt
- Rooms
- 5 Beds + 5.5 Baths
Advantage Property Management #R3142824
Abbotsford
$ 799,900
- Type
- Single Family
- Size
- 1,126 SqFt
- Rooms
- 3 Beds + 1 Baths
Royal Lepage Wheeler Cheam #R3142449
Abbotsford
$ 2,695,000
- Type
- Single Family
- Size
- 3,071 SqFt
- Rooms
- 3 Beds + 3.5 Baths
RE/MAX Truepeak Realty #R3140378
Abbotsford
$ 2,350,000
- Type
- Single Family
- Size
- 2,654 SqFt
- Rooms
- 4 Beds + 2.5 Baths
B.C. Farm & Ranch Realty Corp. #R3127676
Abbotsford
$ 2,250,000
- Type
- Single Family
- Size
- 4,002 SqFt
- Rooms
- 4 Beds + 3.5 Baths
B.C. Farm & Ranch Realty Corp. #R3121272
Abbotsford
$ 6,900,000
- Type
- Single Family
- Size
- 3,111 SqFt
- Rooms
- 7 Beds + 4 Baths
Sotheby's International Realty Canada #R3123957
 Copyright 2026 by Greater Vancouver REALTORS®. All Rights Reserved. NOTE: This representation is based in whole or in part on data generated by the Chilliwack & District Real Estate Board, Fraser Valley Real Estate Board
or Greater Vancouver REALTORS® which assumes no responsibility for its accuracy.
The trademarks REALTOR®, REALTORS®, and the REALTOR® logo are controlled by The Canadian Real Estate Association (CREA) and identify real estate professionals who are members of CREA. The trademarks MLS®, Multiple Listing Service® and the associated logos are owned by CREA and identify the quality of services provided by real estate professionals who are members of CREA. Used under license.
Last Updated: September 21, 2026 3:24 AM UTC
Copyright 2026 by Greater Vancouver REALTORS®. All Rights Reserved. NOTE: This representation is based in whole or in part on data generated by the Chilliwack & District Real Estate Board, Fraser Valley Real Estate Board
or Greater Vancouver REALTORS® which assumes no responsibility for its accuracy.
The trademarks REALTOR®, REALTORS®, and the REALTOR® logo are controlled by The Canadian Real Estate Association (CREA) and identify real estate professionals who are members of CREA. The trademarks MLS®, Multiple Listing Service® and the associated logos are owned by CREA and identify the quality of services provided by real estate professionals who are members of CREA. Used under license.
Last Updated: September 21, 2026 3:24 AM UTC
