
Address
152 W 48th Avenue, Vancouver, BC
Price
$ 3,480,000
Property Attributes
- MLS#R3149154
- TypeSingle Family
- Listing Status Active
- County
- CityVancouver
- AreaVancouver West
- NeighborhoodOakridge VW
- ZipV5Y 2Y7
- Style
- Year Built2016
- Taxes$ 10134
- Price$ 3,480,000
- Bedrooms5
- Full Bathrooms5
- Half Bathrooms1
- Sqr Footage2915
- Lot Size0.09 Acres
Data Source:
Greater Vancouver REALTORS®
Property Description
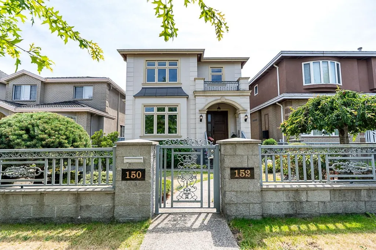
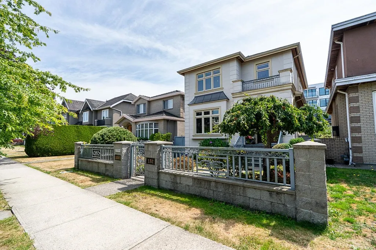
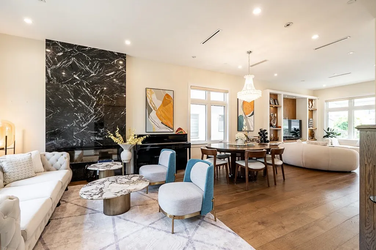
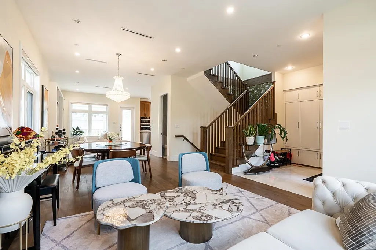
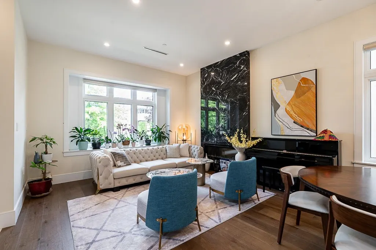
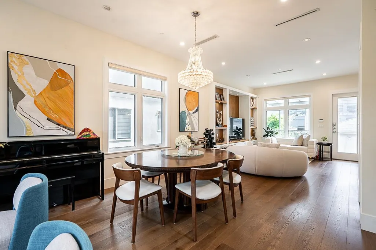
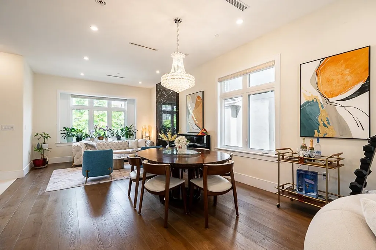
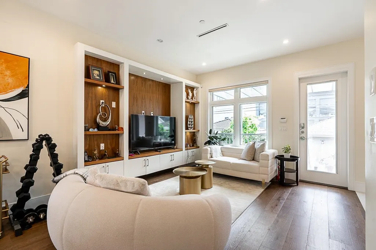
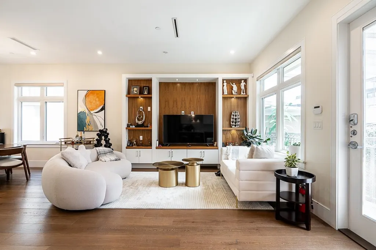
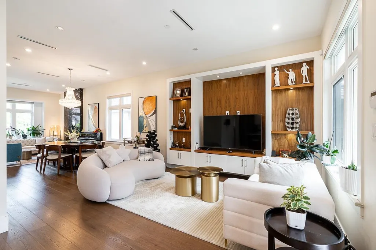
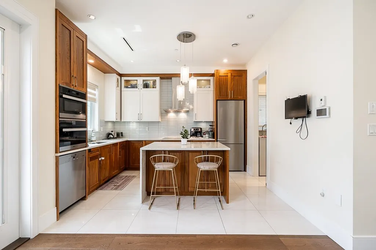
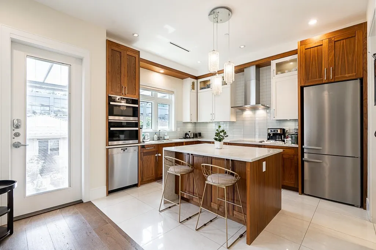
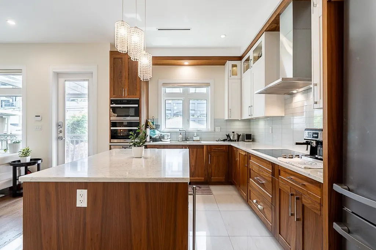
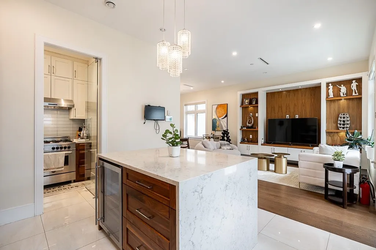
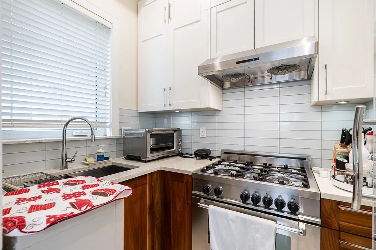
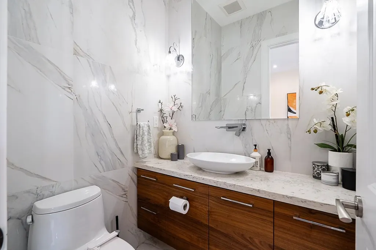
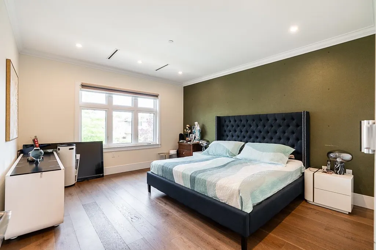
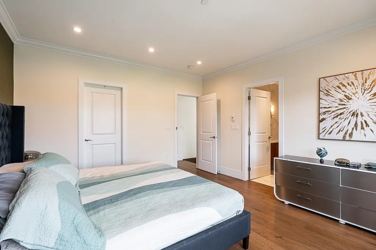
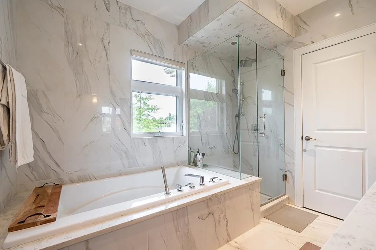
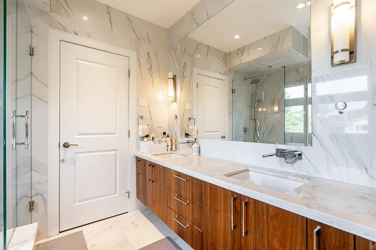
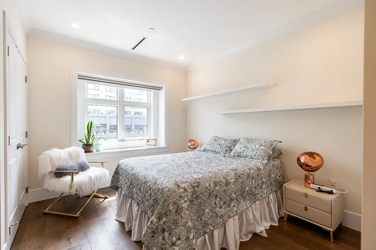
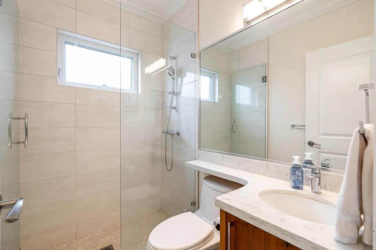
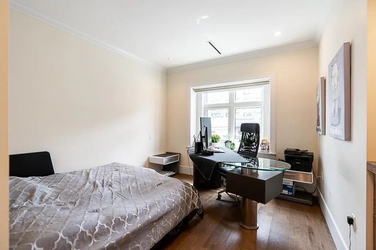
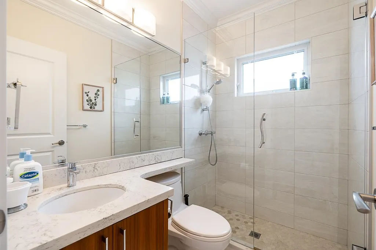
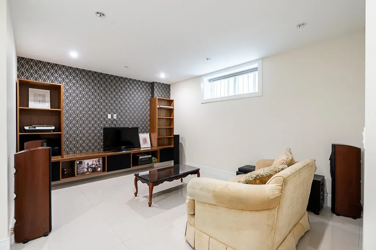
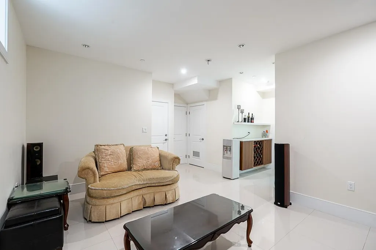
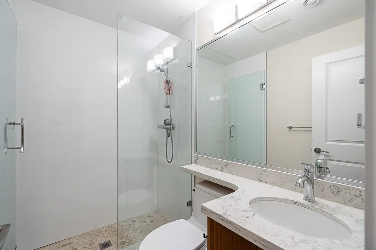
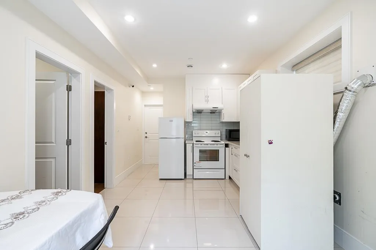
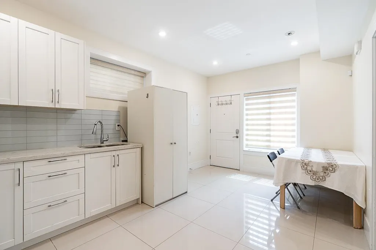
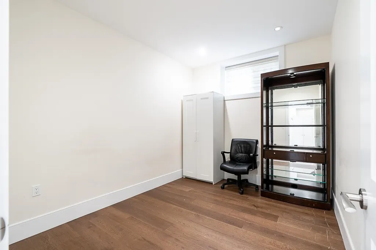
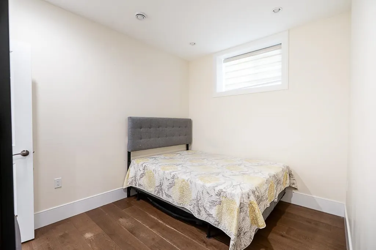
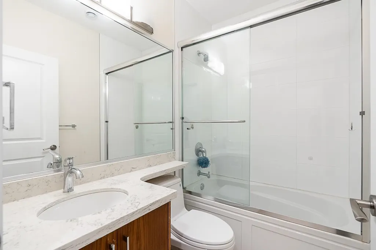
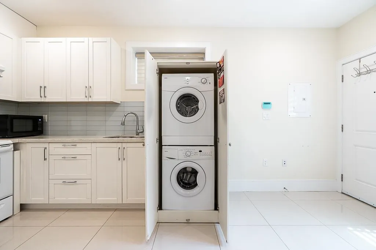
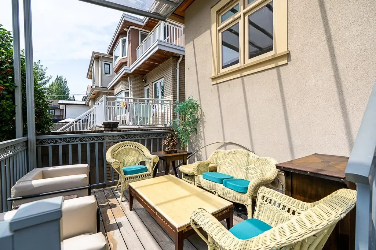
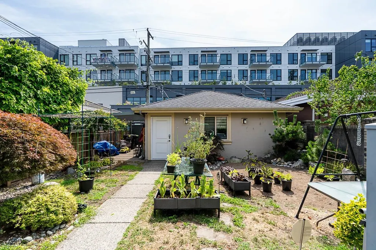
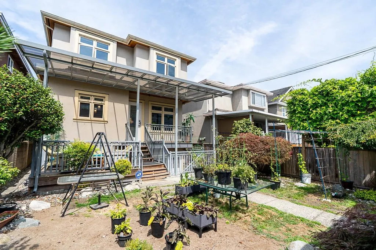
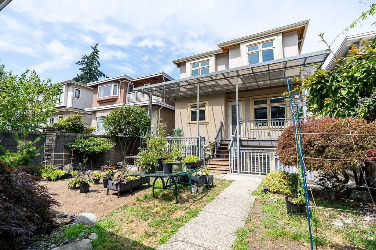
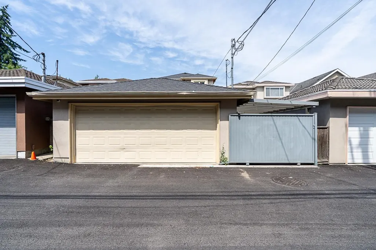
Vancouver's desirable Oakridge area - Experience luxury in this custom-built approx 3,000 sqft refined living space which located in 33x122 sqft lot rear South facing with abundant natural light. Features include 3 large ensuited bedrooms up, a legal 2-bedroom suite down with separate entrance and separate address, enjoy private fenced garden. Fully equipped kitchens, featuring high-end appliances, perfect for multi-generational living, entertaining or in law set up. A/C, radiant heat through out, high ceilings and rich hardwood flooring create an airy, upscale ambiance. Steps from Oakridge Mall and transportation, schools. Convenient back-lane access to Downtown or Richmond. Rare find this great opportunity, a pleasure to show!!!
General Features
| Heating | Natural Gas,Radiant |
|---|---|
| Cooling | Air Conditioning |
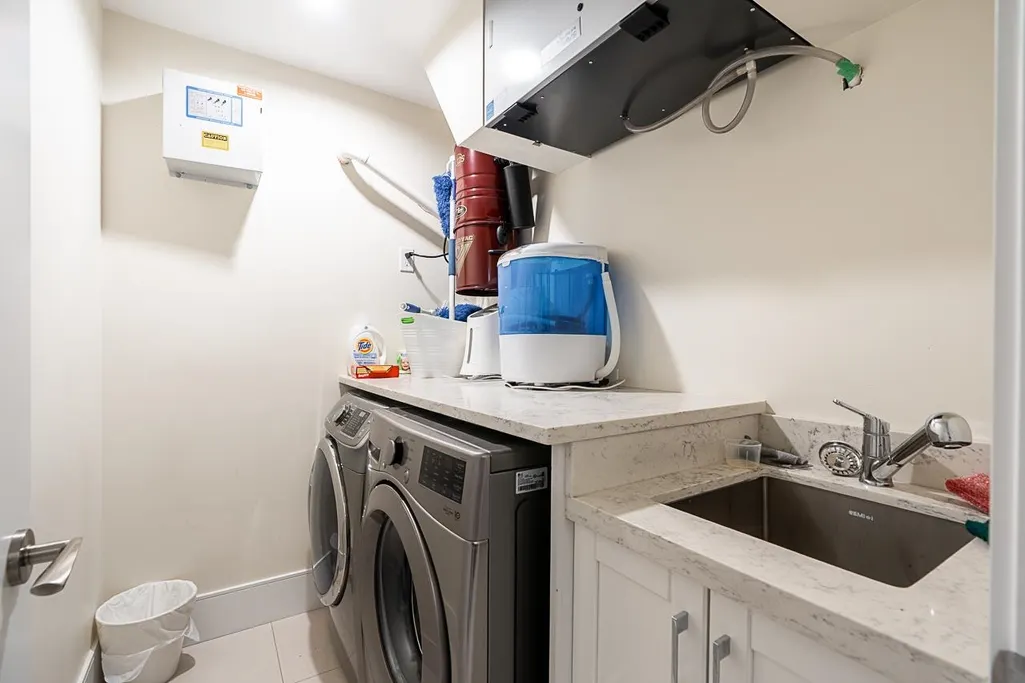
| Appliances | Washer/Dryer,Dishwasher,Refrigerator,Stove |
| Garage Spaces | 2 |
| Year Built | 2016 |
| Stories Count | 2 |
| Levels | Two |
| Property Subtype | Single Family Residence |
| Tax Year | 2025 |
| Ownership | Freehold NonStrata |
| Property Type | Residential |
| HOA | false |
| Garage Y/N | true |
| Full Baths | 5 |
| Status | Active |
| City | Vancouver |
| MLS Area | Vancouver West |
| Lot Size Units | Square Feet |
| Lot Size Square Feet | 4027.65 |
| Carport Y/N | false |
| Land Lease Y/N | false |
| Tax Annual Amount | 10134.7 |
| MLS Area Minor | Oakridge VW |
| Structure Type | Residential Detached |
| Standard Status | Active |
| Virtual Tour | https://storyboard.onikon.com/shawna-lo/6 |
Interior Features
| Basement | Finished |
|---|---|
| Total Fireplaces | 1 |
| Fireplace Features | Gas |
| Air Conditioning Y/N | true |
| Heating Y/N | true |
| Window Features | Window Coverings |
| Fireplace Y/N | true |
| Half Baths | 1 |
| Total Bedrooms | 5 |
| Total Baths | 6 |
Exterior Features
| Exterior Amenities | Balcony,Private Yard |
|---|---|
| Parking Features | Garage Double,Open,Lane Access,Rear Access |
| Lot Features | Central Location,Lane Access |
| Total Parking | 3 |
| Lot Size Area | 4027.65 |
| Building Area Total | 2915 |
| Lot Dimensions | 33 x 122.05 |
| Lot Size Acres | 0.09 |
| Frontage Length | 33 |
| Waterfront Y/N | false |
Amenities
- Views
- New Construction
- Adult 55+
- Lease To Own
- No HOA Fees
- Furnished
- Primary On Main
- Air Conditioning
- Seller Finance
- Green
- Fixer Upper
- Horse
- Golf
- Fireplace
- Deck
- Garage
- Basement
- Pool
Property vs Single Family Average in V5Y 2Y7
In The Neighborhood
Vancouver
$ 2,699,000
- Type
- Single Family
- Size
- 4,065 SqFt
- Rooms
- 5 Beds + 3 Baths
RE/MAX Real Estate Services #R3165596
Vancouver
$ 4,389,000
- Type
- Single Family
- Size
- 4,900 SqFt
- Rooms
- 7 Beds + 6.5 Baths
Evermark Real Estate Services #R3164509
Vancouver
$ 3,980,000
- Type
- Single Family
- Size
- 2,132 SqFt
- Rooms
- 3 Beds + 1 Baths
LeHomes Realty Premier #R3162624
Vancouver
$ 6,180,000
- Type
- Single Family
- Size
- 5,692 SqFt
- Rooms
- 7 Beds + 6.5 Baths
Multiple Realty Ltd. #R3160391
Vancouver
$ 3,888,888
- Type
- Single Family
- Size
- 3,484 SqFt
- Rooms
- 7 Beds + 6 Baths
1NE Collective Realty Inc. #R3158764
Vancouver
$ 3,099,000
- Type
- Single Family
- Size
- 3,586 SqFt
- Rooms
- 7 Beds + 4.5 Baths
Royal Pacific Realty Corp. #R3150794
Vancouver
$ 6,800,000
- Type
- Single Family
- Size
- 2,440 SqFt
- Rooms
- 5 Beds + 2 Baths
Grand Central Realty #R3147487
Vancouver
$ 2,880,000
- Type
- Single Family
- Size
- 2,088 SqFt
- Rooms
- 4 Beds + 2 Baths
Team 3000 Realty Ltd. #R3143030
Vancouver
$ 6,800,000
- Type
- Single Family
- Size
- 4,301 SqFt
- Rooms
- 6 Beds + 5 Baths
Grand Central Realty #R3142874
Vancouver
$ 2,875,000
- Type
- Single Family
- Size
- 2,895 SqFt
- Rooms
- 5 Beds + 3.5 Baths
TRG The Residential Group Downtown Realty #R3139702
Vancouver
$ 3,150,000
- Type
- Single Family
- Size
- 1,490 SqFt
- Rooms
- 3 Beds + 2 Baths
Maple Supreme Realty Inc. #R3139666
 Copyright 2026 by Greater Vancouver REALTORS®. All Rights Reserved. NOTE: This representation is based in whole or in part on data generated by the Chilliwack & District Real Estate Board, Fraser Valley Real Estate Board
or Greater Vancouver REALTORS® which assumes no responsibility for its accuracy.
The trademarks REALTOR®, REALTORS®, and the REALTOR® logo are controlled by The Canadian Real Estate Association (CREA) and identify real estate professionals who are members of CREA. The trademarks MLS®, Multiple Listing Service® and the associated logos are owned by CREA and identify the quality of services provided by real estate professionals who are members of CREA. Used under license.
Last Updated: September 21, 2026 3:24 AM UTC
Copyright 2026 by Greater Vancouver REALTORS®. All Rights Reserved. NOTE: This representation is based in whole or in part on data generated by the Chilliwack & District Real Estate Board, Fraser Valley Real Estate Board
or Greater Vancouver REALTORS® which assumes no responsibility for its accuracy.
The trademarks REALTOR®, REALTORS®, and the REALTOR® logo are controlled by The Canadian Real Estate Association (CREA) and identify real estate professionals who are members of CREA. The trademarks MLS®, Multiple Listing Service® and the associated logos are owned by CREA and identify the quality of services provided by real estate professionals who are members of CREA. Used under license.
Last Updated: September 21, 2026 3:24 AM UTC
