
Address
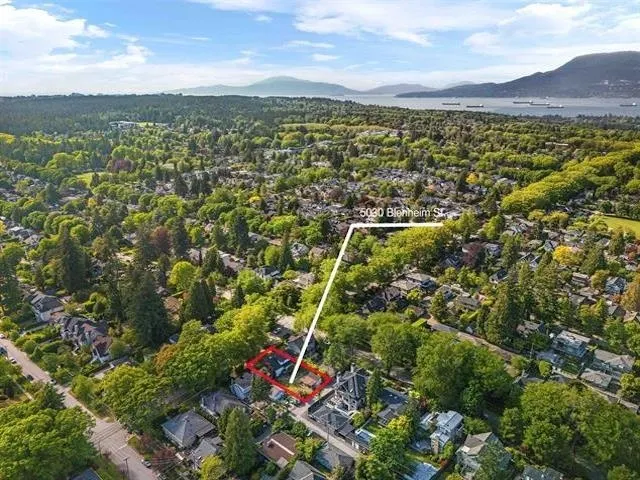
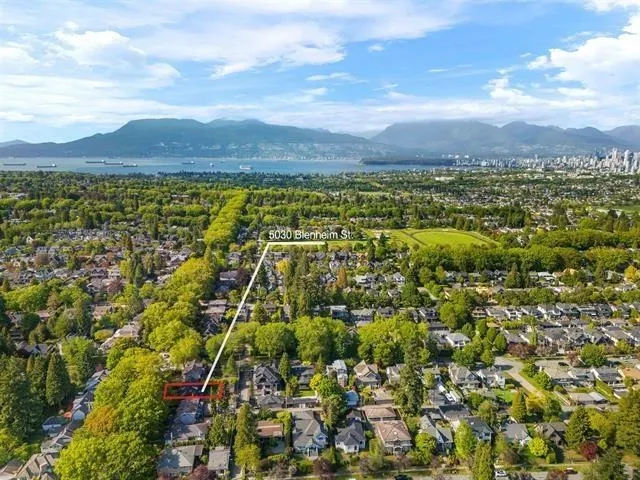
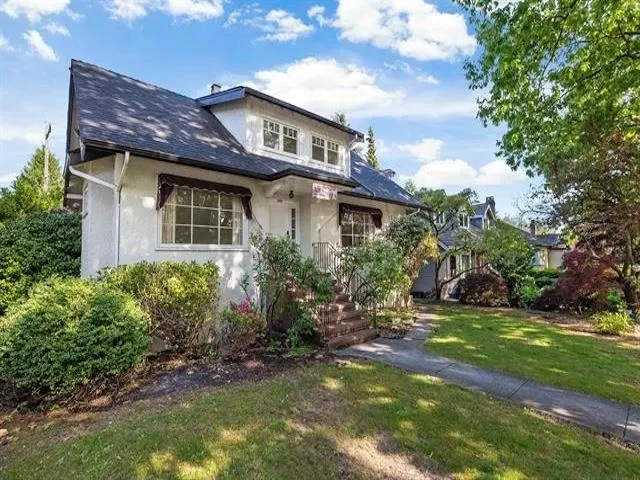
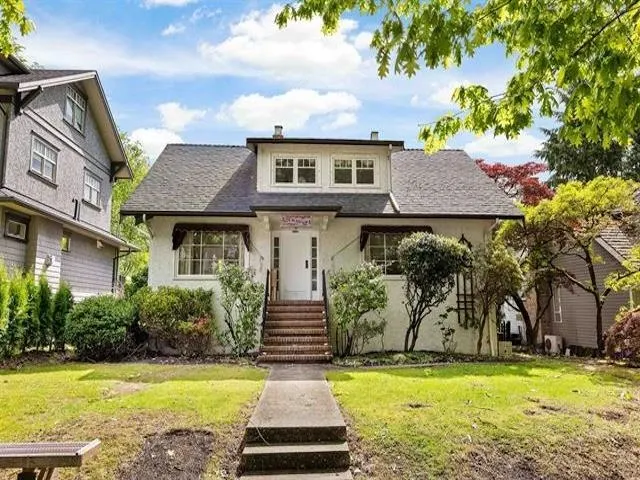
5030 Blenheim Street, Vancouver, BC
Price
$ 2,880,000
Property Attributes
- MLS#R3142224
- TypeSingle Family
- Listing Status Active
- County
- CityVancouver
- AreaVancouver West
- NeighborhoodMacKenzie Heights
- ZipV6N 1N5
- Style
- Year Built1928
- Taxes$ 12854
- Price$ 2,880,000
- Bedrooms6
- Full Bathrooms2
- Half Bathrooms1
- Sqr Footage2454
- Lot Size0.16 Acres
Data Source:
Greater Vancouver REALTORS®
Property Description
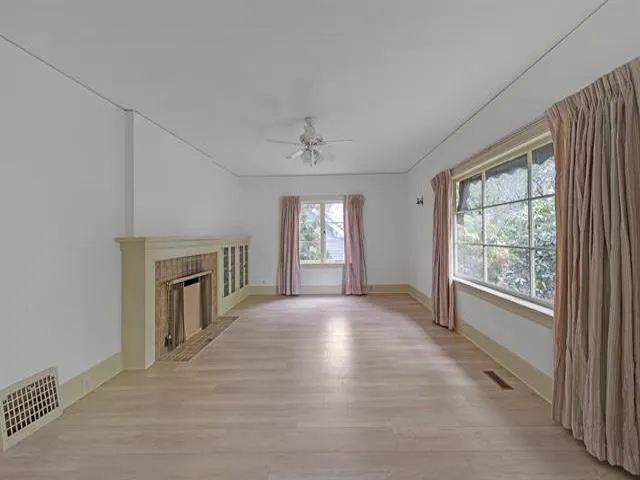
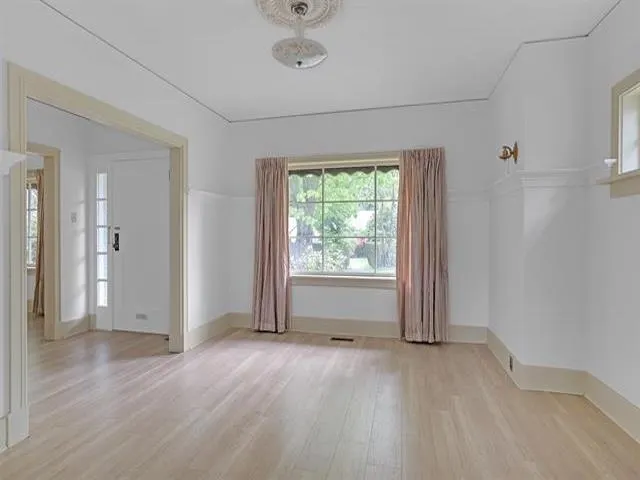
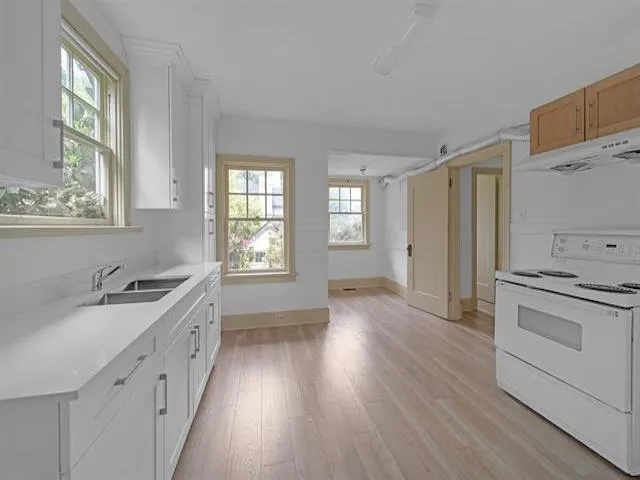
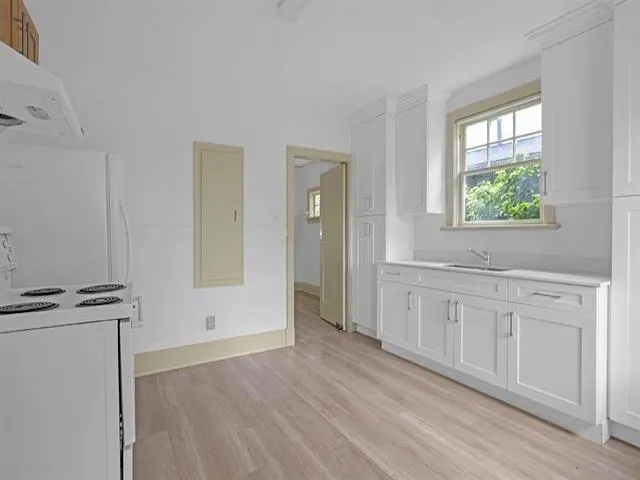
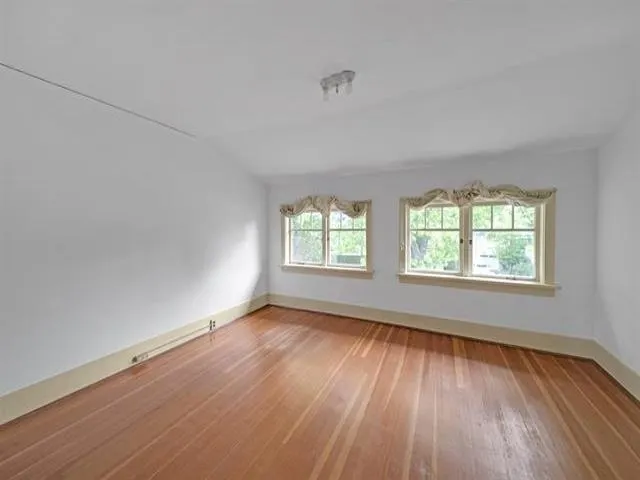
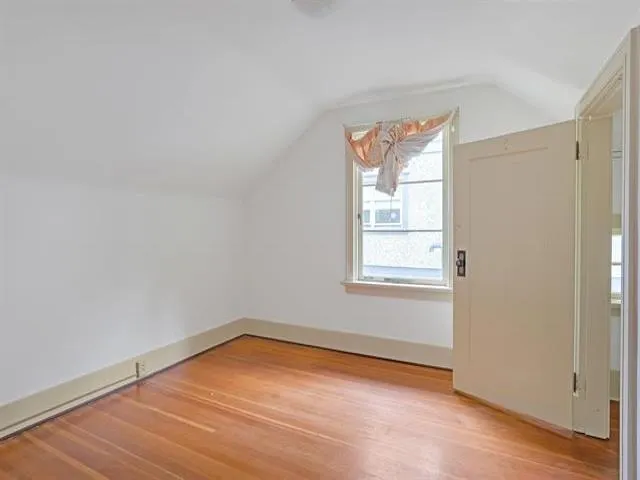
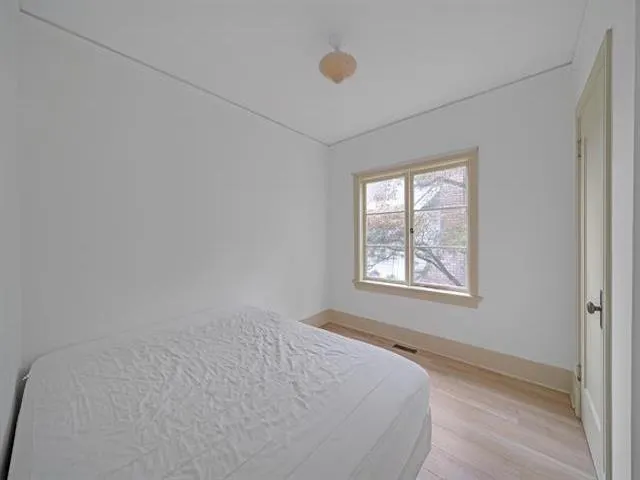
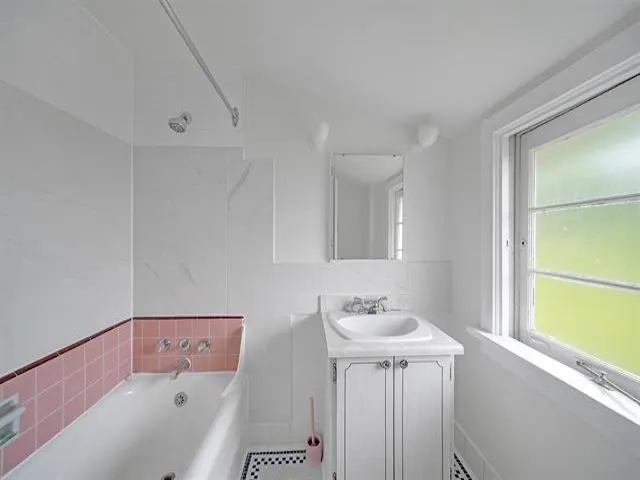
Alert! R1-1 lot 56 x 122 ft available for your future dream home. The existing home features 3 bedrooms upstairs and 1 bedroom on the main floor, plus a full basement. Bright east-facing backyard in a friendly neighbourhood, close to everything Dunbar has to offer. School catchment: Point Grey Secondary & Kerrisdale Elementary, and just a short drive to private schools including St. George's School & Crofton House School. Updates include roof (2016), interior paint, vinyl flooring, and baseboards. The kitchen was updated with new cabinets, countertops, sinks & drainage pipes. All plumbing throughout the house has been replaced, along with new furnace & washing machine, & new drywall installed outside the boiler room. Great holding property with future building potential.
General Features
| Heating | Baseboard,Forced Air |
|---|---|
| Appliances | Washer/Dryer,Dishwasher,Refrigerator,Stove |
| Garage Spaces | 1 |
| Year Built | 1928 |
| Stories Count | 2 |
| Levels | Two |
| Property Subtype | Single Family Residence |
| Tax Year | 2025 |
| Ownership | Freehold NonStrata |
| Community Features | Shopping Nearby |
| Property Type | Residential |
| HOA | false |
| Garage Y/N | true |
| Full Baths | 2 |
| Status | Active |
| City | Vancouver |
| MLS Area | Vancouver West |
| Lot Size Units | Square Feet |
| Lot Size Square Feet | 6832 |
| Carport Spaces | 1 |
| Carport Y/N | true |
| Land Lease Y/N | false |
| Tax Annual Amount | 12854 |
| MLS Area Minor | MacKenzie Heights |
| Structure Type | Residential Detached |
| Standard Status | Active |
Interior Features
| Basement | Partially Finished,Exterior Entry |
|---|---|
| Total Fireplaces | 1 |
| Fireplace Features | Wood Burning |
| Heating Y/N | true |
| Window Features | Window Coverings |
| Fireplace Y/N | true |
| Half Baths | 1 |
| Total Bedrooms | 6 |
| Total Baths | 3 |
Exterior Features
| Exterior Amenities | Private Yard |
|---|---|
| Parking Features | Carport Single,Garage Single,Lane Access,Rear Access |
| Lot Features | Central Location,Recreation Nearby |
| Total Parking | 2 |
| Lot Size Area | 6832 |
| Building Area Total | 2454 |
| Lot Dimensions | 56 x 122 |
| Lot Size Acres | 0.16 |
| Frontage Length | 56 |
| Waterfront Y/N | false |
Amenities
- Views
- New Construction
- Adult 55+
- Lease To Own
- No HOA Fees
- Furnished
- Primary On Main
- Air Conditioning
- Seller Finance
- Green
- Fixer Upper
- Horse
- Golf
- Fireplace
- Deck
- Garage
- Basement
- Pool
Property vs Single Family Average in V6N 1N5
In The Neighborhood
Vancouver
$ 3,148,000
- Type
- Single Family
- Size
- 2,467 SqFt
- Rooms
- 3 Beds + 2 Baths
RE/MAX Select Properties #R3165318
Vancouver
$ 3,498,000
- Type
- Single Family
- Size
- 4,679 SqFt
- Rooms
- 7 Beds + 5 Baths
WESTSIDE Tom Gradecak Realty #R3165154
Vancouver
$ 7,289,000
- Type
- Single Family
- Size
- 5,635 SqFt
- Rooms
- 5 Beds + 6.5 Baths
Evermark Real Estate Services #R3162918
Vancouver
$ 2,850,000
- Type
- Single Family
- Size
- 2,725 SqFt
- Rooms
- 4 Beds + 2 Baths
Royal LePage Elite West #R3162818
Vancouver
$ 3,360,000
- Type
- Single Family
- Size
- 3,158 SqFt
- Rooms
- 6 Beds + 6.5 Baths
Sutton Group-West Coast Realty #R3158845
Vancouver
$ 5,680,000
- Type
- Single Family
- Size
- 4,619 SqFt
- Rooms
- 6 Beds + 6.5 Baths
Heller Murch Realty #R3154303
Vancouver
$ 2,698,000
- Type
- Single Family
- Size
- 2,950 SqFt
- Rooms
- 4 Beds + 2.5 Baths
Domicile Real Estate Corp. #R3153123
Vancouver
$ 2,689,000
- Type
- Single Family
- Size
- 1,816 SqFt
- Rooms
- 3 Beds + 2.5 Baths
RE/MAX - Stuart Bonner #R3151917
Vancouver
$ 4,688,000
- Type
- Single Family
- Size
- 4,425 SqFt
- Rooms
- 5 Beds + 6 Baths
Interlink Realty #R3145681
Vancouver
$ 7,080,000
- Type
- Single Family
- Size
- 5,137 SqFt
- Rooms
- 6 Beds + 4.5 Baths
Dracco Pacific Realty #R3140452
Vancouver
$ 4,980,000
- Type
- Single Family
- Size
- 4,003 SqFt
- Rooms
- 5 Beds + 4.5 Baths
LDG Realty #R3137282
Vancouver
$ 2,299,000
- Type
- Single Family
- Size
- 2,661 SqFt
- Rooms
- 4 Beds + 3.5 Baths
Engel & Volkers Vancouver #R3135367
 Copyright 2026 by Greater Vancouver REALTORS®. All Rights Reserved. NOTE: This representation is based in whole or in part on data generated by the Chilliwack & District Real Estate Board, Fraser Valley Real Estate Board
or Greater Vancouver REALTORS® which assumes no responsibility for its accuracy.
The trademarks REALTOR®, REALTORS®, and the REALTOR® logo are controlled by The Canadian Real Estate Association (CREA) and identify real estate professionals who are members of CREA. The trademarks MLS®, Multiple Listing Service® and the associated logos are owned by CREA and identify the quality of services provided by real estate professionals who are members of CREA. Used under license.
Last Updated: September 21, 2026 3:24 AM UTC
Copyright 2026 by Greater Vancouver REALTORS®. All Rights Reserved. NOTE: This representation is based in whole or in part on data generated by the Chilliwack & District Real Estate Board, Fraser Valley Real Estate Board
or Greater Vancouver REALTORS® which assumes no responsibility for its accuracy.
The trademarks REALTOR®, REALTORS®, and the REALTOR® logo are controlled by The Canadian Real Estate Association (CREA) and identify real estate professionals who are members of CREA. The trademarks MLS®, Multiple Listing Service® and the associated logos are owned by CREA and identify the quality of services provided by real estate professionals who are members of CREA. Used under license.
Last Updated: September 21, 2026 3:24 AM UTC
