
Address
3011 W 27th Avenue, Vancouver, BC
Price
$ 4,980,000
Property Attributes
- MLS#R3137282
- TypeSingle Family
- Listing Status Active
- County
- CityVancouver
- AreaVancouver West
- NeighborhoodMacKenzie Heights
- ZipV6L 1W6
- Style
- Year Built2017
- Taxes$ 24689
- Price$ 4,980,000
- Bedrooms5
- Full Bathrooms4
- Half Bathrooms1
- Sqr Footage4003
- Lot Size0.15 Acres
Data Source:
Greater Vancouver REALTORS®
Property Description
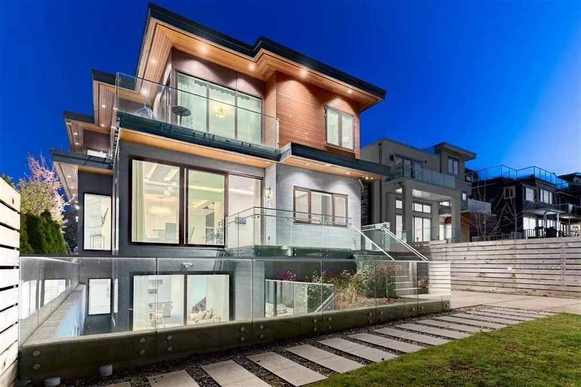
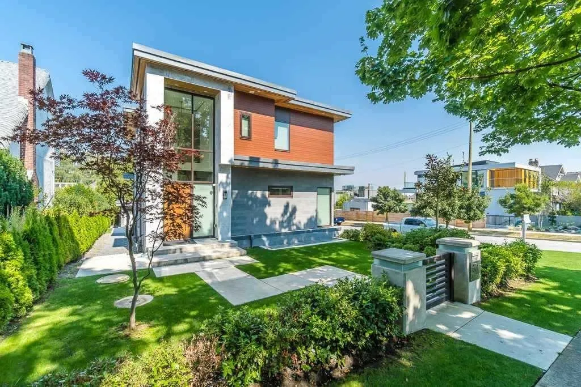
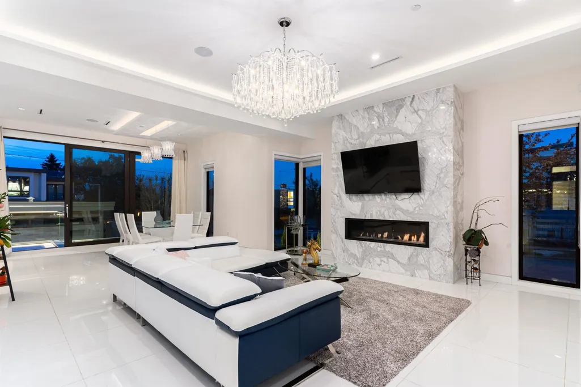
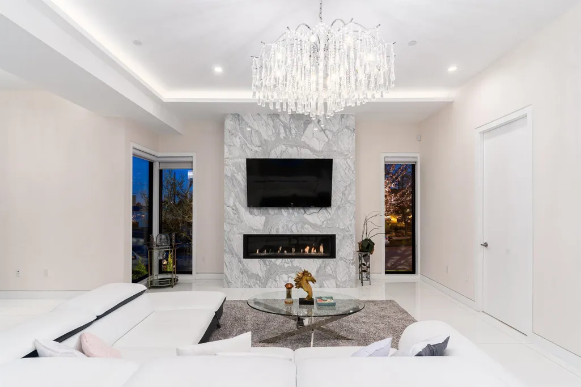
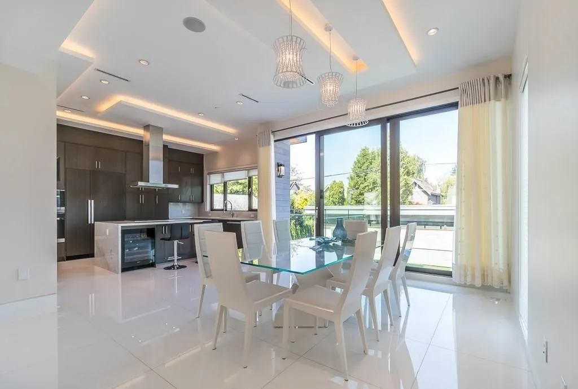
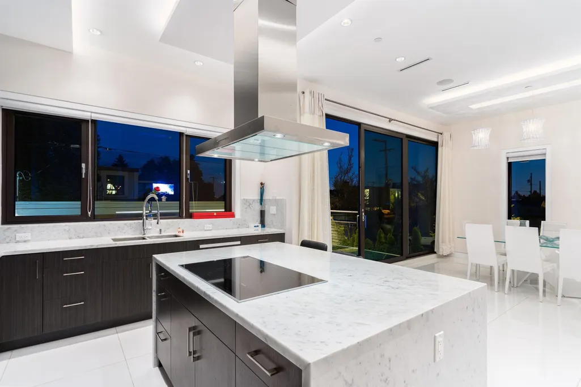
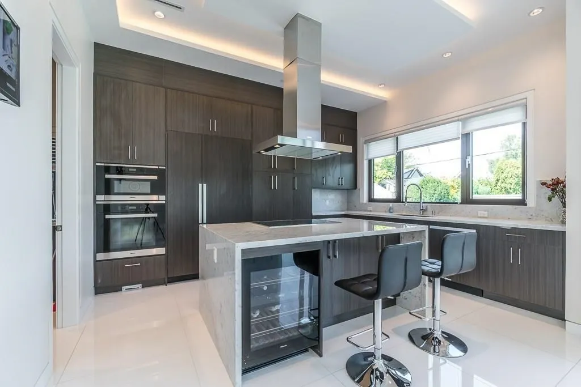
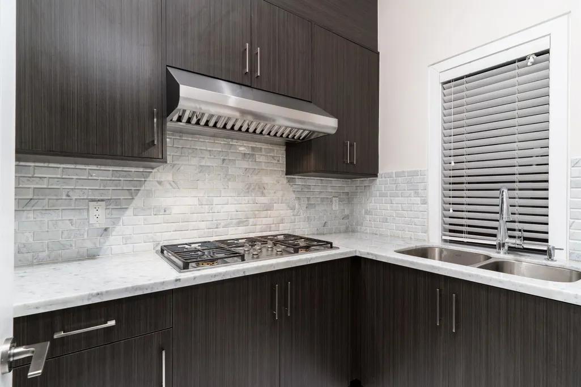
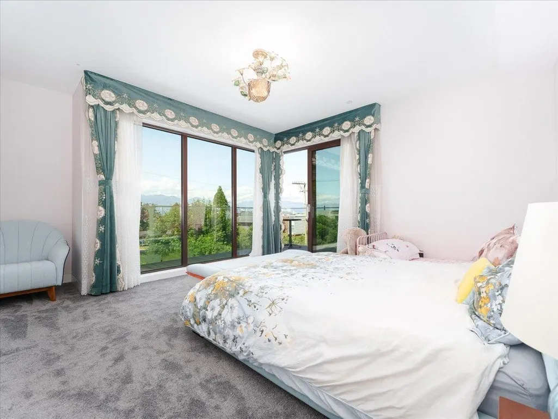
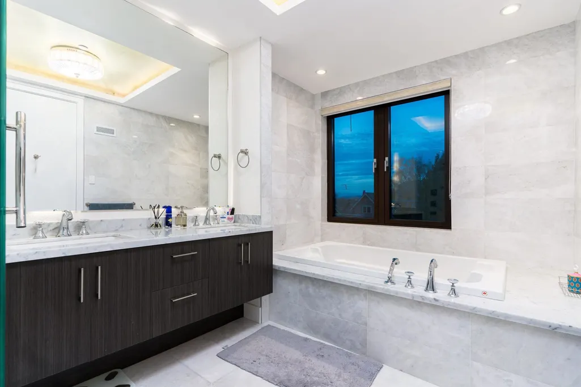
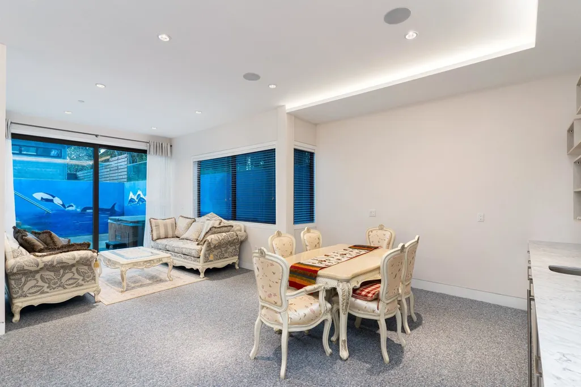
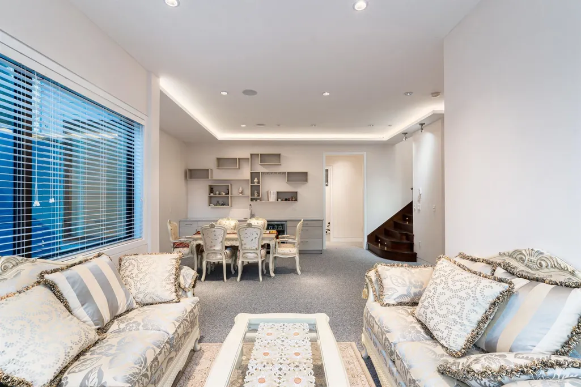
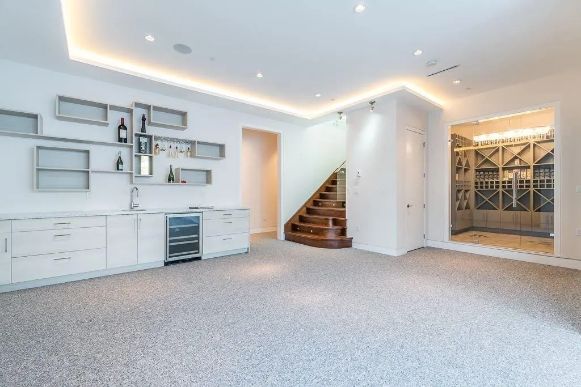
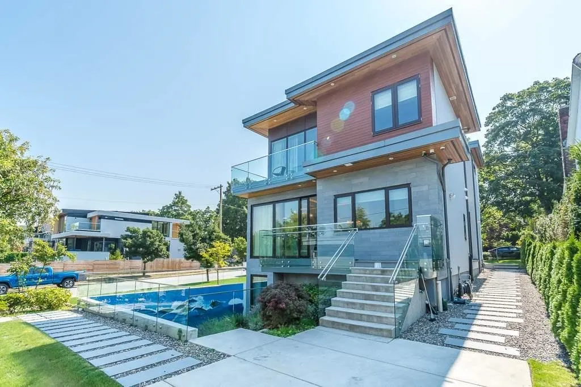
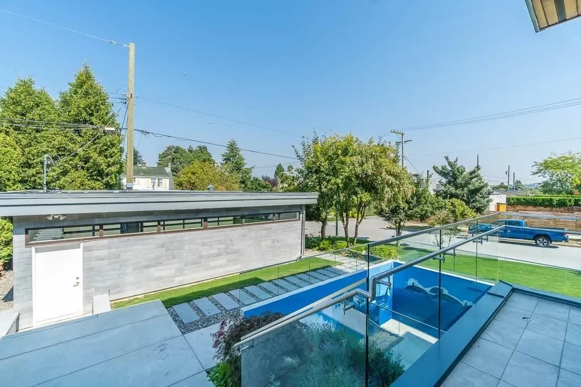
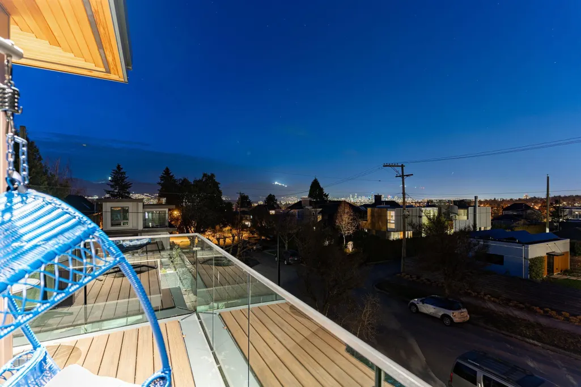
VIEW VIEW VIEW ! WELCOME TO THIS STUNNING CUSTOM BUILT TOP QUALITY CONTEMPORARY LUXURY VIEW HOME. YOU CAN SEE THE 180 DEGREE CITY VIEW AND VILLAGE VIEW IN ALL UPSTAIR BEDROOMS ! Elegant design with grand high ceiling foyer. Main floor flows seamlessly and features grand open living spaces. Extensive use of floor to ceiling European made windows & doors. Custom Italian marble, gourmet kitchen with Miele appliances. Cherry wood floor with the glass railing staircase below modern LUXURY crystal chandelier. RARE FIND Corner bright VIEW lot in prime MacKenzie Heights area. Lovely garden and landscaping. Close to UBC, St George, York House, Prince of Wales Secondary and Lord Kitchener Elementary School. A MUST SEE AND OWN! HURRY, WON'T LAST!
General Features
| Heating | Natural Gas,Radiant |
|---|---|
| Cooling | Air Conditioning |
| Appliances | Washer/Dryer,Dishwasher,Disposal,Refrigerator,Stove,Microwave,Oven |
| Garage Spaces | 3 |
| Security Features | Security System |
| Year Built | 2017 |
| Stories Count | 2 |
| Levels | Two |
| Property Subtype | Single Family Residence |
| Tax Year | 2025 |
| Ownership | Freehold NonStrata |
| Property Type | Residential |
| HOA | false |
| Garage Y/N | true |
| Full Baths | 4 |
| Status | Active |
| City | Vancouver |
| MLS Area | Vancouver West |
| Lot Size Units | Square Feet |
| Lot Size Square Feet | 6472 |
| Carport Y/N | false |
| Land Lease Y/N | false |
| Tax Annual Amount | 24689 |
| MLS Area Minor | MacKenzie Heights |
| Structure Type | Residential Detached |
| Standard Status | Active |
| Virtual Tour | https://youtu.be/GCkoFcSBX1g |
Interior Features
| Basement | Finished |
|---|---|
| Total Fireplaces | 1 |
| Fireplace Features | Gas |
| Air Conditioning Y/N | true |
| Heating Y/N | true |
| Window Features | Window Coverings |
| Fireplace Y/N | true |
| Half Baths | 1 |
| Total Bedrooms | 5 |
| Total Baths | 5 |
Exterior Features
| Exterior Amenities | Balcony |
|---|---|
| Parking Features | Garage Triple,Rear Access,Garage Door Opener |
| Total Parking | 3 |
| Lot Size Area | 6472 |
| Building Area Total | 4003 |
| Lot Dimensions | 50 x |
| Lot Size Acres | 0.15 |
| Frontage Length | 50 |
| Waterfront Y/N | false |
Amenities
- Views
- New Construction
- Adult 55+
- Lease To Own
- No HOA Fees
- Furnished
- Primary On Main
- Air Conditioning
- Seller Finance
- Green
- Fixer Upper
- Horse
- Golf
- Fireplace
- Deck
- Garage
- Basement
- Pool
Property vs Single Family Average in V6L 1W6
In The Neighborhood
Vancouver
$ 3,148,000
- Type
- Single Family
- Size
- 2,467 SqFt
- Rooms
- 3 Beds + 2 Baths
RE/MAX Select Properties #R3165318
Vancouver
$ 3,498,000
- Type
- Single Family
- Size
- 4,679 SqFt
- Rooms
- 7 Beds + 5 Baths
WESTSIDE Tom Gradecak Realty #R3165154
Vancouver
$ 7,289,000
- Type
- Single Family
- Size
- 5,635 SqFt
- Rooms
- 5 Beds + 6.5 Baths
Evermark Real Estate Services #R3162918
Vancouver
$ 2,850,000
- Type
- Single Family
- Size
- 2,725 SqFt
- Rooms
- 4 Beds + 2 Baths
Royal LePage Elite West #R3162818
Vancouver
$ 3,360,000
- Type
- Single Family
- Size
- 3,158 SqFt
- Rooms
- 6 Beds + 6.5 Baths
Sutton Group-West Coast Realty #R3158845
Vancouver
$ 5,680,000
- Type
- Single Family
- Size
- 4,619 SqFt
- Rooms
- 6 Beds + 6.5 Baths
Heller Murch Realty #R3154303
Vancouver
$ 2,698,000
- Type
- Single Family
- Size
- 2,950 SqFt
- Rooms
- 4 Beds + 2.5 Baths
Domicile Real Estate Corp. #R3153123
Vancouver
$ 2,689,000
- Type
- Single Family
- Size
- 1,816 SqFt
- Rooms
- 3 Beds + 2.5 Baths
RE/MAX - Stuart Bonner #R3151917
Vancouver
$ 4,688,000
- Type
- Single Family
- Size
- 4,425 SqFt
- Rooms
- 5 Beds + 6 Baths
Interlink Realty #R3145681
Vancouver
$ 2,880,000
- Type
- Single Family
- Size
- 2,454 SqFt
- Rooms
- 6 Beds + 2.5 Baths
Dracco Pacific Realty #R3142224
Vancouver
$ 7,080,000
- Type
- Single Family
- Size
- 5,137 SqFt
- Rooms
- 6 Beds + 4.5 Baths
Dracco Pacific Realty #R3140452
Vancouver
$ 2,299,000
- Type
- Single Family
- Size
- 2,661 SqFt
- Rooms
- 4 Beds + 3.5 Baths
Engel & Volkers Vancouver #R3135367
 Copyright 2026 by Greater Vancouver REALTORS®. All Rights Reserved. NOTE: This representation is based in whole or in part on data generated by the Chilliwack & District Real Estate Board, Fraser Valley Real Estate Board
or Greater Vancouver REALTORS® which assumes no responsibility for its accuracy.
The trademarks REALTOR®, REALTORS®, and the REALTOR® logo are controlled by The Canadian Real Estate Association (CREA) and identify real estate professionals who are members of CREA. The trademarks MLS®, Multiple Listing Service® and the associated logos are owned by CREA and identify the quality of services provided by real estate professionals who are members of CREA. Used under license.
Last Updated: September 22, 2026 3:23 AM UTC
Copyright 2026 by Greater Vancouver REALTORS®. All Rights Reserved. NOTE: This representation is based in whole or in part on data generated by the Chilliwack & District Real Estate Board, Fraser Valley Real Estate Board
or Greater Vancouver REALTORS® which assumes no responsibility for its accuracy.
The trademarks REALTOR®, REALTORS®, and the REALTOR® logo are controlled by The Canadian Real Estate Association (CREA) and identify real estate professionals who are members of CREA. The trademarks MLS®, Multiple Listing Service® and the associated logos are owned by CREA and identify the quality of services provided by real estate professionals who are members of CREA. Used under license.
Last Updated: September 22, 2026 3:23 AM UTC
