
Address
5412 Stonebridge Drive, Whistler, BC
Price
$ 31,475,000
Property Attributes
- MLS#R3142197
- TypeSingle Family
- Listing Status Active
- County
- CityWhistler
- AreaWhistler
- NeighborhoodWestside
- ZipV8E 0V9
- Style
- Year Built2023
- Taxes$ 36352
- Price$ 31,475,000
- Bedrooms6
- Full Bathrooms7
- Half Bathrooms1
- Sqr Footage7078
- Lot Size12.16 Acres
Data Source:
Greater Vancouver REALTORS®
Property Description
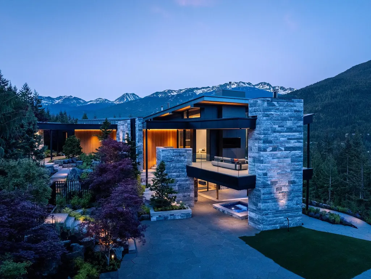
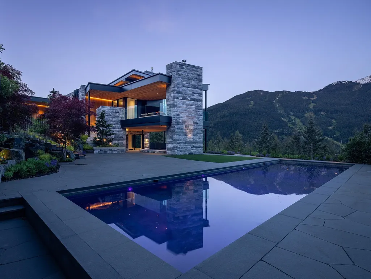
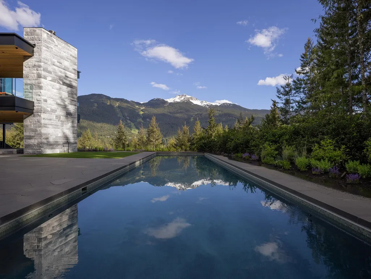
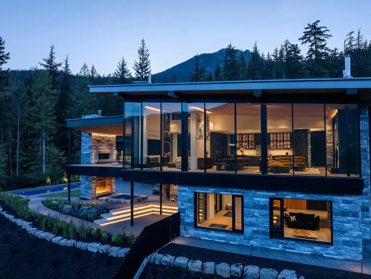
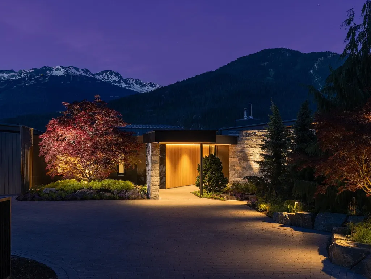
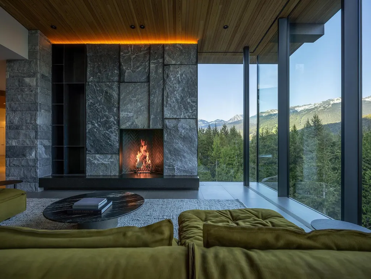
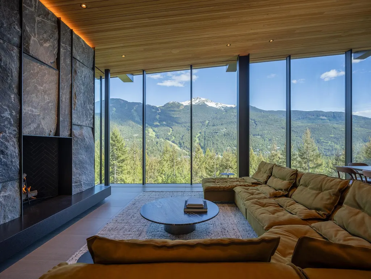
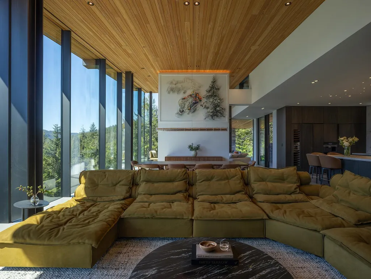
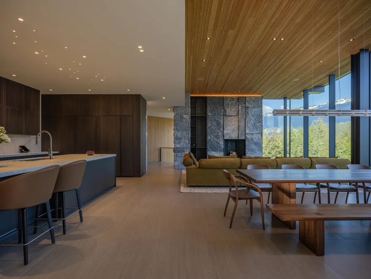
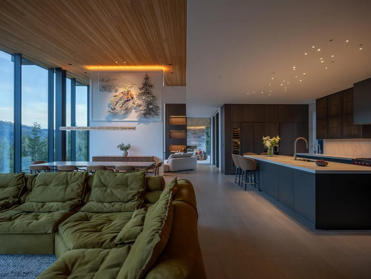
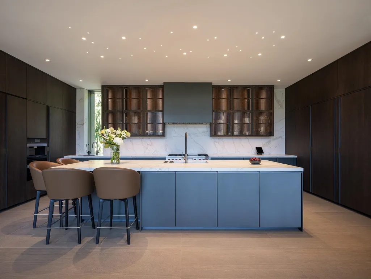
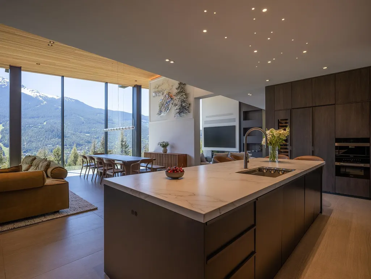
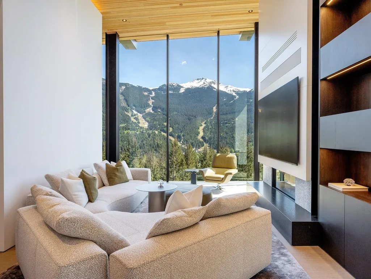
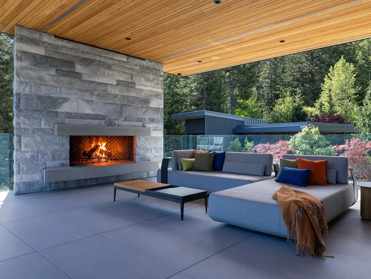
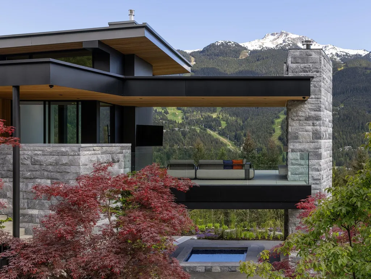
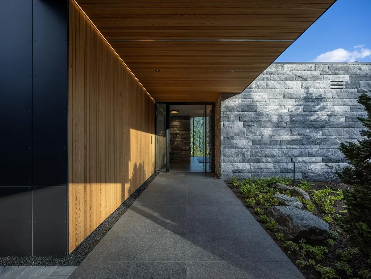
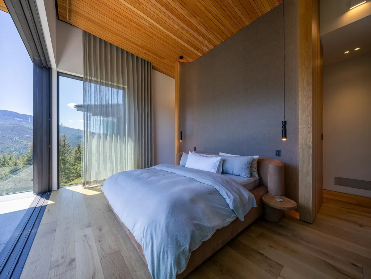
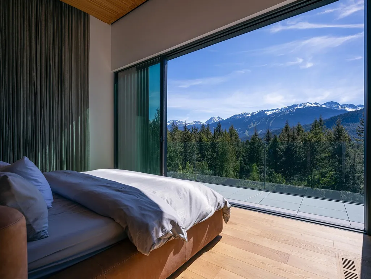
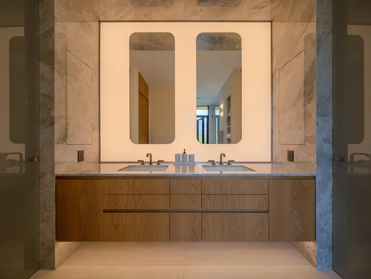
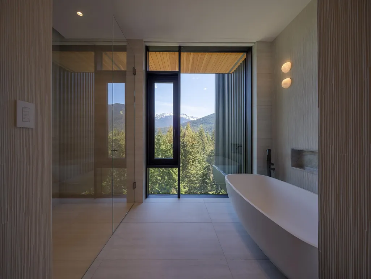
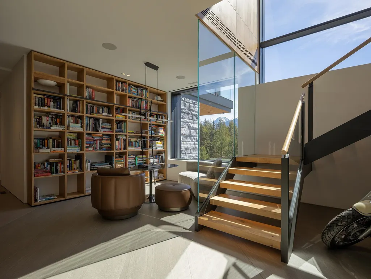
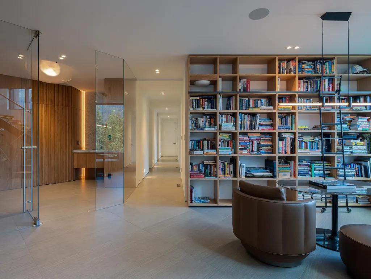
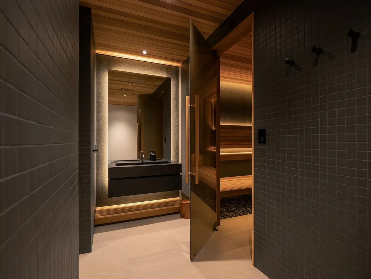
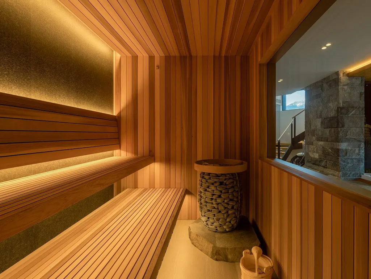
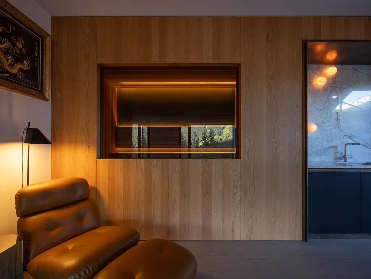
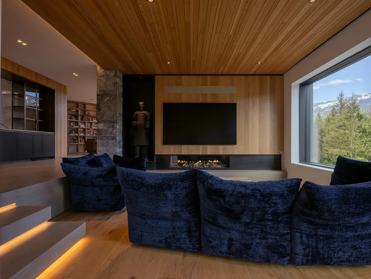
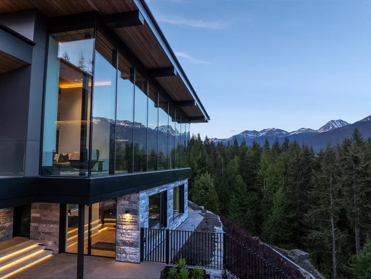
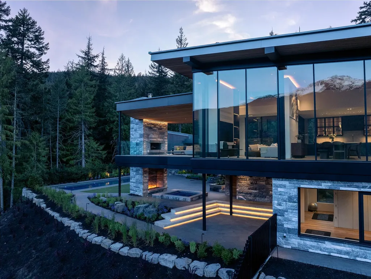
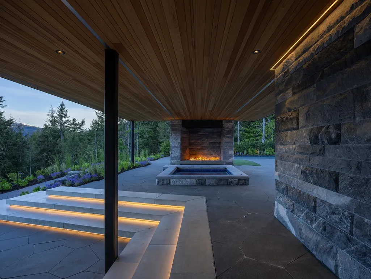
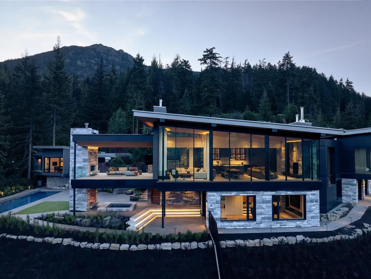
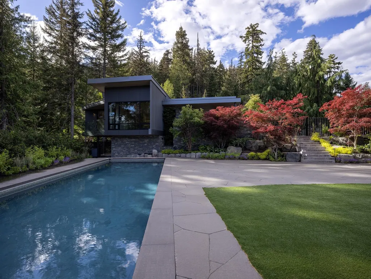
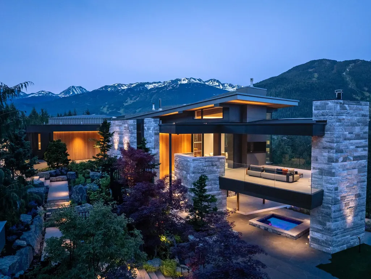
Set within the exclusive Stonebridge neighbourhood, this exceptional mountain estate spans over 12 private acres and features a panoramic view of Whistler and Blackcomb Mountains. Newly completed in 2026, the residence offers a refined sense of scale in thoughtfully designed living spaces, blending exceptional craftsmanship with resort-calibre comforts, including a detached guest house, chef’s kitchen, wine room, library, family room, fitness area, and grand indoor-outdoor entertaining spaces. Heated stone terraces lead to a spectacular lap pool, hot tub, and private spa, while custom stonework, smart home automation, and extensive landscaping elevate the residence. This is a rare opportunity to own in one of Whistler’s most sought-after settings, minutes to Whistler Village and Alta Lake.
General Features
| Heating | Electric |
|---|---|
| Appliances | Washer/Dryer,Dishwasher,Refrigerator,Stove,Microwave,Wine Cooler |
| Garage Spaces | 2 |
| Security Features | Security System |
| Year Built | 2023 |
| Stories Count | 2 |
| Levels | Two |
| Property Subtype | Single Family Residence |
| Tax Year | 2025 |
| Ownership | Freehold NonStrata |
| Community Features | Shopping Nearby |
| Property Type | Residential |
| Association Amenities | Sauna/Steam Room |
| HOA | false |
| Subdivision Name | Stonebridge |
| Garage Y/N | true |
| Full Baths | 7 |
| Status | Active |
| City | Whistler |
| MLS Area | Whistler |
| Lot Size Units | Acres |
| Lot Size Square Feet | 529689.6 |
| Carport Y/N | false |
| Spa Features | Swirlpool/Hot Tub |
| Land Lease Y/N | false |
| Tax Annual Amount | 36352.39 |
| MLS Area Minor | Westside |
| Structure Type | Residential Detached |
| Standard Status | Active |
| Virtual Tour | https://vimeo.com/1228917526 |
Interior Features
| Basement | Finished |
|---|---|
| Total Fireplaces | 1 |
| Fireplace Features | Insert,Wood Burning |
| Heating Y/N | true |
| Window Features | Window Coverings |
| Fireplace Y/N | true |
| Half Baths | 1 |
| Total Bedrooms | 6 |
| Total Baths | 8 |
Exterior Features
| Exterior Amenities | Balcony |
|---|---|
| Parking Features | Garage Double,Paver Block |
| Lot Features | Central Location,Near Golf Course,Private,Recreation Nearby,Ski Hill Nearby |
| Total Parking | 12 |
| Lot Size Area | 12.16 |
| Spa | true |
| Building Area Total | 7078 |
| Lot Dimensions | 0 x |
| Lot Size Acres | 12.16 |
| Waterfront Y/N | false |
| Other Equipment | Swimming Pool Equip. |
Amenities
- Views
- New Construction
- Adult 55+
- Lease To Own
- No HOA Fees
- Furnished
- Primary On Main
- Air Conditioning
- Seller Finance
- Green
- Fixer Upper
- Horse
- Golf
- Fireplace
- Deck
- Garage
- Basement
- Pool
 Copyright 2026 by Greater Vancouver REALTORS®. All Rights Reserved. NOTE: This representation is based in whole or in part on data generated by the Chilliwack & District Real Estate Board, Fraser Valley Real Estate Board
or Greater Vancouver REALTORS® which assumes no responsibility for its accuracy.
The trademarks REALTOR®, REALTORS®, and the REALTOR® logo are controlled by The Canadian Real Estate Association (CREA) and identify real estate professionals who are members of CREA. The trademarks MLS®, Multiple Listing Service® and the associated logos are owned by CREA and identify the quality of services provided by real estate professionals who are members of CREA. Used under license.
Last Updated: September 22, 2026 3:23 AM UTC
Copyright 2026 by Greater Vancouver REALTORS®. All Rights Reserved. NOTE: This representation is based in whole or in part on data generated by the Chilliwack & District Real Estate Board, Fraser Valley Real Estate Board
or Greater Vancouver REALTORS® which assumes no responsibility for its accuracy.
The trademarks REALTOR®, REALTORS®, and the REALTOR® logo are controlled by The Canadian Real Estate Association (CREA) and identify real estate professionals who are members of CREA. The trademarks MLS®, Multiple Listing Service® and the associated logos are owned by CREA and identify the quality of services provided by real estate professionals who are members of CREA. Used under license.
Last Updated: September 22, 2026 3:23 AM UTC
