
Address
3826 Sunridge Drive, Whistler, BC
Price
$ 8,999,000
Property Attributes
- MLS#R3136662
- TypeSingle Family
- Listing Status Active
- County
- CityWhistler
- AreaWhistler
- NeighborhoodBrio
- ZipV8E 0W1
- Style
- Year Built2001
- Taxes$ 46503
- Price$ 8,999,000
- Bedrooms6
- Full Bathrooms7
- Half Bathrooms2
- Sqr Footage5330
- Lot Size0.3 Acres
Data Source:
Greater Vancouver REALTORS®
Property Description
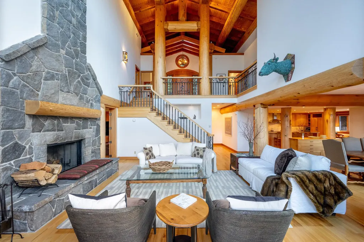
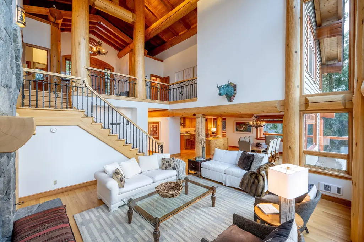
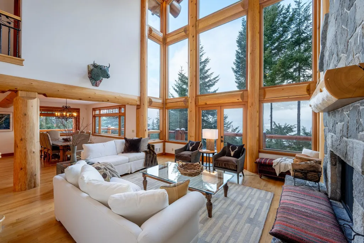
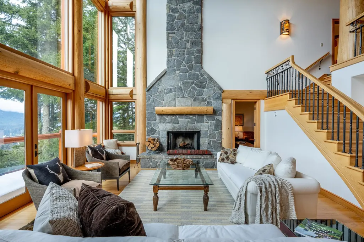
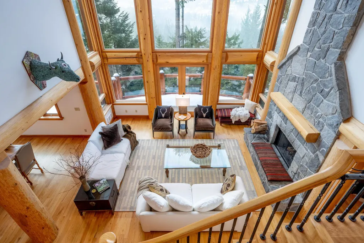
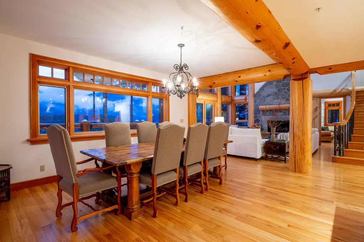
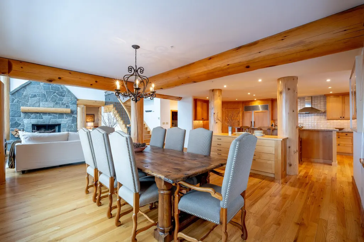
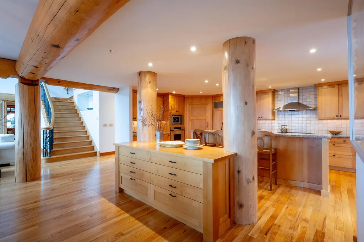
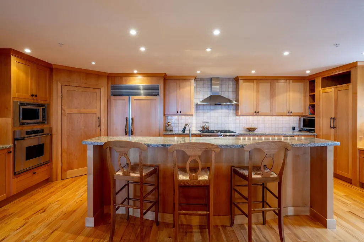
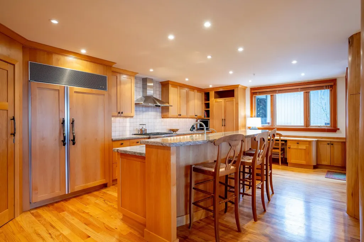
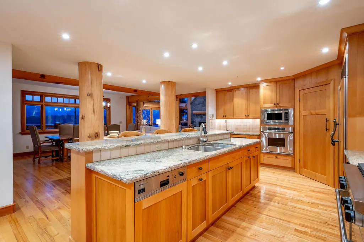
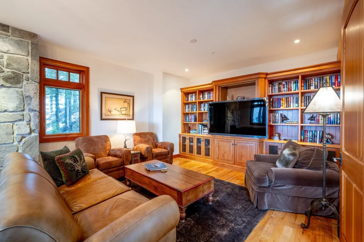
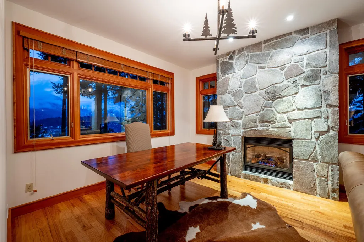
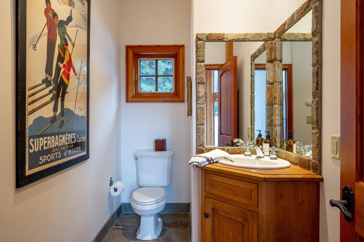
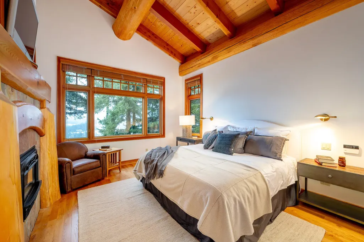
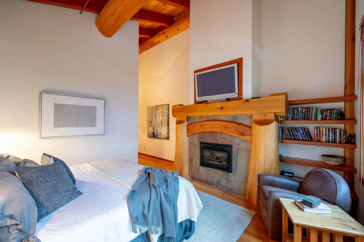
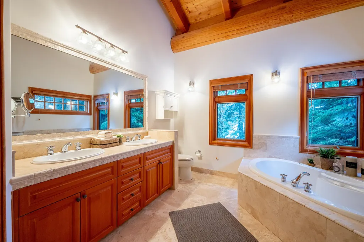
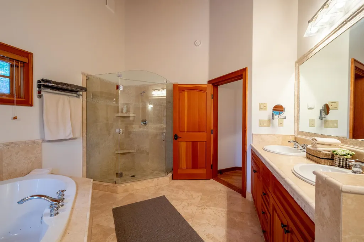
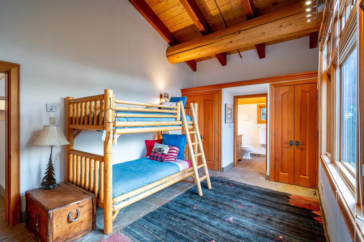
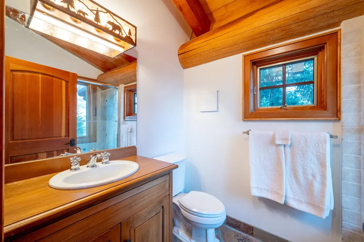
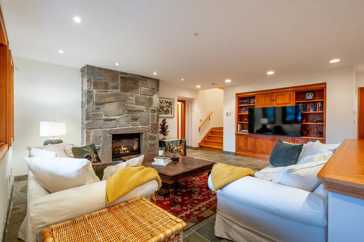
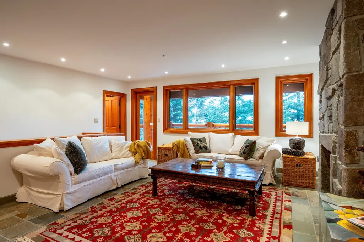
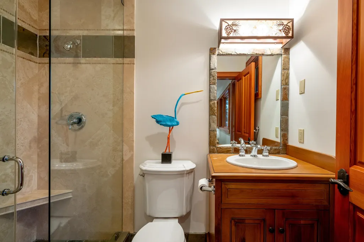
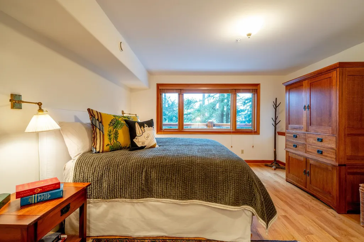
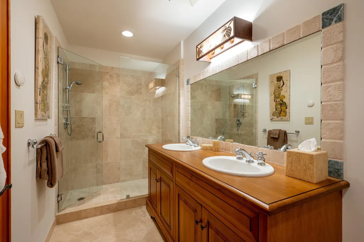
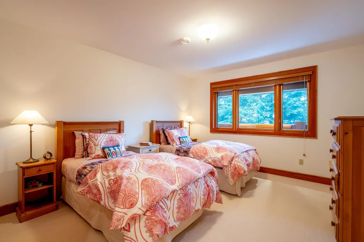
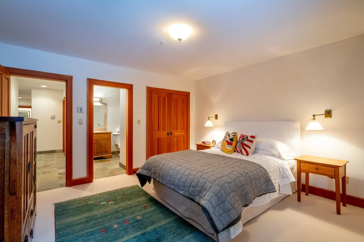
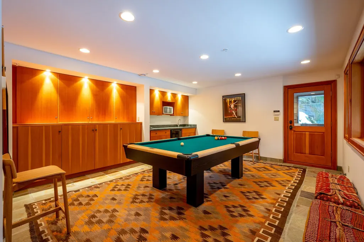
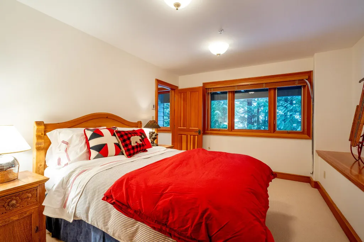
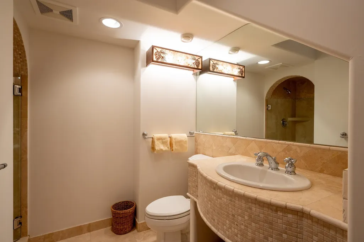
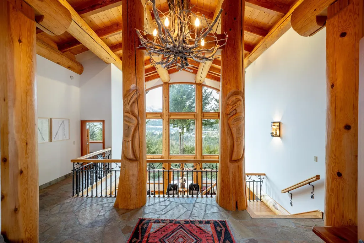
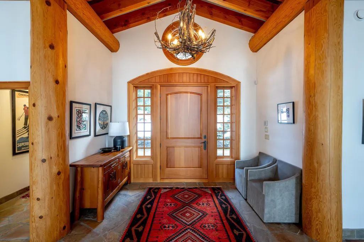
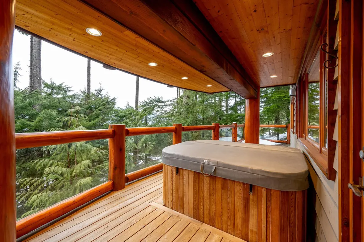
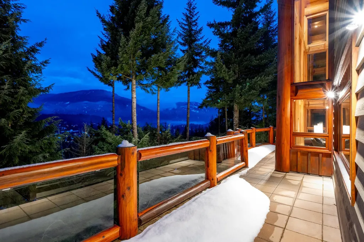
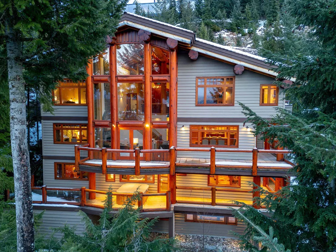
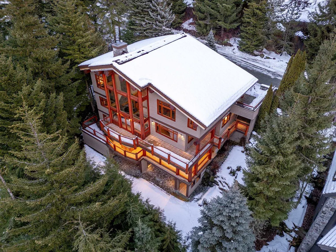
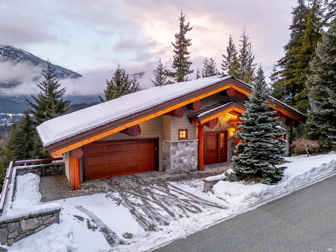
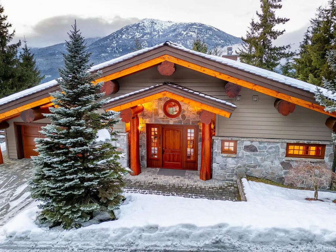
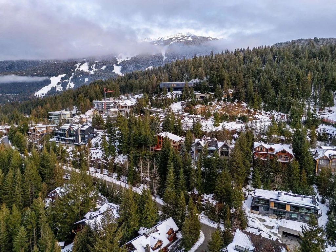
3826 Sunridge Drive is a jaw dropping property that will take your breath away the very moment that you pass through the front door. Panoramic valley, golf course and mountain views greet you and are the stunning backdrop throughout the 4 levels and 5,330 sq/ft of incredibly well thought out and welcoming living space. Natural lights pours in and warms up the main living space courtesy of beautiful floor to ceiling window features and the post and beam construction is the perfect accent to make this property offer a wonderful sense of home. There is plenty of room whether you like to entertain large groups OR enjoy more intimate gatherings courtesy of 6 spacious bedrooms and a total of 9 bathrooms. Desirable location, spectacular views and ample living space 3826 Sunridge Drive a must see!
General Features
| Heating | Radiant |
|---|---|
| Appliances | Washer/Dryer,Dishwasher,Refrigerator,Stove,Microwave,Oven,Wine Cooler |
| HOA Fee | 568 |
| Garage Spaces | 2 |
| Security Features | Security System |
| Year Built | 2001 |
| Stories Count | 3 |
| Levels | Three Or More |
| Property Subtype | Single Family Residence |
| Tax Year | 2026 |
| Ownership | Bare Land Strata |
| Community Features | Shopping Nearby |
| Property Type | Residential |
| Association Amenities | Maintenance Grounds,Management,Other,Snow Removal |
| HOA | true |
| Subdivision Name | Sunridge Plateau Atop Brio |
| Garage Y/N | true |
| Full Baths | 7 |
| Status | Active |
| City | Whistler |
| MLS Area | Whistler |
| Lot Size Units | Square Feet |
| Lot Size Square Feet | 13025 |
| Carport Y/N | false |
| Spa Features | Swirlpool/Hot Tub |
| Tax Annual Amount | 46503 |
| MLS Area Minor | Brio |
| Structure Type | Residential Detached |
| Standard Status | Active |
| Virtual Tour | https://my.matterport.com/show/?m=Cpue6yzadDF |
| Assoc/CIC | Condominium |
Interior Features
| Interior Amenities | Pantry,Vaulted Ceiling(s) |
|---|---|
| Basement | Crawl Space,Partially Finished |
| Total Fireplaces | 3 |
| Fireplace Features | Gas,Wood Burning |
| Total Stories | 4 |
| Heating Y/N | true |
| Fireplace Y/N | true |
| Half Baths | 2 |
| Total Bedrooms | 6 |
| Total Baths | 9 |
Exterior Features
| Parking Features | Garage Double,Open,Front Access,Paver Block |
|---|---|
| Lot Features | Ski In/Ski out,Central Location,Near Golf Course,Recreation Nearby,Ski Hill Nearby |
| Total Parking | 5 |
| Lot Size Area | 13025 |
| Spa | true |
| Building Area Total | 5330 |
| Lot Dimensions | 100 x |
| Lot Size Acres | 0.3 |
| Road Surface Type | Paved |
| Frontage Length | 100 |
| Waterfront Y/N | false |
Amenities
- Views
- New Construction
- Adult 55+
- Lease To Own
- No HOA Fees
- Furnished
- Primary On Main
- Air Conditioning
- Seller Finance
- Green
- Fixer Upper
- Horse
- Golf
- Fireplace
- Deck
- Garage
- Basement
- Pool
Property vs Single Family Average in V8E 0W1
In The Neighborhood
Whistler
$ 9,350,000
- Type
- Single Family
- Size
- 4,497 SqFt
- Rooms
- 3 Beds + 4.5 Baths
Unison The Ryan Group Realty #R3161997
Whistler
$ 2,899,000
- Type
- Single Family
- Size
- 2,467 SqFt
- Rooms
- 4 Beds + 3 Baths
Engel & Volkers Whistler #R3160503
Whistler
$ 2,699,000
- Type
- Single Family
- Size
- 2,047 SqFt
- Rooms
- 4 Beds + 2 Baths
Engel & Volkers Whistler #R3140674
Whistler
$ 10,900,000
- Type
- Single Family
- Size
- 4,977 SqFt
- Rooms
- 5 Beds + 6.5 Baths
Unison The Ryan Group Realty #R3126777
 Copyright 2026 by Greater Vancouver REALTORS®. All Rights Reserved. NOTE: This representation is based in whole or in part on data generated by the Chilliwack & District Real Estate Board, Fraser Valley Real Estate Board
or Greater Vancouver REALTORS® which assumes no responsibility for its accuracy.
The trademarks REALTOR®, REALTORS®, and the REALTOR® logo are controlled by The Canadian Real Estate Association (CREA) and identify real estate professionals who are members of CREA. The trademarks MLS®, Multiple Listing Service® and the associated logos are owned by CREA and identify the quality of services provided by real estate professionals who are members of CREA. Used under license.
Last Updated: September 22, 2026 3:23 AM UTC
Copyright 2026 by Greater Vancouver REALTORS®. All Rights Reserved. NOTE: This representation is based in whole or in part on data generated by the Chilliwack & District Real Estate Board, Fraser Valley Real Estate Board
or Greater Vancouver REALTORS® which assumes no responsibility for its accuracy.
The trademarks REALTOR®, REALTORS®, and the REALTOR® logo are controlled by The Canadian Real Estate Association (CREA) and identify real estate professionals who are members of CREA. The trademarks MLS®, Multiple Listing Service® and the associated logos are owned by CREA and identify the quality of services provided by real estate professionals who are members of CREA. Used under license.
Last Updated: September 22, 2026 3:23 AM UTC
