

Address
3855 Sunridge Court, Whistler, BC
Price
$ 10,900,000
Property Attributes
- MLS#R3126777
- TypeSingle Family
- Listing Status Active
- County
- CityWhistler
- AreaWhistler
- NeighborhoodBrio
- ZipV8E 0W1
- Style
- Year Built2007
- Taxes$ 48733
- Price$ 10,900,000
- Bedrooms5
- Full Bathrooms6
- Half Bathrooms1
- Sqr Footage4977
- Lot Size0.52 Acres
Data Source:
Greater Vancouver REALTORS®
Property Description
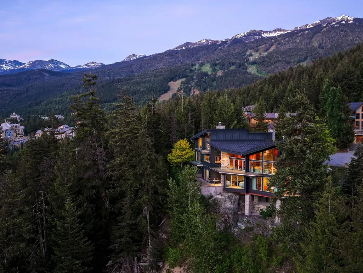
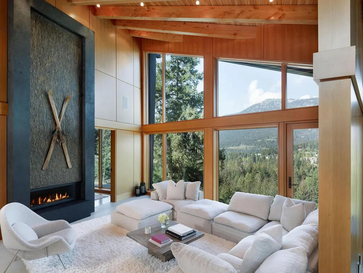
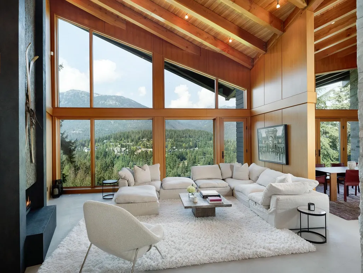
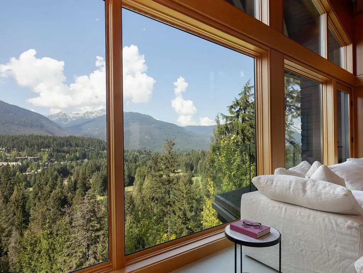
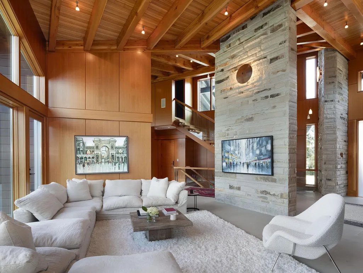
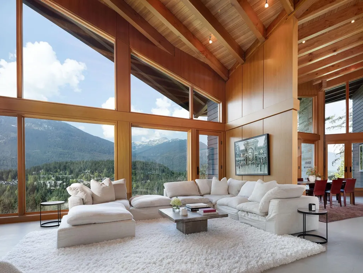
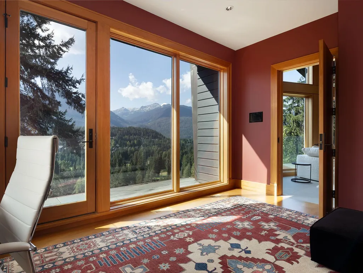
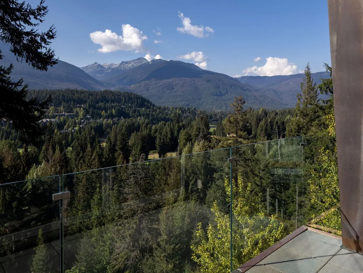
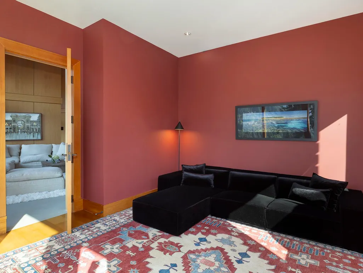
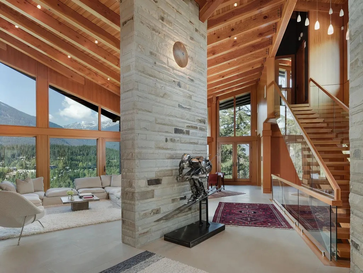
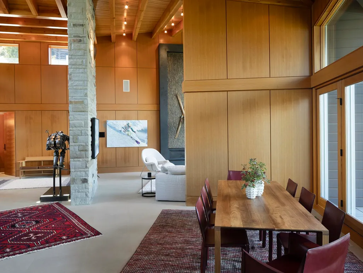
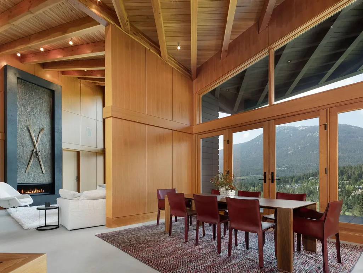
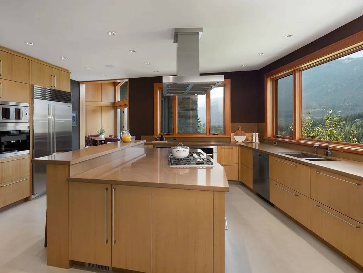
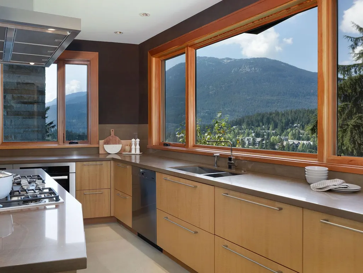
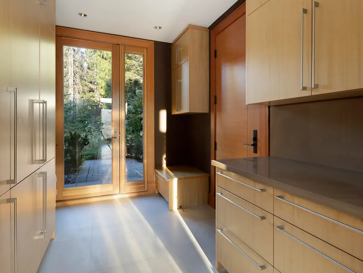
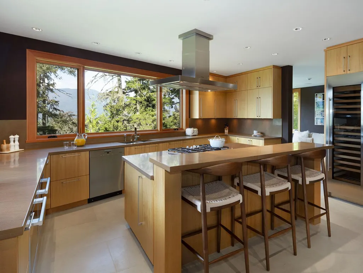
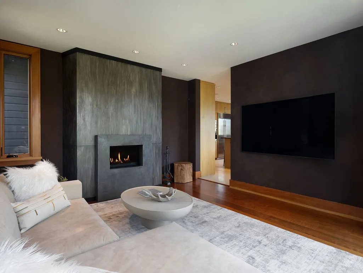
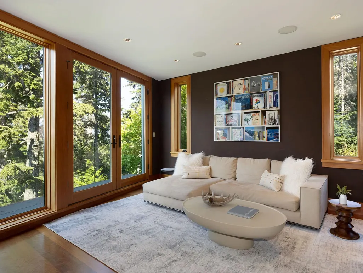
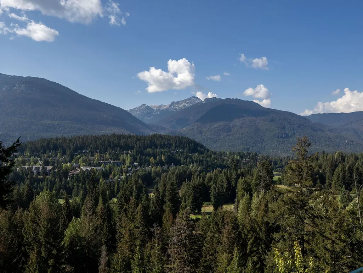
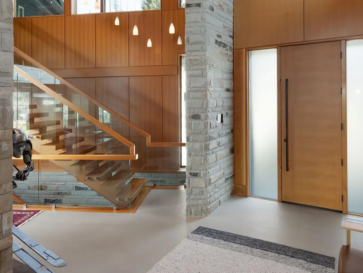
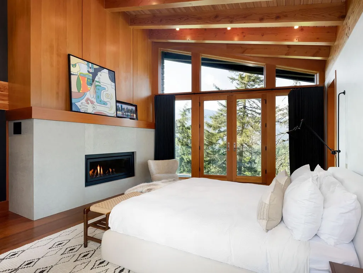
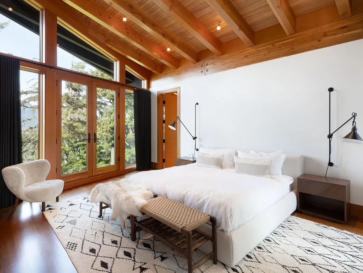
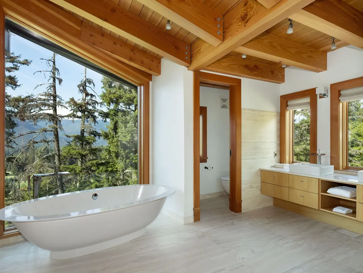
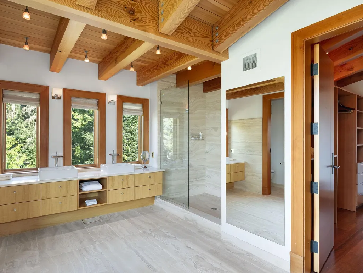
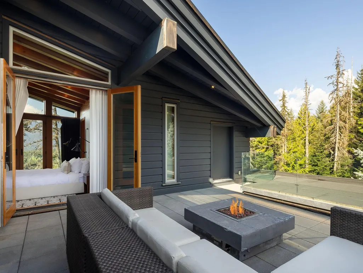
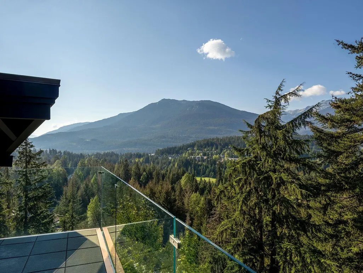
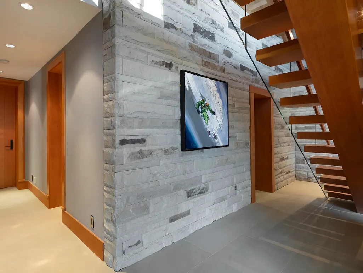
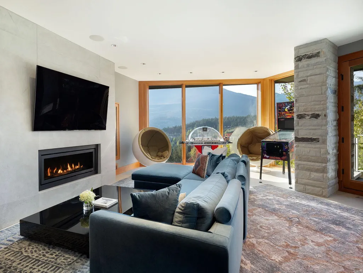
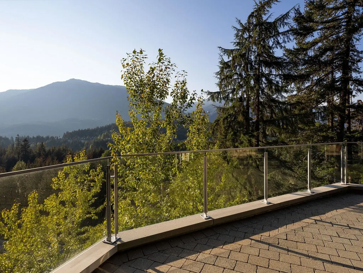
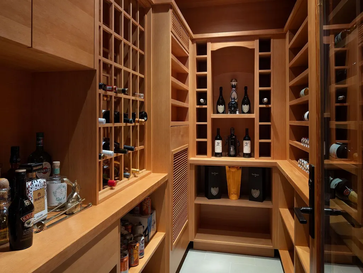
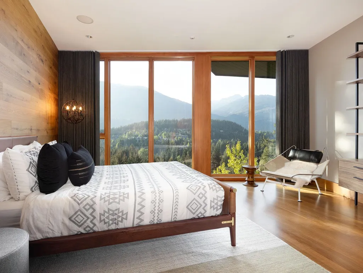
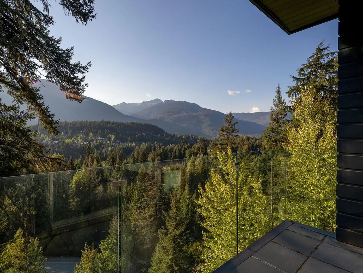
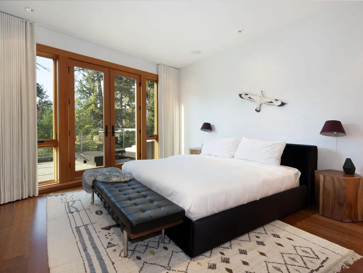
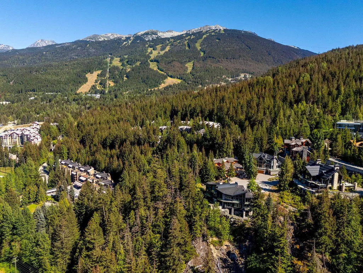
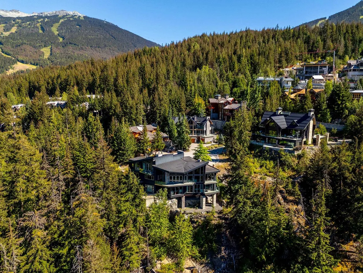
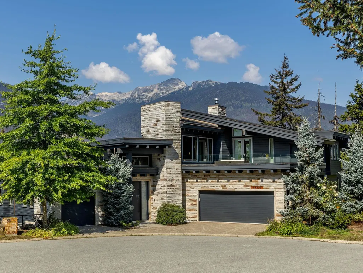
Set within the exclusive Sunridge enclave on Whistler Mountain, this ski-access home pairs refined west-coast contemporary architecture with outstanding craftsmanship for an unmatched mountain lifestyle. Floor-to-ceiling windows invite abundant natural light while showcasing sweeping views of Sproatt and Rainbow mountains, the Whistler Golf Course, and the valley below. Designed for both relaxed living and entertaining, the residence features expansive open-concept spaces, inviting gathering areas, and multiple sun-filled decks. A private elevator and spacious garage add everyday ease, while direct mountain access and proximity to Whistler Village offer the ideal blend of seclusion and convenience. This is your front-row seat to Whistler living—effortless, elegant, and timeless.
General Features
| Heating | Radiant |
|---|---|
| Cooling | Air Conditioning |
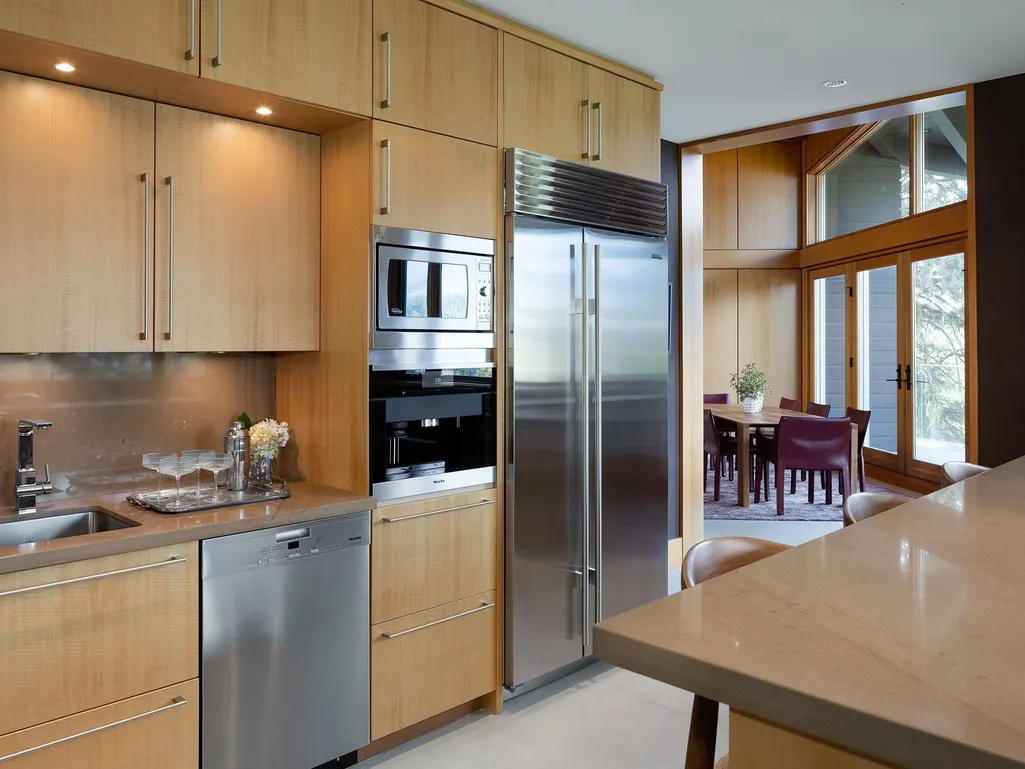
| Appliances | Washer/Dryer,Dishwasher,Disposal,Refrigerator,Stove,Microwave |
| HOA Fee | 388.16 |
| Garage Spaces | 3 |
| Security Features | Security System |
| Year Built | 2007 |
| Stories Count | 3 |
| Levels | Three Or More |
| Property Subtype | Single Family Residence |
| Tax Year | 2024 |
| Ownership | Freehold Strata |
| Community Features | Shopping Nearby |
| Property Type | Residential |
| Association Amenities | Snow Removal |
| HOA | true |
| Subdivision Name | Sunridge Plateau |
| Garage Y/N | true |
| Full Baths | 6 |
| Status | Active |
| City | Whistler |
| MLS Area | Whistler |
| Lot Size Units | Square Feet |
| Lot Size Square Feet | 22713 |
| Carport Y/N | false |
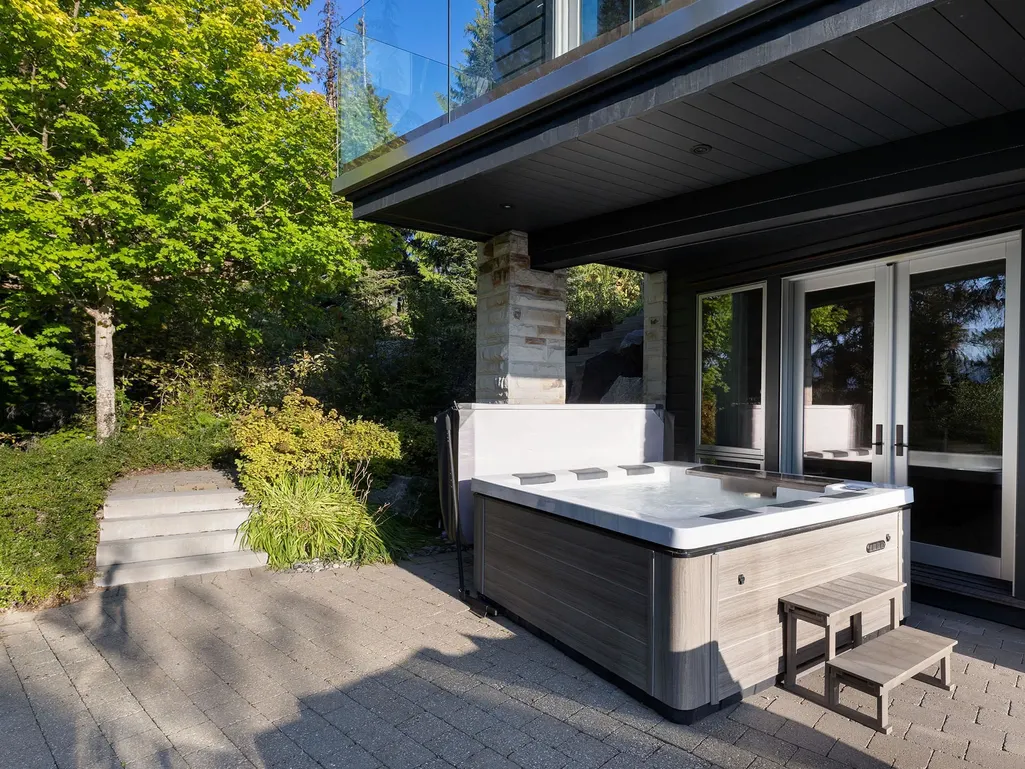
| Spa Features | Swirlpool/Hot Tub |
| Land Lease Y/N | false |
| Tax Annual Amount | 48733.75 |
| MLS Area Minor | Brio |
| Structure Type | Residential Detached |
| Standard Status | Active |
| Virtual Tour | https://vimeo.com/1199893923?share=copy&fl=sv&fe=ci |
| Assoc/CIC | Condominium |
Interior Features
| Interior Amenities | Vaulted Ceiling(s) |
|---|---|
| Basement | Finished |
| Total Fireplaces | 4 |
| Fireplace Features | Insert,Gas |
| Air Conditioning Y/N | true |
| Heating Y/N | true |
| Window Features | Window Coverings |
| Fireplace Y/N | true |
| Half Baths | 1 |
| Total Bedrooms | 5 |
| Total Baths | 7 |
Exterior Features
| Parking Features | Garage Triple |
|---|---|
| Lot Features | Cul-De-Sac,Near Golf Course,Private,Recreation Nearby,Ski Hill Nearby |
| Total Parking | 5 |
| Lot Size Area | 22713 |
| Spa | true |
| Building Area Total | 4977 |
| Lot Dimensions | 0 x |
| Lot Size Acres | 0.52 |
| Waterfront Y/N | false |
Amenities
- Views
- New Construction
- Adult 55+
- Lease To Own
- No HOA Fees
- Furnished
- Primary On Main
- Air Conditioning
- Seller Finance
- Green
- Fixer Upper
- Horse
- Golf
- Fireplace
- Deck
- Garage
- Basement
- Pool
Property vs Single Family Average in V8E 0W1
In The Neighborhood
Whistler
$ 9,350,000
- Type
- Single Family
- Size
- 4,497 SqFt
- Rooms
- 3 Beds + 4.5 Baths
Unison The Ryan Group Realty #R3161997
Whistler
$ 2,899,000
- Type
- Single Family
- Size
- 2,467 SqFt
- Rooms
- 4 Beds + 3 Baths
Engel & Volkers Whistler #R3160503
Whistler
$ 2,699,000
- Type
- Single Family
- Size
- 2,047 SqFt
- Rooms
- 4 Beds + 2 Baths
Engel & Volkers Whistler #R3140674
Whistler
$ 8,999,000
- Type
- Single Family
- Size
- 5,330 SqFt
- Rooms
- 6 Beds + 8 Baths
Engel & Volkers Whistler #R3136662
 Copyright 2026 by Greater Vancouver REALTORS®. All Rights Reserved. NOTE: This representation is based in whole or in part on data generated by the Chilliwack & District Real Estate Board, Fraser Valley Real Estate Board
or Greater Vancouver REALTORS® which assumes no responsibility for its accuracy.
The trademarks REALTOR®, REALTORS®, and the REALTOR® logo are controlled by The Canadian Real Estate Association (CREA) and identify real estate professionals who are members of CREA. The trademarks MLS®, Multiple Listing Service® and the associated logos are owned by CREA and identify the quality of services provided by real estate professionals who are members of CREA. Used under license.
Last Updated: September 22, 2026 3:23 AM UTC
Copyright 2026 by Greater Vancouver REALTORS®. All Rights Reserved. NOTE: This representation is based in whole or in part on data generated by the Chilliwack & District Real Estate Board, Fraser Valley Real Estate Board
or Greater Vancouver REALTORS® which assumes no responsibility for its accuracy.
The trademarks REALTOR®, REALTORS®, and the REALTOR® logo are controlled by The Canadian Real Estate Association (CREA) and identify real estate professionals who are members of CREA. The trademarks MLS®, Multiple Listing Service® and the associated logos are owned by CREA and identify the quality of services provided by real estate professionals who are members of CREA. Used under license.
Last Updated: September 22, 2026 3:23 AM UTC
