



Address
2993 272 Street, Langley, BC
Price
$ 2,399,999
Property Attributes
- MLS#R3129991
- TypeSingle Family
- Listing Status Active
- County
- CityLangley
- AreaLangley
- NeighborhoodAldergrove Langley
- ZipV4W 3R3
- Style
- Year Built1992
- Taxes$ 16732
- Price$ 2,399,999
- Bedrooms5
- Full Bathrooms4
- Half Bathrooms2
- Sqr Footage5700
- Lot Size0.17 Acres
Data Source:
Greater Vancouver REALTORS®
Property Description
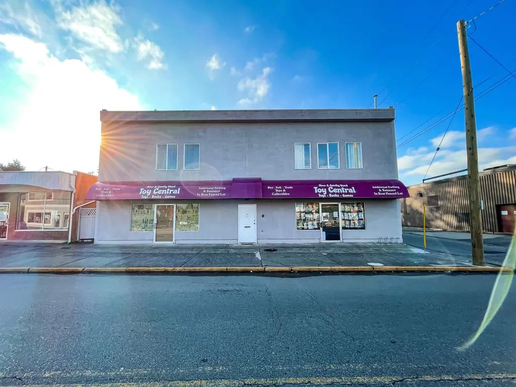
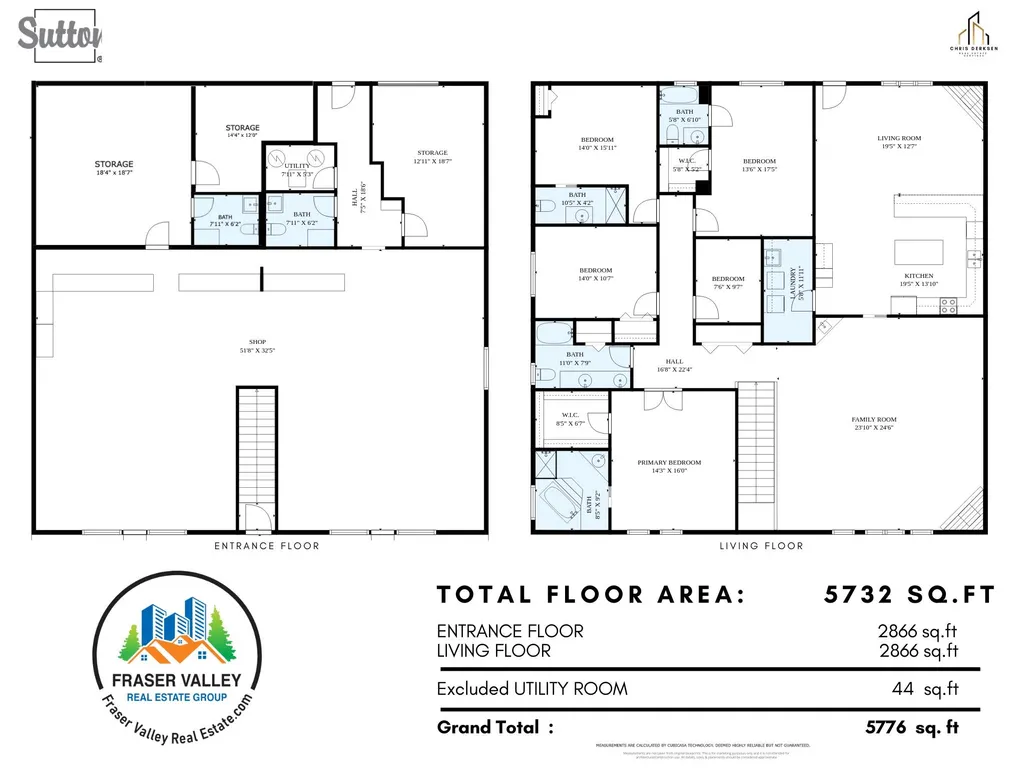
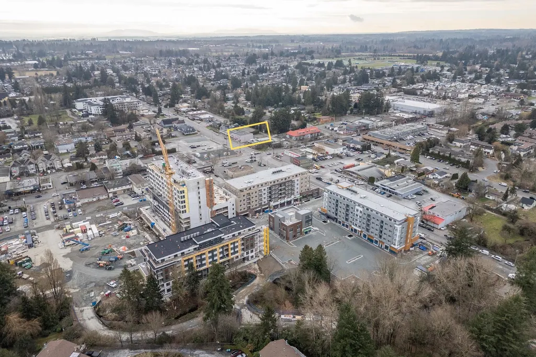
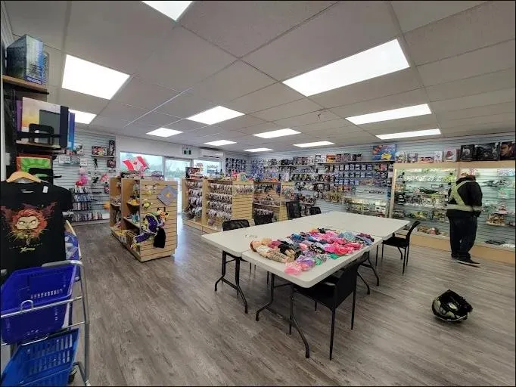
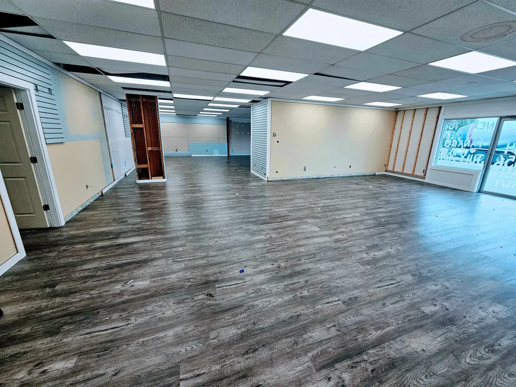
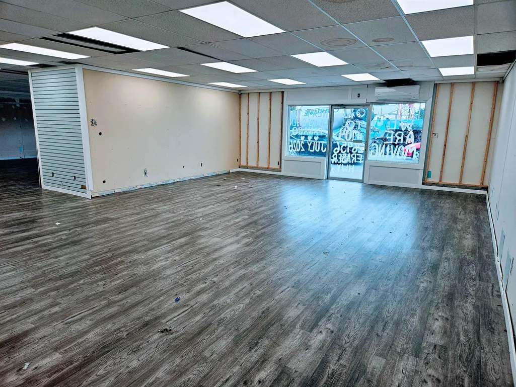
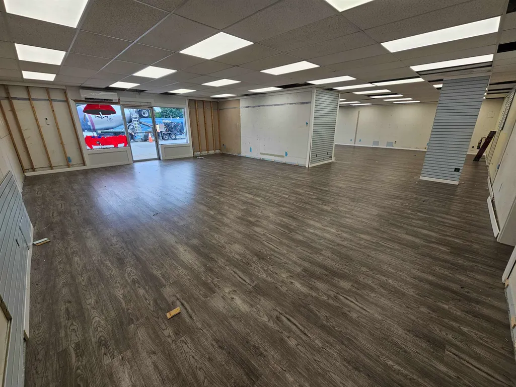
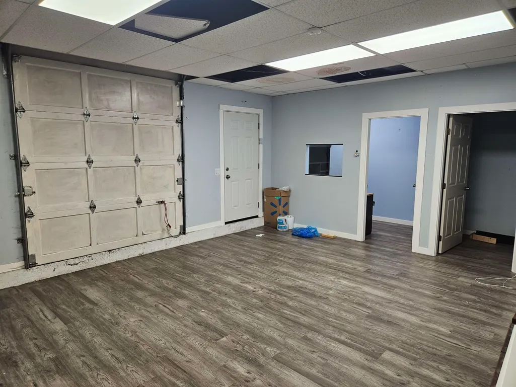
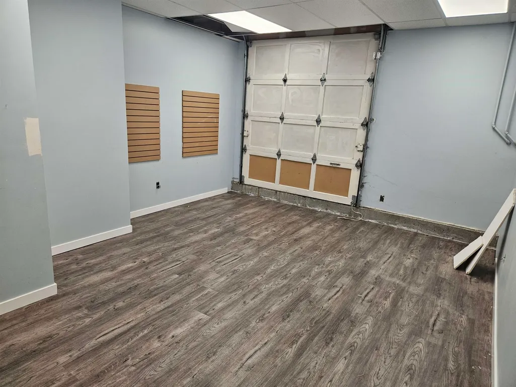
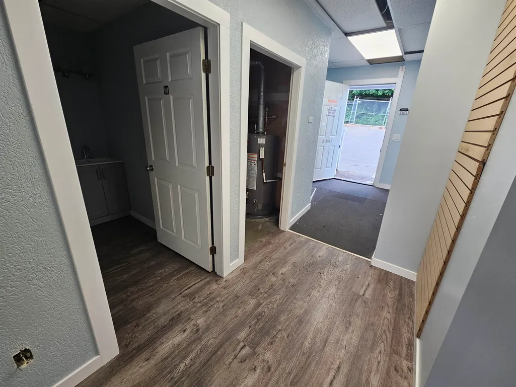
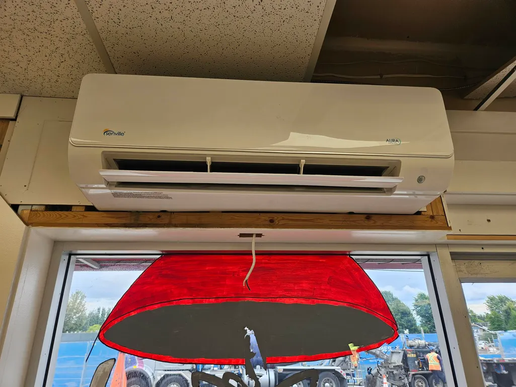
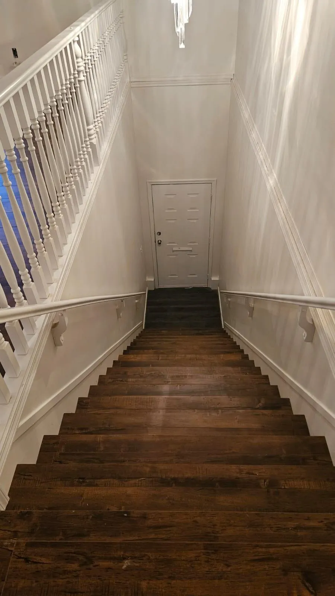
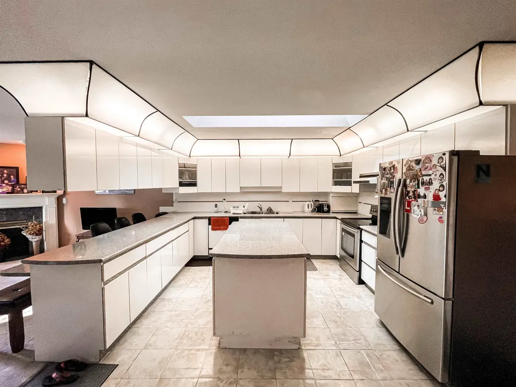
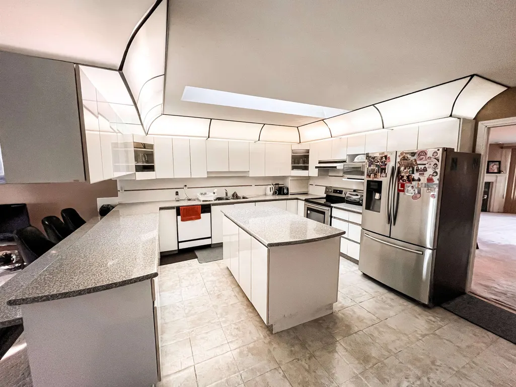
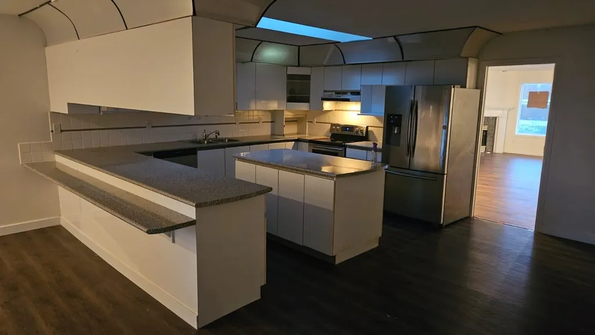
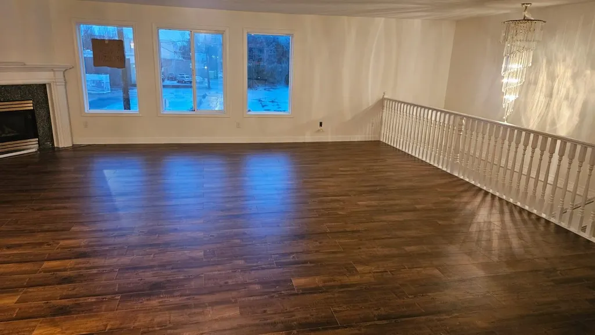
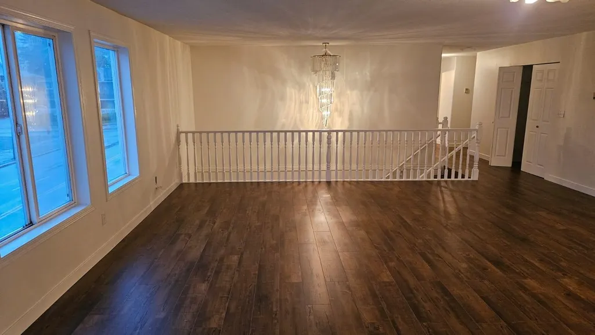
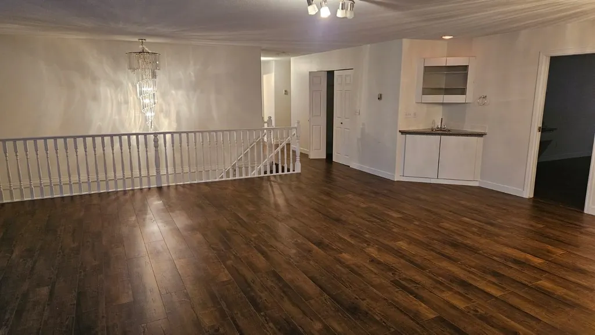
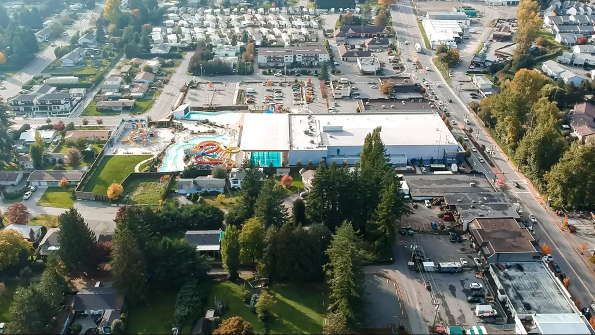
RARE opportunity to acquire a VACANT building in prime Downtown Aldergrove at Fraser Hwy & 272nd St. Ideal for owner-users or investors. C-2 zoning allows a wide range of uses including childcare/daycare, supported by gated rear parking with ample space for a PLAYGROUND. Lower level features retail space with 2 bays/loading doors and 2 split Air Conditioning Systems. Upper level can remain as a large residential suite, be converted into 2 suites, or used as office/commercial space. Endless potential—open your business or create income by reconfiguring. BRING YOUR IDEAS! Call Fraser Valley Real Estate Group to book your viewing today.
General Features
| Heating | Radiant |
|---|---|
| Cooling | Central Air |
| Year Built | 1992 |
| Stories Count | 2 |
| Levels | Two |
| Property Subtype | Single Family Residence |
| Tax Year | 2025 |
| Ownership | Freehold NonStrata |
| Community Features | Shopping Nearby |
| Property Type | Residential |
| HOA | false |
| Full Baths | 4 |
| Status | Active |
| City | Langley |
| MLS Area | Langley |
| Lot Size Units | Square Feet |
| Lot Size Square Feet | 7200 |
| Carport Y/N | false |
| Land Lease Y/N | false |
| Tax Annual Amount | 16732.38 |
| MLS Area Minor | Aldergrove Langley |
| Structure Type | Residential Detached |
| Standard Status | Active |
| Virtual Tour | https://www.youtube.com/watch?v=_Yv3F7vBrO8 |
Interior Features
| Basement | Finished |
|---|---|
| Total Fireplaces | 2 |
| Fireplace Features | Gas |
| Air Conditioning Y/N | true |
| Heating Y/N | true |
| Fireplace Y/N | true |
| Half Baths | 2 |
| Total Bedrooms | 5 |
| Total Baths | 6 |
Exterior Features
| Exterior Amenities | Private Yard |
|---|---|
| Parking Features | Additional Parking,Open,Guest,Lane Access,Rear Access |
| Lot Features | Central Location,Near Golf Course,Lane Access,Recreation Nearby |
| Total Parking | 14 |
| Lot Size Area | 7200 |
| Building Area Total | 5700 |
| Lot Dimensions | 60 x 120 |
| Lot Size Acres | 0.17 |
| Frontage Length | 60 |
| Waterfront Y/N | false |
Amenities
- Views
- New Construction
- Adult 55+
- Lease To Own
- No HOA Fees
- Furnished
- Primary On Main
- Air Conditioning
- Seller Finance
- Green
- Fixer Upper
- Horse
- Golf
- Fireplace
- Deck
- Garage
- Basement
- Pool
Property vs Single Family Average in V4W 3R3
In The Neighborhood
Just Listed
Langley
$ 1,390,000
- Type
- Single Family
- Size
- 2,420 SqFt
- Rooms
- 3 Beds + 2.5 Baths
RE/MAX Aldercenter Realty #R3167315
Just Listed
Langley
$ 1,369,900
- Type
- Single Family
- Size
- 3,260 SqFt
- Rooms
- 5 Beds + 3.5 Baths
Rennie & Associates Realty Ltd. #R3168057
Langley
$ 1,198,000
- Type
- Single Family
- Size
- 2,099 SqFt
- Rooms
- 3 Beds + 2.5 Baths
Stonehaus Realty Corp. #R3161954
Langley
$ 975,000
- Type
- Single Family
- Size
- 1,501 SqFt
- Rooms
- 3 Beds + 3.5 Baths
Team 3000 Realty Ltd. #R3165449
Langley
$ 1,024,900
- Type
- Single Family
- Size
- 1,956 SqFt
- Rooms
- 5 Beds + 2.5 Baths
Royal Lepage Wheeler Cheam #R3164392
Langley
$ 999,900
- Type
- Single Family
- Size
- 1,500 SqFt
- Rooms
- 3 Beds + 1.5 Baths
RE/MAX Aldercenter Realty #R3163737
Langley
$ 1,374,900
- Type
- Single Family
- Size
- 2,996 SqFt
- Rooms
- 5 Beds + 3 Baths
Advantage Property Management #R3165038
Langley
$ 924,900
- Type
- Single Family
- Size
- 2,165 SqFt
- Rooms
- 4 Beds + 2 Baths
Breakside Real Estate Group #R3164201
Langley
$ 1,420,000
- Type
- Single Family
- Size
- 2,742 SqFt
- Rooms
- 6 Beds + 4 Baths
Nationwide Realty Corp. #R3162894
Langley
$ 1,788,000
- Type
- Single Family
- Size
- 5,063 SqFt
- Rooms
- 9 Beds + 7 Baths
RE/MAX City Realty #R3162759
 Copyright 2026 by Greater Vancouver REALTORS®. All Rights Reserved. NOTE: This representation is based in whole or in part on data generated by the Chilliwack & District Real Estate Board, Fraser Valley Real Estate Board
or Greater Vancouver REALTORS® which assumes no responsibility for its accuracy.
The trademarks REALTOR®, REALTORS®, and the REALTOR® logo are controlled by The Canadian Real Estate Association (CREA) and identify real estate professionals who are members of CREA. The trademarks MLS®, Multiple Listing Service® and the associated logos are owned by CREA and identify the quality of services provided by real estate professionals who are members of CREA. Used under license.
Last Updated: September 22, 2026 3:23 AM UTC
Copyright 2026 by Greater Vancouver REALTORS®. All Rights Reserved. NOTE: This representation is based in whole or in part on data generated by the Chilliwack & District Real Estate Board, Fraser Valley Real Estate Board
or Greater Vancouver REALTORS® which assumes no responsibility for its accuracy.
The trademarks REALTOR®, REALTORS®, and the REALTOR® logo are controlled by The Canadian Real Estate Association (CREA) and identify real estate professionals who are members of CREA. The trademarks MLS®, Multiple Listing Service® and the associated logos are owned by CREA and identify the quality of services provided by real estate professionals who are members of CREA. Used under license.
Last Updated: September 22, 2026 3:23 AM UTC
