


Address
26842 27 Avenue, Langley, BC
Price
$ 1,374,900
Property Attributes
- MLS#R3165038
- TypeSingle Family
- Listing Status Active
- County
- CityLangley
- AreaLangley
- NeighborhoodAldergrove Langley
- ZipV4W 3E6
- StyleBasement Entry
- Year Built2005
- Taxes$ 4897
- Price$ 1,374,900
- Bedrooms5
- Full Bathrooms3
- Half Bathrooms0
- Sqr Footage2996
- Lot Size0.17 Acres
Data Source:
Greater Vancouver REALTORS®
Property Description
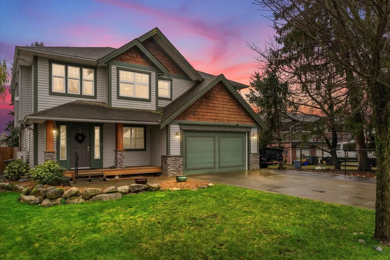
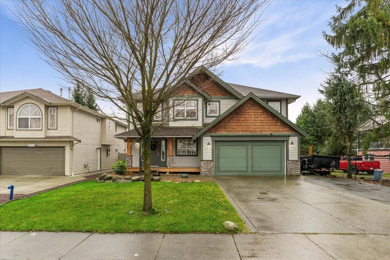
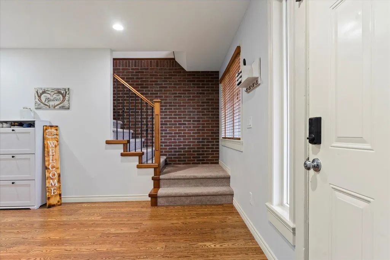
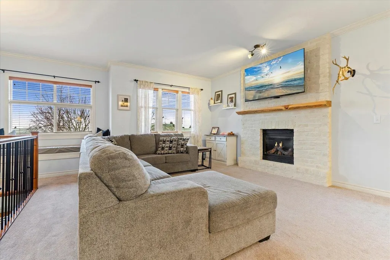
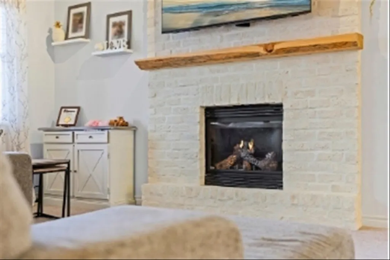
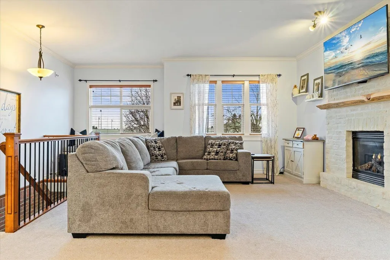
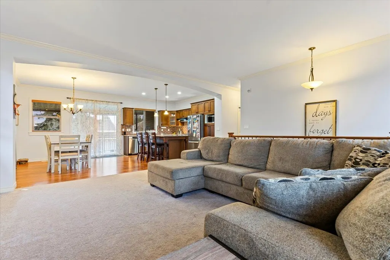
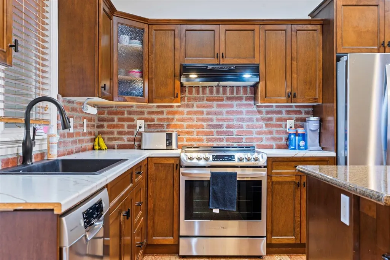
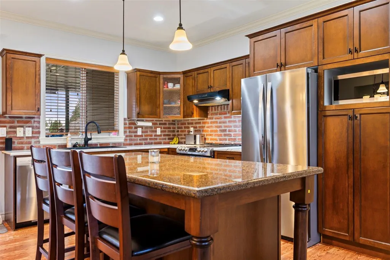
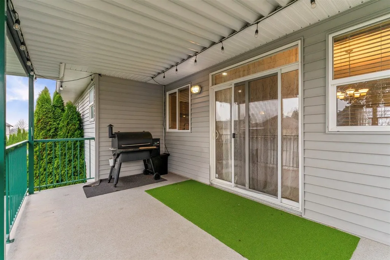
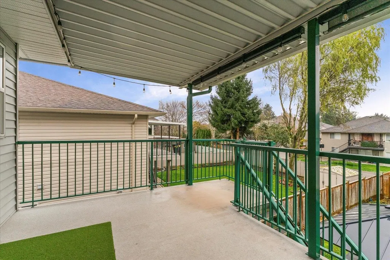
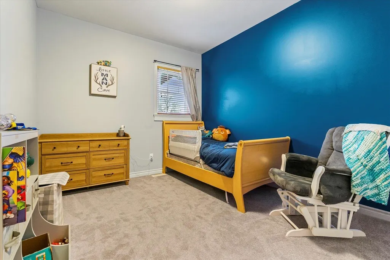
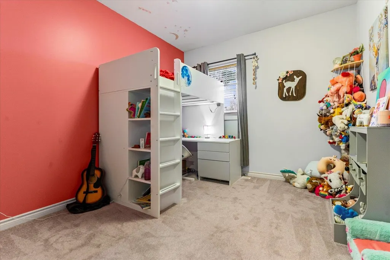
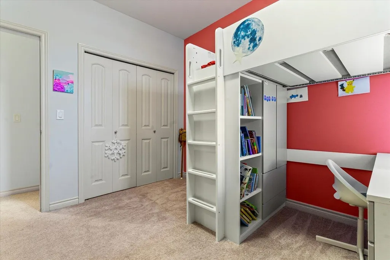
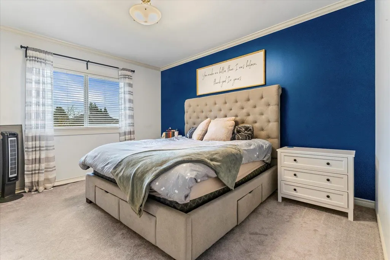
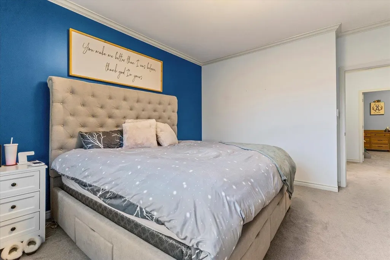
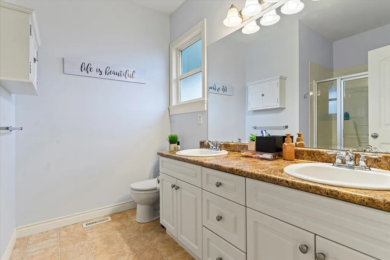
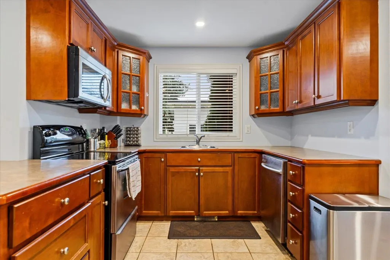
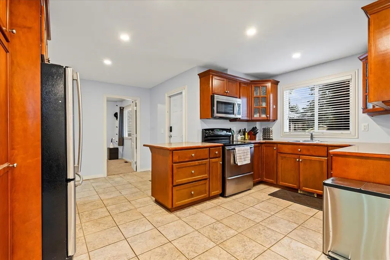
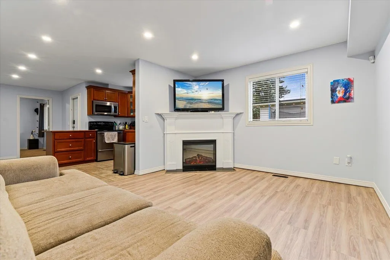
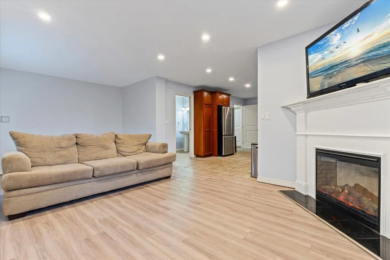
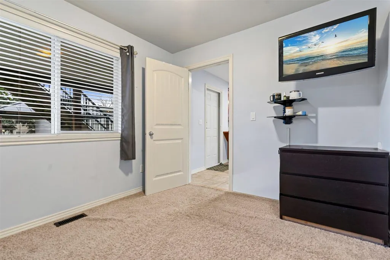
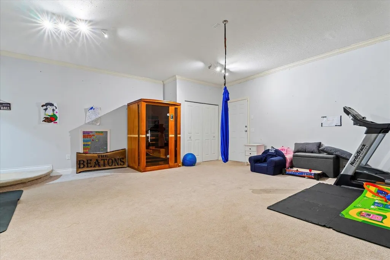
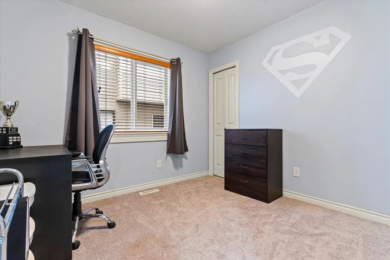
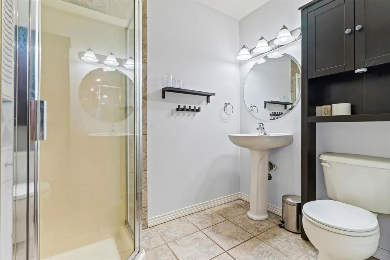
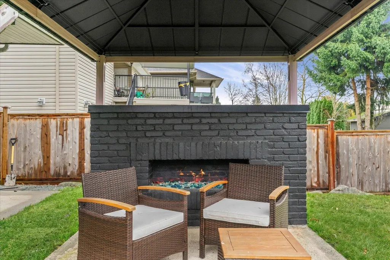
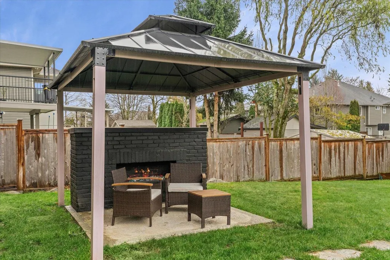
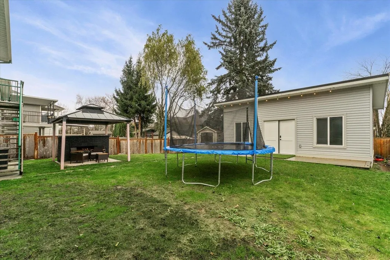
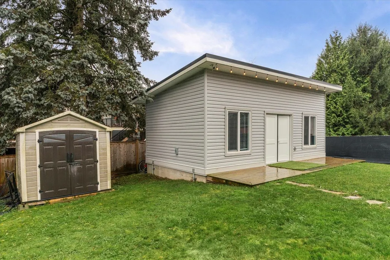
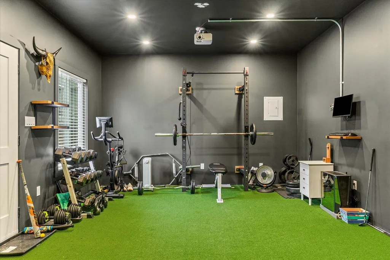
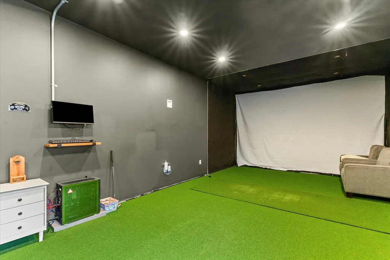
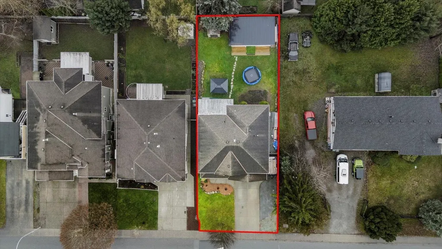
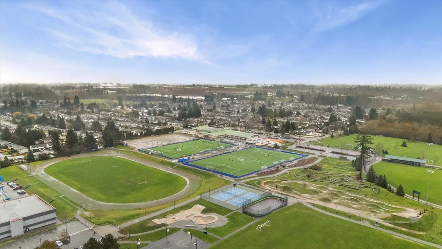
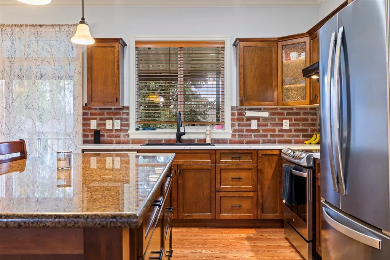
Situated in one of Aldergrove's most desirable neighbourhoods, welcome to 26842 27th Avenue! This property offers 5 bedrooms and 3 full bathrooms. Just off the foyer is a versatile bedroom currently used as an office, alongside a garage thoughtfully transformed into a spacious rec room. The 1 bedroom suite sits at the rear of the ground level with its own private entrance. Upstairs you'll find 3 additional bedrooms, with the primary featuring 4 piece ensuite and walk-in closet. The expansive yard creates an outdoor living oasis with a fire pit and a newly built workshop presently designed as a gym with golf simulator this one truly stands out, come take a look! Walking distance to Aldergrove Secondary, Aldergrove Community Centre, steps from Aldergrove Park and Betty Gilbert Middle School!
General Features
| Heating | Forced Air |
|---|---|
| Cooling | Central Air,Air Conditioning |
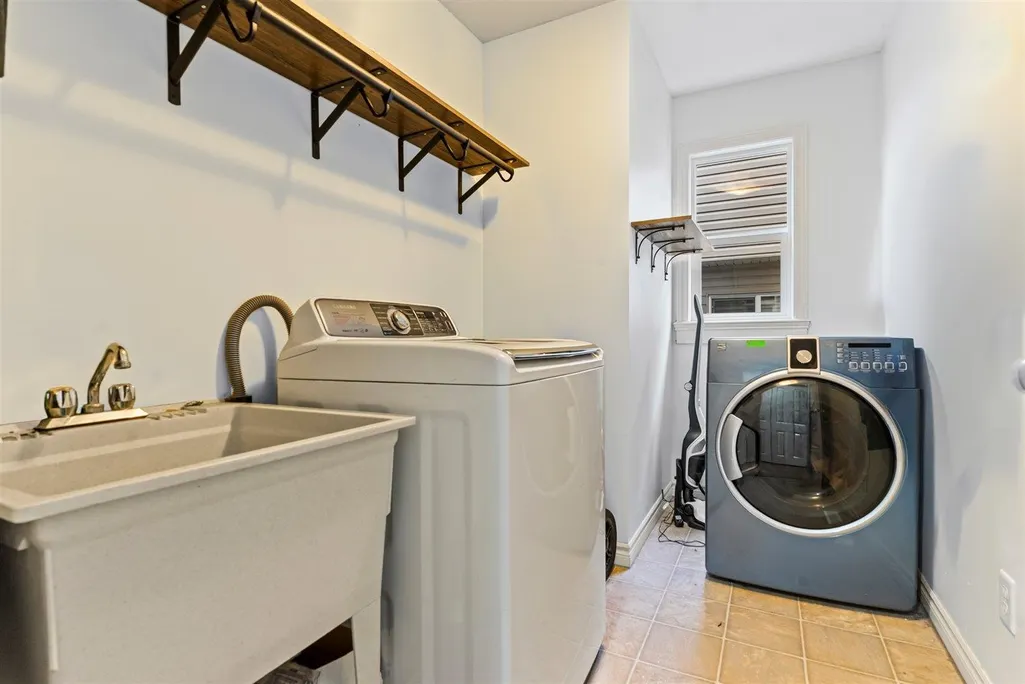
| Appliances | Washer/Dryer,Dishwasher,Refrigerator,Stove |
| Architectural Style | Basement Entry |
| Year Built | 2005 |
| Stories Count | 2 |
| Property Subtype | Single Family Residence |
| Tax Year | 2026 |
| Ownership | Freehold NonStrata |
| Community Features | Shopping Nearby |
| Property Type | Residential |
| HOA | false |
| Full Baths | 3 |
| Status | Active |
| City | Langley |
| Entry Location | Exterior Entry |
| MLS Area | Langley |
| Lot Size Units | Square Feet |
| Lot Size Square Feet | 7250 |
| Carport Y/N | false |
| Land Lease Y/N | false |
| Tax Annual Amount | 4897.22 |
| MLS Area Minor | Aldergrove Langley |
| Structure Type | Residential Detached |
| Standard Status | Active |
Interior Features
| Basement | None |
|---|---|
| Total Fireplaces | 2 |
| Fireplace Features | Electric,Gas |
| Air Conditioning Y/N | true |
| Heating Y/N | true |
| Fireplace Y/N | true |
| Total Bedrooms | 5 |
| Total Baths | 3 |
Exterior Features
| Parking Features | Open,Front Access |
|---|---|
| Lot Size Area | 7250 |
| Building Area Total | 2996 |
| Lot Size Acres | 0.17 |
| Road Surface Type | Paved |
| Waterfront Y/N | false |
Amenities
- Views
- New Construction
- Adult 55+
- Lease To Own
- No HOA Fees
- Furnished
- Primary On Main
- Air Conditioning
- Seller Finance
- Green
- Fixer Upper
- Horse
- Golf
- Fireplace
- Deck
- Garage
- Basement
- Pool
Property vs Single Family Average in V4W 3E6
In The Neighborhood
Langley
$ 1,198,000
- Type
- Single Family
- Size
- 2,099 SqFt
- Rooms
- 3 Beds + 2.5 Baths
Stonehaus Realty Corp. #R3161954
Langley
$ 975,000
- Type
- Single Family
- Size
- 1,501 SqFt
- Rooms
- 3 Beds + 3.5 Baths
Team 3000 Realty Ltd. #R3165449
Langley
$ 1,024,900
- Type
- Single Family
- Size
- 1,956 SqFt
- Rooms
- 5 Beds + 2.5 Baths
Royal Lepage Wheeler Cheam #R3164392
Langley
$ 999,900
- Type
- Single Family
- Size
- 1,500 SqFt
- Rooms
- 3 Beds + 1.5 Baths
RE/MAX Aldercenter Realty #R3163737
Langley
$ 924,900
- Type
- Single Family
- Size
- 2,165 SqFt
- Rooms
- 4 Beds + 2 Baths
Breakside Real Estate Group #R3164201
Langley
$ 1,420,000
- Type
- Single Family
- Size
- 2,742 SqFt
- Rooms
- 6 Beds + 4 Baths
Nationwide Realty Corp. #R3162894
Langley
$ 1,788,000
- Type
- Single Family
- Size
- 5,063 SqFt
- Rooms
- 9 Beds + 7 Baths
RE/MAX City Realty #R3162759
Langley
$ 1,128,000
- Type
- Single Family
- Size
- 2,340 SqFt
- Rooms
- 5 Beds + 2.5 Baths
RE/MAX Aldercenter Realty #R3160308
Langley
$ 1,215,000
- Type
- Single Family
- Size
- 2,952 SqFt
- Rooms
- 5 Beds + 3.5 Baths
Royal LePage - Wolstencroft #R3159479
 Copyright 2026 by Greater Vancouver REALTORS®. All Rights Reserved. NOTE: This representation is based in whole or in part on data generated by the Chilliwack & District Real Estate Board, Fraser Valley Real Estate Board
or Greater Vancouver REALTORS® which assumes no responsibility for its accuracy.
The trademarks REALTOR®, REALTORS®, and the REALTOR® logo are controlled by The Canadian Real Estate Association (CREA) and identify real estate professionals who are members of CREA. The trademarks MLS®, Multiple Listing Service® and the associated logos are owned by CREA and identify the quality of services provided by real estate professionals who are members of CREA. Used under license.
Last Updated: September 21, 2026 3:24 AM UTC
Copyright 2026 by Greater Vancouver REALTORS®. All Rights Reserved. NOTE: This representation is based in whole or in part on data generated by the Chilliwack & District Real Estate Board, Fraser Valley Real Estate Board
or Greater Vancouver REALTORS® which assumes no responsibility for its accuracy.
The trademarks REALTOR®, REALTORS®, and the REALTOR® logo are controlled by The Canadian Real Estate Association (CREA) and identify real estate professionals who are members of CREA. The trademarks MLS®, Multiple Listing Service® and the associated logos are owned by CREA and identify the quality of services provided by real estate professionals who are members of CREA. Used under license.
Last Updated: September 21, 2026 3:24 AM UTC
