











Address
1899 Peardonville Road, Abbotsford, BC
Price
$ 8,850,000
Property Attributes
- MLS#R3129089
- TypeSingle Family
- Listing Status Active
- County
- CityAbbotsford
- AreaAbbotsford
- NeighborhoodAberdeen
- ZipV4X 2M3
- StyleSplit Entry
- Year Built1961
- Taxes$ 6666
- Price$ 8,850,000
- Bedrooms3
- Full Bathrooms3
- Half Bathrooms0
- Sqr Footage3037
- Lot Size25 Acres
Data Source:
Greater Vancouver REALTORS®
Property Description
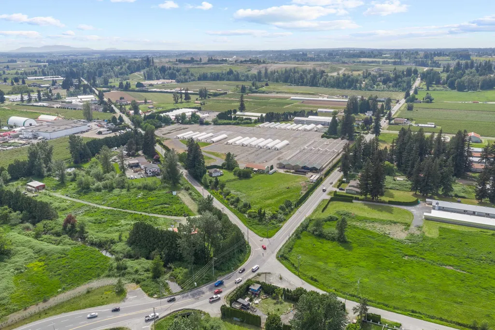
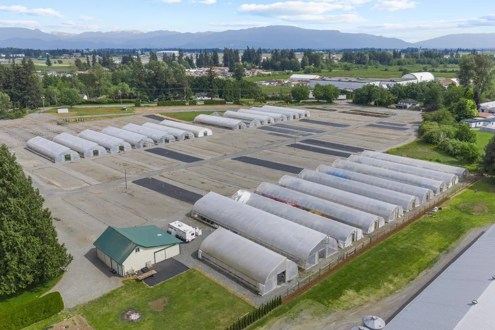
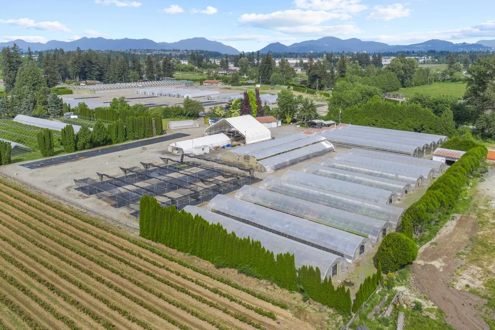
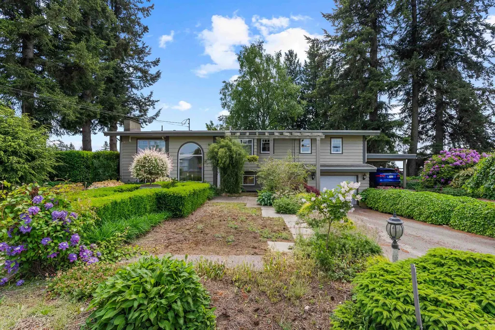
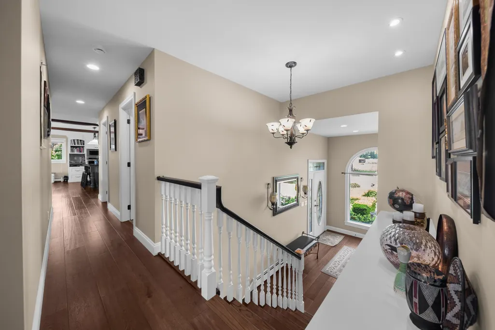
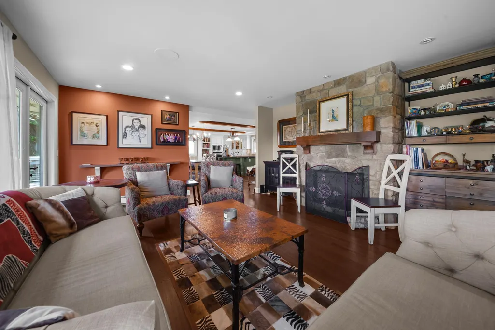
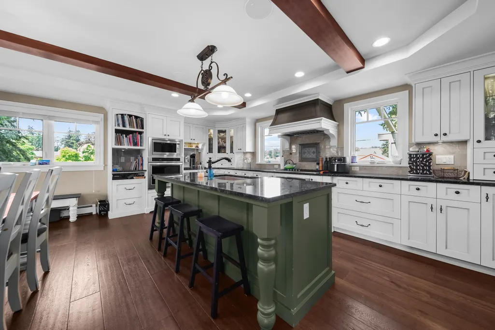
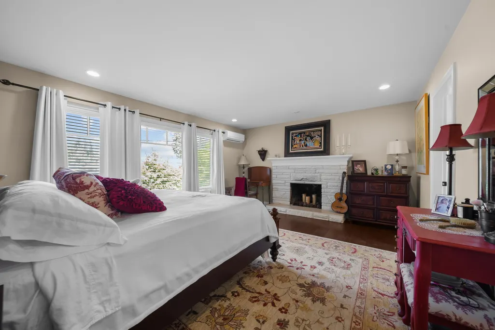
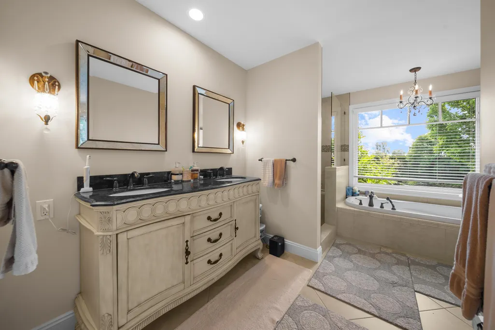
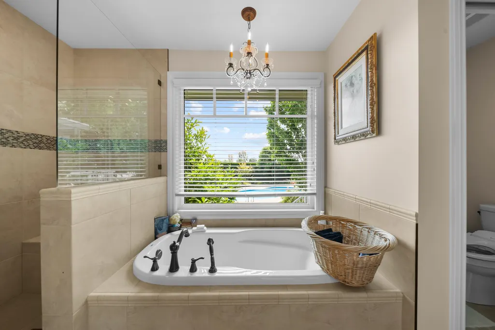
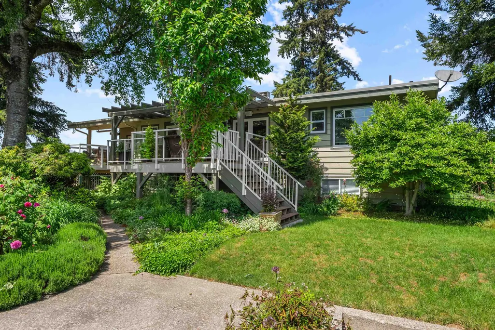
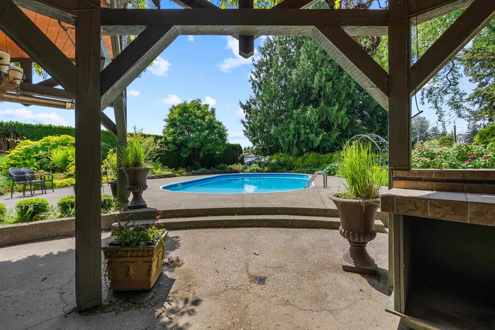
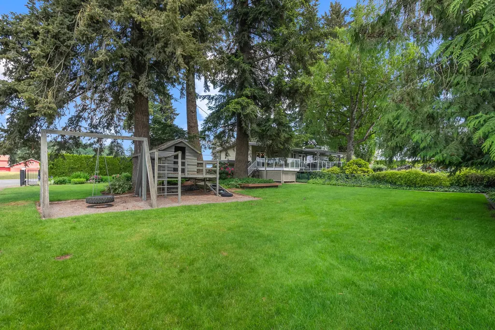
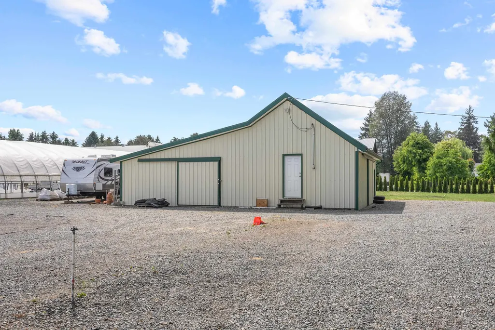
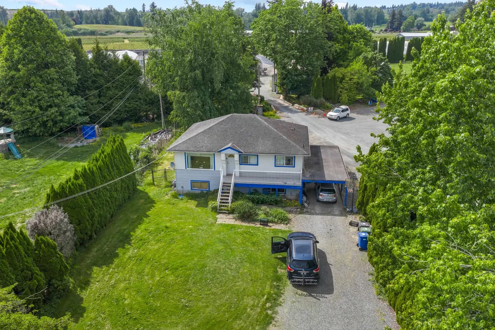
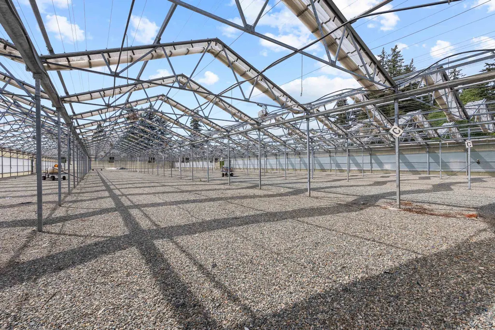
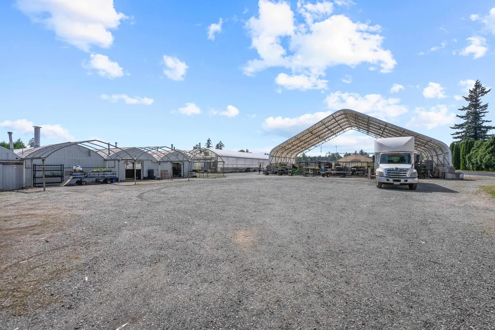
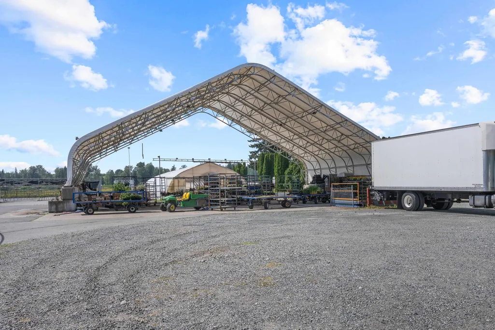
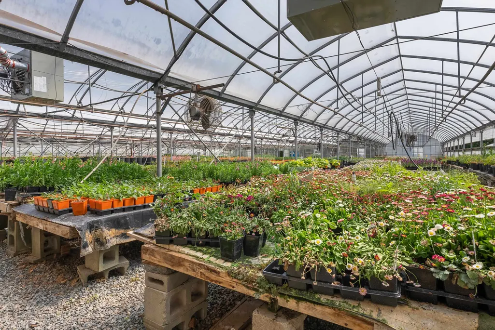
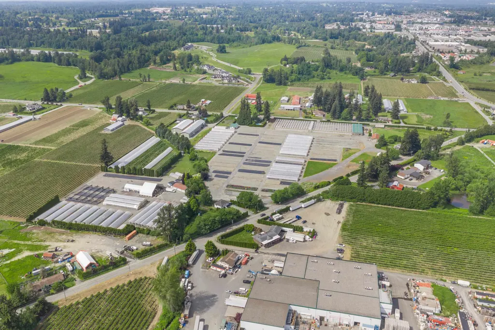
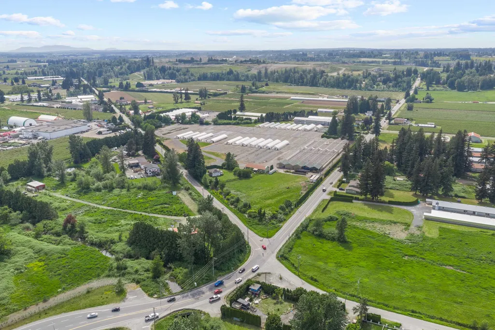
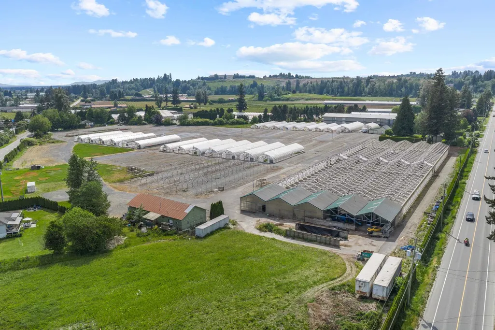
25 ACRES, 3 TITLES, 3 HOMES PLUS 200,000 SQ/FT of growing space! The 3,037 sq/ft main home (full reno 2014) features 3 bedrooms, 3 bathrooms, and spacious living. Enjoy outdoor living with an in-ground pool, bar area, landscaping, and private covered decks. 2 additional 3 bedroom homes provide excellent space for multi-generational living, farm help, or rental income. 2 ROAD FRONTAGES with quiet access to homes and business. Just minutes from Highway 1 & Abbotsford Airport. 66,450 Retractable Roof Cravo Greenhouse, 99,500 sq/ft Cold Frames, 22, 900 sq/ft Gutter Connected Greenhouses, 24,800 sq/ft Seasonal Tunnels, and 11,700 sq/ft Shade Structure. Extensive outdoor irrigated growing beds in place and approx. 1 acre of bare land. Office space, boardroom, staff lunchroom, and washrooms.
General Features
| Heating | Hot Water,Radiant |
|---|---|
| Appliances | Washer/Dryer,Dishwasher,Refrigerator,Stove |
| Garage Spaces | 2 |
| Architectural Style | Split Entry |
| Pool Features | Outdoor Pool |
| Year Built | 1961 |
| Stories Count | 2 |
| Levels | Split Entry |
| Property Subtype | Single Family Residence |
| Tax Year | 2025 |
| Ownership | Freehold NonStrata |
| Property Type | Residential |
| HOA | false |
| Garage Y/N | true |
| Other Structures | Barn(s),Greenhouse,Workshop Detached |
| Full Baths | 3 |
| Status | Active |
| City | Abbotsford |
| Entry Location | Split Entry |
| MLS Area | Abbotsford |
| Lot Size Units | Acres |
| Lot Size Square Feet | 1089000 |
| Carport Y/N | false |
| Land Lease Y/N | false |
| Tax Annual Amount | 6666.19 |
| MLS Area Minor | Aberdeen |
| Structure Type | Residential Detached |
| Standard Status | Active |
| Virtual Tour | https://youtu.be/QBObug4SIvM?si=UuULSK_NMoPx5QVz |
Interior Features
| Basement | Full,Finished |
|---|---|
| Total Fireplaces | 1 |
| Fireplace Features | Gas |
| Heating Y/N | true |
| Fireplace Y/N | true |
| Total Bedrooms | 3 |
| Total Baths | 3 |
Exterior Features
| Exterior Amenities | Balcony,Private Yard |
|---|---|
| Parking Features | Garage Double,Open,RV Access/Parking |
| Lot Features | Private |
| Total Parking | 16 |
| Lot Size Area | 25 |
| Building Area Total | 3037 |
| Lot Dimensions | 2901.46 x |
| Lot Size Acres | 25 |
| Frontage Length | 2901.46 |
| Waterfront Y/N | false |
Amenities
- Views
- New Construction
- Adult 55+
- Lease To Own
- No HOA Fees
- Furnished
- Primary On Main
- Air Conditioning
- Seller Finance
- Green
- Fixer Upper
- Horse
- Golf
- Fireplace
- Deck
- Garage
- Basement
- Pool
Property vs Single Family Average in V4X 2M3
In The Neighborhood
Just Listed
Abbotsford
$ 2,565,000
- Type
- Single Family
- Size
- 7,018 SqFt
- Rooms
- 9 Beds + 4.5 Baths
Royal LePage - Wolstencroft #R3166793
Abbotsford
$ 1,449,900
- Type
- Single Family
- Size
- 2,911 SqFt
- Rooms
- 6 Beds + 3.5 Baths
eXp Realty of Canada, Inc. #R3165514
Abbotsford
$ 1,749,999
- Type
- Single Family
- Size
- 5,195 SqFt
- Rooms
- 8 Beds + 6 Baths
Angell, Hasman & Associates Realty Ltd. #R3166482
Abbotsford
$ 1,649,999
- Type
- Single Family
- Size
- 4,116 SqFt
- Rooms
- 9 Beds + 6 Baths
Sutton Group-West Coast Realty (Abbotsford) #R3165085
Abbotsford
$ 3,375,000
- Type
- Single Family
- Size
- 7,131 SqFt
- Rooms
- 10 Beds + 10.5 Baths
B.C. Farm & Ranch Realty Corp. #R3164303
Abbotsford
$ 1,329,900
- Type
- Single Family
- Size
- 2,661 SqFt
- Rooms
- 6 Beds + 4 Baths
Royal LePage Sterling Realty #R3162473
Abbotsford
$ 1,399,000
- Type
- Single Family
- Size
- 4,594 SqFt
- Rooms
- 7 Beds + 4 Baths
Sutton Group-West Coast Realty (Abbotsford) #R3160174
Abbotsford
$ 1,499,500
- Type
- Single Family
- Size
- 3,335 SqFt
- Rooms
- 4 Beds + 2.5 Baths
Homelife Advantage Realty Ltd. #R3158856
Abbotsford
$ 1,499,900
- Type
- Single Family
- Size
- 3,796 SqFt
- Rooms
- 6 Beds + 3.5 Baths
Sutton Group-West Coast Realty #R3160431
Abbotsford
$ 1,399,900
- Type
- Single Family
- Size
- 3,806 SqFt
- Rooms
- 5 Beds + 3.5 Baths
eXp Realty of Canada, Inc. #R3158093
Abbotsford
$ 1,549,900
- Type
- Single Family
- Size
- 4,084 SqFt
- Rooms
- 8 Beds + 6 Baths
Nationwide Realty Corp. #R3157713
 Copyright 2026 by Greater Vancouver REALTORS®. All Rights Reserved. NOTE: This representation is based in whole or in part on data generated by the Chilliwack & District Real Estate Board, Fraser Valley Real Estate Board
or Greater Vancouver REALTORS® which assumes no responsibility for its accuracy.
The trademarks REALTOR®, REALTORS®, and the REALTOR® logo are controlled by The Canadian Real Estate Association (CREA) and identify real estate professionals who are members of CREA. The trademarks MLS®, Multiple Listing Service® and the associated logos are owned by CREA and identify the quality of services provided by real estate professionals who are members of CREA. Used under license.
Last Updated: September 21, 2026 3:24 AM UTC
Copyright 2026 by Greater Vancouver REALTORS®. All Rights Reserved. NOTE: This representation is based in whole or in part on data generated by the Chilliwack & District Real Estate Board, Fraser Valley Real Estate Board
or Greater Vancouver REALTORS® which assumes no responsibility for its accuracy.
The trademarks REALTOR®, REALTORS®, and the REALTOR® logo are controlled by The Canadian Real Estate Association (CREA) and identify real estate professionals who are members of CREA. The trademarks MLS®, Multiple Listing Service® and the associated logos are owned by CREA and identify the quality of services provided by real estate professionals who are members of CREA. Used under license.
Last Updated: September 21, 2026 3:24 AM UTC
