






Address
27641 Lundeberg Avenue, Abbotsford, BC
Price
$ 1,549,900
Property Attributes
- MLS#R3157713
- TypeSingle Family
- Listing Status Active
- County
- CityAbbotsford
- AreaAbbotsford
- NeighborhoodAberdeen
- ZipV4X 0B8
- Style
- Year Built2016
- Taxes$ 7527
- Price$ 1,549,900
- Bedrooms8
- Full Bathrooms6
- Half Bathrooms0
- Sqr Footage4084
- Lot Size0.13 Acres
Data Source:
Greater Vancouver REALTORS®
Property Description
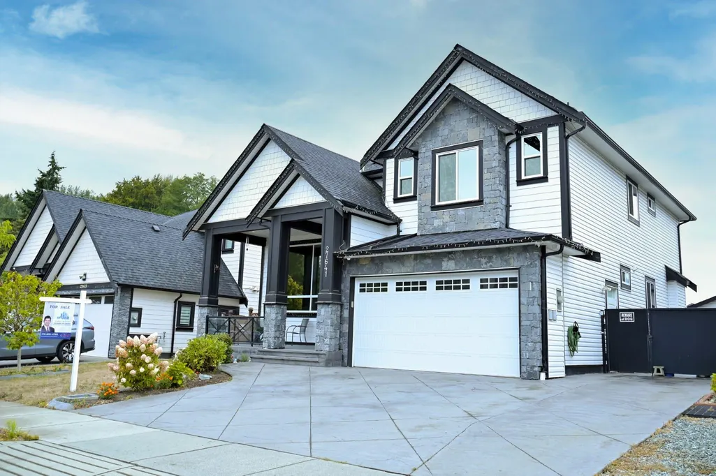
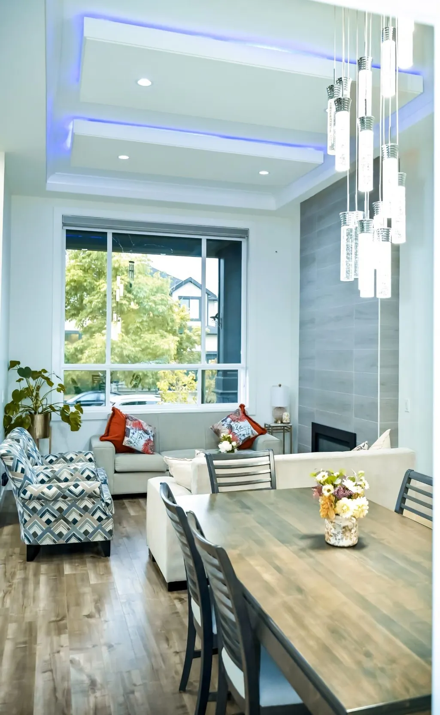
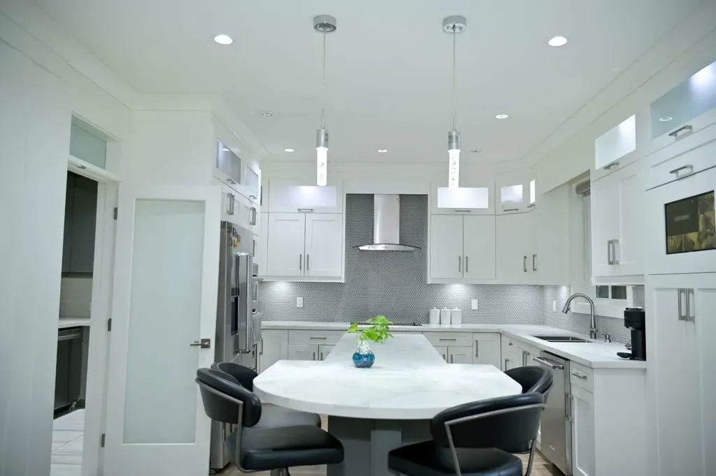
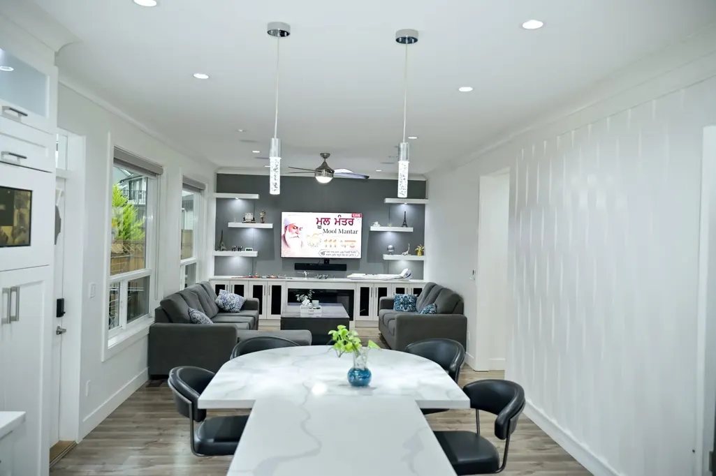
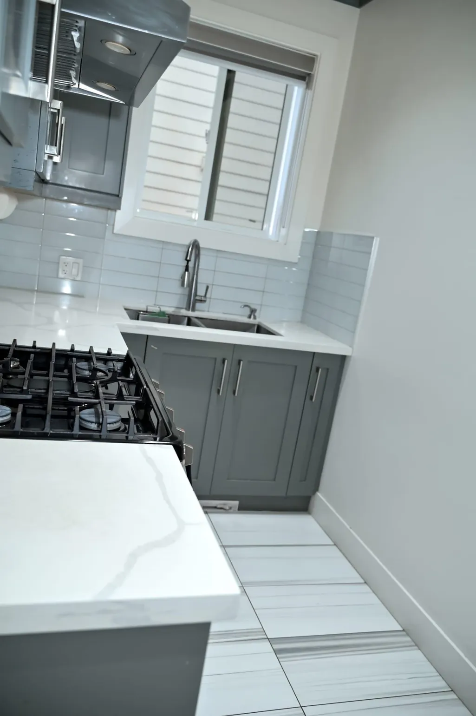
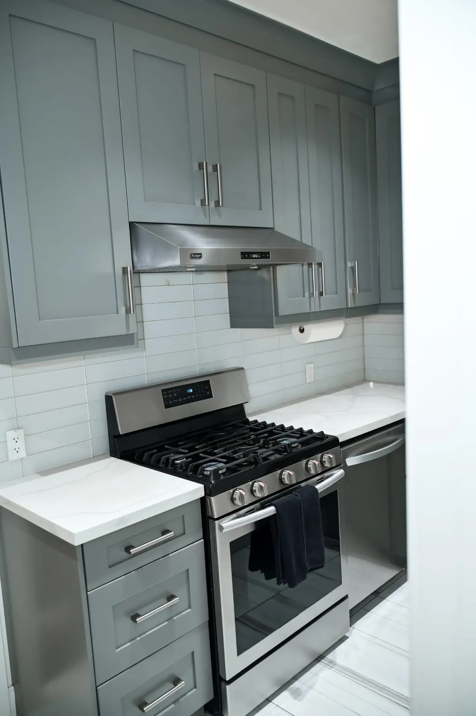
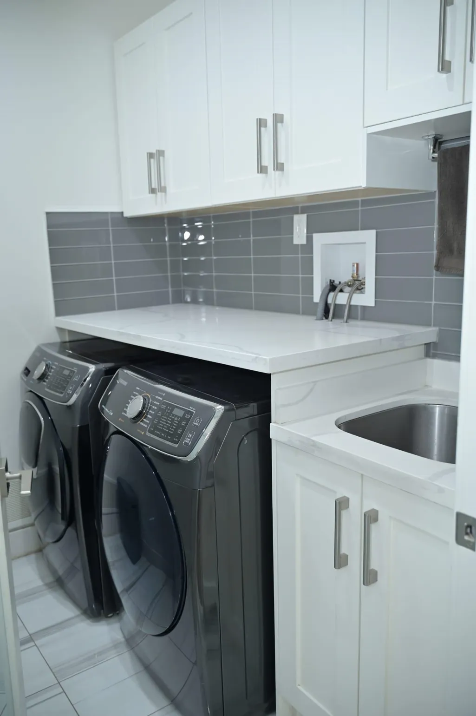
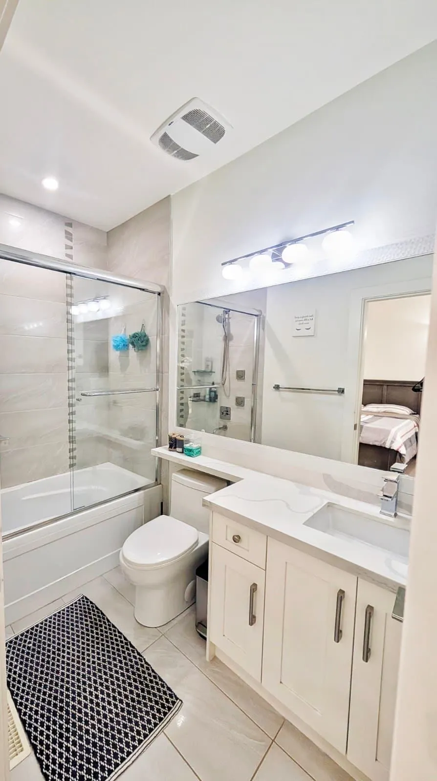
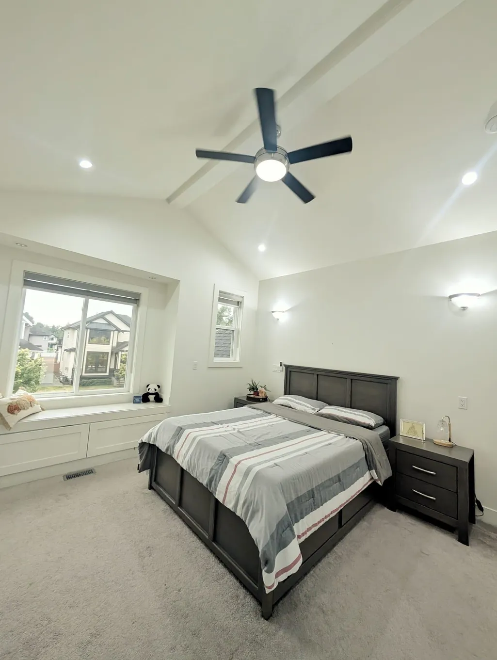
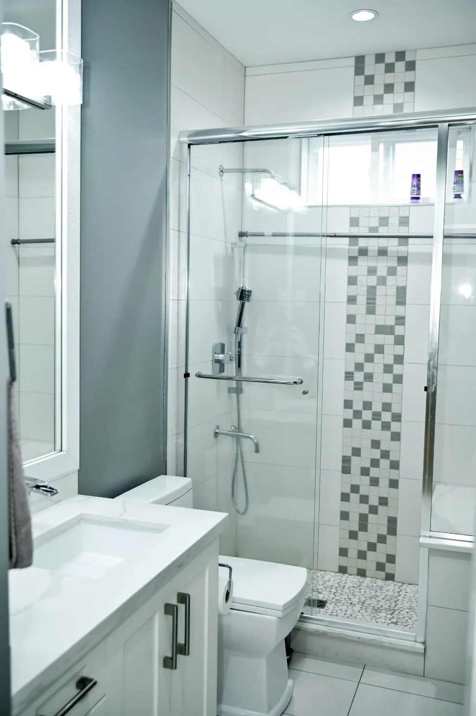
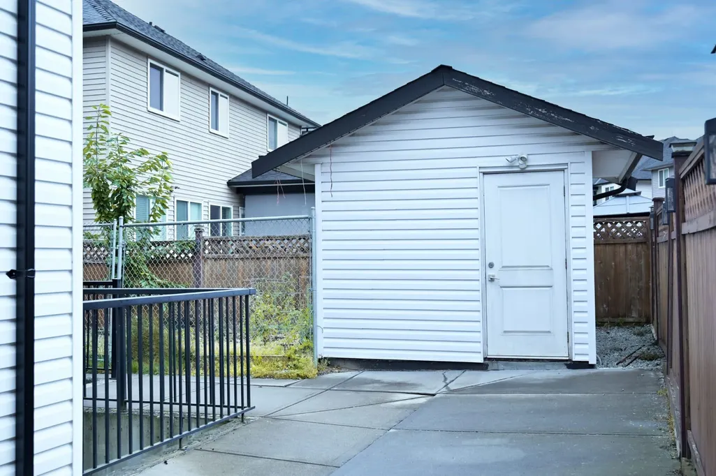
Welcome to the LUXURIOUS CUSTOM BUILT 8 bedroom, 6 bathroom home located in the desirable neighborhood. With Bedroom+ Full Bath on the main level this home features high quality finished, Wok Kitch and spacious layout , central A/C , central vacc. at unbeatable location. This excellent family home features a large living room w/large bright windows, Spice Kitchen, gourmet kitchen w/SS appliances, high-end cabinets & a large center island. Basement has TWO Separate suites, a 1 bedroom and 2 bedroom, great mortgage helpers. Getting total ($2800 in Rent). The backyard is fully fenced and boasts a large deck with tons of space to entertain. Convenient location near schools, parks, amenities, shopping etc., perfect for commuters. Great opportunity for anyone looking for a place to call it home!
General Features
| Heating | Natural Gas |
|---|---|
| Cooling | Central Air,Air Conditioning |
| Appliances | Washer/Dryer,Dishwasher,Refrigerator,Stove |
| Garage Spaces | 2 |
| Year Built | 2016 |
| Stories Count | 2 |
| Levels | Two |
| Property Subtype | Single Family Residence |
| Tax Year | 2026 |
| Ownership | Freehold NonStrata |
| Property Type | Residential |
| HOA | false |
| Garage Y/N | true |
| Full Baths | 6 |
| Status | Active |
| City | Abbotsford |
| MLS Area | Abbotsford |
| Lot Size Units | Square Feet |
| Lot Size Square Feet | 5808 |
| Carport Y/N | false |
| Land Lease Y/N | false |
| Tax Annual Amount | 7527.92 |
| MLS Area Minor | Aberdeen |
| Structure Type | Residential Detached |
| Standard Status | Active |
Interior Features
| Interior Amenities | Central Vacuum |
|---|---|
| Basement | Full |
| Total Fireplaces | 2 |
| Fireplace Features | Gas |
| Air Conditioning Y/N | true |
| Heating Y/N | true |
| Fireplace Y/N | true |
| Total Bedrooms | 8 |
| Total Baths | 6 |
Exterior Features
| Exterior Amenities | Balcony |
|---|---|
| Parking Features | Garage Double |
| Total Parking | 9 |
| Lot Size Area | 5808 |
| Building Area Total | 4084 |
| Lot Dimensions | 57 x |
| Lot Size Acres | 0.13 |
| Frontage Length | 57 |
| Waterfront Y/N | false |
Amenities
- Views
- New Construction
- Adult 55+
- Lease To Own
- No HOA Fees
- Furnished
- Primary On Main
- Air Conditioning
- Seller Finance
- Green
- Fixer Upper
- Horse
- Golf
- Fireplace
- Deck
- Garage
- Basement
- Pool
Property vs Single Family Average in V4X 0B8
In The Neighborhood
Just Listed
Abbotsford
$ 2,565,000
- Type
- Single Family
- Size
- 7,018 SqFt
- Rooms
- 9 Beds + 4.5 Baths
Royal LePage - Wolstencroft #R3166793
Abbotsford
$ 1,449,900
- Type
- Single Family
- Size
- 2,911 SqFt
- Rooms
- 6 Beds + 3.5 Baths
eXp Realty of Canada, Inc. #R3165514
Abbotsford
$ 1,749,999
- Type
- Single Family
- Size
- 5,195 SqFt
- Rooms
- 8 Beds + 6 Baths
Angell, Hasman & Associates Realty Ltd. #R3166482
Abbotsford
$ 1,649,999
- Type
- Single Family
- Size
- 4,116 SqFt
- Rooms
- 9 Beds + 6 Baths
Sutton Group-West Coast Realty (Abbotsford) #R3165085
Abbotsford
$ 3,375,000
- Type
- Single Family
- Size
- 7,131 SqFt
- Rooms
- 10 Beds + 10.5 Baths
B.C. Farm & Ranch Realty Corp. #R3164303
Abbotsford
$ 1,329,900
- Type
- Single Family
- Size
- 2,661 SqFt
- Rooms
- 6 Beds + 4 Baths
Royal LePage Sterling Realty #R3162473
Abbotsford
$ 1,399,000
- Type
- Single Family
- Size
- 4,594 SqFt
- Rooms
- 7 Beds + 4 Baths
Sutton Group-West Coast Realty (Abbotsford) #R3160174
Abbotsford
$ 1,499,500
- Type
- Single Family
- Size
- 3,335 SqFt
- Rooms
- 4 Beds + 2.5 Baths
Homelife Advantage Realty Ltd. #R3158856
Abbotsford
$ 1,499,900
- Type
- Single Family
- Size
- 3,796 SqFt
- Rooms
- 6 Beds + 3.5 Baths
Sutton Group-West Coast Realty #R3160431
Abbotsford
$ 1,399,900
- Type
- Single Family
- Size
- 3,806 SqFt
- Rooms
- 5 Beds + 3.5 Baths
eXp Realty of Canada, Inc. #R3158093
 Copyright 2026 by Greater Vancouver REALTORS®. All Rights Reserved. NOTE: This representation is based in whole or in part on data generated by the Chilliwack & District Real Estate Board, Fraser Valley Real Estate Board
or Greater Vancouver REALTORS® which assumes no responsibility for its accuracy.
The trademarks REALTOR®, REALTORS®, and the REALTOR® logo are controlled by The Canadian Real Estate Association (CREA) and identify real estate professionals who are members of CREA. The trademarks MLS®, Multiple Listing Service® and the associated logos are owned by CREA and identify the quality of services provided by real estate professionals who are members of CREA. Used under license.
Last Updated: September 21, 2026 3:24 AM UTC
Copyright 2026 by Greater Vancouver REALTORS®. All Rights Reserved. NOTE: This representation is based in whole or in part on data generated by the Chilliwack & District Real Estate Board, Fraser Valley Real Estate Board
or Greater Vancouver REALTORS® which assumes no responsibility for its accuracy.
The trademarks REALTOR®, REALTORS®, and the REALTOR® logo are controlled by The Canadian Real Estate Association (CREA) and identify real estate professionals who are members of CREA. The trademarks MLS®, Multiple Listing Service® and the associated logos are owned by CREA and identify the quality of services provided by real estate professionals who are members of CREA. Used under license.
Last Updated: September 21, 2026 3:24 AM UTC
