
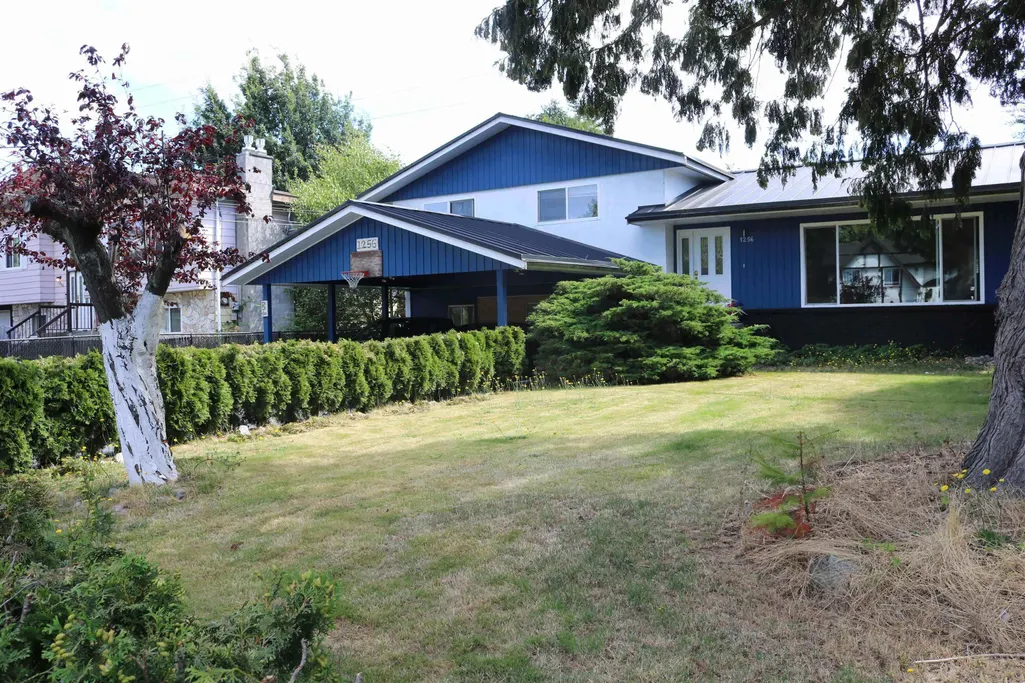
Address
1256 53a Street, Delta, BC
Price
$ 1,050,000
Property Attributes
- MLS#R3084303
- TypeSingle Family
- Listing Status Active
- County
- CityDelta
- AreaTsawwassen
- NeighborhoodCliff Drive
- ZipV4M 3E6
- Style
- Year Built1969
- Taxes$ 4813
- Price$ 1,050,000
- Bedrooms4
- Full Bathrooms2
- Half Bathrooms1
- Sqr Footage2166
- Lot Size0.38 Acres
Data Source:
Greater Vancouver REALTORS®
Property Description
Opportunity awaits in Tsawwassen Central! This beautifully updated 4-bedroom, 3-bathroom home sits on a spacious 16,340 sq. ft. lot and includes a legal one-bedroom suite - a perfect mortgage helper. Recent upgrades feature a durable metal roof, a triple-wide driveway, a 15’x30’ shed, a high-efficiency furnace, and an on-demand hot water system. Enjoy new flooring, updated countertops, and more! Conveniently located within a 10-minute walk to the town center, public transit, and Cliff Drive Elementary School. Downstair unit is a LEGAL secondary suite. Permit attached in the document page. Motivated Seller. Offers will be accepted any time.
General Features
| Heating | Forced Air,Natural Gas |
|---|---|
| Appliances | Washer/Dryer,Dishwasher,Refrigerator,Stove |
| Year Built | 1969 |
| Stories Count | 2 |
| Levels | Two |
| Property Subtype | Single Family Residence |
| Tax Year | 2025 |
| Ownership | Freehold NonStrata |
| Community Features | Restaurant,Shopping Nearby |
| Property Type | Residential |
| HOA | false |
| Full Baths | 2 |
| Status | Active |
| City | Delta |
| MLS Area | Tsawwassen |
| Lot Size Units | Square Feet |
| Lot Size Square Feet | 16340 |
| Carport Y/N | true |
| Land Lease Y/N | false |
| Tax Annual Amount | 4813.33 |
| MLS Area Minor | Cliff Drive |
| Structure Type | Residential Detached |
| Standard Status | Active |
Interior Features
| Basement | None |
|---|---|
| Total Fireplaces | 1 |
| Fireplace Features | Gas |
| Heating Y/N | true |
| Fireplace Y/N | true |
| Half Baths | 1 |
| Laundry Features | In Unit |
| Total Bedrooms | 4 |
| Total Baths | 3 |
Exterior Features
| Exterior Amenities | Playground,Private Yard |
|---|---|
| Parking Features | Carport Multiple,Front Access |
| Lot Features | Central Location,Near Golf Course,Private,Recreation Nearby |
| Total Parking | 6 |
| Lot Size Area | 16340 |
| Building Area Total | 2166 |
| Lot Dimensions | 66 x |
| Lot Size Acres | 0.38 |
| Frontage Length | 66 |
| Waterfront Y/N | false |
Amenities
- Views
- New Construction
- Adult 55+
- Lease To Own
- No HOA Fees
- Furnished
- Primary On Main
- Air Conditioning
- Seller Finance
- Green
- Fixer Upper
- Horse
- Golf
- Fireplace
- Deck
- Garage
- Basement
- Pool
Property vs Single Family Average in V4M 3E6
In The Neighborhood
Delta
$ 1,359,000
- Type
- Single Family
- Size
- 1,610 SqFt
- Rooms
- 3 Beds + 2 Baths
Macdonald Platinum Marketing Ltd. #R3165629
Tsawwassen
$ 2,338,000
- Type
- Single Family
- Size
- 3,814 SqFt
- Rooms
- 6 Beds + 5 Baths
Royal Pacific Realty Corp. #R3167184
Delta
$ 1,498,000
- Type
- Single Family
- Size
- 2,465 SqFt
- Rooms
- 4 Beds + 2.5 Baths
Macdonald Realty #R3164943
Tsawwassen
$ 2,348,000
- Type
- Single Family
- Size
- 3,912 SqFt
- Rooms
- 6 Beds + 6 Baths
SRS Westside Realty #R3164491
Delta
$ 1,265,000
- Type
- Single Family
- Size
- 2,300 SqFt
- Rooms
- 3 Beds + 3 Baths
RE/MAX Performance Realty #R3164057
Delta
$ 1,499,000
- Type
- Single Family
- Size
- 2,337 SqFt
- Rooms
- 3 Beds + 2.5 Baths
Royal LePage Regency Realty #R3161318
Tsawwassen
$ 1,373,000
- Type
- Single Family
- Size
- 1,914 SqFt
- Rooms
- 3 Beds + 3 Baths
Real Broker #R3155219
Delta
$ 2,988,000
- Type
- Single Family
- Size
- 2,562 SqFt
- Rooms
- 8 Beds + 4 Baths
Unilife Realty Inc. #R3141380
Delta
$ 2,000,000
- Type
- Single Family
- Size
- 1,220 SqFt
- Rooms
- 3 Beds + 2 Baths
Angell, Hasman & Associates Realty Ltd. #R3140475
Tsawwassen
$ 2,388,000
- Type
- Single Family
- Size
- 3,814 SqFt
- Rooms
- 6 Beds + 5.5 Baths
Royal Pacific Realty Corp. #R3132062
Delta
$ 1,225,000
- Type
- Single Family
- Size
- 1,541 SqFt
- Rooms
- 3 Beds + 1.5 Baths
Century 21 Prudential Estates (Rmd) Ltd. #R3124197
Delta
$ 1,680,000
- Type
- Single Family
- Size
- 2,649 SqFt
- Rooms
- 5 Beds + 3 Baths
Unilife Realty Inc. #R3121388
Delta
$ 1,699,000
- Type
- Single Family
- Size
- 2,646 SqFt
- Rooms
- 4 Beds + 2 Baths
Sutton Group Seafair Realty #R3121968
 Copyright 2026 by Greater Vancouver REALTORS®. All Rights Reserved. NOTE: This representation is based in whole or in part on data generated by the Chilliwack & District Real Estate Board, Fraser Valley Real Estate Board
or Greater Vancouver REALTORS® which assumes no responsibility for its accuracy.
The trademarks REALTOR®, REALTORS®, and the REALTOR® logo are controlled by The Canadian Real Estate Association (CREA) and identify real estate professionals who are members of CREA. The trademarks MLS®, Multiple Listing Service® and the associated logos are owned by CREA and identify the quality of services provided by real estate professionals who are members of CREA. Used under license.
Last Updated: September 21, 2026 3:24 AM UTC
Copyright 2026 by Greater Vancouver REALTORS®. All Rights Reserved. NOTE: This representation is based in whole or in part on data generated by the Chilliwack & District Real Estate Board, Fraser Valley Real Estate Board
or Greater Vancouver REALTORS® which assumes no responsibility for its accuracy.
The trademarks REALTOR®, REALTORS®, and the REALTOR® logo are controlled by The Canadian Real Estate Association (CREA) and identify real estate professionals who are members of CREA. The trademarks MLS®, Multiple Listing Service® and the associated logos are owned by CREA and identify the quality of services provided by real estate professionals who are members of CREA. Used under license.
Last Updated: September 21, 2026 3:24 AM UTC
