
Address
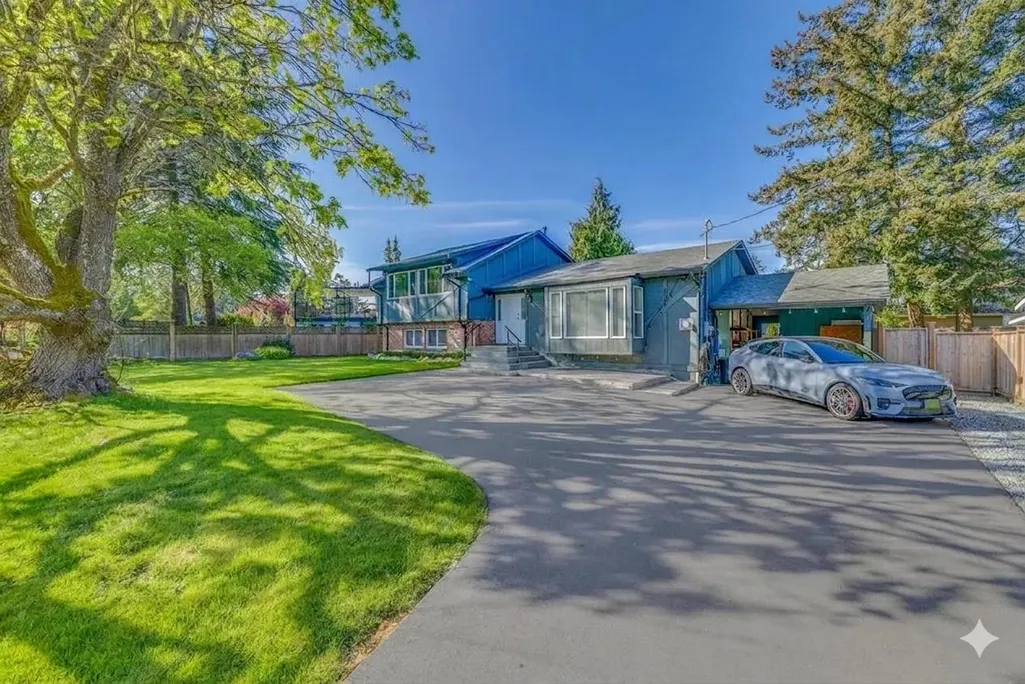
5153 Cliff Drive, Tsawwassen, BC
Price
$ 1,373,000
Property Attributes
- MLS#R3155219
- TypeSingle Family
- Listing Status Active
- County
- CityTsawwassen
- AreaTsawwassen
- NeighborhoodCliff Drive
- ZipV4M 2C4
- Style3 Level Split
- Year Built1964
- Taxes$ 5205
- Price$ 1,373,000
- Bedrooms3
- Full Bathrooms3
- Half Bathrooms0
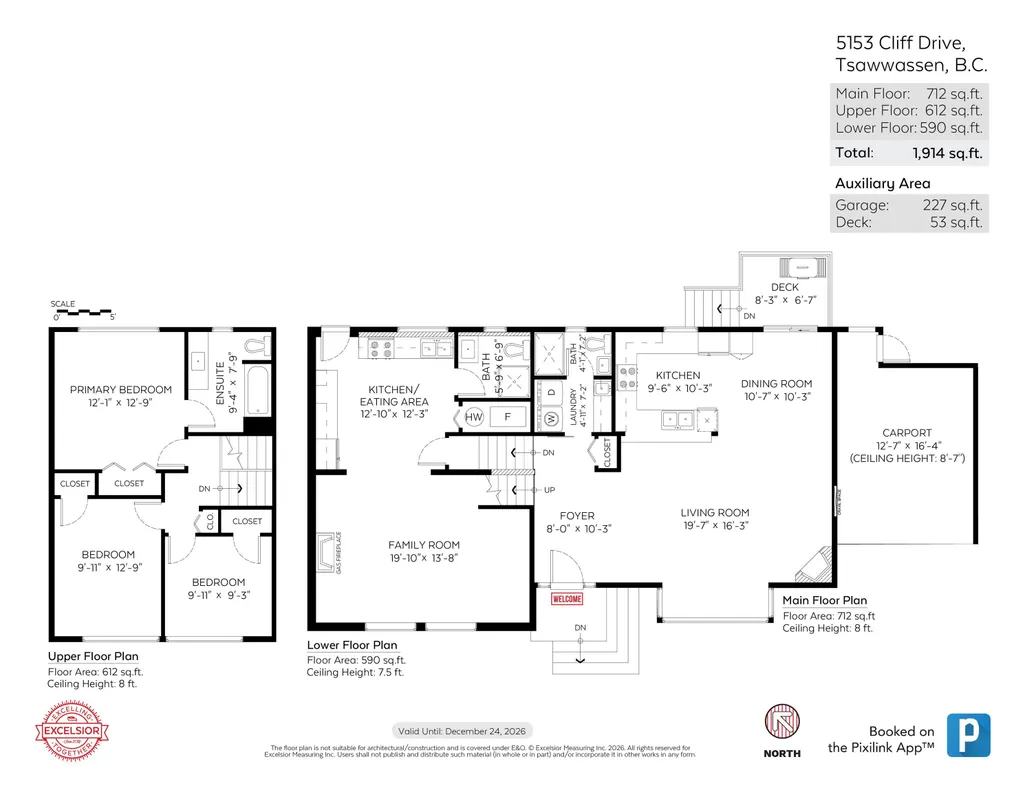
- Sqr Footage1914
- Lot Size0.19 Acres
Data Source:
Greater Vancouver REALTORS®
Property Description
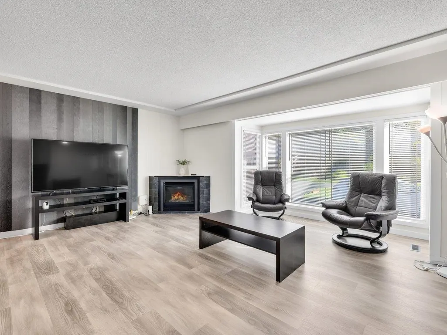
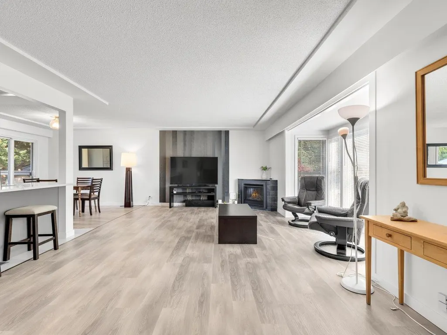
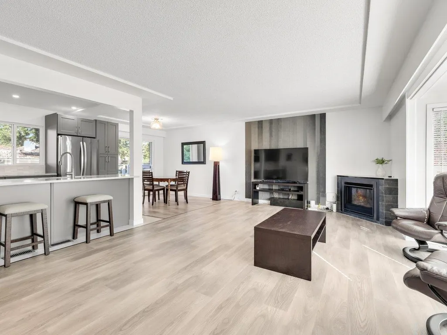
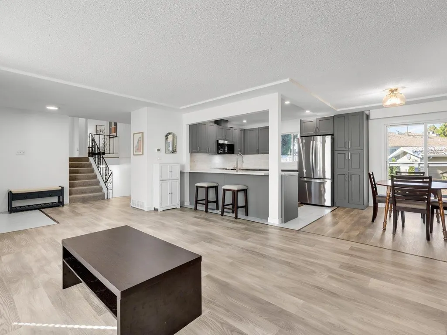
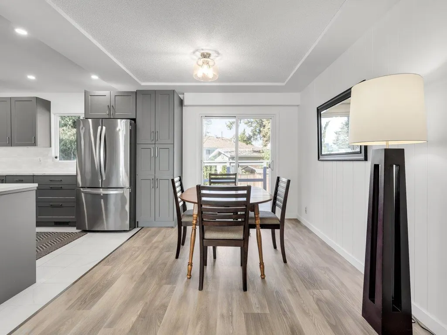
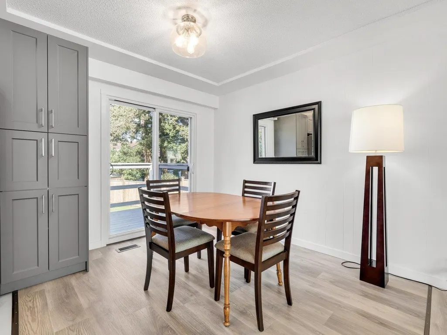
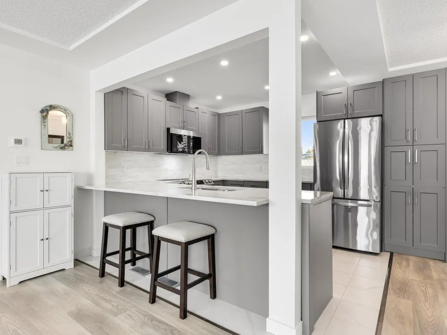
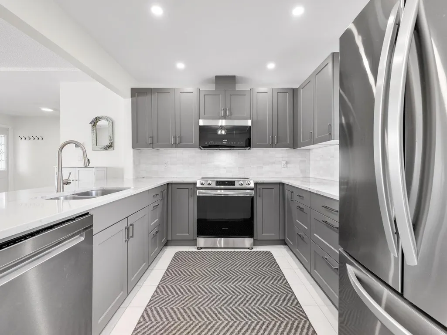
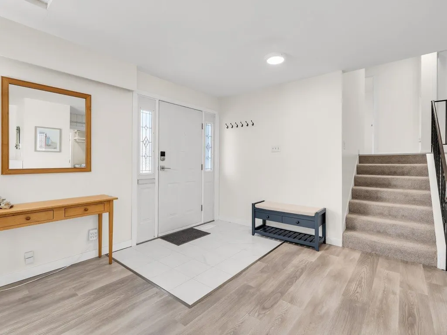
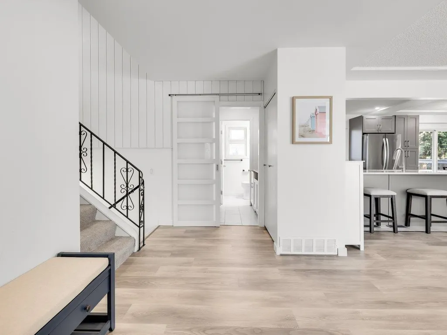
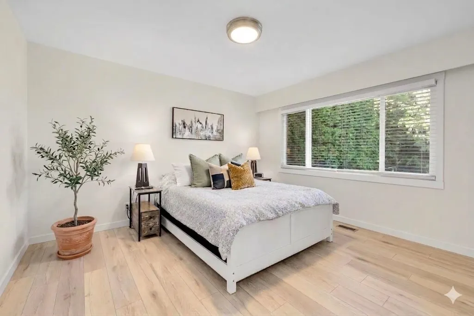
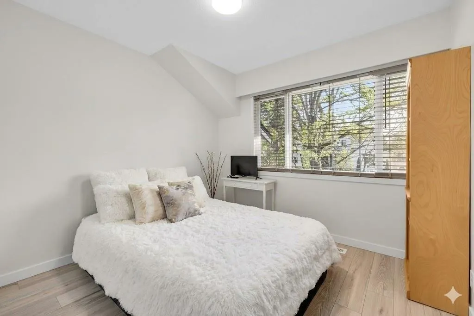
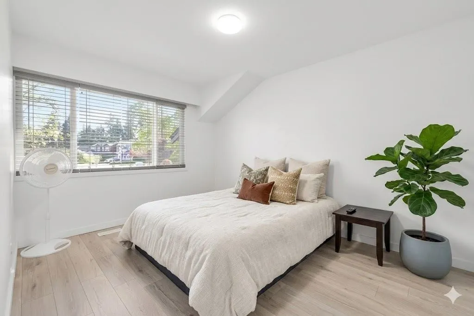
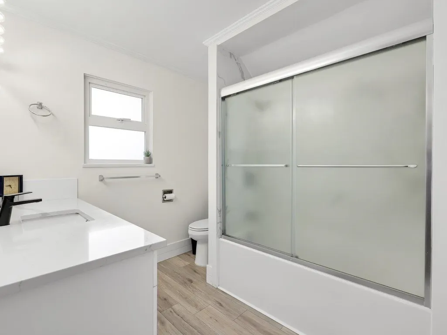
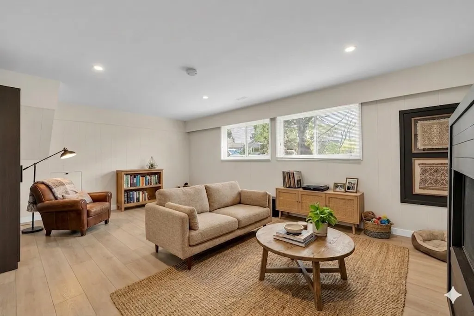
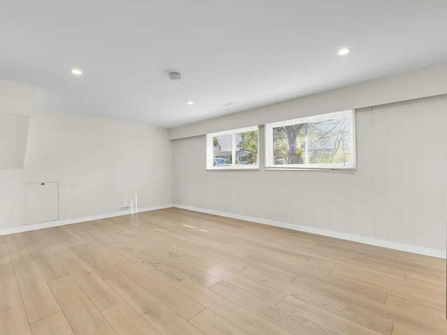
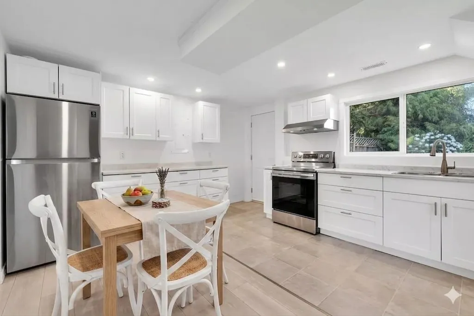
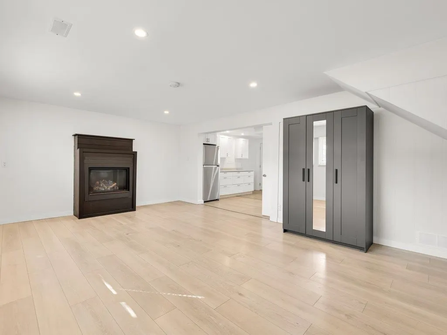
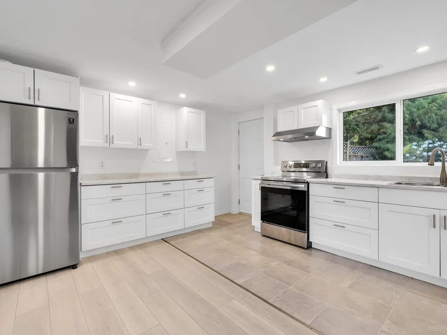
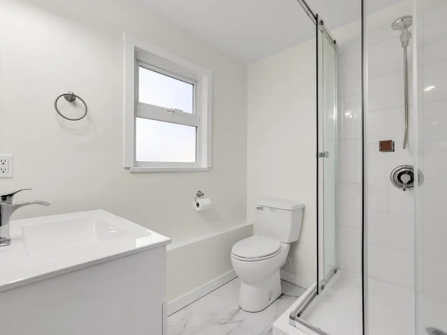
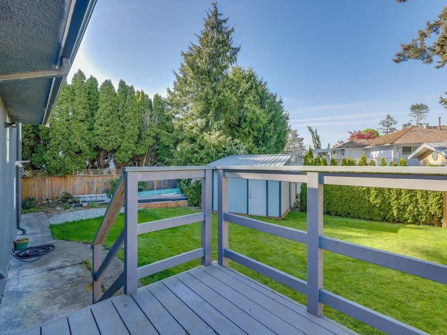
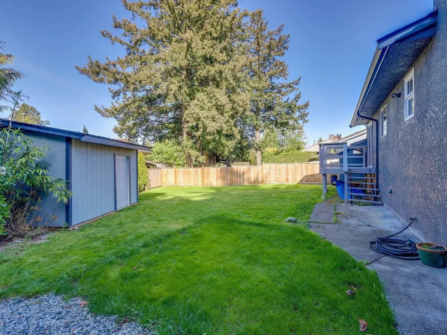
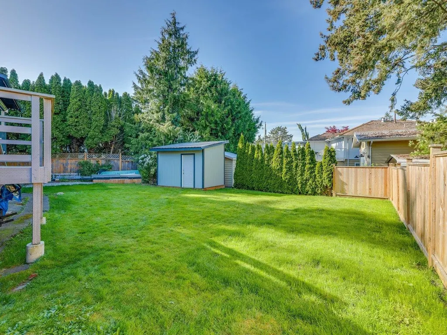
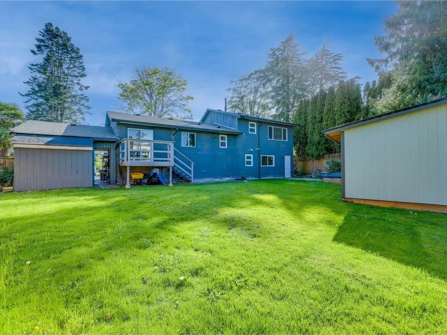
Check out this neighborhood - one of Tsawwassen’s most desirable streets! Situated on an impressive 8,484 sq.ft. lot with 113’ of frontage, this beautifully renovated split-level home offers exceptional versatility for today’s lifestyle. The main level features a bright open concept living space including stunning new kitchen with quartz countertops and classic shaker cabinetry. Upstairs offers 3 bedrooms. The lower level provides incredible flexibility with a large family room, kitchen and full bath—ideal for extended family, nanny quarters, home office, recreation space or potential mortgage helper. Extensive upgrades include roof, furnace, flooring, drainage, driveway, fireplaces and electrical. Walk to schools, parks, shops and amenities. Easy access to highway and Tsawwassen Mills.
General Features
| Heating | Forced Air,Natural Gas |
|---|---|
| Architectural Style | 3 Level Split |
| Year Built | 1964 |
| Stories Count | 3 |
| Levels | Multi/Split |
| Property Subtype | Single Family Residence |
| Tax Year | 2026 |
| Ownership | Freehold NonStrata |
| Property Type | Residential |
| HOA | false |
| Full Baths | 3 |
| Status | Active |
| City | Tsawwassen |
| MLS Area | Tsawwassen |
| Lot Size Units | Square Feet |
| Lot Size Square Feet | 8482 |
| Carport Spaces | 1 |
| Carport Y/N | true |
| Land Lease Y/N | false |
| Tax Annual Amount | 5205 |
| MLS Area Minor | Cliff Drive |
| Structure Type | Residential Detached |
| Standard Status | Active |
Interior Features
| Basement | None |
|---|---|
| Total Fireplaces | 2 |
| Fireplace Features | Gas |
| Heating Y/N | true |
| Fireplace Y/N | true |
| Total Bedrooms | 3 |
| Total Baths | 3 |
Exterior Features
| Parking Features | Carport Single,Open |
|---|---|
| Total Parking | 8 |
| Lot Size Area | 8482 |
| Building Area Total | 1914 |
| Lot Dimensions | 112.89 x |
| Lot Size Acres | 0.19 |
| Frontage Length | 112.89 |
| Waterfront Y/N | false |
Amenities
- Views
- New Construction
- Adult 55+
- Lease To Own
- No HOA Fees
- Furnished
- Primary On Main
- Air Conditioning
- Seller Finance
- Green
- Fixer Upper
- Horse
- Golf
- Fireplace
- Deck
- Garage
- Basement
- Pool
Property vs Single Family Average in V4M 2C4
In The Neighborhood
Delta
$ 1,359,000
- Type
- Single Family
- Size
- 1,610 SqFt
- Rooms
- 3 Beds + 2 Baths
Macdonald Platinum Marketing Ltd. #R3165629
Tsawwassen
$ 2,338,000
- Type
- Single Family
- Size
- 3,814 SqFt
- Rooms
- 6 Beds + 5 Baths
Royal Pacific Realty Corp. #R3167184
Delta
$ 1,498,000
- Type
- Single Family
- Size
- 2,465 SqFt
- Rooms
- 4 Beds + 2.5 Baths
Macdonald Realty #R3164943
Tsawwassen
$ 2,348,000
- Type
- Single Family
- Size
- 3,912 SqFt
- Rooms
- 6 Beds + 6 Baths
SRS Westside Realty #R3164491
Delta
$ 1,265,000
- Type
- Single Family
- Size
- 2,300 SqFt
- Rooms
- 3 Beds + 3 Baths
RE/MAX Performance Realty #R3164057
Delta
$ 1,499,000
- Type
- Single Family
- Size
- 2,337 SqFt
- Rooms
- 3 Beds + 2.5 Baths
Royal LePage Regency Realty #R3161318
Delta
$ 2,988,000
- Type
- Single Family
- Size
- 2,562 SqFt
- Rooms
- 8 Beds + 4 Baths
Unilife Realty Inc. #R3141380
Delta
$ 2,000,000
- Type
- Single Family
- Size
- 1,220 SqFt
- Rooms
- 3 Beds + 2 Baths
Angell, Hasman & Associates Realty Ltd. #R3140475
Tsawwassen
$ 2,388,000
- Type
- Single Family
- Size
- 3,814 SqFt
- Rooms
- 6 Beds + 5.5 Baths
Royal Pacific Realty Corp. #R3132062
Delta
$ 1,225,000
- Type
- Single Family
- Size
- 1,541 SqFt
- Rooms
- 3 Beds + 1.5 Baths
Century 21 Prudential Estates (Rmd) Ltd. #R3124197
Delta
$ 1,680,000
- Type
- Single Family
- Size
- 2,649 SqFt
- Rooms
- 5 Beds + 3 Baths
Unilife Realty Inc. #R3121388
Delta
$ 1,699,000
- Type
- Single Family
- Size
- 2,646 SqFt
- Rooms
- 4 Beds + 2 Baths
Sutton Group Seafair Realty #R3121968
 Copyright 2026 by Greater Vancouver REALTORS®. All Rights Reserved. NOTE: This representation is based in whole or in part on data generated by the Chilliwack & District Real Estate Board, Fraser Valley Real Estate Board
or Greater Vancouver REALTORS® which assumes no responsibility for its accuracy.
The trademarks REALTOR®, REALTORS®, and the REALTOR® logo are controlled by The Canadian Real Estate Association (CREA) and identify real estate professionals who are members of CREA. The trademarks MLS®, Multiple Listing Service® and the associated logos are owned by CREA and identify the quality of services provided by real estate professionals who are members of CREA. Used under license.
Last Updated: September 21, 2026 3:24 AM UTC
Copyright 2026 by Greater Vancouver REALTORS®. All Rights Reserved. NOTE: This representation is based in whole or in part on data generated by the Chilliwack & District Real Estate Board, Fraser Valley Real Estate Board
or Greater Vancouver REALTORS® which assumes no responsibility for its accuracy.
The trademarks REALTOR®, REALTORS®, and the REALTOR® logo are controlled by The Canadian Real Estate Association (CREA) and identify real estate professionals who are members of CREA. The trademarks MLS®, Multiple Listing Service® and the associated logos are owned by CREA and identify the quality of services provided by real estate professionals who are members of CREA. Used under license.
Last Updated: September 21, 2026 3:24 AM UTC
