





Address
7279 Broadway, Burnaby, BC
Price
$ 3,200,000
Property Attributes
- MLS#R3001991
- TypeSingle Family
- Listing Status Active
- County
- CityBurnaby
- AreaBurnaby North
- NeighborhoodMontecito
- ZipV5A 1S1
- Style
- Year Built1946
- Taxes$ 6818
- Price$ 3,200,000
- Bedrooms7
- Full Bathrooms2
- Half Bathrooms1
- Sqr Footage3996
- Lot Size0.7 Acres
Data Source:
Greater Vancouver REALTORS®
Property Description
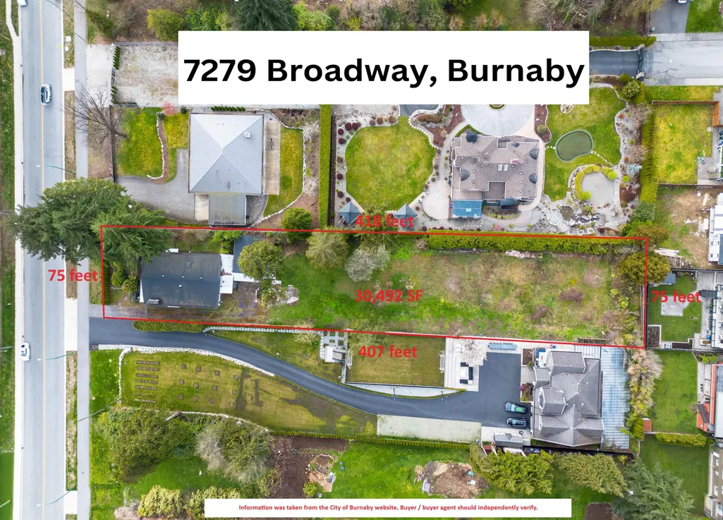
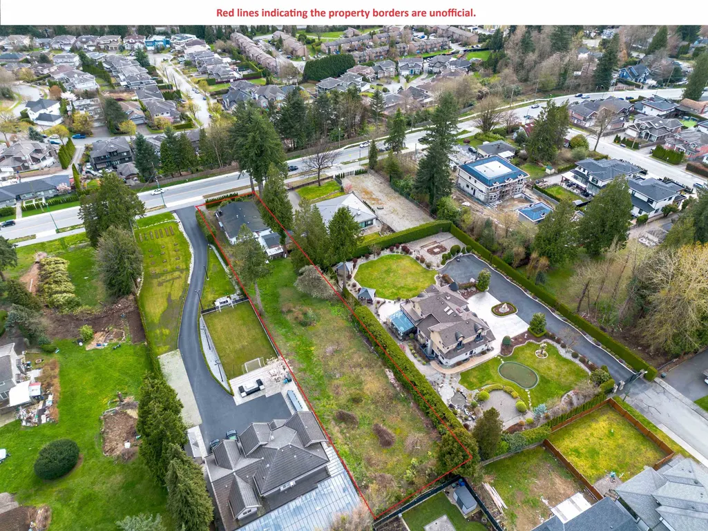
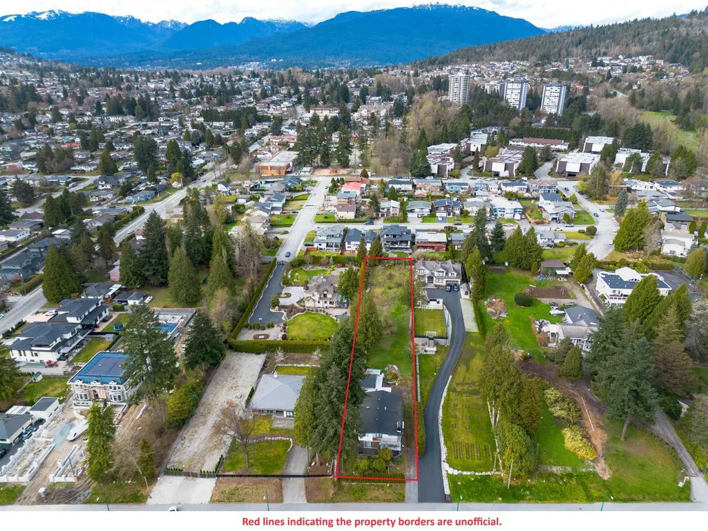
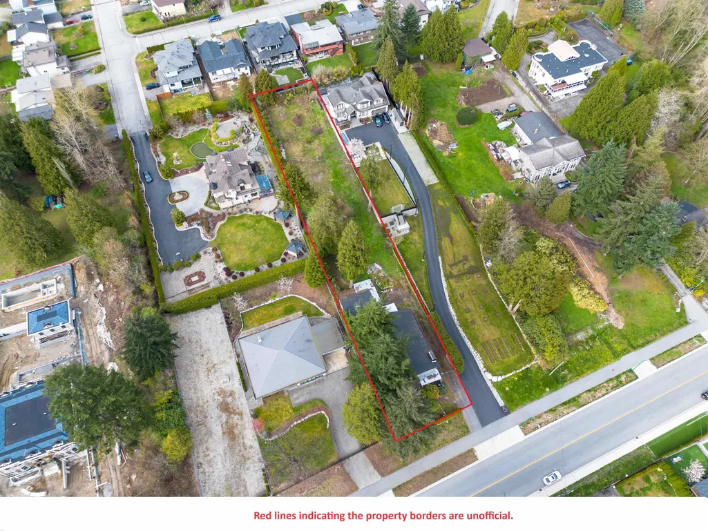
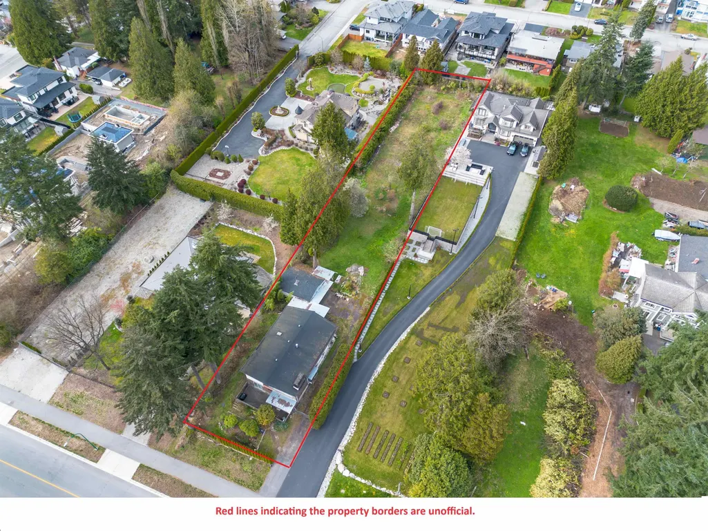
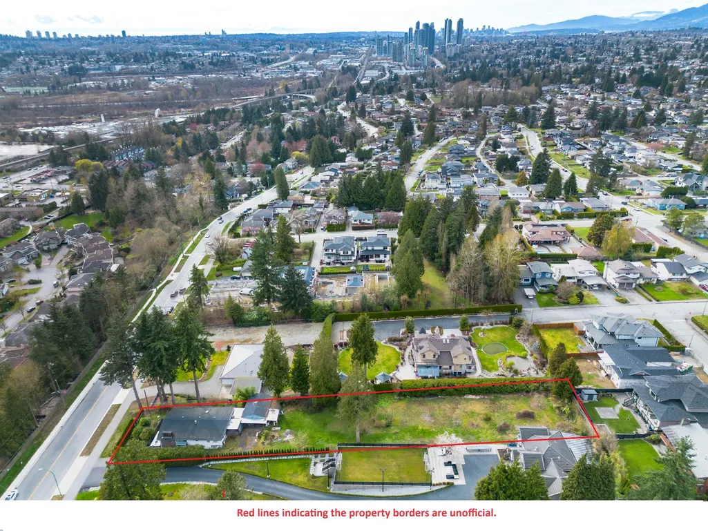
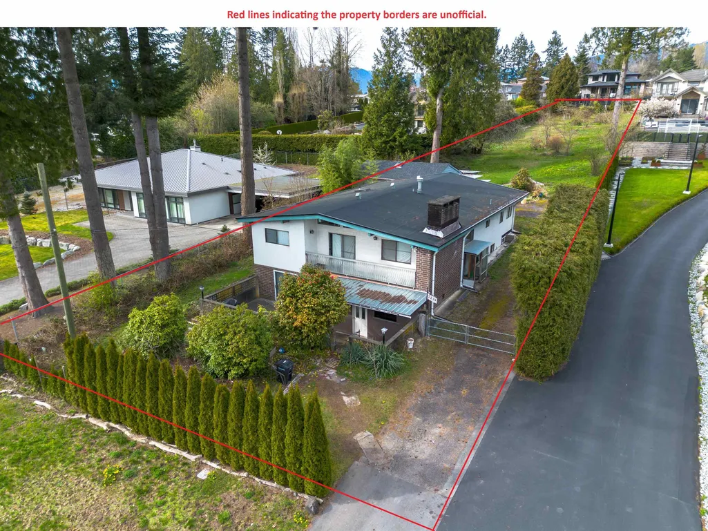
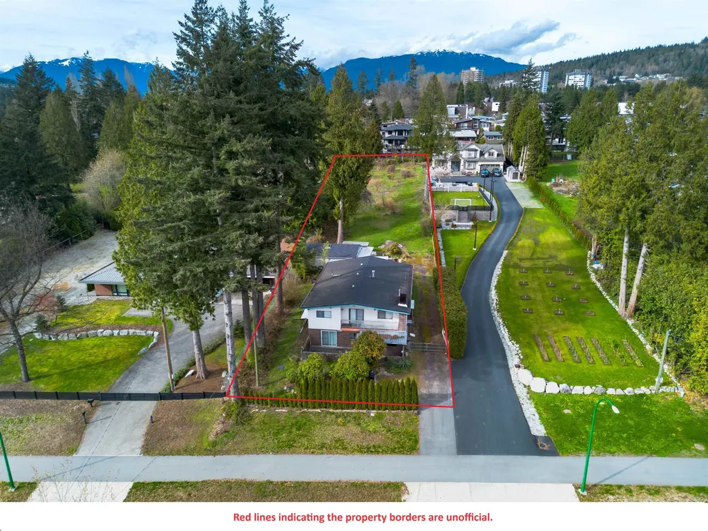
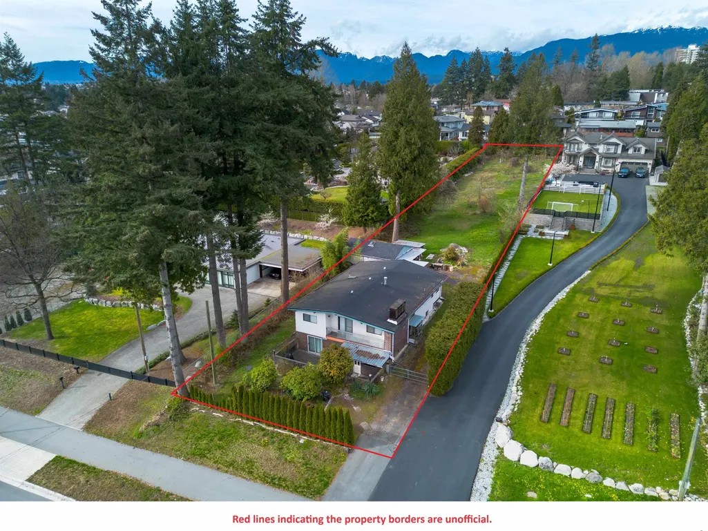
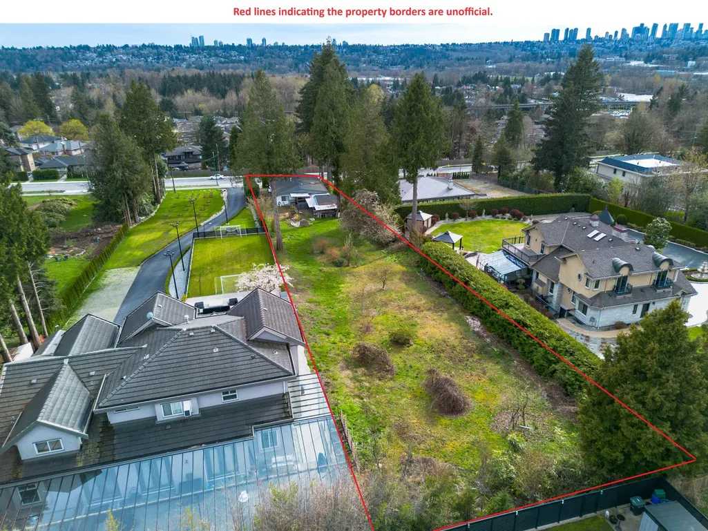
ATTENTION INVESTORS & BUILDERS! NEW OCP allows for TOWNHOUSING. One of the BIGGEST lots in North Burnaby. Potential to build 4 homes on this property. Great holding lot. The property is 75' x 410', which is over 30,600 sq ft or over 2/3 of an acre. The house is nearly 4000 SF & can be used to rent while waiting for subdivision. In back is a separate two car garage. The value of this property is mainly in the land. Walking distance to Montecito Elementary & short bus ride to Burnaby North Secondary. Near to Shopping (Parkcrest Plaza), Lakecity Skytrain, highway, Kensington Sports Complex & very close to Burnaby Mountain Golf Course. PLEASE DO NOT WALK ON PROPERTY, call listing agent for a showing.
General Features
| Heating | Natural Gas |
|---|---|
| Appliances | Washer/Dryer,Dishwasher,Refrigerator,Stove |
| Garage Spaces | 2 |
| Year Built | 1946 |
| Stories Count | 2 |
| Levels | Two |
| Property Subtype | Single Family Residence |
| Tax Year | 2023 |
| Ownership | Freehold NonStrata |
| Community Features | Shopping Nearby |
| Property Type | Residential |
| HOA | false |
| Garage Y/N | true |
| Full Baths | 2 |
| Status | Active |
| City | Burnaby |
| MLS Area | Burnaby North |
| Lot Size Units | Square Feet |
| Lot Size Square Feet | 30492 |
| Carport Y/N | false |
| Land Lease Y/N | false |
| Tax Annual Amount | 6818.78 |
| MLS Area Minor | Montecito |
| Structure Type | Residential Detached |
| Standard Status | Active |
| Virtual Tour | https://vimeo.com/929593902?share=copy%EF%BB%BF |
Interior Features
| Basement | Full |
|---|---|
| Heating Y/N | true |
| Half Baths | 1 |
| Total Bedrooms | 7 |
| Total Baths | 3 |
Exterior Features
| Exterior Amenities | No Outdoor Area |
|---|---|
| Parking Features | Garage Double,Front Access,Asphalt |
| Lot Features | Central Location,Near Golf Course |
| Total Parking | 10 |
| Lot Size Area | 30492 |
| Building Area Total | 3996 |
| Lot Dimensions | 75 x 410 |
| Lot Size Acres | 0.7 |
| Frontage Length | 75 |
| Waterfront Y/N | false |
Amenities
- Views
- New Construction
- Adult 55+
- Lease To Own
- No HOA Fees
- Furnished
- Primary On Main
- Air Conditioning
- Seller Finance
- Green
- Fixer Upper
- Horse
- Golf
- Fireplace
- Deck
- Garage
- Basement
- Pool
Property vs Single Family Average in V5A 1S1
In The Neighborhood
Just Listed
Burnaby
$ 2,590,000
- Type
- Single Family
- Size
- 4,841 SqFt
- Rooms
- 7 Beds + 4 Baths
Panda Luxury Homes #R3168019
Open House
Burnaby
$ 2,099,000
- Type
- Single Family
- Size
- 2,913 SqFt
- Rooms
- 5 Beds + 4.5 Baths
Oakwyn Realty Ltd. #R3165648
Burnaby
$ 1,999,000
- Type
- Single Family
- Size
- 2,601 SqFt
- Rooms
- 4 Beds + 3.5 Baths
Nu Stream Realty Inc. #R3164257
Burnaby
$ 1,799,000
- Type
- Single Family
- Size
- 3,288 SqFt
- Rooms
- 5 Beds + 3 Baths
RE/MAX Crest Realty #R3162494
Burnaby
$ 1,535,000
- Type
- Single Family
- Size
- 2,030 SqFt
- Rooms
- 4 Beds + 2 Baths
RE/MAX Westcoast #R3162145
Burnaby
$ 1,649,000
- Type
- Single Family
- Size
- 2,451 SqFt
- Rooms
- 4 Beds + 2.5 Baths
Real Broker B.C. Ltd. #R3158018
Burnaby
$ 1,950,000
- Type
- Single Family
- Size
- 2,538 SqFt
- Rooms
- 4 Beds + 3 Baths
Royal LePage Elite West #R3155845
Burnaby
$ 2,100,000
- Type
- Single Family
- Size
- 1,745 SqFt
- Rooms
- 5 Beds + 1.5 Baths
Royal LePage West Real Estate Services #R3155399
Open House
Burnaby
$ 3,980,000
- Type
- Single Family
- Size
- 4,768 SqFt
- Rooms
- 8 Beds + 9 Baths
RE/MAX Crest Realty #R3153919
Burnaby
$ 1,599,900
- Type
- Single Family
- Size
- 2,092 SqFt
- Rooms
- 4 Beds + 3.5 Baths
Macdonald Realty Westmar #R3149580
Burnaby
$ 2,098,000
- Type
- Single Family
- Size
- 2,456 SqFt
- Rooms
- 5 Beds + 3 Baths
Nu Stream Realty Inc. #R3148245
Burnaby
$ 2,590,000
- Type
- Single Family
- Size
- 4,335 SqFt
- Rooms
- 7 Beds + 6.5 Baths
Angell, Hasman & Associates Realty Ltd. #R3147496
Burnaby
$ 1,799,900
- Type
- Single Family
- Size
- 3,035 SqFt
- Rooms
- 4 Beds + 3 Baths
Stonehaus Realty Corp. #R3146605
 Copyright 2026 by Greater Vancouver REALTORS®. All Rights Reserved. NOTE: This representation is based in whole or in part on data generated by the Chilliwack & District Real Estate Board, Fraser Valley Real Estate Board
or Greater Vancouver REALTORS® which assumes no responsibility for its accuracy.
The trademarks REALTOR®, REALTORS®, and the REALTOR® logo are controlled by The Canadian Real Estate Association (CREA) and identify real estate professionals who are members of CREA. The trademarks MLS®, Multiple Listing Service® and the associated logos are owned by CREA and identify the quality of services provided by real estate professionals who are members of CREA. Used under license.
Last Updated: September 22, 2026 3:23 AM UTC
Copyright 2026 by Greater Vancouver REALTORS®. All Rights Reserved. NOTE: This representation is based in whole or in part on data generated by the Chilliwack & District Real Estate Board, Fraser Valley Real Estate Board
or Greater Vancouver REALTORS® which assumes no responsibility for its accuracy.
The trademarks REALTOR®, REALTORS®, and the REALTOR® logo are controlled by The Canadian Real Estate Association (CREA) and identify real estate professionals who are members of CREA. The trademarks MLS®, Multiple Listing Service® and the associated logos are owned by CREA and identify the quality of services provided by real estate professionals who are members of CREA. Used under license.
Last Updated: September 22, 2026 3:23 AM UTC
