
Address
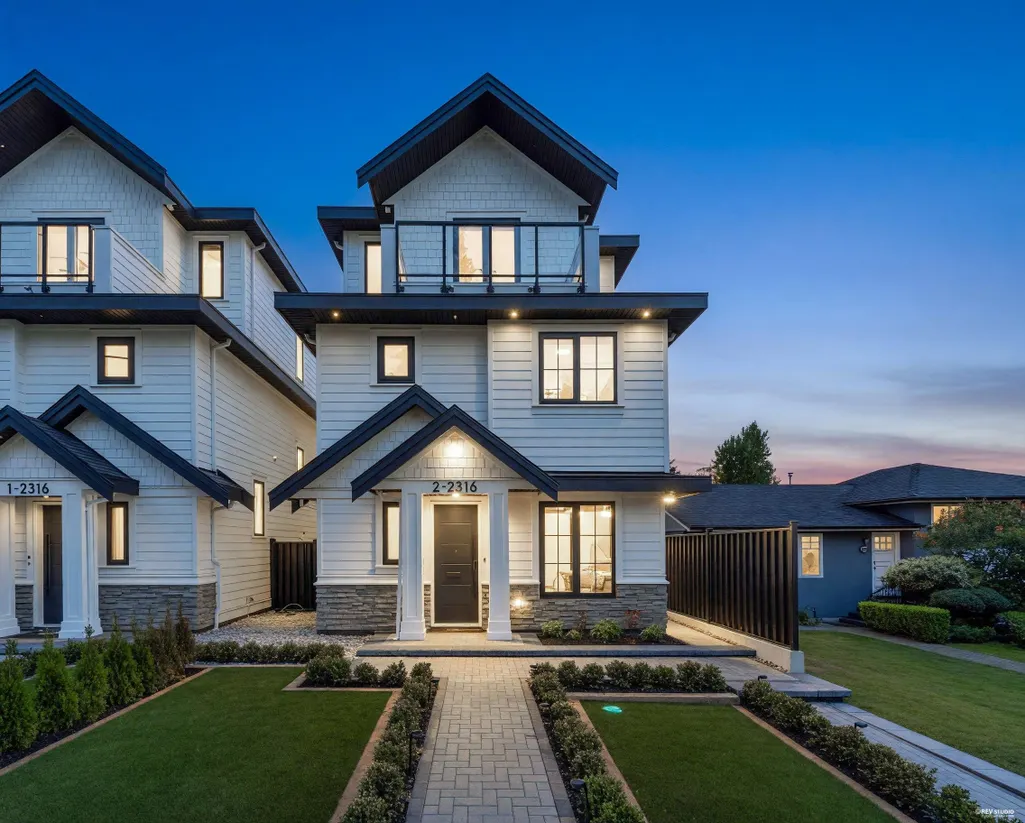
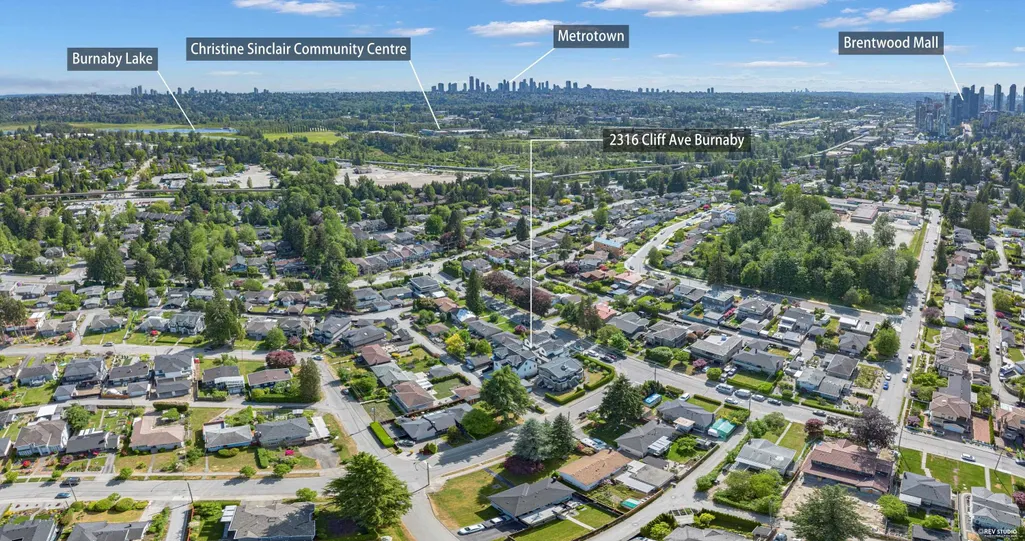
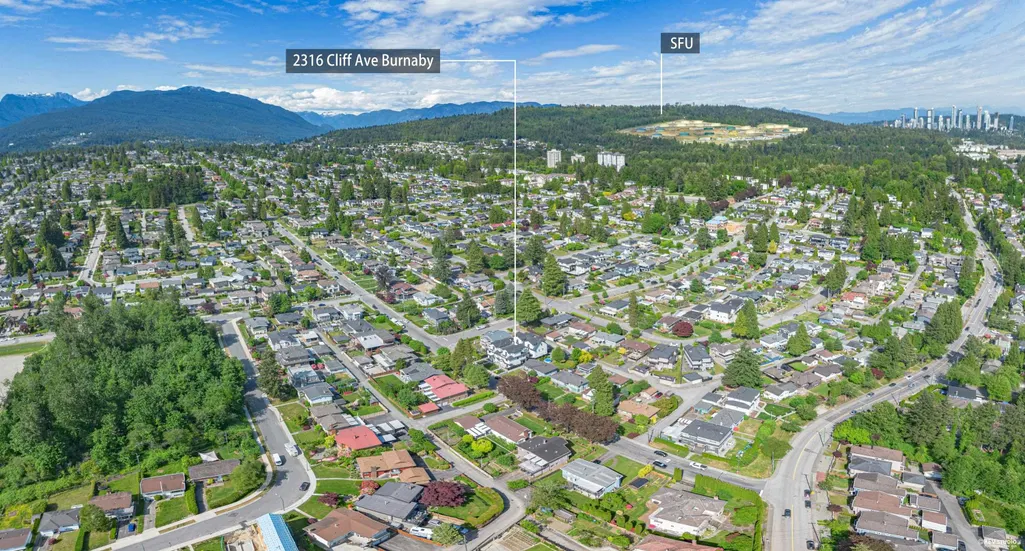
2316 Cliff Avenue 2, Burnaby, BC
Price
$ 1,599,900
Property Attributes
- MLS#R3149580
- TypeSingle Family
- Listing Status Active
- County
- CityBurnaby
- AreaBurnaby North
- NeighborhoodMontecito
- ZipV5A 2L2
- Style
- Year Built2026
- Price$ 1,599,900
- Bedrooms4
- Full Bathrooms3
- Half Bathrooms1
- Sqr Footage2092
- Lot Size0.17 Acres
Data Source:
Greater Vancouver REALTORS®
Property Description
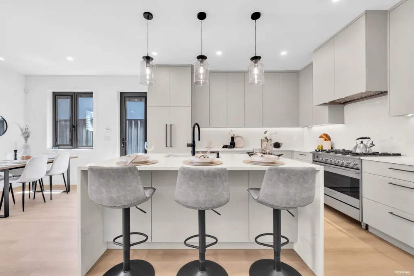
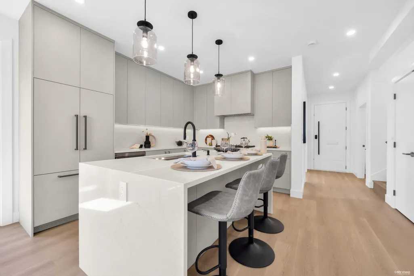
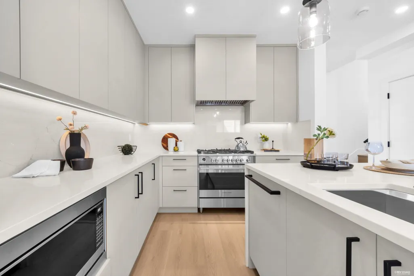
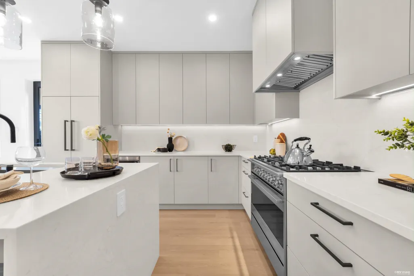
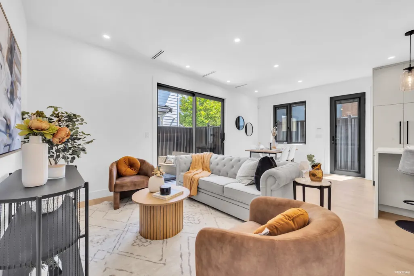
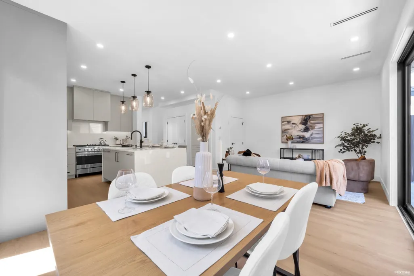
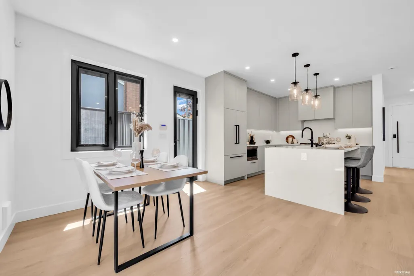
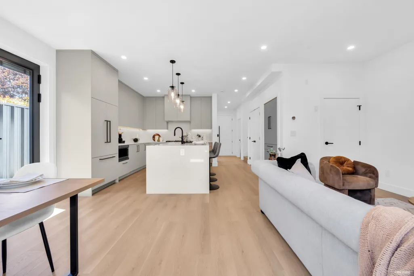
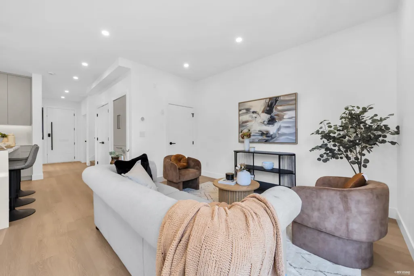
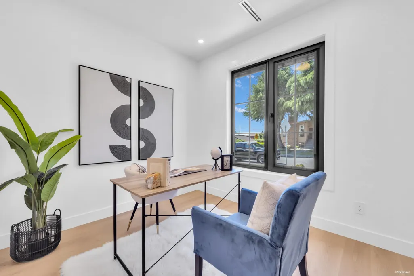
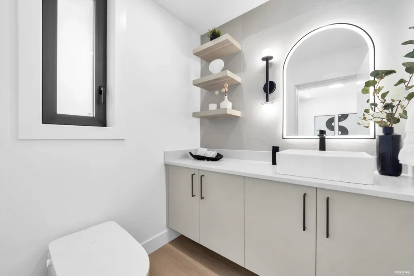
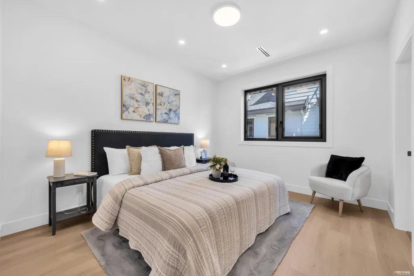
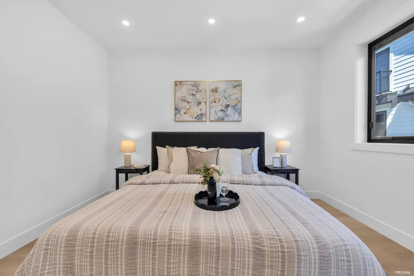
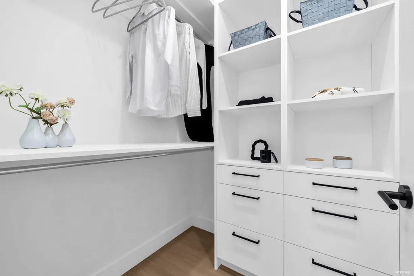
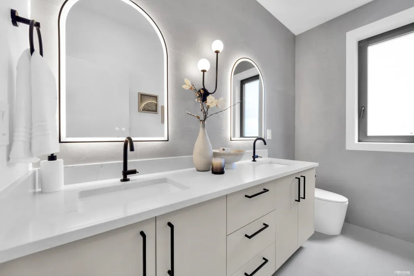
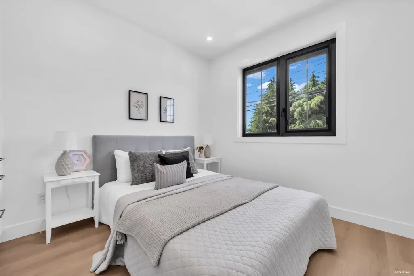
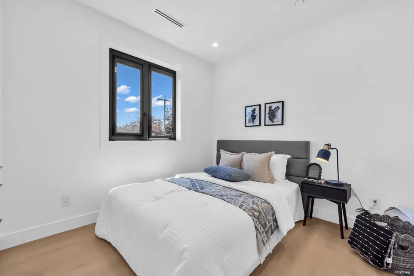
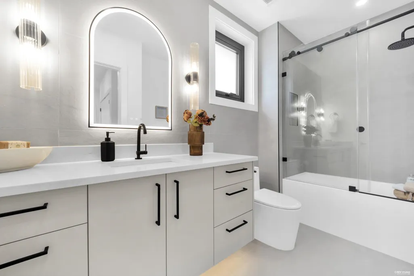
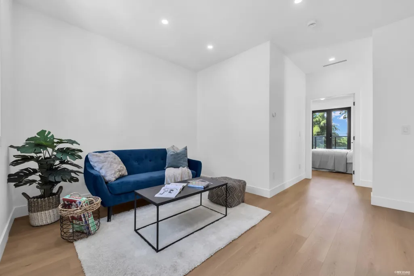
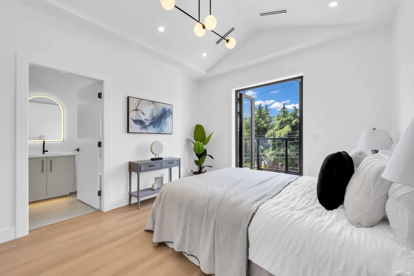
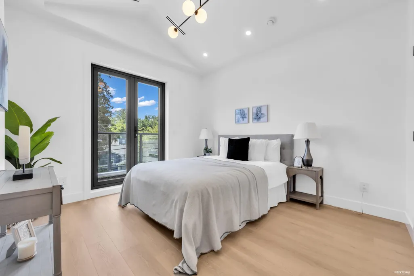
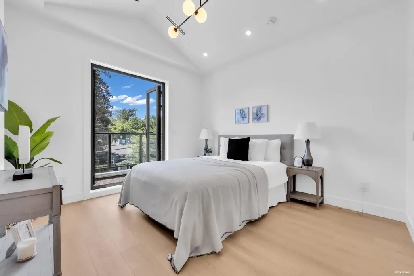
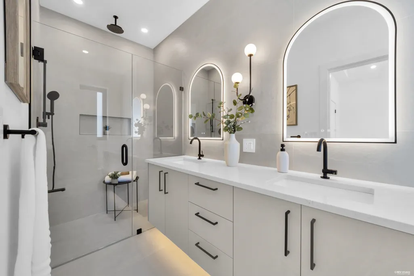
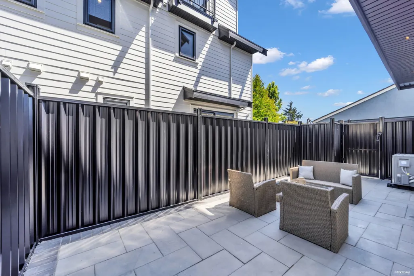
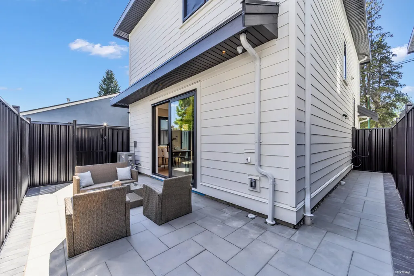
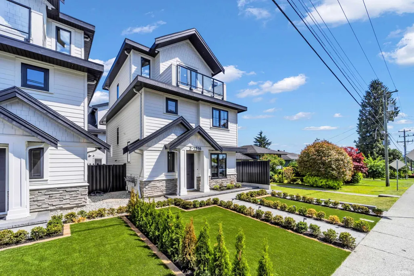
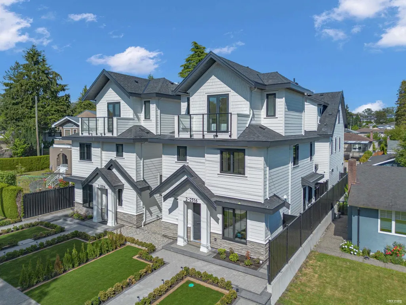
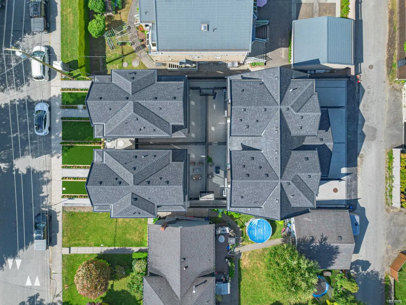
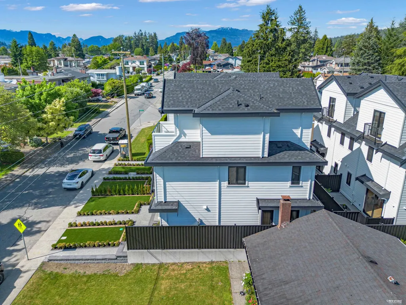
Built by acclaimed Monterey Homes, this exquisite 2,100sqft 4-bed 3.5-bath detached home showcases uncompromising quality & timeless design. The chef-inspired kitchen features custom matte cabinetry, Fisher & Paykel 5-burner gas range, integrated fridge & dishwasher, built-in pantry, garbage pullout, one-pc quartz backsplash, and an island w/ concealed storage. Spa-calibre baths feature arched mirrors, designer textured tiles, curbless walk-in showers w/ linear drains, and a smart toilet in the powder. TRIPLE-glazed tilt-and-turn windows, in-floor radiant heating, A/C, custom wired automatic curtains, and a front yard w/ artificial turf. A rare offering that blends refined craftsmanship, enduring elegance & exceptional value in prestigious Montecito!
General Features
| Heating | Heat Pump,Natural Gas,Radiant |
|---|---|
| Cooling | Central Air,Air Conditioning |
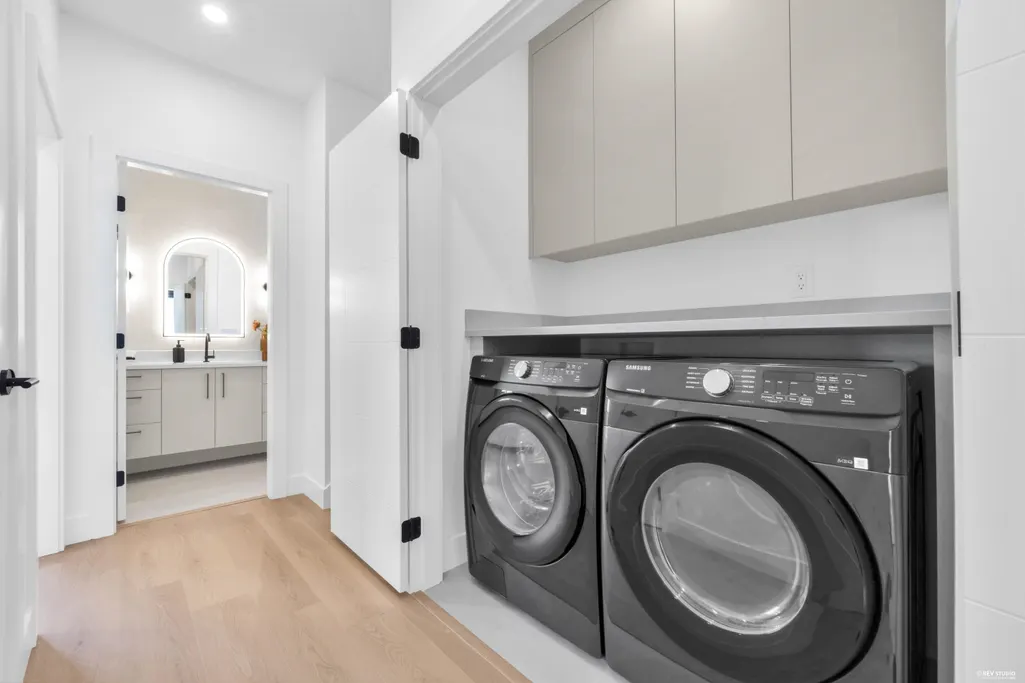
| Appliances | Washer/Dryer,Dishwasher,Refrigerator,Stove,Microwave |
| Security Features | Security System |
| Pets Allowed | Yes |
| Year Built | 2026 |
| Stories Count | 3 |
| Levels | Three Or More |
| Unit Number | 2 |
| Property Subtype | Single Family Residence |
| Tax Year | 2025 |
| Ownership | Freehold Strata |
| Property Type | Residential |
| HOA | true |
| Full Baths | 3 |
| Status | Active |
| City | Burnaby |
| MLS Area | Burnaby North |
| Lot Size Units | Square Feet |
| Lot Size Square Feet | 7200 |
| Carport Y/N | false |
| Land Lease Y/N | false |
| MLS Area Minor | Montecito |
| Structure Type | Residential Detached |
| Standard Status | Active |
| Virtual Tour | https://www.youtube.com/watch?v=owuoEiDKzLg |
| Assoc/CIC | Condominium |
Interior Features
| Interior Amenities | Pantry,Vaulted Ceiling(s) |
|---|---|
| Basement | None |
| Air Conditioning Y/N | true |
| Heating Y/N | true |
| Window Features | Window Coverings |
| Half Baths | 1 |
| Total Bedrooms | 4 |
| Total Baths | 4 |
Exterior Features
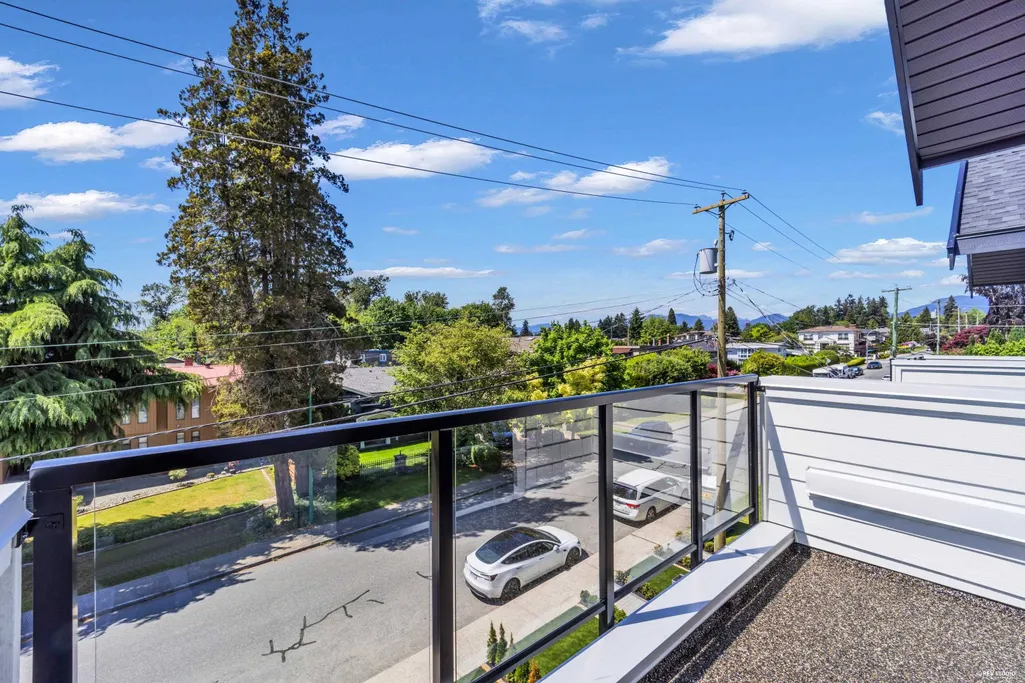
| Exterior Amenities | Balcony,Private Yard |
|---|---|
| Parking Features | Open |
| Lot Features | Central Location,Recreation Nearby |
| Total Parking | 1 |
| Lot Size Area | 7200 |
| Building Area Total | 2092 |
| Lot Dimensions | 60 x 120 |
| Lot Size Acres | 0.17 |
| Frontage Length | 60 |
| Waterfront Y/N | false |
| Other Equipment | Heat Recov. Vent. |
Amenities
- Views
- New Construction
- Adult 55+
- Lease To Own
- No HOA Fees
- Furnished
- Primary On Main
- Air Conditioning
- Seller Finance
- Green
- Fixer Upper
- Horse
- Golf
- Fireplace
- Deck
- Garage
- Basement
- Pool
Property vs Single Family Average in V5A 2L2
In The Neighborhood
Just Listed
Burnaby
$ 2,590,000
- Type
- Single Family
- Size
- 4,841 SqFt
- Rooms
- 7 Beds + 4 Baths
Panda Luxury Homes #R3168019
Open House
Burnaby
$ 2,099,000
- Type
- Single Family
- Size
- 2,913 SqFt
- Rooms
- 5 Beds + 4.5 Baths
Oakwyn Realty Ltd. #R3165648
Burnaby
$ 1,999,000
- Type
- Single Family
- Size
- 2,601 SqFt
- Rooms
- 4 Beds + 3.5 Baths
Nu Stream Realty Inc. #R3164257
Burnaby
$ 1,799,000
- Type
- Single Family
- Size
- 3,288 SqFt
- Rooms
- 5 Beds + 3 Baths
RE/MAX Crest Realty #R3162494
Burnaby
$ 1,535,000
- Type
- Single Family
- Size
- 2,030 SqFt
- Rooms
- 4 Beds + 2 Baths
RE/MAX Westcoast #R3162145
Burnaby
$ 1,649,000
- Type
- Single Family
- Size
- 2,451 SqFt
- Rooms
- 4 Beds + 2.5 Baths
Real Broker B.C. Ltd. #R3158018
Burnaby
$ 1,950,000
- Type
- Single Family
- Size
- 2,538 SqFt
- Rooms
- 4 Beds + 3 Baths
Royal LePage Elite West #R3155845
Burnaby
$ 2,100,000
- Type
- Single Family
- Size
- 1,745 SqFt
- Rooms
- 5 Beds + 1.5 Baths
Royal LePage West Real Estate Services #R3155399
Open House
Burnaby
$ 3,980,000
- Type
- Single Family
- Size
- 4,768 SqFt
- Rooms
- 8 Beds + 9 Baths
RE/MAX Crest Realty #R3153919
Burnaby
$ 2,098,000
- Type
- Single Family
- Size
- 2,456 SqFt
- Rooms
- 5 Beds + 3 Baths
Nu Stream Realty Inc. #R3148245
Burnaby
$ 2,590,000
- Type
- Single Family
- Size
- 4,335 SqFt
- Rooms
- 7 Beds + 6.5 Baths
Angell, Hasman & Associates Realty Ltd. #R3147496
Burnaby
$ 1,799,900
- Type
- Single Family
- Size
- 3,035 SqFt
- Rooms
- 4 Beds + 3 Baths
Stonehaus Realty Corp. #R3146605
 Copyright 2026 by Greater Vancouver REALTORS®. All Rights Reserved. NOTE: This representation is based in whole or in part on data generated by the Chilliwack & District Real Estate Board, Fraser Valley Real Estate Board
or Greater Vancouver REALTORS® which assumes no responsibility for its accuracy.
The trademarks REALTOR®, REALTORS®, and the REALTOR® logo are controlled by The Canadian Real Estate Association (CREA) and identify real estate professionals who are members of CREA. The trademarks MLS®, Multiple Listing Service® and the associated logos are owned by CREA and identify the quality of services provided by real estate professionals who are members of CREA. Used under license.
Last Updated: September 22, 2026 3:23 AM UTC
Copyright 2026 by Greater Vancouver REALTORS®. All Rights Reserved. NOTE: This representation is based in whole or in part on data generated by the Chilliwack & District Real Estate Board, Fraser Valley Real Estate Board
or Greater Vancouver REALTORS® which assumes no responsibility for its accuracy.
The trademarks REALTOR®, REALTORS®, and the REALTOR® logo are controlled by The Canadian Real Estate Association (CREA) and identify real estate professionals who are members of CREA. The trademarks MLS®, Multiple Listing Service® and the associated logos are owned by CREA and identify the quality of services provided by real estate professionals who are members of CREA. Used under license.
Last Updated: September 22, 2026 3:23 AM UTC
