
Just Listed
















Address
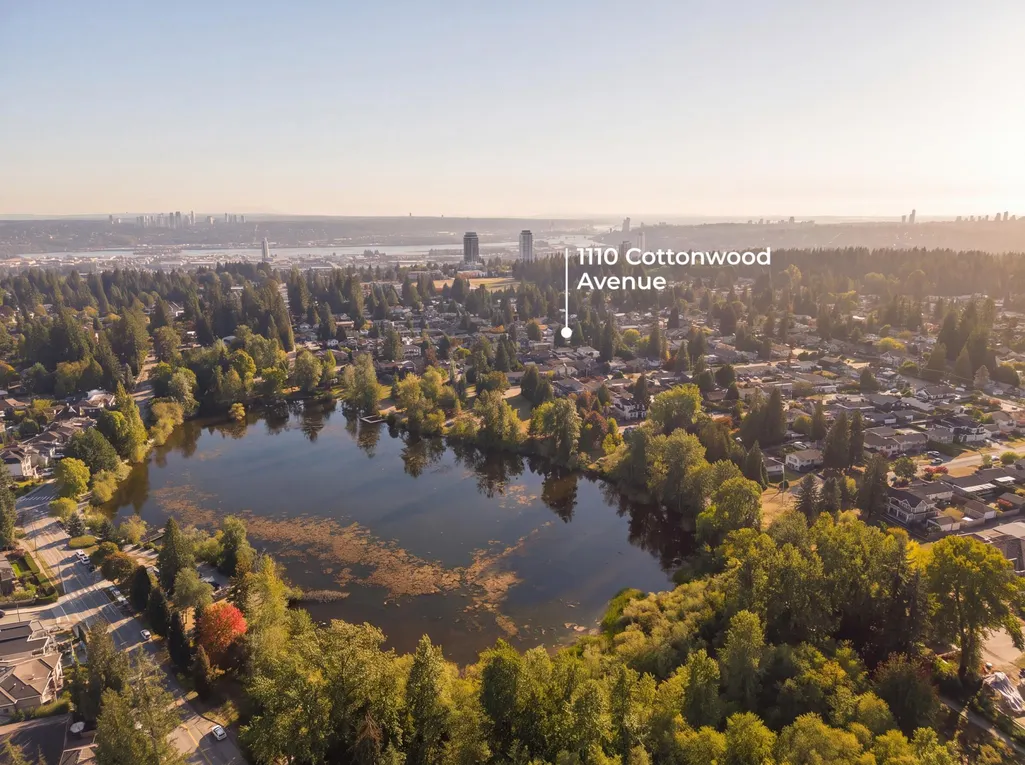
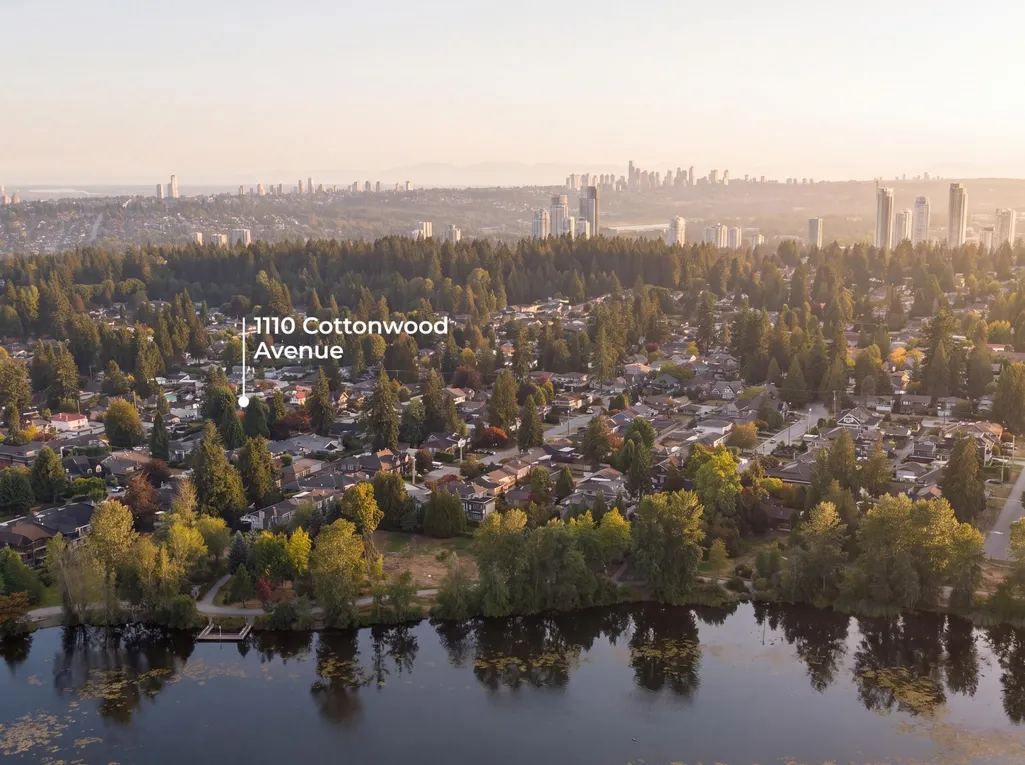
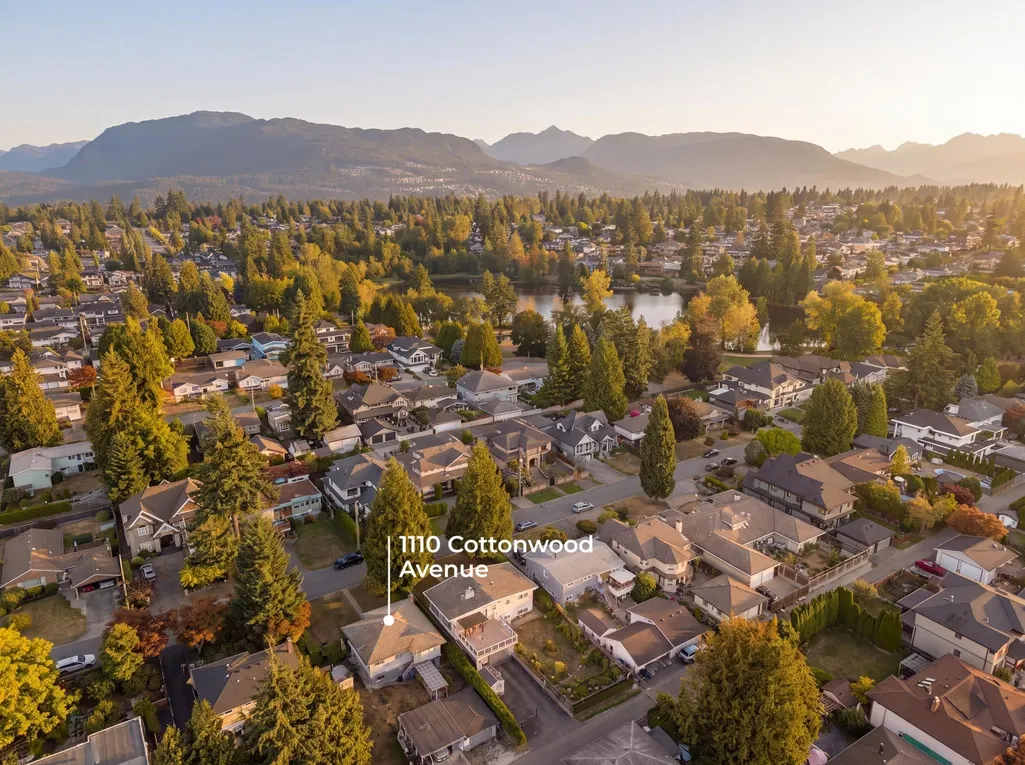
1110 Cottonwood Avenue, Coquitlam, BC
Price
$ 1,749,000
Property Attributes
- MLS#R3168951
- TypeSingle Family
- Listing Status Active
- County
- CityCoquitlam
- AreaCoquitlam
- NeighborhoodCentral Coquitlam
- ZipV3J 2T3
- StyleRancher/Bungalow w/Bsmt.
- Year Built1961
- Taxes$ 7009
- Price$ 1,749,000
- Bedrooms3
- Full Bathrooms2
- Half Bathrooms0
- Sqr Footage2040
- Lot Size0.18 Acres
Data Source:
Greater Vancouver REALTORS®
Property Description
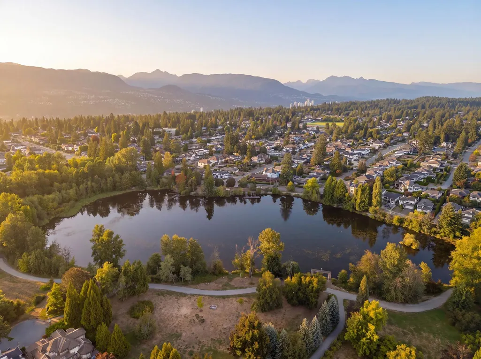
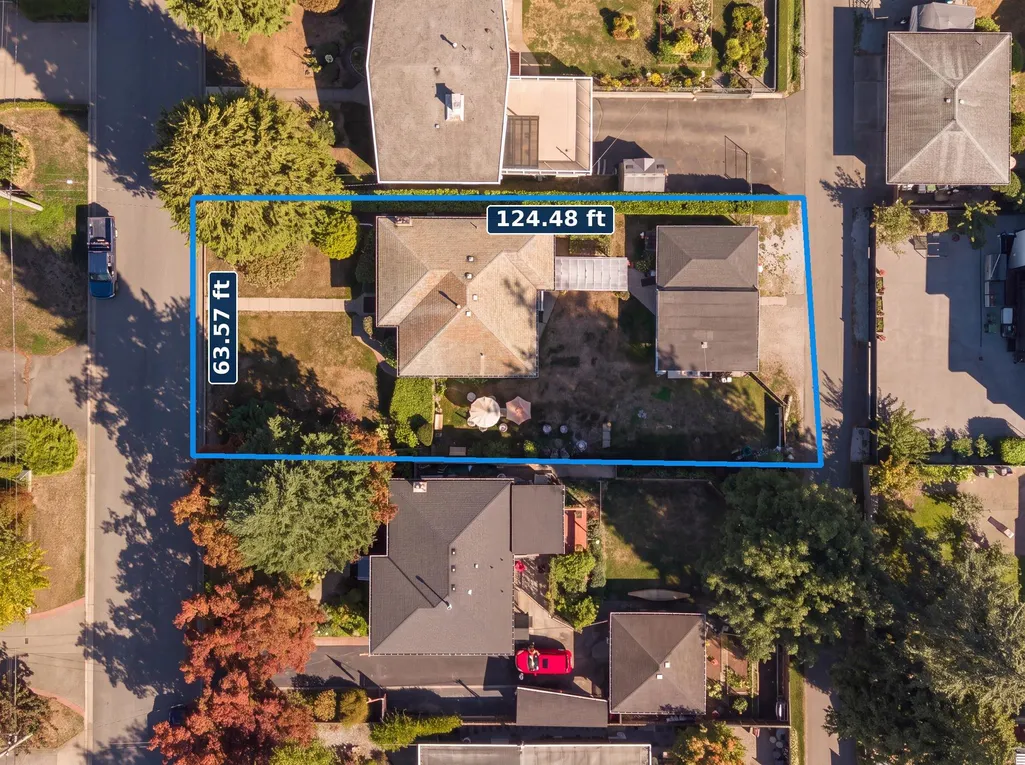
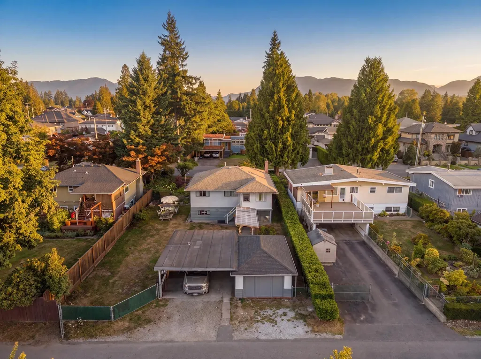
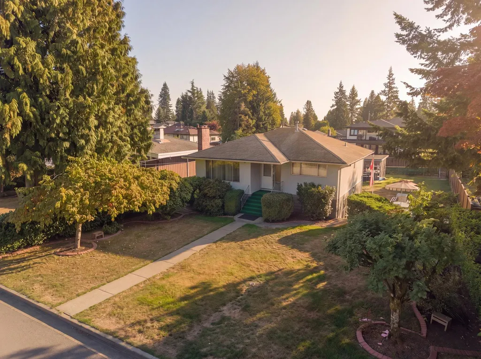
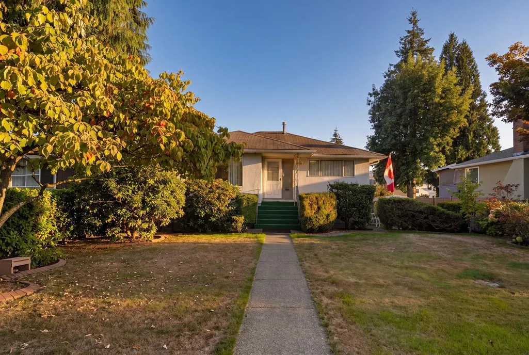
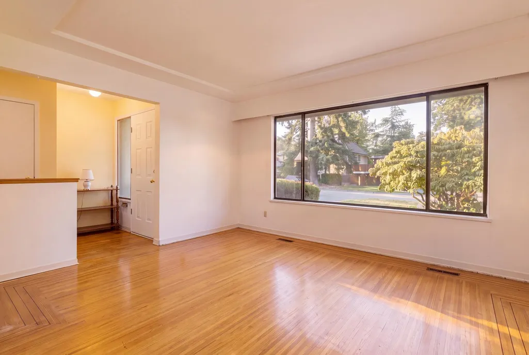
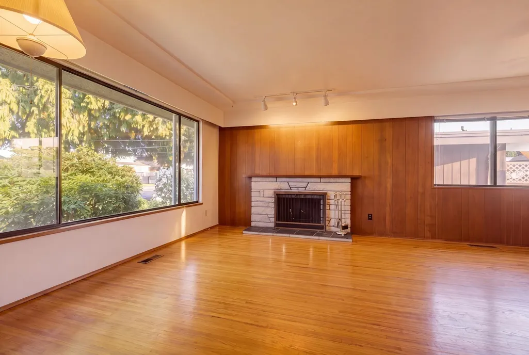
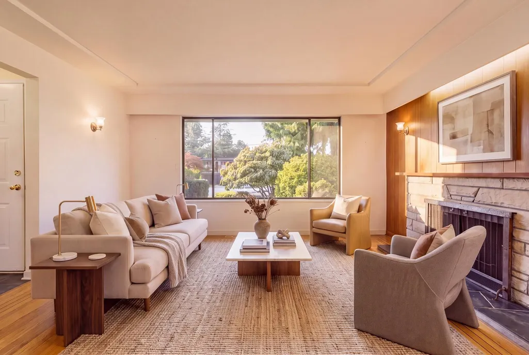
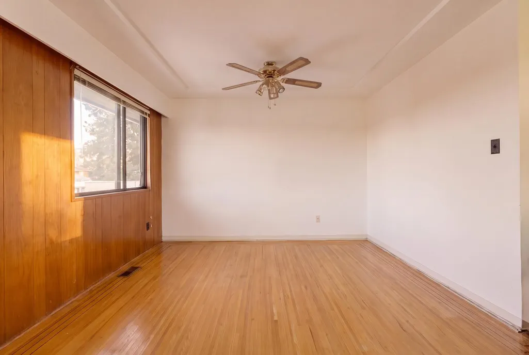
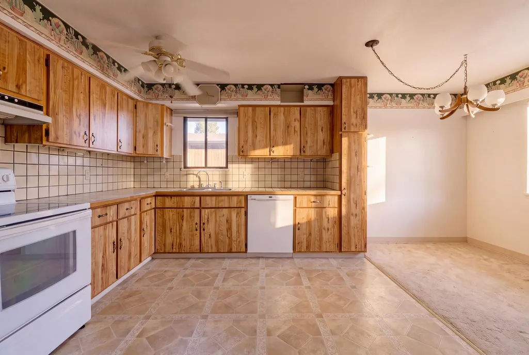
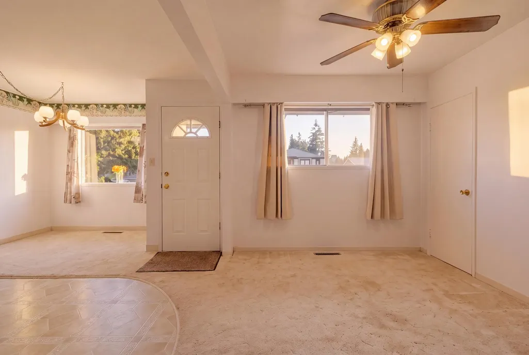
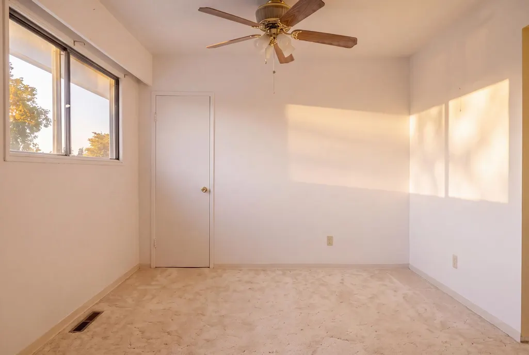
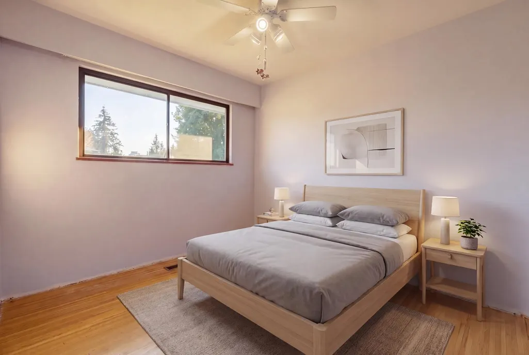
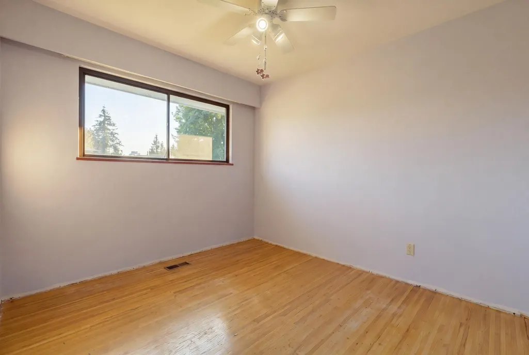
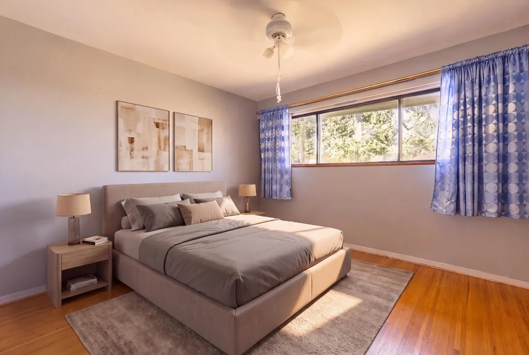
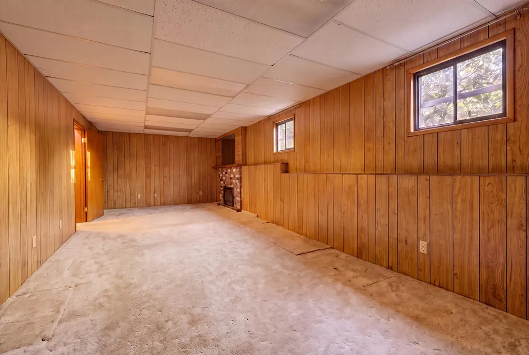
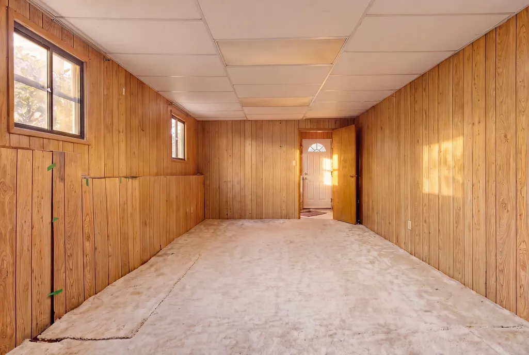
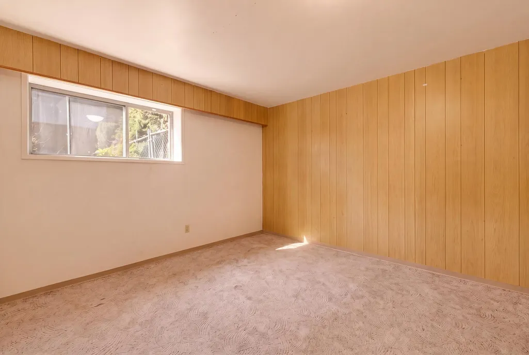
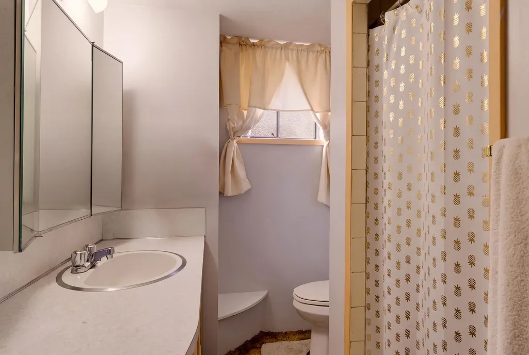
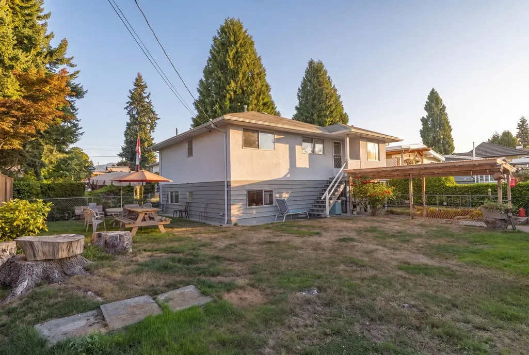
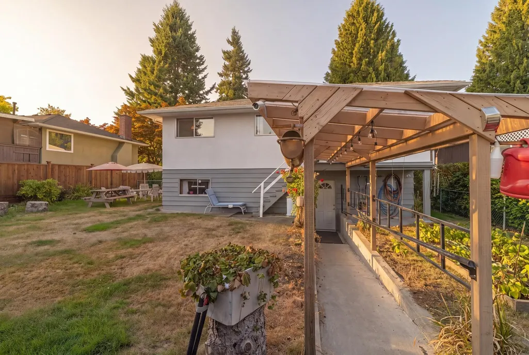
A story worth keeping, a setting worth building on. 1 block west of Como Lake on coveted Cottonwood Ave, this home has been cherished by one family since 1961. Its 7,936 sq. ft. lot w/lane access offers a canvas for a dream home among the impressive new residences taking shape nearby, or a long-term investment. Lovingly cared for, with a newer roof & freshly painted exterior. The main floor has 2 bdrms (formerly 3), generous kitchen, breakfast nook & dining area opening to the backyard, spacious living rm w/fireplace & streetscape views. Downstairs: 3rd bdrm, XL family room, workshop, cellar, laundry & separate entry. Single garage, carport & sun-filled yard. A beautiful piece of land, close to everything you will ever need - schools, recreation & shopping in sought-after Central Coquitlam
General Features
| Heating | Forced Air |
|---|---|
| Appliances | Washer/Dryer,Dishwasher,Refrigerator,Stove |
| Garage Spaces | 1 |
| Architectural Style | Rancher/Bungalow w/Bsmt. |
| Year Built | 1961 |
| Stories Count | 2 |
| Levels | Two |
| Property Subtype | Single Family Residence |
| Tax Year | 2025 |
| Ownership | Freehold NonStrata |
| Property Type | Residential |
| HOA | false |
| Garage Y/N | true |
| Other Structures | Workshop Attached,Workshop Detached |
| Full Baths | 2 |
| Status | Active |
| City | Coquitlam |
| MLS Area | Coquitlam |
| Lot Size Units | Square Feet |
| Lot Size Square Feet | 7936 |
| Carport Y/N | true |
| Land Lease Y/N | false |
| Tax Annual Amount | 7009.57 |
| MLS Area Minor | Central Coquitlam |
| Structure Type | Residential Detached |
| Standard Status | Active |
| Virtual Tour | https://vimeo.com/1229654087 |
Interior Features
| Basement | Full,Exterior Entry |
|---|---|
| Total Fireplaces | 2 |
| Fireplace Features | Gas |
| Heating Y/N | true |
| Window Features | Window Coverings |
| Fireplace Y/N | true |
| Laundry Features | In Unit |
| Total Bedrooms | 3 |
| Total Baths | 2 |
Exterior Features
| Parking Features | Carport Multiple,Detached,Garage Single,Lane Access |
|---|---|
| Total Parking | 3 |
| Lot Size Area | 7936 |
| Building Area Total | 2223 |
| Lot Dimensions | 63.57 x 124.48 |
| Lot Size Acres | 0.18 |
| Frontage Length | 63.57 |
| Waterfront Y/N | false |
Amenities
- Views
- New Construction
- Adult 55+
- Lease To Own
- No HOA Fees
- Furnished
- Primary On Main
- Air Conditioning
- Seller Finance
- Green
- Fixer Upper
- Horse
- Golf
- Fireplace
- Deck
- Garage
- Basement
- Pool
Property vs Single Family Average in V3J 2T3
In The Neighborhood
Open House
Coquitlam
$ 1,668,000
- Type
- Single Family
- Size
- 2,867 SqFt
- Rooms
- 6 Beds + 3 Baths
Sutton Group - 1st West Realty #R3168822
Just Listed
Coquitlam
$ 1,288,000
- Type
- Single Family
- Size
- 850 SqFt
- Rooms
- 2 Beds + 1 Baths
RE/MAX Performance Realty #R3168465
Open House
Coquitlam
$ 2,599,000
- Type
- Single Family
- Size
- 5,601 SqFt
- Rooms
- 7 Beds + 7.5 Baths
Royal LePage Sterling Realty #R3168641
Coquitlam
$ 1,549,000
- Type
- Single Family
- Size
- 2,753 SqFt
- Rooms
- 4 Beds + 3 Baths
Royal Pacific Realty (Kingsway) Ltd. #R3166297
Open House
Coquitlam
$ 1,899,000
- Type
- Single Family
- Size
- 2,829 SqFt
- Rooms
- 5 Beds + 2.5 Baths
Regent Park Realty Inc. #R3166281
Coquitlam
$ 1,449,000
- Type
- Single Family
- Size
- 3,184 SqFt
- Rooms
- 5 Beds + 3 Baths
Royal Pacific Realty Corp. #R3166128
Open House
Coquitlam
$ 1,980,000
- Type
- Single Family
- Size
- 3,279 SqFt
- Rooms
- 5 Beds + 4 Baths
Sutton Group-West Coast Realty #R3165510
Open House
Coquitlam
$ 1,727,000
- Type
- Single Family
- Size
- 3,432 SqFt
- Rooms
- 4 Beds + 2.5 Baths
Real Broker #R3165114
Coquitlam
$ 1,388,000
- Type
- Single Family
- Size
- 2,563 SqFt
- Rooms
- 6 Beds + 4 Baths
Royal LePage Sterling Realty #R3164832
Coquitlam
$ 3,288,000
- Type
- Single Family
- Size
- 4,776 SqFt
- Rooms
- 7 Beds + 6.5 Baths
LeHomes Realty Premier #R3164382
Coquitlam
$ 1,498,800
- Type
- Single Family
- Size
- 2,428 SqFt
- Rooms
- 5 Beds + 2.5 Baths
Macdonald Realty #R3164599
Coquitlam
$ 1,299,000
- Type
- Single Family
- Size
- 1,312 SqFt
- Rooms
- 3 Beds + 2 Baths
RE/MAX All Points Realty #R3164585
 Copyright 2026 by Greater Vancouver REALTORS®. All Rights Reserved. NOTE: This representation is based in whole or in part on data generated by the Chilliwack & District Real Estate Board, Fraser Valley Real Estate Board
or Greater Vancouver REALTORS® which assumes no responsibility for its accuracy.
The trademarks REALTOR®, REALTORS®, and the REALTOR® logo are controlled by The Canadian Real Estate Association (CREA) and identify real estate professionals who are members of CREA. The trademarks MLS®, Multiple Listing Service® and the associated logos are owned by CREA and identify the quality of services provided by real estate professionals who are members of CREA. Used under license.
Last Updated: September 23, 2026 3:16 AM UTC
Copyright 2026 by Greater Vancouver REALTORS®. All Rights Reserved. NOTE: This representation is based in whole or in part on data generated by the Chilliwack & District Real Estate Board, Fraser Valley Real Estate Board
or Greater Vancouver REALTORS® which assumes no responsibility for its accuracy.
The trademarks REALTOR®, REALTORS®, and the REALTOR® logo are controlled by The Canadian Real Estate Association (CREA) and identify real estate professionals who are members of CREA. The trademarks MLS®, Multiple Listing Service® and the associated logos are owned by CREA and identify the quality of services provided by real estate professionals who are members of CREA. Used under license.
Last Updated: September 23, 2026 3:16 AM UTC
