
Just Listed






Address
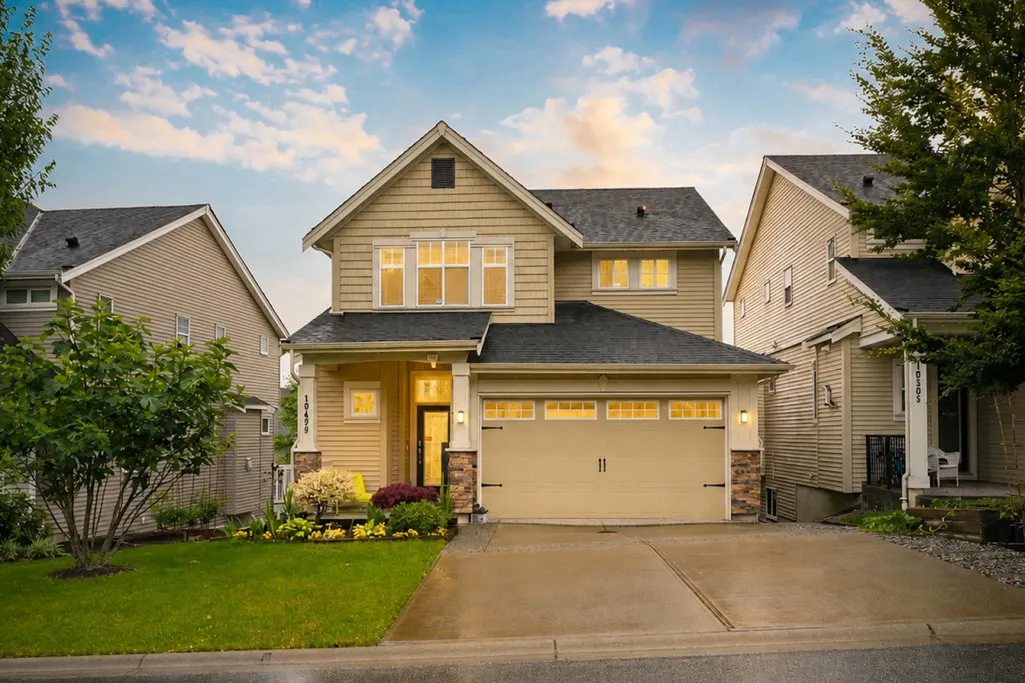
10499 Mceachern Street, Maple Ridge, BC
Price
$ 1,249,000
Property Attributes
- MLS#R3168847
- TypeSingle Family
- Listing Status Active
- County
- CityMaple Ridge
- AreaMaple Ridge
- NeighborhoodAlbion
- ZipV2W 0H8
- Style
- Year Built2016
- Taxes$ 6908
- Price$ 1,249,000
- Bedrooms4
- Full Bathrooms3
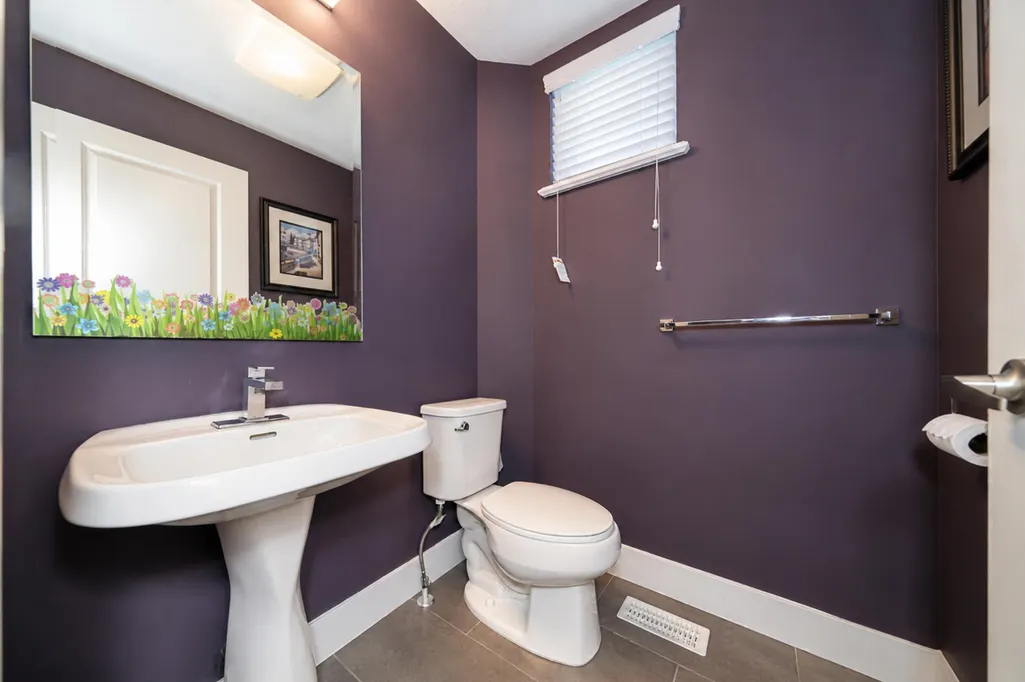
- Half Bathrooms1
- Sqr Footage2893
- Lot Size0.08 Acres
Data Source:
Greater Vancouver REALTORS®
Property Description
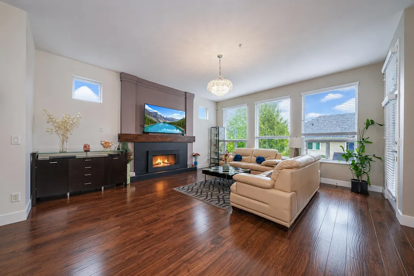
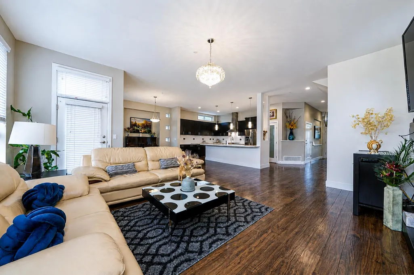
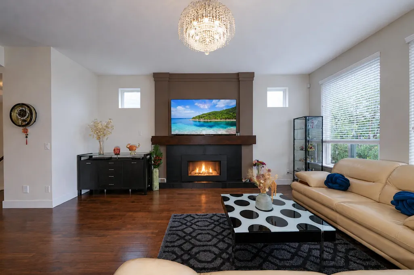
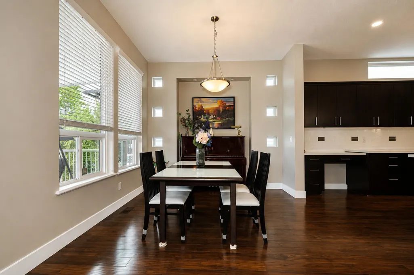
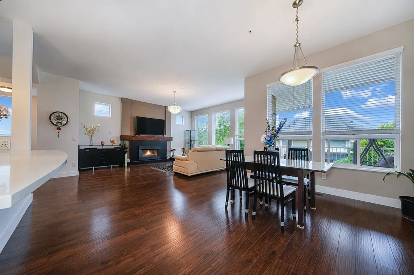
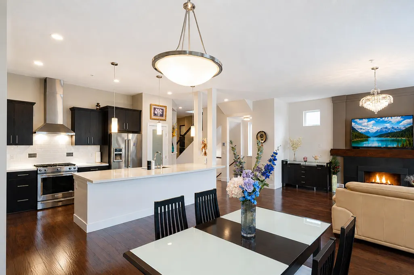
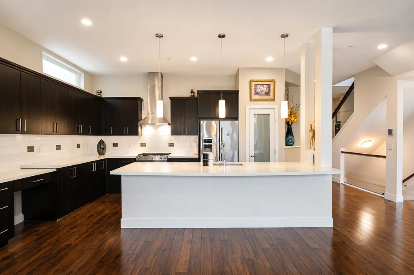
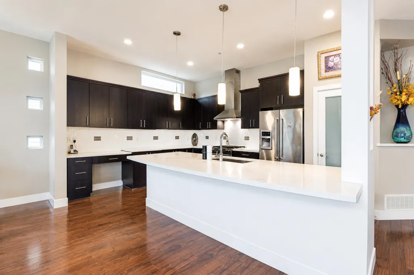
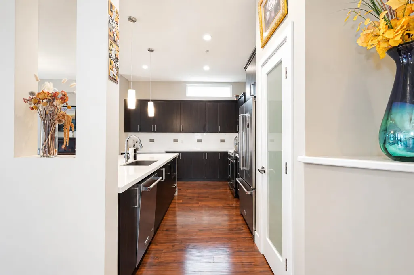
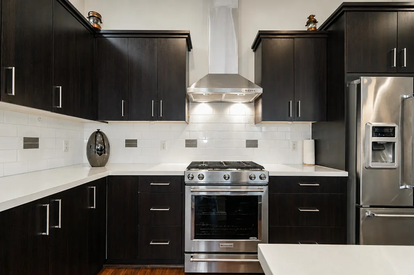
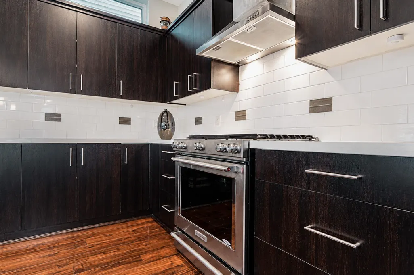
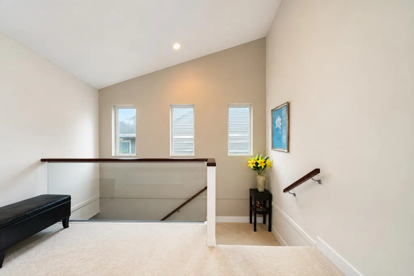
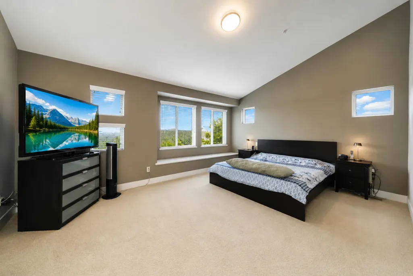
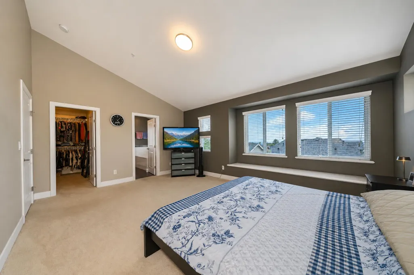
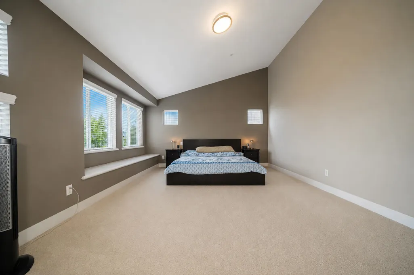
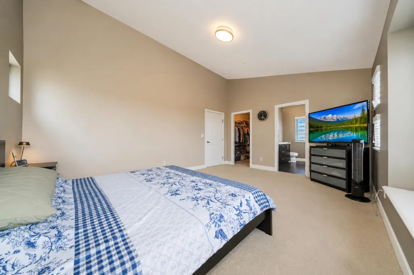
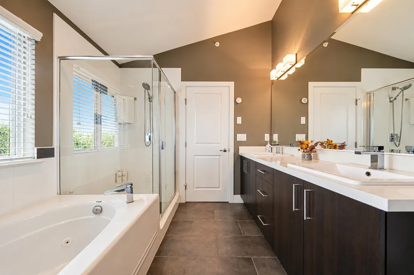
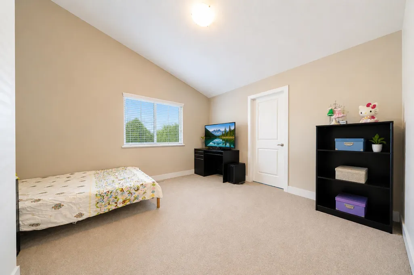
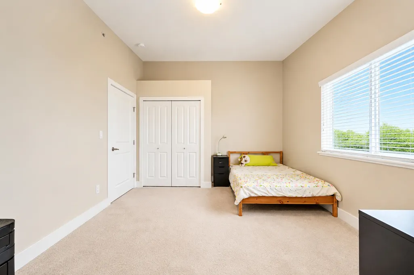
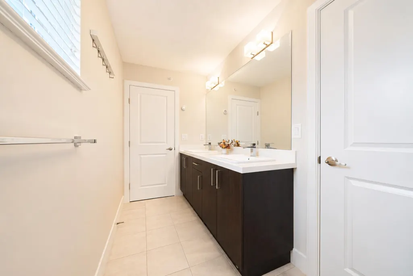
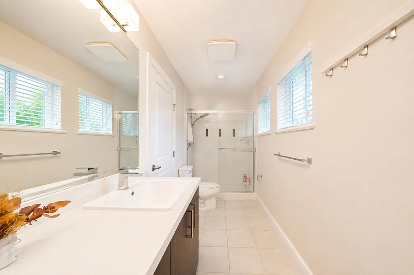
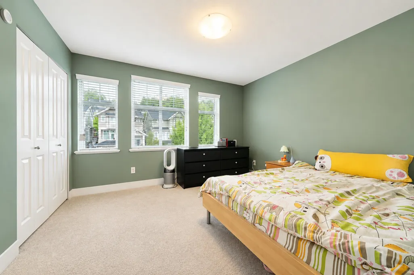
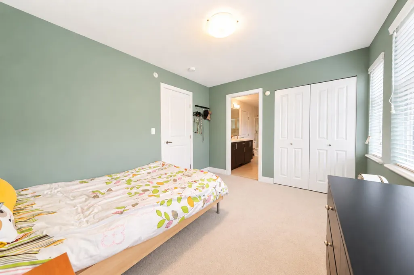
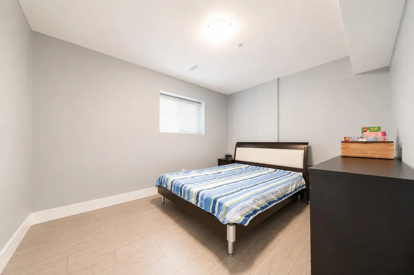
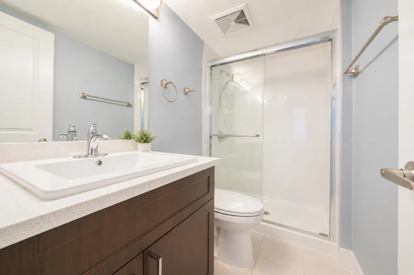
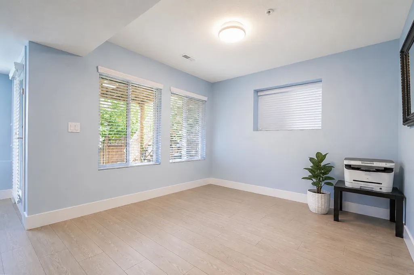
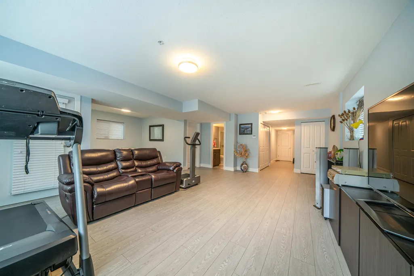
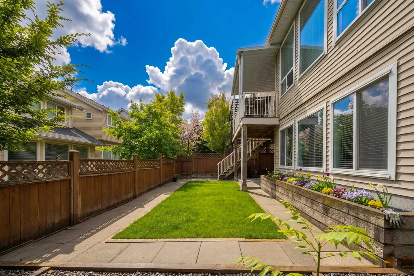
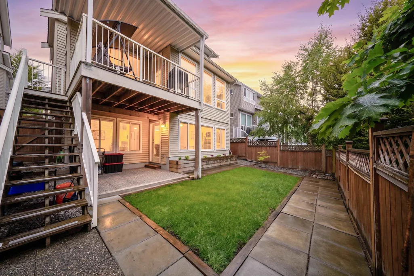
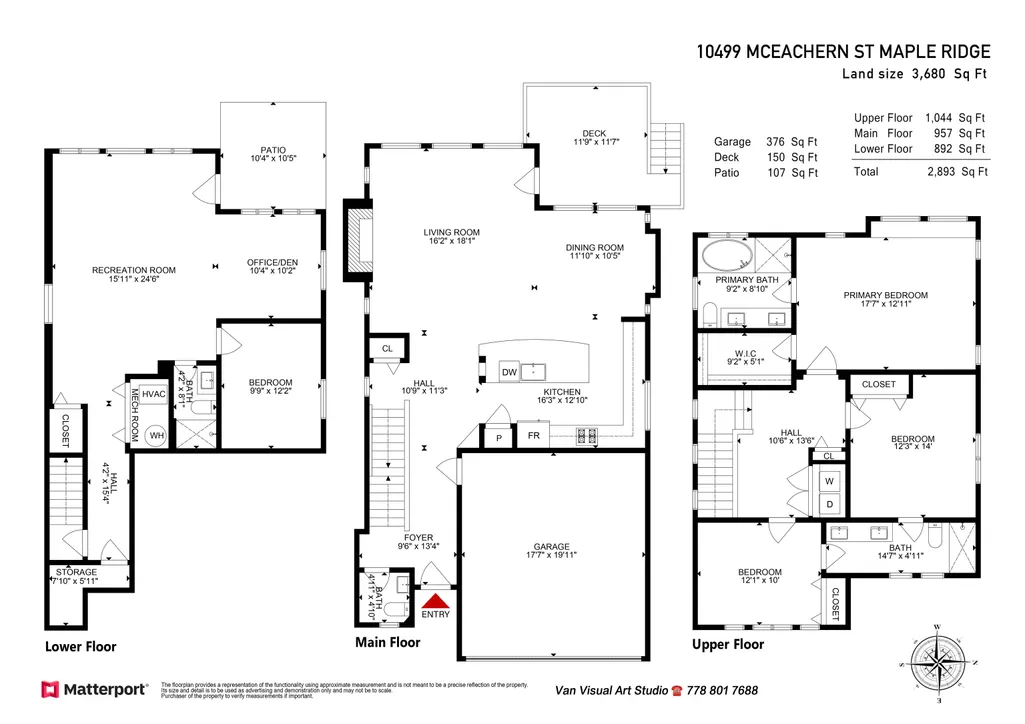
Welcome to this beautifully maintained MOVE IN READY 4 bed, 4 bath home in the desirable Robertson Heights community. Built by reputable builder in Morningstar. Step into this bright and spacious Air Conditioned open layout filled with natural light. Large island in the kitchen, perfect for entertainment. 3 generous size bedrooms on the top floor. Soaker tub and double sink in the ensuite. Fully finished lower floor with added large bedroom. Easily add a 5th bedroom and suite potential from the walk-out private entry lower floor. Double car garage with space for 2 additional vehicles on the driveway. Minutes to Samuel Robertson Tech, C'usqunela Elementary & Albion Park. This home truly has it all. Book your private viewing today!!!
General Features
| Heating | Forced Air,Natural Gas |
|---|---|
| Cooling | Air Conditioning |
| Appliances | Washer/Dryer,Dishwasher,Refrigerator,Stove |
| Garage Spaces | 2 |
| Security Features | Smoke Detector(s) |
| Year Built | 2016 |
| Stories Count | 2 |
| Levels | Two |
| Property Subtype | Single Family Residence |
| Tax Year | 2026 |
| Ownership | Freehold NonStrata |
| Property Type | Residential |
| HOA | false |
| Garage Y/N | true |
| Full Baths | 3 |
| Status | Active |
| City | Maple Ridge |
| MLS Area | Maple Ridge |
| Lot Size Units | Square Feet |
| Lot Size Square Feet | 3680 |
| Carport Y/N | false |
| Spa Features | Bath |
| Land Lease Y/N | false |
| Tax Annual Amount | 6908.98 |
| MLS Area Minor | Albion |
| Structure Type | Residential Detached |
| Standard Status | Active |
Interior Features
| Interior Amenities | Central Vacuum |
|---|---|
| Basement | Finished,Exterior Entry |
| Total Fireplaces | 1 |
| Fireplace Features | Gas |
| Air Conditioning Y/N | true |
| Heating Y/N | true |
| Window Features | Window Coverings |
| Fireplace Y/N | true |
| Half Baths | 1 |
| Total Bedrooms | 4 |
| Total Baths | 4 |
Exterior Features
| Parking Features | Garage Double,Garage Door Opener |
|---|---|
| Lot Features | Central Location,Recreation Nearby |
| Total Parking | 4 |
| Lot Size Area | 3680 |
| Spa | true |
| Building Area Total | 2893 |
| Lot Dimensions | 0 x |
| Lot Size Acres | 0.08 |
| Waterfront Y/N | false |
Amenities
- Views
- New Construction
- Adult 55+
- Lease To Own
- No HOA Fees
- Furnished
- Primary On Main
- Air Conditioning
- Seller Finance
- Green
- Fixer Upper
- Horse
- Golf
- Fireplace
- Deck
- Garage
- Basement
- Pool
Property vs Single Family Average in V2W 0H8
In The Neighborhood
Open House
Maple Ridge
$ 1,389,000
- Type
- Single Family
- Size
- 3,155 SqFt
- Rooms
- 4 Beds + 3.5 Baths
Multiple Realty Ltd. #R3168153
Open House
Maple Ridge
$ 1,199,000
- Type
- Single Family
- Size
- 3,341 SqFt
- Rooms
- 5 Beds + 4 Baths
Oracle Realty Ltd. #R3168403
Just Listed
Maple Ridge
$ 1,150,000
- Type
- Single Family
- Size
- 2,937 SqFt
- Rooms
- 5 Beds + 3.5 Baths
Royal LePage Elite West #R3167777
Just Listed
Maple Ridge
$ 949,900
- Type
- Single Family
- Size
- 2,349 SqFt
- Rooms
- 4 Beds + 3.5 Baths
Royal LePage West Real Estate Services #R3168402
Just Listed
Maple Ridge
$ 1,569,900
- Type
- Single Family
- Size
- 3,487 SqFt
- Rooms
- 6 Beds + 4.5 Baths
Royal LePage Little Oak Realty #R3166958
Maple Ridge
$ 1,099,900
- Type
- Single Family
- Size
- 3,023 SqFt
- Rooms
- 4 Beds + 2.5 Baths
Royal LePage Elite West #R3167130
Open House
Maple Ridge
$ 1,599,000
- Type
- Single Family
- Size
- 4,189 SqFt
- Rooms
- 6 Beds + 4.5 Baths
RE/MAX LIFESTYLES REALTY #R3167349
Maple Ridge
$ 1,379,900
- Type
- Single Family
- Size
- 3,115 SqFt
- Rooms
- 5 Beds + 3.5 Baths
Royal LePage Little Oak Realty #R3166863
Maple Ridge
$ 849,900
- Type
- Single Family
- Size
- 2,150 SqFt
- Rooms
- 3 Beds + 2.5 Baths
Sutton Group-West Coast Realty #R3166754
Maple Ridge
$ 999,900
- Type
- Single Family
- Size
- 2,172 SqFt
- Rooms
- 4 Beds + 3.5 Baths
RE/MAX LIFESTYLES REALTY #R3165782
Maple Ridge
$ 979,900
- Type
- Single Family
- Size
- 2,236 SqFt
- Rooms
- 4 Beds + 3.5 Baths
RE/MAX LIFESTYLES REALTY #R3165630
Open House
Maple Ridge
$ 1,499,000
- Type
- Single Family
- Size
- 4,083 SqFt
- Rooms
- 6 Beds + 4.5 Baths
Woodhouse Realty #R3164422
 Copyright 2026 by Greater Vancouver REALTORS®. All Rights Reserved. NOTE: This representation is based in whole or in part on data generated by the Chilliwack & District Real Estate Board, Fraser Valley Real Estate Board
or Greater Vancouver REALTORS® which assumes no responsibility for its accuracy.
The trademarks REALTOR®, REALTORS®, and the REALTOR® logo are controlled by The Canadian Real Estate Association (CREA) and identify real estate professionals who are members of CREA. The trademarks MLS®, Multiple Listing Service® and the associated logos are owned by CREA and identify the quality of services provided by real estate professionals who are members of CREA. Used under license.
Last Updated: September 23, 2026 3:16 AM UTC
Copyright 2026 by Greater Vancouver REALTORS®. All Rights Reserved. NOTE: This representation is based in whole or in part on data generated by the Chilliwack & District Real Estate Board, Fraser Valley Real Estate Board
or Greater Vancouver REALTORS® which assumes no responsibility for its accuracy.
The trademarks REALTOR®, REALTORS®, and the REALTOR® logo are controlled by The Canadian Real Estate Association (CREA) and identify real estate professionals who are members of CREA. The trademarks MLS®, Multiple Listing Service® and the associated logos are owned by CREA and identify the quality of services provided by real estate professionals who are members of CREA. Used under license.
Last Updated: September 23, 2026 3:16 AM UTC
