
Open House Sat, Sep 26th 12:00 PM - 02:00 PM













Address
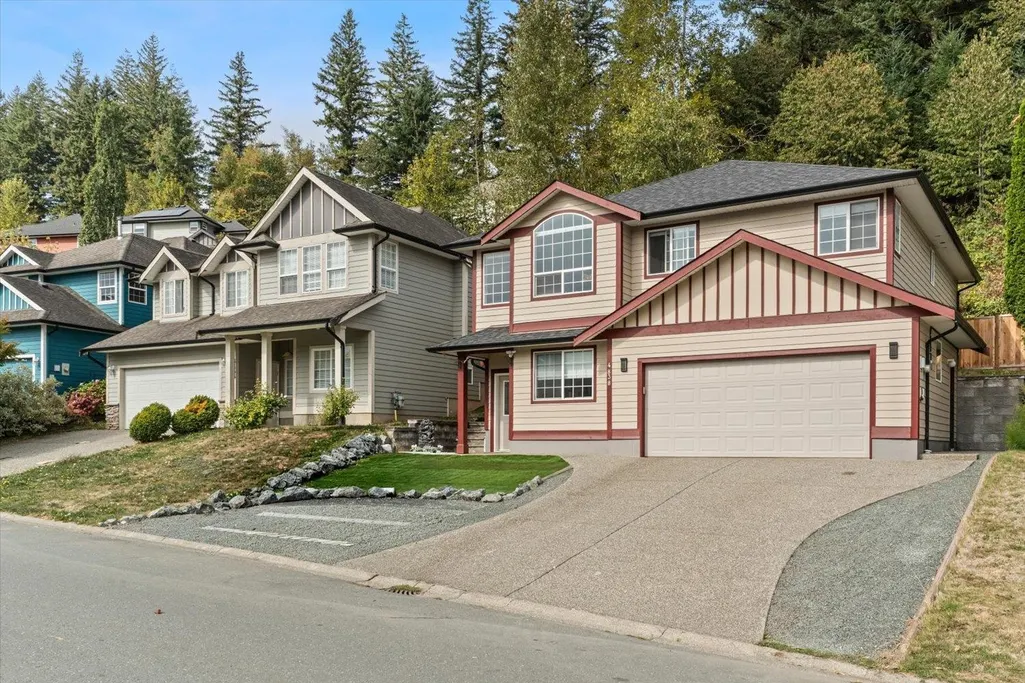
4838 Teskey Road, Chilliwack, BC
Price
$ 989,000
Property Attributes
- MLS#R3168837
- TypeSingle Family
- Listing Status Active
- County
- CityChilliwack
- AreaSardis
- NeighborhoodPromontory
- ZipV2R 5T7
- StyleBasement Entry
- Year Built2005
- Taxes$ 4155
- Price$ 989,000
- Bedrooms5
- Full Bathrooms3
- Half Bathrooms0
- Sqr Footage2604
- Lot Size0.09 Acres
Data Source:
Greater Vancouver REALTORS®
Property Description
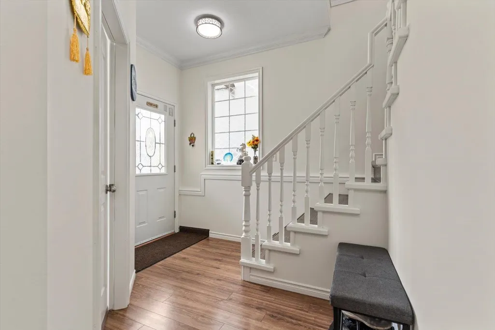
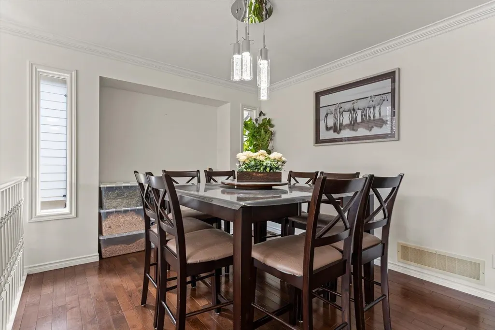
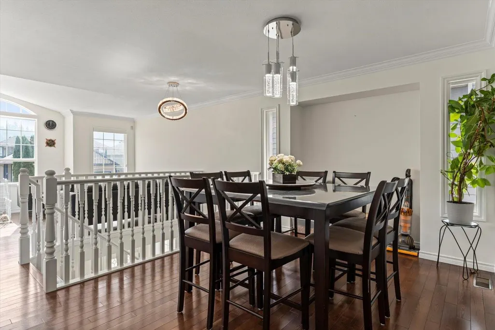
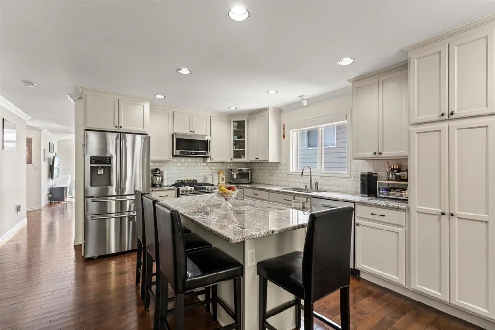
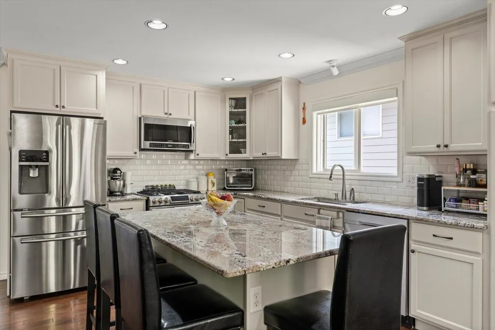
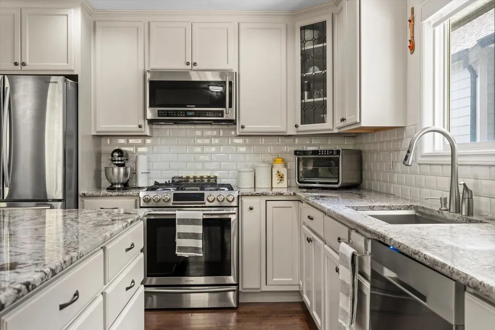
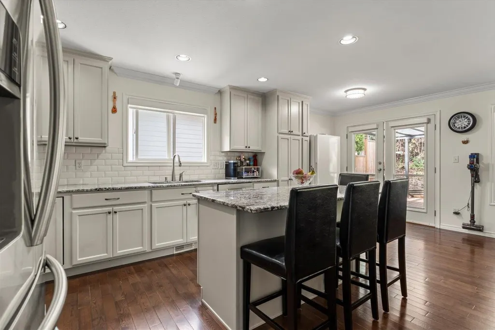
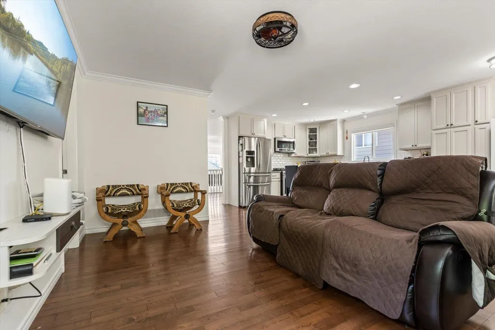
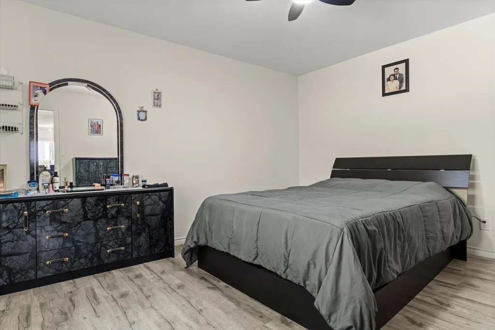
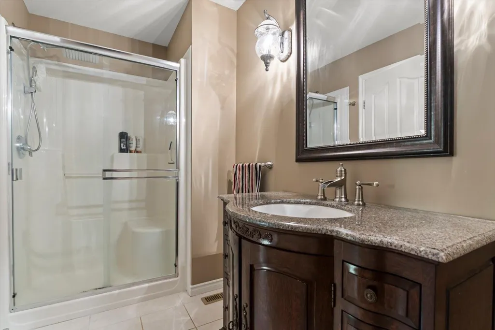
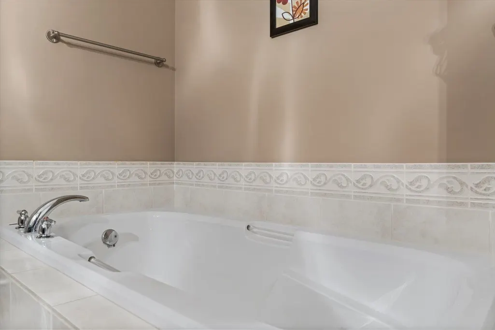
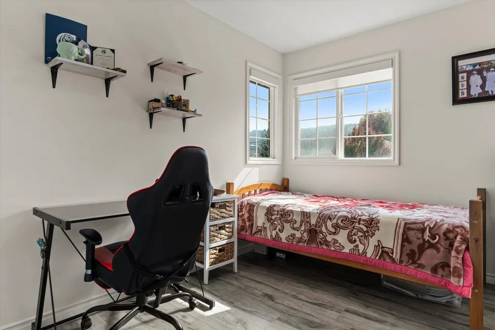
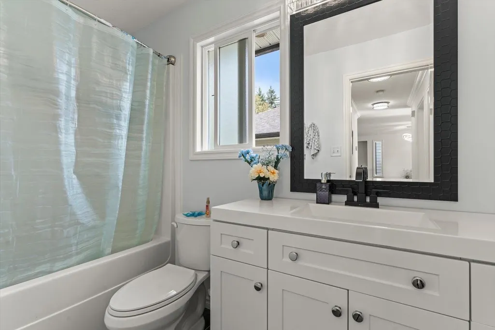
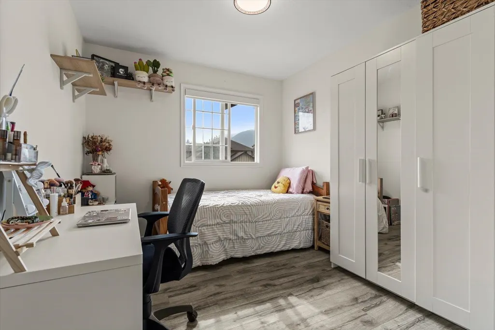
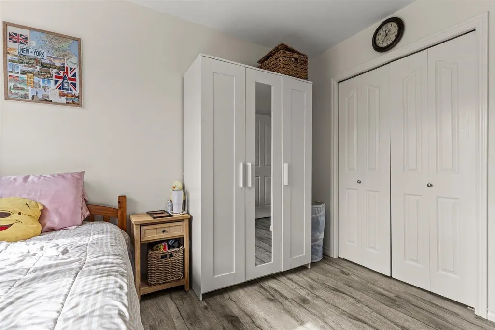
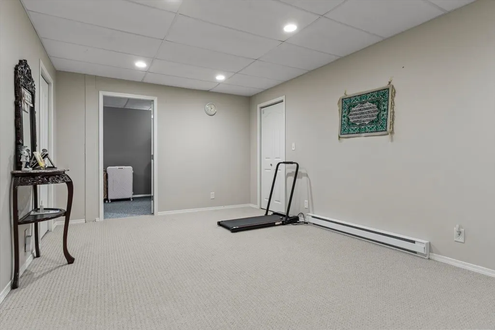
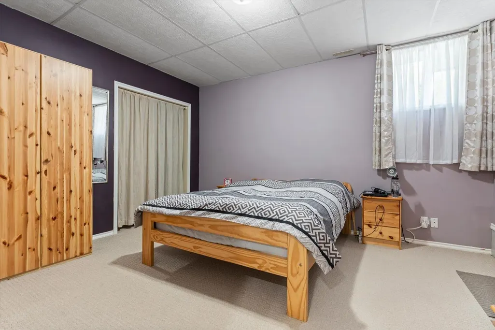
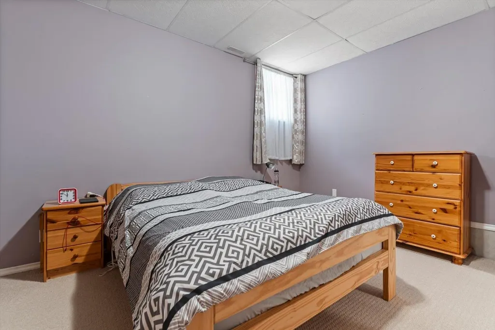
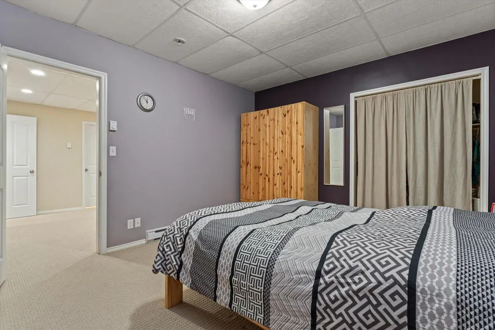
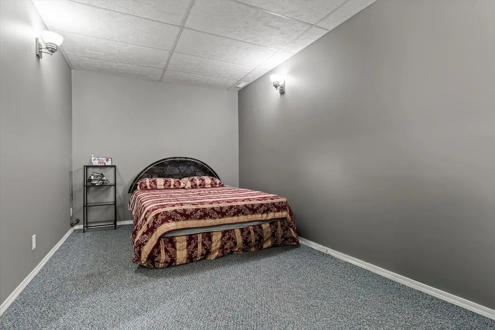
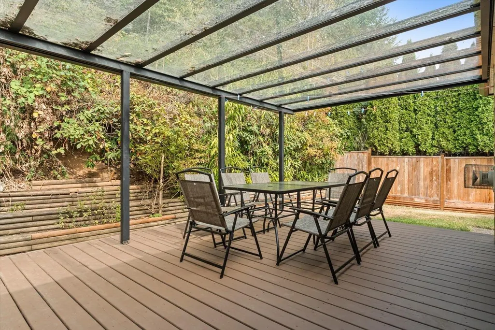
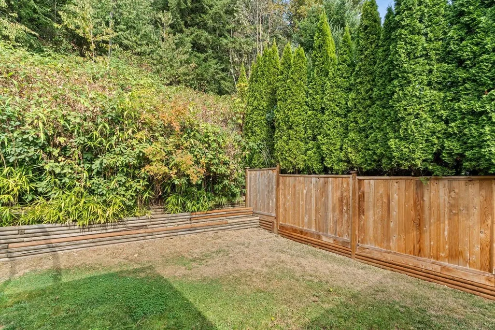
Welcome to this beautiful 5-bedroom, 3-bathroom home in highly desirable Promontory! Perfect for growing families or those needing space for extended family or in-laws, this home offers an ideal blend of comfort, functionality and privacy. The open-concept floor plan is filled with natural light and features a dream kitchen with plenty of space for cooking, entertaining and gathering. Generous-sized bedrooms provide room for everyone, while the thoughtful layout offers plenty of flexibility. Enjoy the peaceful backdrop of green space directly behind the home, creating a private, nature-inspired setting. With lots of parking and a fantastic location close to schools, parks, shopping and amenities, this is a home you won't want to miss!
General Features
| Heating | Forced Air,Natural Gas |
|---|---|
| Cooling | Central Air |
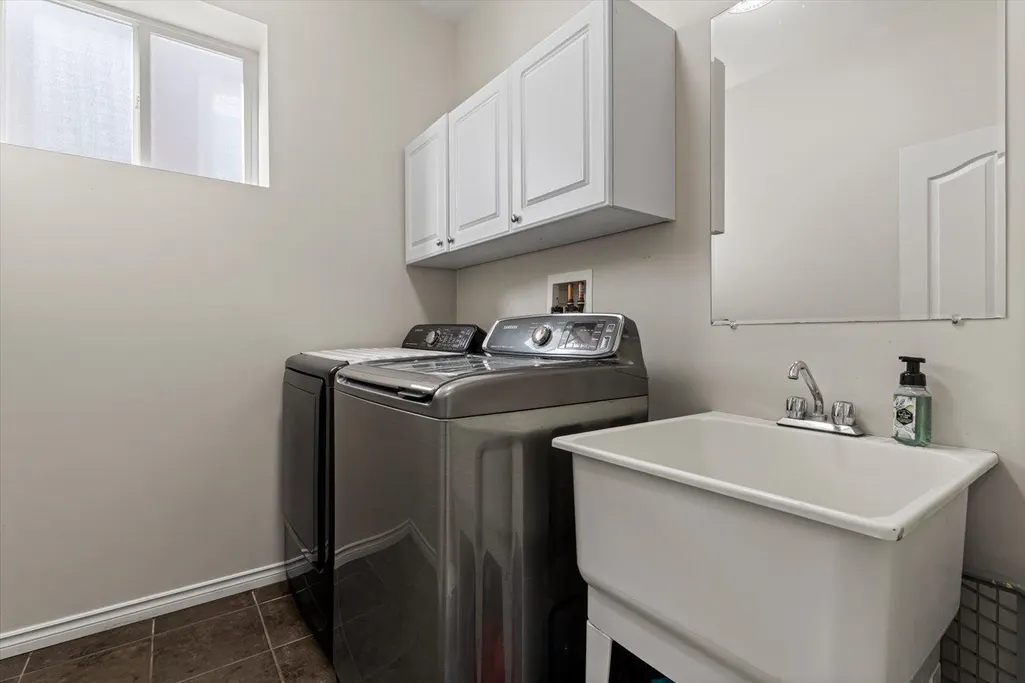
| Appliances | Washer/Dryer,Dishwasher,Refrigerator,Stove |
| Garage Spaces | 2 |
| Architectural Style | Basement Entry |
| Year Built | 2005 |
| Stories Count | 2 |
| Levels | Two |
| Property Subtype | Single Family Residence |
| Tax Year | 2025 |
| Ownership | Freehold NonStrata |
| Community Features | Shopping Nearby |
| Property Type | Residential |
| HOA | false |
| Garage Y/N | true |
| Full Baths | 3 |
| Status | Active |
| City | Chilliwack |
| Entry Location | Exterior Entry |
| MLS Area | Sardis |
| Lot Size Units | Square Feet |
| Lot Size Square Feet | 4095 |
| Carport Y/N | false |
| Land Lease Y/N | false |
| Tax Annual Amount | 4155.5 |
| MLS Area Minor | Promontory |
| Structure Type | Residential Detached |
| Standard Status | Active |
| Virtual Tour | https://spotlightmedia.hd.pics/4838-Teskey-Rd |
Interior Features
| Interior Amenities | Storage |
|---|---|
| Basement | Full,Finished |
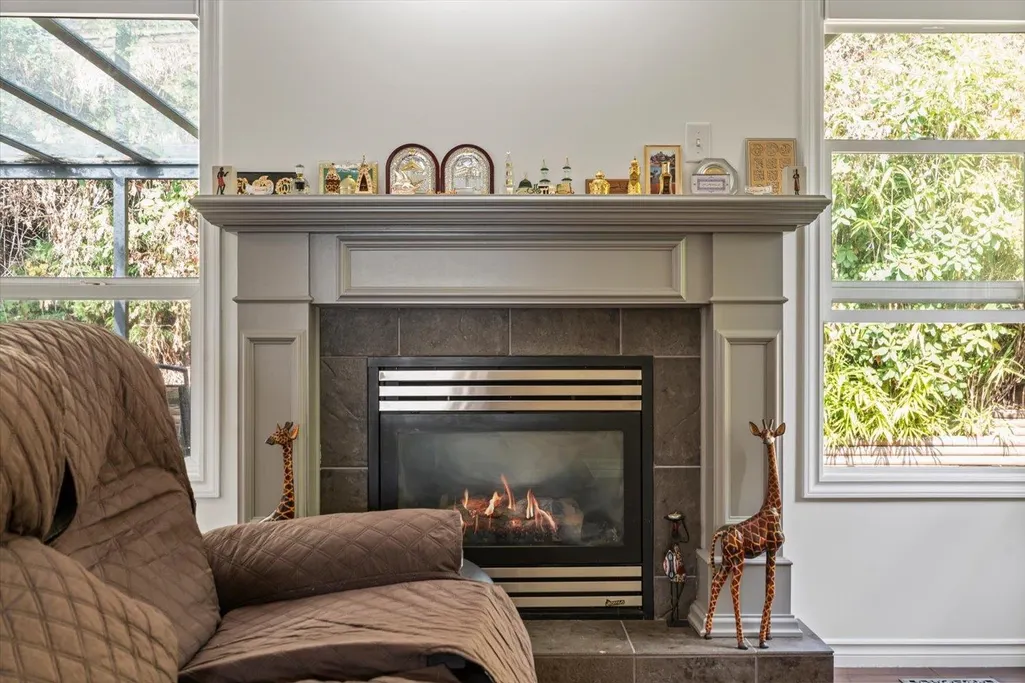
| Total Fireplaces | 1 |
| Fireplace Features | Gas |
| Air Conditioning Y/N | true |
| Heating Y/N | true |
| Fireplace Y/N | true |
| Total Bedrooms | 5 |
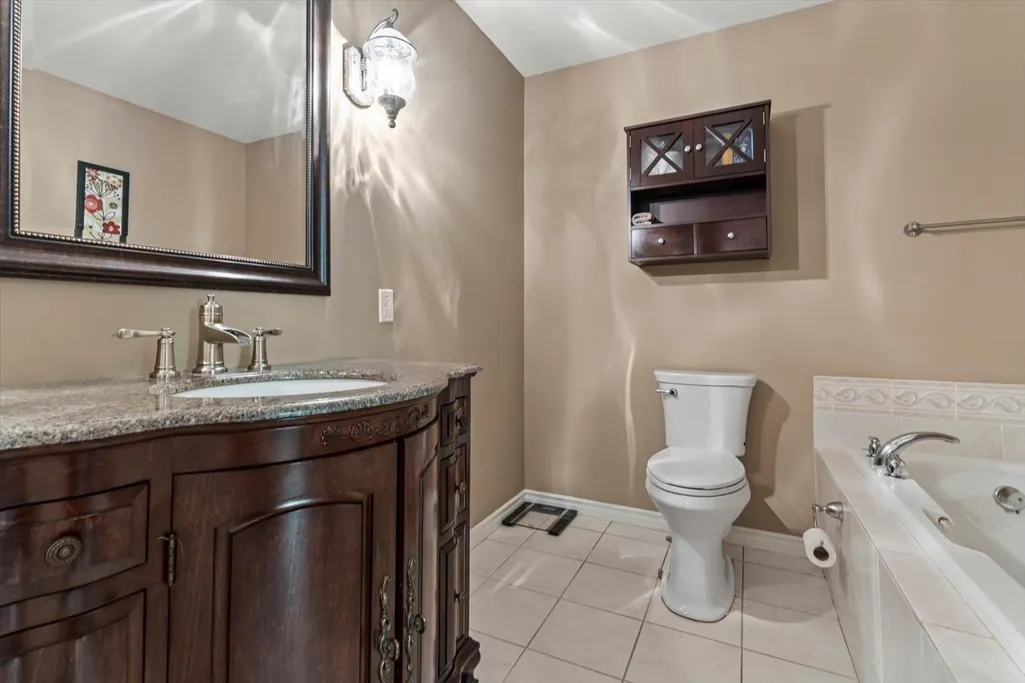
| Total Baths | 3 |
Exterior Features
| Exterior Amenities | Balcony,Private Yard |
|---|---|
| Parking Features | Garage Double,Open,RV Access/Parking |
| Lot Features | Greenbelt,Recreation Nearby |
| Total Parking | 7 |
| Lot Size Area | 4095 |
| Building Area Total | 2604 |
| Lot Dimensions | 46 x 88 |
| Lot Size Acres | 0.09 |
| Frontage Length | 46 |
| Waterfront Y/N | false |
Amenities
- Views
- New Construction
- Adult 55+
- Lease To Own
- No HOA Fees
- Furnished
- Primary On Main
- Air Conditioning
- Seller Finance
- Green
- Fixer Upper
- Horse
- Golf
- Fireplace
- Deck
- Garage
- Basement
- Pool
Property vs Single Family Average in V2R 5T7
In The Neighborhood
Just Listed
Chilliwack
$ 1,149,000
- Type
- Single Family
- Size
- 4,203 SqFt
- Rooms
- 7 Beds + 3.5 Baths
Century 21 Creekside Realty #R3168617
Open House
Chilliwack
$ 939,900
- Type
- Single Family
- Size
- 2,182 SqFt
- Rooms
- 5 Beds + 3 Baths
eXp Realty #R3167583
Open House
Chilliwack
$ 829,900
- Type
- Single Family
- Size
- 3,148 SqFt
- Rooms
- 5 Beds + 3.5 Baths
Homelife Advantage Realty Ltd. #R3167243
Just Listed
Chilliwack
$ 1,199,900
- Type
- Single Family
- Size
- 3,334 SqFt
- Rooms
- 5 Beds + 3.5 Baths
#R3168102
Chilliwack
$ 949,900
- Type
- Single Family
- Size
- 2,994 SqFt
- Rooms
- 5 Beds + 3 Baths
Homelife Advantage Realty Ltd. #R3166859
Chilliwack
$ 999,000
- Type
- Single Family
- Size
- 2,029 SqFt
- Rooms
- 3 Beds + 2 Baths
RE/MAX Truepeak Realty #R3166726
Open House
Chilliwack
$ 939,850
- Type
- Single Family
- Size
- 2,652 SqFt
- Rooms
- 4 Beds + 3.5 Baths
eXp Realty #R3166150
Open House
Chilliwack
$ 1,049,000
- Type
- Single Family
- Size
- 3,521 SqFt
- Rooms
- 6 Beds + 3.5 Baths
RE/MAX Blueprint #R3165573
Open House
Chilliwack
$ 950,000
- Type
- Single Family
- Size
- 2,492 SqFt
- Rooms
- 5 Beds + 3.5 Baths
Royal Lepage Wheeler Cheam #R3164910
Chilliwack
$ 949,900
- Type
- Single Family
- Size
- 2,216 SqFt
- Rooms
- 3 Beds + 2.5 Baths
Homelife Advantage Realty Ltd #R3164497
Chilliwack
$ 899,000
- Type
- Single Family
- Size
- 2,333 SqFt
- Rooms
- 3 Beds + 3.5 Baths
Royal LePage Little Oak Realty #R3165359
 Copyright 2026 by Greater Vancouver REALTORS®. All Rights Reserved. NOTE: This representation is based in whole or in part on data generated by the Chilliwack & District Real Estate Board, Fraser Valley Real Estate Board
or Greater Vancouver REALTORS® which assumes no responsibility for its accuracy.
The trademarks REALTOR®, REALTORS®, and the REALTOR® logo are controlled by The Canadian Real Estate Association (CREA) and identify real estate professionals who are members of CREA. The trademarks MLS®, Multiple Listing Service® and the associated logos are owned by CREA and identify the quality of services provided by real estate professionals who are members of CREA. Used under license.
Last Updated: September 23, 2026 3:16 AM UTC
Copyright 2026 by Greater Vancouver REALTORS®. All Rights Reserved. NOTE: This representation is based in whole or in part on data generated by the Chilliwack & District Real Estate Board, Fraser Valley Real Estate Board
or Greater Vancouver REALTORS® which assumes no responsibility for its accuracy.
The trademarks REALTOR®, REALTORS®, and the REALTOR® logo are controlled by The Canadian Real Estate Association (CREA) and identify real estate professionals who are members of CREA. The trademarks MLS®, Multiple Listing Service® and the associated logos are owned by CREA and identify the quality of services provided by real estate professionals who are members of CREA. Used under license.
Last Updated: September 23, 2026 3:16 AM UTC
