
Open House Sat, Sep 26th 01:00 PM - 03:00 PM








Address
2740 Westlake Drive, Coquitlam, BC
Price
$ 1,299,000
Property Attributes
- MLS#R3168536
- TypeSingle Family
- Listing Status Active
- County
- CityCoquitlam
- AreaCoquitlam
- NeighborhoodCoquitlam East
- ZipV3C 5J7
- Style
- Year Built1987
- Taxes$ 5071
- Price$ 1,299,000
- Bedrooms3
- Full Bathrooms2
- Half Bathrooms1
- Sqr Footage1934
- Lot Size0.11 Acres
Data Source:
Greater Vancouver REALTORS®
Property Description
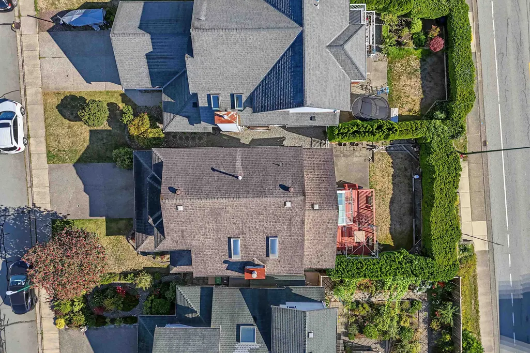
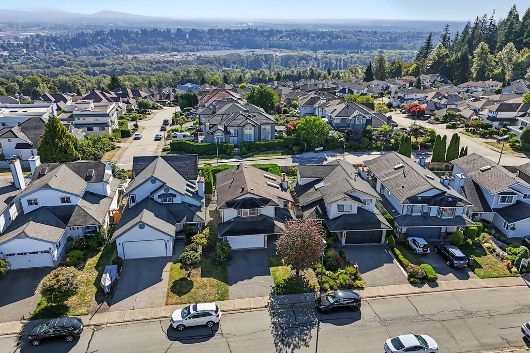
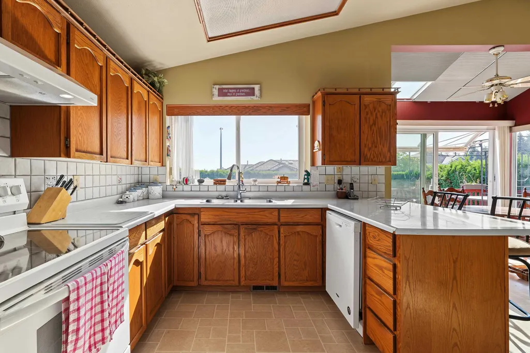
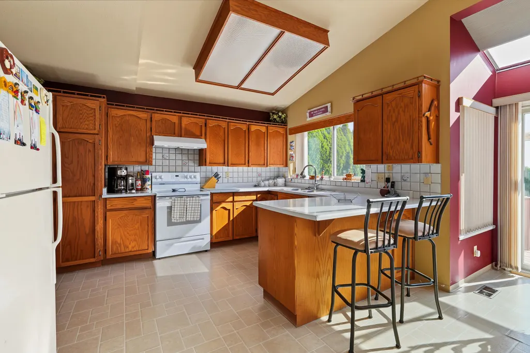
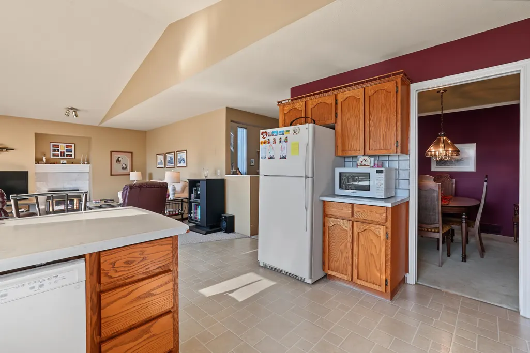
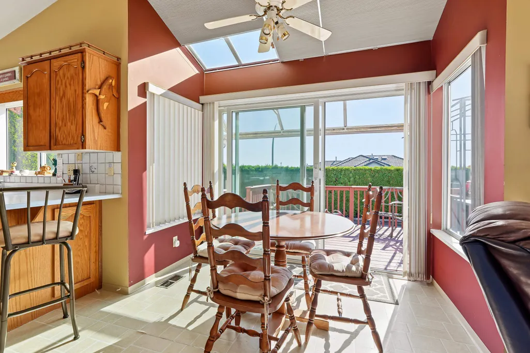
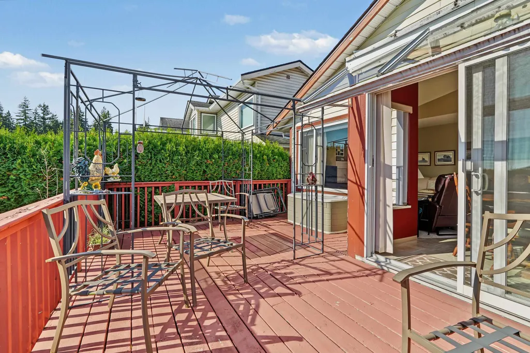
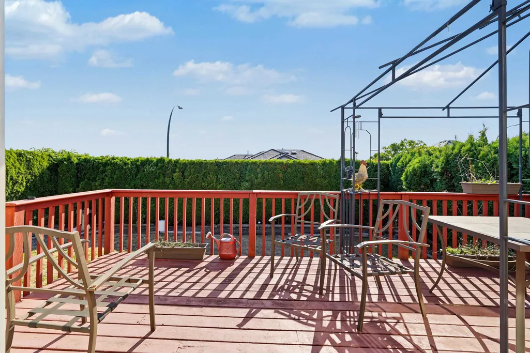
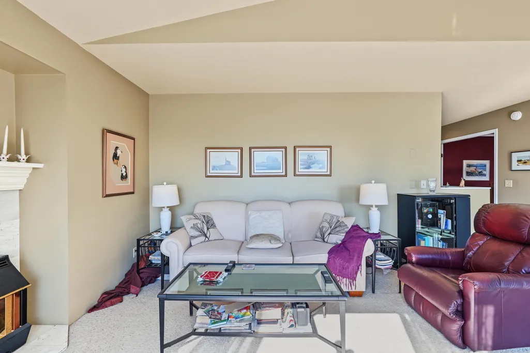
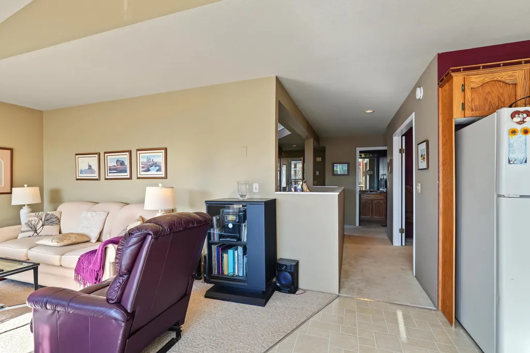
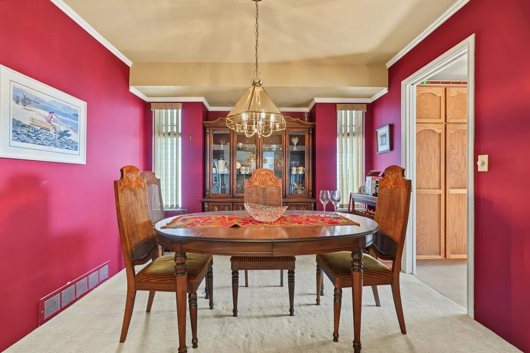
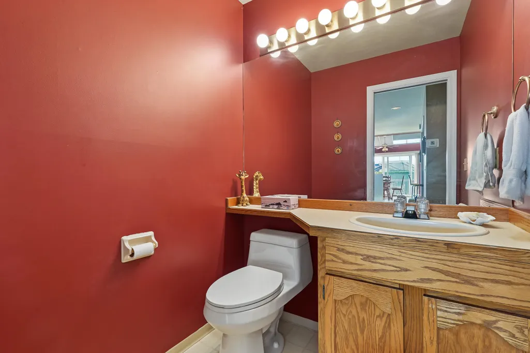
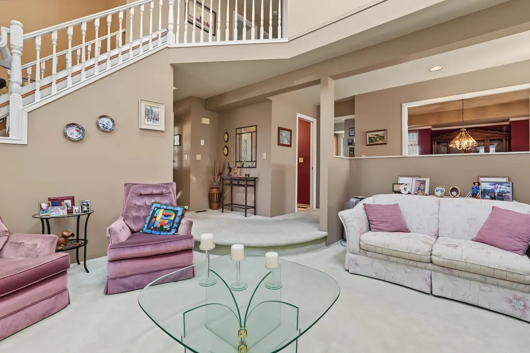
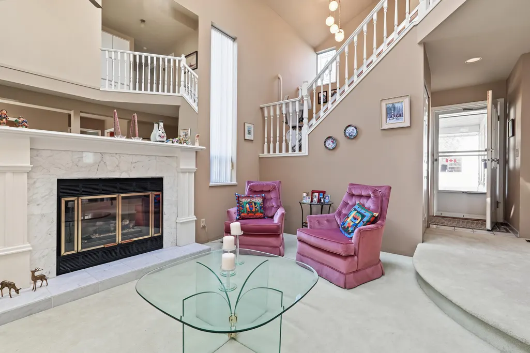
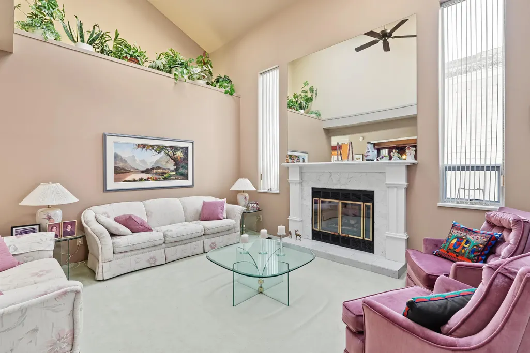
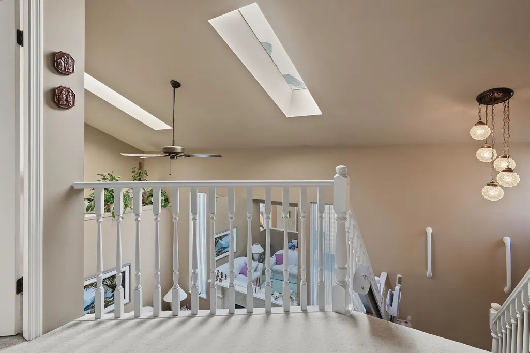
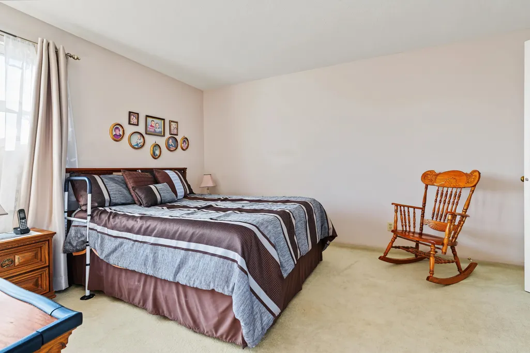
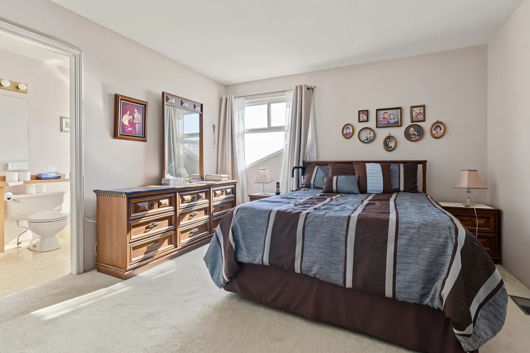
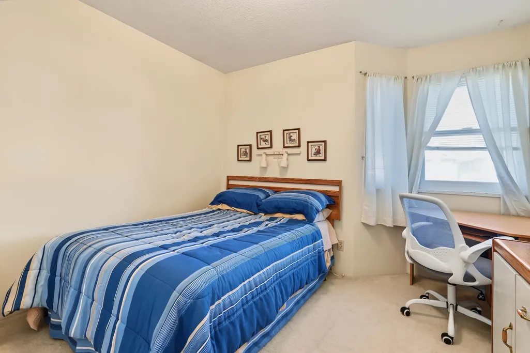
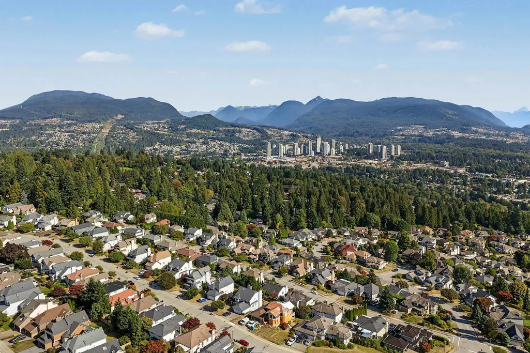
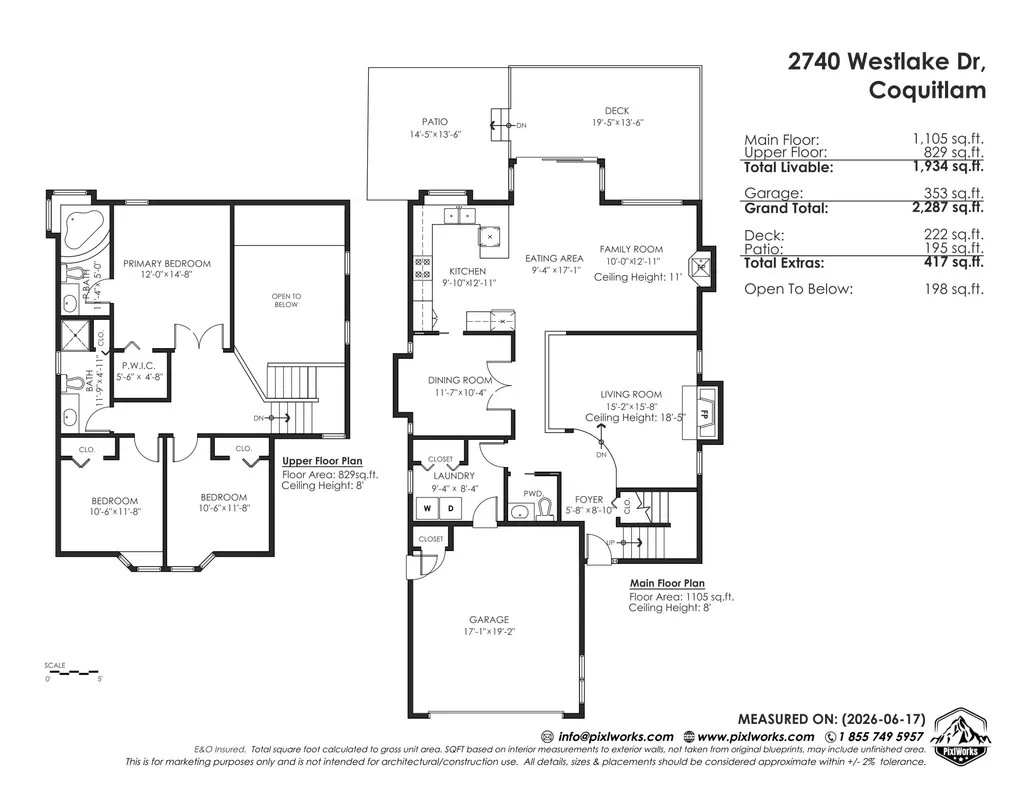
Welcome to 2740 Westlake Drive, a well-cared-for original 1987 2-storey home in River Heights with s.e. views. Offering 1,934sf on a 4,760sf lot, the main floor has a living room with 18-ft vaulted ceilings and a gas fireplace, a dining room, and an open kitchen, eating area and family room with 11-ft ceiling and a 2nd fireplace, plus powder room. Sliders open to a 222 sq ft sundeck and a private, hedged backyard with patio. Upstairs are 3 bedrooms, including a primary with walk-in closet and ensuite with soaker tub. Storage? Double garage PLUS crawlspace! Fully livable today with sound mechanicals, and an excellent clean slate for a buyer who wants to renovate to their own taste, priced accordingly. Steps to school in a quiet, established family neighbourhood. First Opens Sat 1-3, Sun 2-4
General Features
| Heating | Forced Air,Natural Gas |
|---|---|
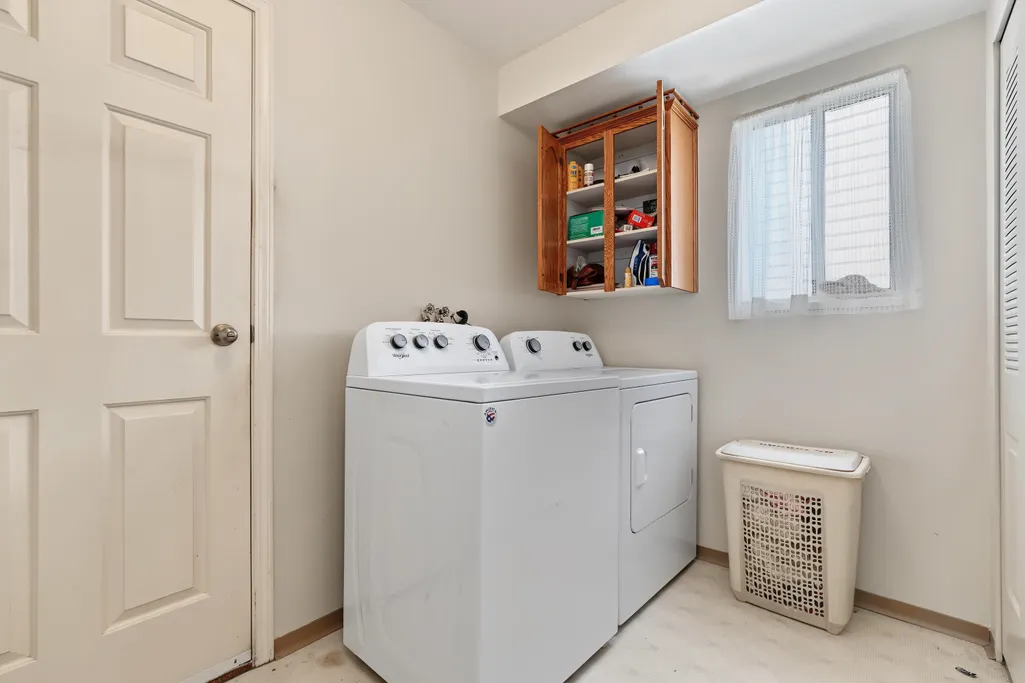
| Appliances | Washer/Dryer,Dishwasher,Refrigerator,Stove,Freezer |
| Year Built | 1987 |
| Stories Count | 2 |
| Levels | Two |
| Property Subtype | Single Family Residence |
| Tax Year | 2025 |
| Ownership | Freehold NonStrata |
| Community Features | Shopping Nearby |
| Property Type | Residential |
| HOA | false |
| Garage Y/N | true |
| Full Baths | 2 |
| Status | Active |
| City | Coquitlam |
| MLS Area | Coquitlam |
| Lot Size Units | Square Feet |
| Lot Size Square Feet | 4760 |
| Carport Y/N | false |
| Spa Features | Bath |
| Land Lease Y/N | false |
| Tax Annual Amount | 5071.86 |
| MLS Area Minor | Coquitlam East |
| Structure Type | Residential Detached |
| Standard Status | Active |
| Virtual Tour | https://www.2740westlakedrive.com |
Interior Features
| Basement | Crawl Space |
|---|---|
| Total Fireplaces | 1 |
| Fireplace Features | Gas |
| Heating Y/N | true |
| Window Features | Window Coverings |
| Fireplace Y/N | true |
| Half Baths | 1 |
| Total Bedrooms | 3 |
| Total Baths | 3 |
Exterior Features
| Exterior Amenities | Private Yard |
|---|---|
| Parking Features | Additional Parking,Front Access,Asphalt,Garage Door Opener |
| Lot Features | Recreation Nearby |
| Total Parking | 4 |
| Lot Size Area | 4760 |
| Spa | true |
| Building Area Total | 1934 |
| Lot Dimensions | 40 x 119 |
| Lot Size Acres | 0.11 |
| Road Surface Type | Paved |
| Frontage Length | 40 |
| Waterfront Y/N | false |
Amenities
- Views
- New Construction
- Adult 55+
- Lease To Own
- No HOA Fees
- Furnished
- Primary On Main
- Air Conditioning
- Seller Finance
- Green
- Fixer Upper
- Horse
- Golf
- Fireplace
- Deck
- Garage
- Basement
- Pool
Property vs Single Family Average in V3C 5J7
In The Neighborhood
Just Listed
Coquitlam
$ 2,199,000
- Type
- Single Family
- Size
- 5,380 SqFt
- Rooms
- 8 Beds + 4.5 Baths
Macdonald Realty #R3168824
Open House
Coquitlam
$ 1,988,000
- Type
- Single Family
- Size
- 3,514 SqFt
- Rooms
- 6 Beds + 3.5 Baths
Royal Pacific Realty (Kingsway) Ltd. #R3167630
Coquitlam
$ 1,568,888
- Type
- Single Family
- Size
- 3,231 SqFt
- Rooms
- 6 Beds + 3 Baths
Sutton Group-West Coast Realty #R3165512
Coquitlam
$ 1,379,000
- Type
- Single Family
- Size
- 2,076 SqFt
- Rooms
- 3 Beds + 3 Baths
Nu Stream Realty Inc. #R3163684
Coquitlam
$ 2,398,000
- Type
- Single Family
- Size
- 4,862 SqFt
- Rooms
- 7 Beds + 5.5 Baths
Parallel 49 Realty #R3161694
Coquitlam
$ 2,098,000
- Type
- Single Family
- Size
- 6,290 SqFt
- Rooms
- 7 Beds + 4.5 Baths
Rennie & Associates Realty Ltd. #R3160669
Coquitlam
$ 2,520,000
- Type
- Single Family
- Size
- 3,825 SqFt
- Rooms
- 7 Beds + 5.5 Baths
RE/MAX Crest Realty #R3159545
Coquitlam
$ 1,899,000
- Type
- Single Family
- Size
- 3,927 SqFt
- Rooms
- 3 Beds + 3 Baths
Nu Stream Realty Inc. #R3158485
Coquitlam
$ 1,898,000
- Type
- Single Family
- Size
- 4,274 SqFt
- Rooms
- 7 Beds + 4.5 Baths
Nu Stream Realty Inc. #R3158489
Coquitlam
$ 1,699,000
- Type
- Single Family
- Size
- 3,606 SqFt
- Rooms
- 5 Beds + 4 Baths
Nu Stream Realty Inc. #R3158003
Coquitlam
$ 1,149,900
- Type
- Single Family
- Size
- 2,074 SqFt
- Rooms
- 3 Beds + 2.5 Baths
Royal LePage West Real Estate Services #R3157832
Coquitlam
$ 1,585,000
- Type
- Single Family
- Size
- 2,097 SqFt
- Rooms
- 3 Beds + 2.5 Baths
Royal Pacific Tri-Cities Realty #R3156629
 Copyright 2026 by Greater Vancouver REALTORS®. All Rights Reserved. NOTE: This representation is based in whole or in part on data generated by the Chilliwack & District Real Estate Board, Fraser Valley Real Estate Board
or Greater Vancouver REALTORS® which assumes no responsibility for its accuracy.
The trademarks REALTOR®, REALTORS®, and the REALTOR® logo are controlled by The Canadian Real Estate Association (CREA) and identify real estate professionals who are members of CREA. The trademarks MLS®, Multiple Listing Service® and the associated logos are owned by CREA and identify the quality of services provided by real estate professionals who are members of CREA. Used under license.
Last Updated: September 23, 2026 3:16 AM UTC
Copyright 2026 by Greater Vancouver REALTORS®. All Rights Reserved. NOTE: This representation is based in whole or in part on data generated by the Chilliwack & District Real Estate Board, Fraser Valley Real Estate Board
or Greater Vancouver REALTORS® which assumes no responsibility for its accuracy.
The trademarks REALTOR®, REALTORS®, and the REALTOR® logo are controlled by The Canadian Real Estate Association (CREA) and identify real estate professionals who are members of CREA. The trademarks MLS®, Multiple Listing Service® and the associated logos are owned by CREA and identify the quality of services provided by real estate professionals who are members of CREA. Used under license.
Last Updated: September 23, 2026 3:16 AM UTC
