
Open House Sun, Sep 27th 02:00 PM - 04:00 PM











Address
1052 Corona Crescent, Coquitlam, BC
Price
$ 1,899,000
Property Attributes
- MLS#R3168428
- TypeSingle Family
- Listing Status Active
- County
- CityCoquitlam
- AreaCoquitlam
- NeighborhoodChineside
- ZipV3J 7J3
- StyleBasement Entry
- Year Built2026
- Taxes$ 6463
- Price$ 1,899,000
- Bedrooms4
- Full Bathrooms3
- Half Bathrooms0
- Sqr Footage3086
- Lot Size0.19 Acres
Data Source:
Greater Vancouver REALTORS®
Property Description
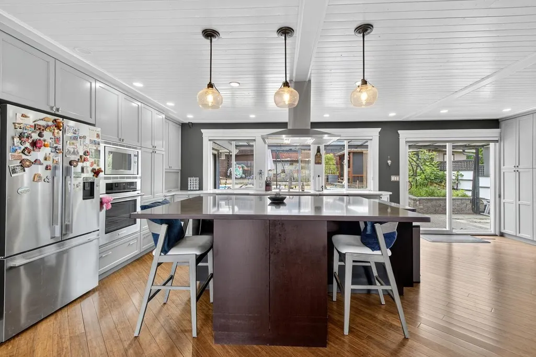
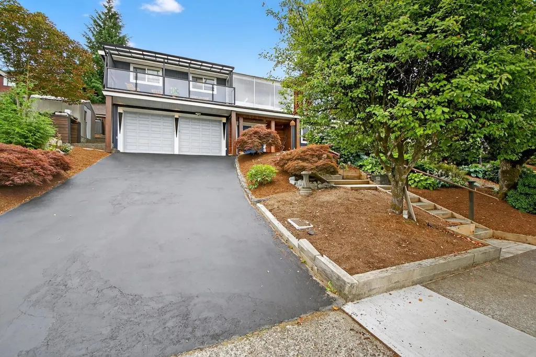
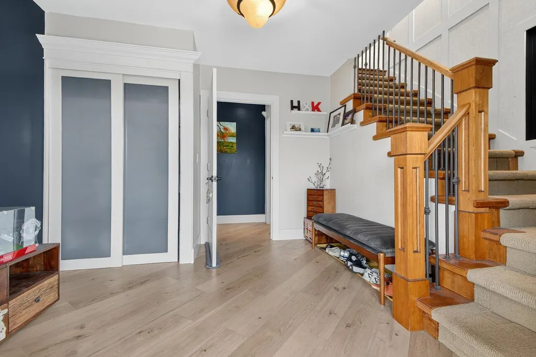
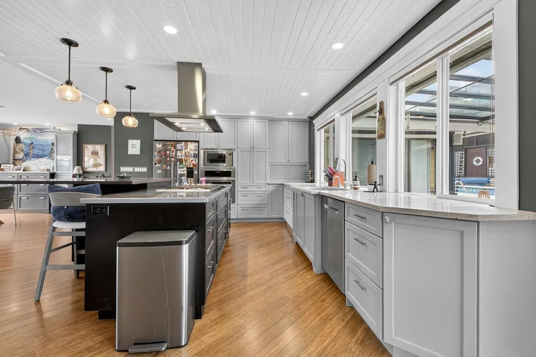
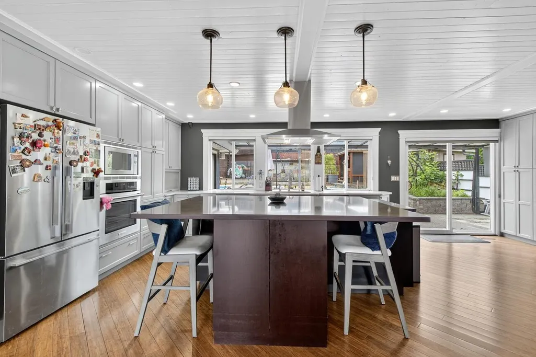
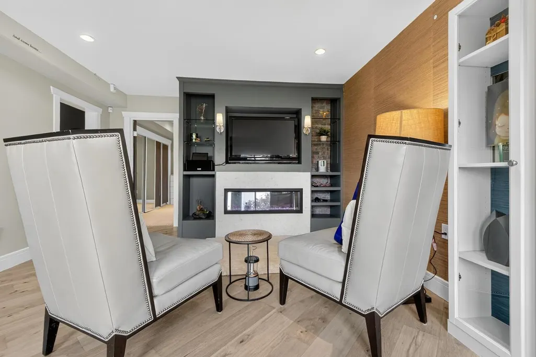
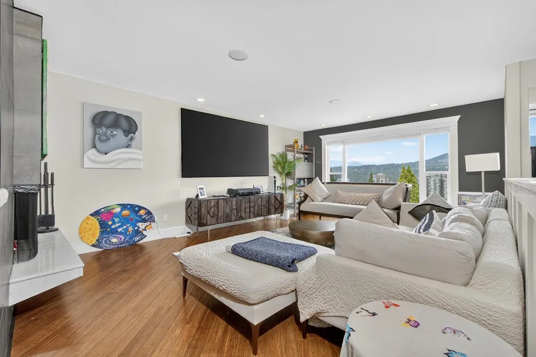
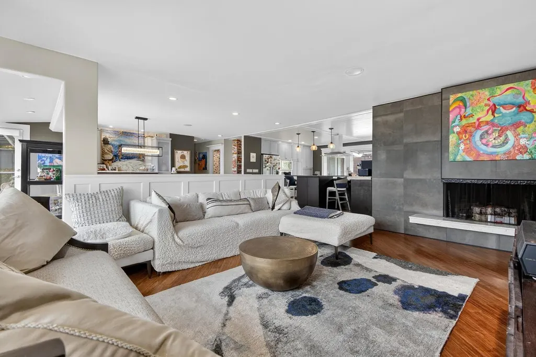
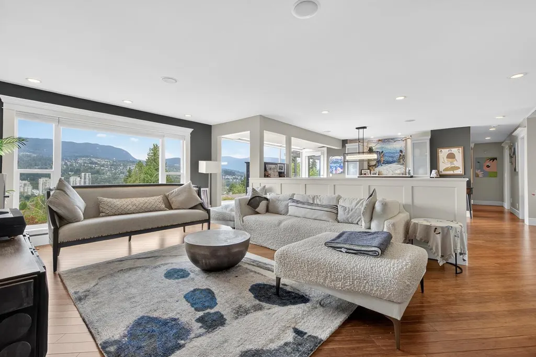
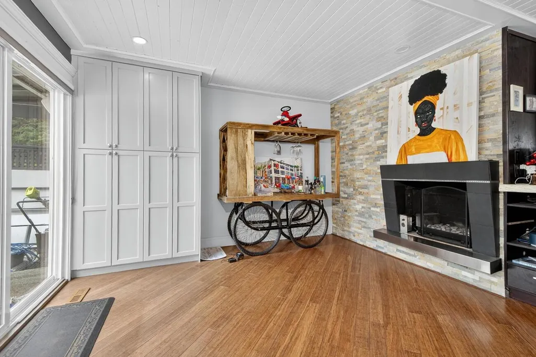
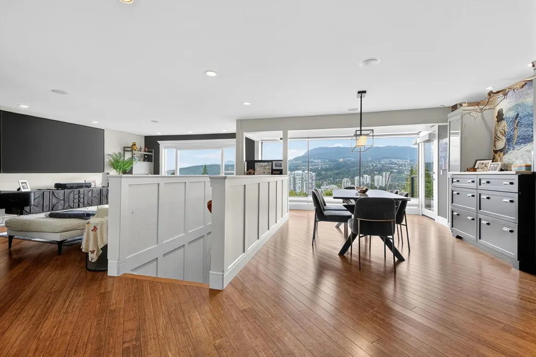
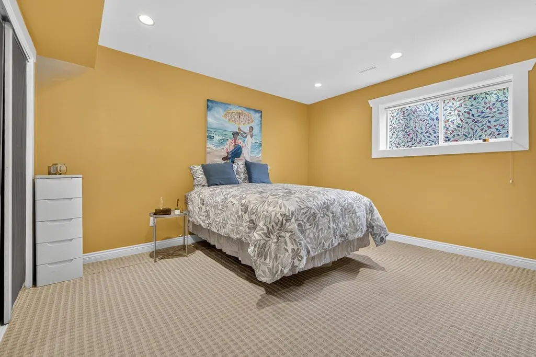
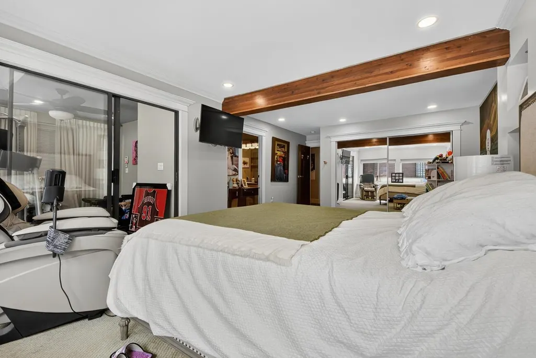
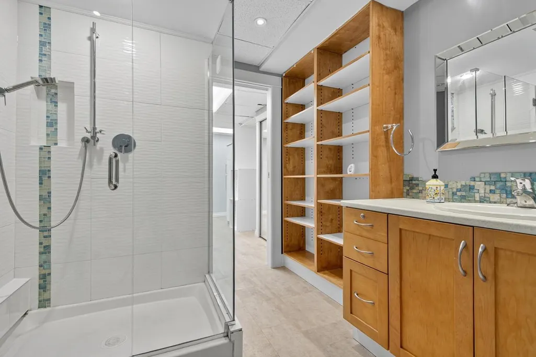
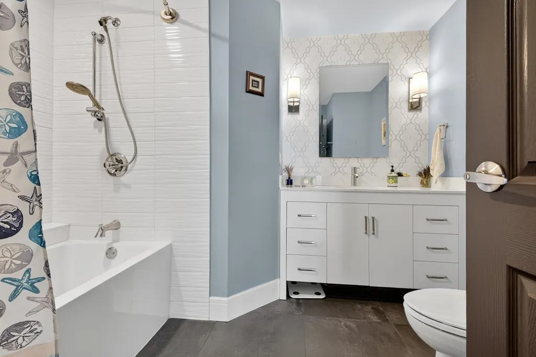
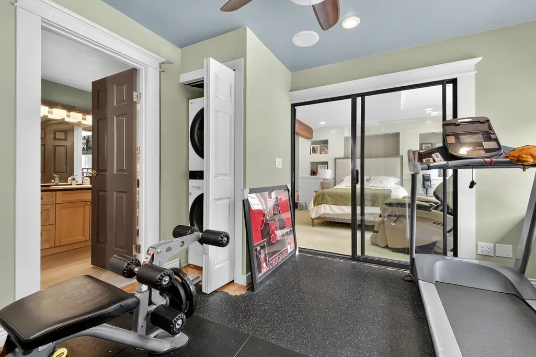
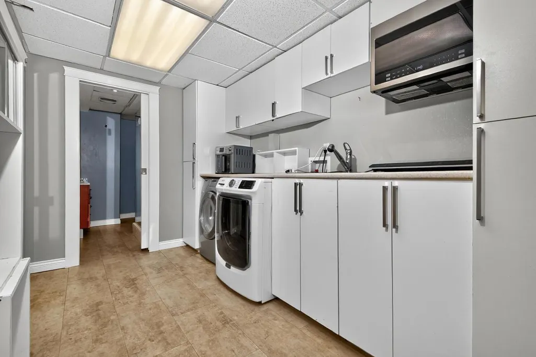
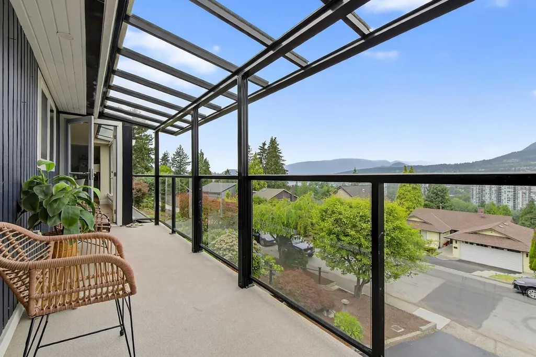
Stunning, fully renovated designer home with rare, unobstructed panoramic views stretching from the north shore. This 4-bedroom residence blends timeless architectural details with modern luxury. The sun-filled, open layout showcases a sophisticated dining area with custom wine display, a wall of windows framing the views, and a living room centred around a striking, custom fireplace. The brand-new chef’s kitchen pairs beauty with function, perfect for both everyday living and entertaining. The expansive primary suite features a walk-in closet, spa-inspired ensuite, and private den/office. Every detail has been thoughtfully updated- hardwood flooring, bathrooms, new windows, built-in organizers and more. A 1-bedroom basement in-law suite provides a mortgage helper.
General Features
| Heating | Forced Air,Natural Gas |
|---|---|
| Cooling | Air Conditioning |
| Appliances | Washer,Dryer,Dishwasher,Stove,Freezer,Oven |
| Garage Spaces | 2 |
| Architectural Style | Basement Entry |
| Year Built | 2026 |
| Stories Count | 2 |
| Property Subtype | Single Family Residence |
| Tax Year | 2025 |
| Ownership | Freehold NonStrata |
| Property Type | Residential |
| HOA | false |
| Garage Y/N | true |
| Other Structures | Workshop Attached |
| Full Baths | 3 |
| Status | Active |
| City | Coquitlam |
| Entry Location | Exterior Entry |
| MLS Area | Coquitlam |
| Lot Size Units | Square Feet |
| Lot Size Square Feet | 8325 |
| Carport Y/N | false |
| Spa Features | Swirlpool/Hot Tub |
| Land Lease Y/N | false |
| Tax Annual Amount | 6463.73 |
| MLS Area Minor | Chineside |
| Structure Type | Residential Detached |
| Standard Status | Active |
Interior Features
| Interior Amenities | Central Vacuum |
|---|---|
| Basement | Full |
| Total Fireplaces | 1 |
| Fireplace Features | Gas,Wood Burning |
| Air Conditioning Y/N | true |
| Heating Y/N | true |
| Fireplace Y/N | true |
| Total Bedrooms | 4 |
| Total Baths | 3 |
Exterior Features
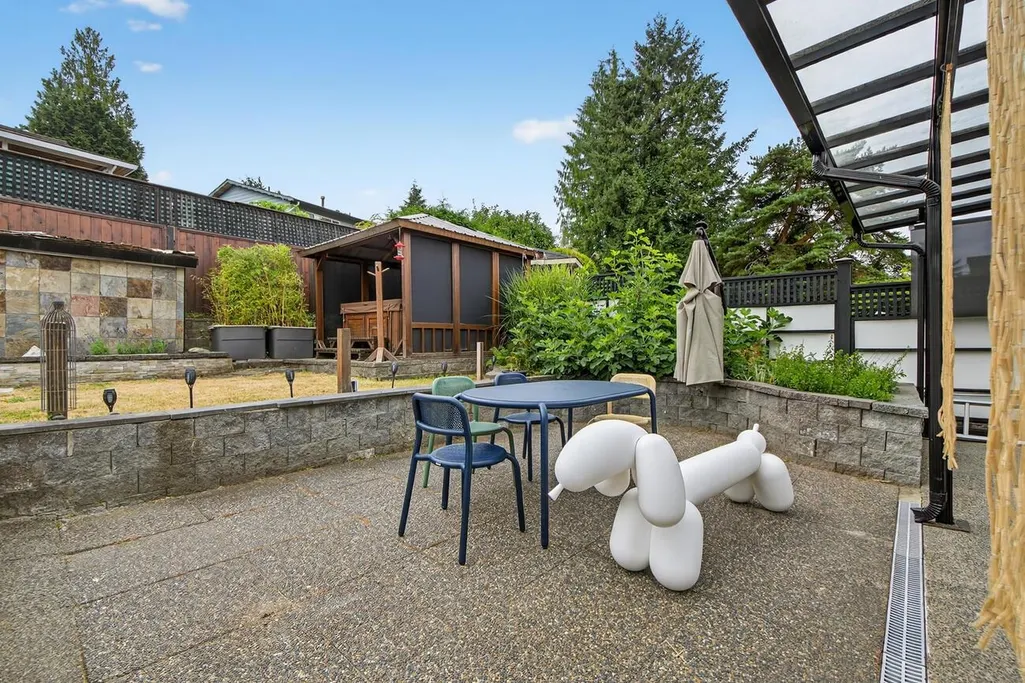
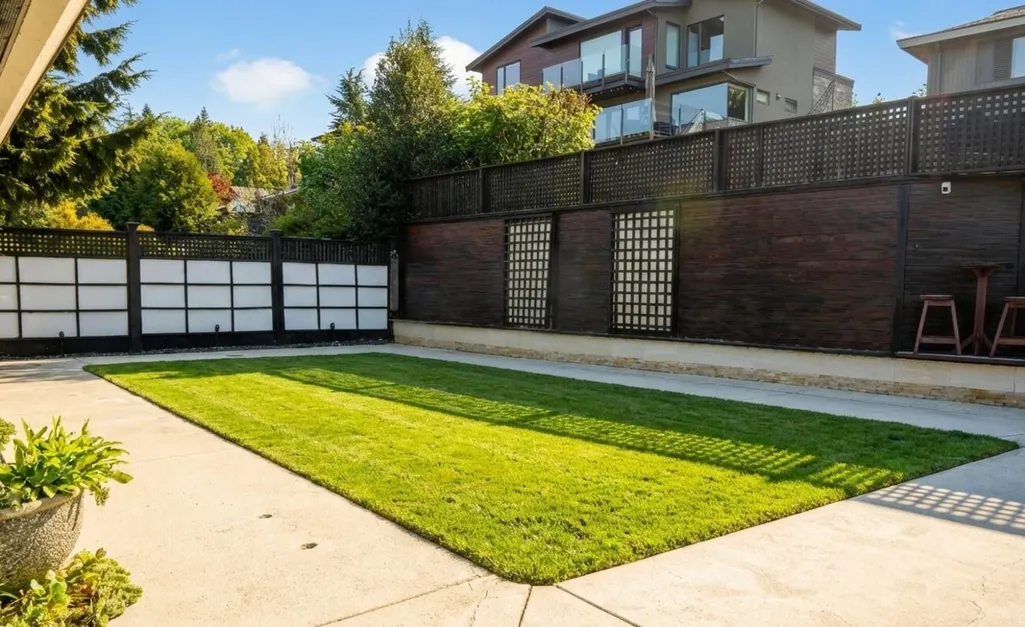
| Exterior Amenities | Balcony,Private Yard |
|---|---|
| Parking Features | Additional Parking,Garage Double,Front Access |
| Lot Features | Private |
| Total Parking | 4 |
| Lot Size Area | 8325 |
| Spa | true |
| Building Area Total | 3086 |
| Lot Dimensions | 33.83 x |
| Lot Size Acres | 0.19 |
| Frontage Length | 33.83 |
| Waterfront Y/N | false |
Amenities
- Views
- New Construction
- Adult 55+
- Lease To Own
- No HOA Fees
- Furnished
- Primary On Main
- Air Conditioning
- Seller Finance
- Green
- Fixer Upper
- Horse
- Golf
- Fireplace
- Deck
- Garage
- Basement
- Pool
Property vs Single Family Average in V3J 7J3
In The Neighborhood
Coquitlam
$ 1,549,900
- Type
- Single Family
- Size
- 2,255 SqFt
- Rooms
- 3 Beds + 1.5 Baths
Royal LePage Elite West #R3165261
Coquitlam
$ 1,534,400
- Type
- Single Family
- Size
- 1,834 SqFt
- Rooms
- 4 Beds + 2 Baths
Panda Luxury Homes #R3162763
Coquitlam
$ 1,648,000
- Type
- Single Family
- Size
- 2,404 SqFt
- Rooms
- 4 Beds + 2.5 Baths
Johnston Meier Insurance Agencies & Realty Ltd. #R3147667
Coquitlam
$ 1,699,500
- Type
- Single Family
- Size
- 1,655 SqFt
- Rooms
- 3 Beds + 2 Baths
Royal LePage Sterling Realty #R3142752
 Copyright 2026 by Greater Vancouver REALTORS®. All Rights Reserved. NOTE: This representation is based in whole or in part on data generated by the Chilliwack & District Real Estate Board, Fraser Valley Real Estate Board
or Greater Vancouver REALTORS® which assumes no responsibility for its accuracy.
The trademarks REALTOR®, REALTORS®, and the REALTOR® logo are controlled by The Canadian Real Estate Association (CREA) and identify real estate professionals who are members of CREA. The trademarks MLS®, Multiple Listing Service® and the associated logos are owned by CREA and identify the quality of services provided by real estate professionals who are members of CREA. Used under license.
Last Updated: September 23, 2026 3:16 AM UTC
Copyright 2026 by Greater Vancouver REALTORS®. All Rights Reserved. NOTE: This representation is based in whole or in part on data generated by the Chilliwack & District Real Estate Board, Fraser Valley Real Estate Board
or Greater Vancouver REALTORS® which assumes no responsibility for its accuracy.
The trademarks REALTOR®, REALTORS®, and the REALTOR® logo are controlled by The Canadian Real Estate Association (CREA) and identify real estate professionals who are members of CREA. The trademarks MLS®, Multiple Listing Service® and the associated logos are owned by CREA and identify the quality of services provided by real estate professionals who are members of CREA. Used under license.
Last Updated: September 23, 2026 3:16 AM UTC
