
Just Listed













Address
10461 Main Street, Delta, BC
Price
$ 1,150,000
Property Attributes
- MLS#R3168299
- TypeSingle Family
- Listing Status Active
- County
- CityDelta
- AreaN. Delta
- NeighborhoodNordel
- ZipV4C 2P7
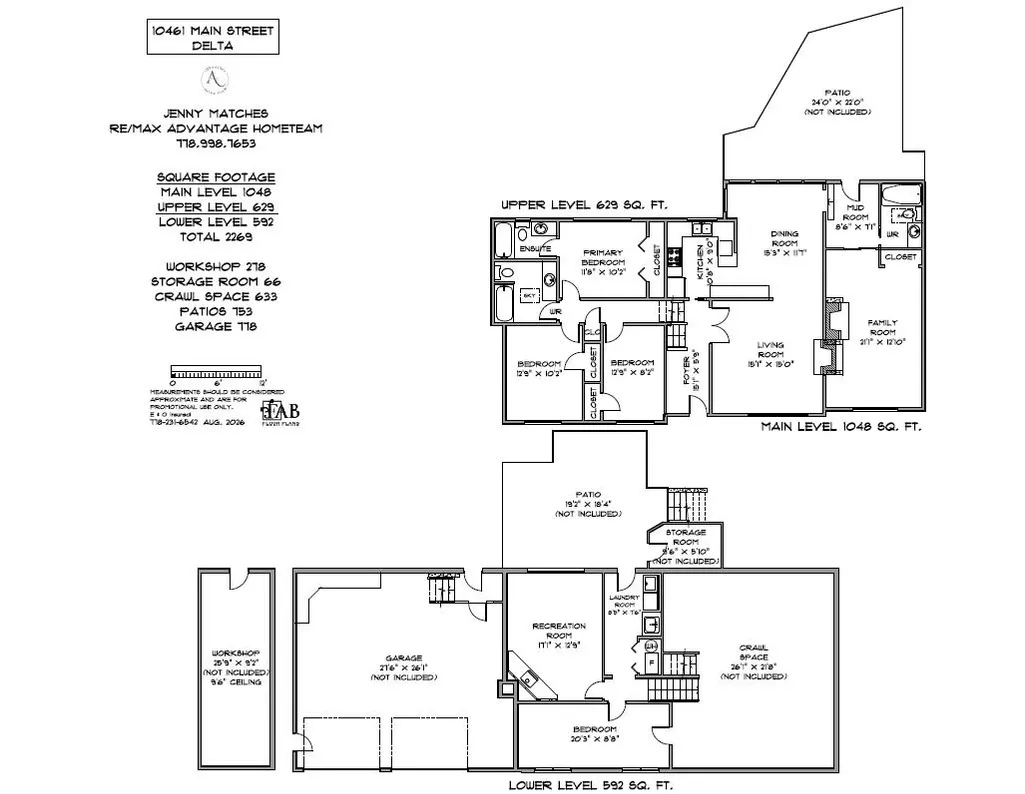
- Style3 Level Split
- Year Built1969
- Taxes$ 4632
- Price$ 1,150,000
- Bedrooms4
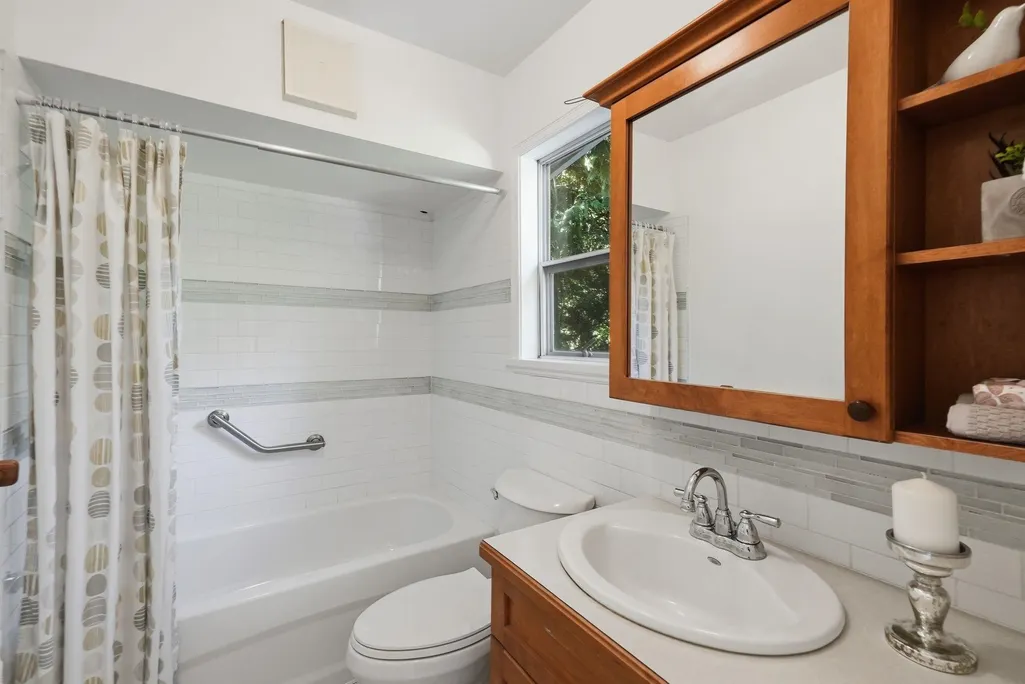
- Full Bathrooms3
- Half Bathrooms0
- Sqr Footage2269
- Lot Size0.23 Acres
Data Source:
Greater Vancouver REALTORS®
Property Description
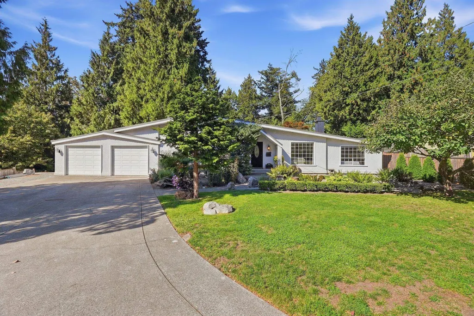
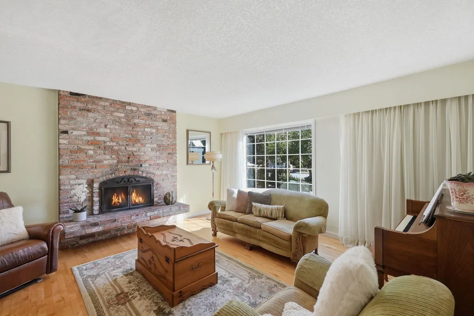
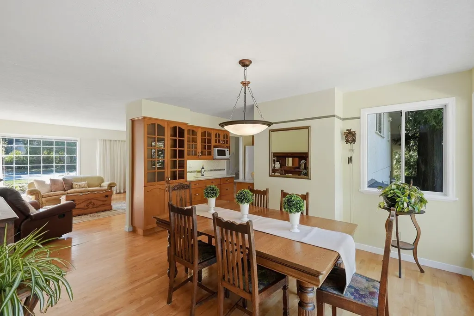
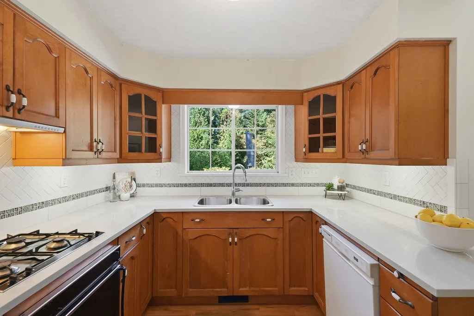
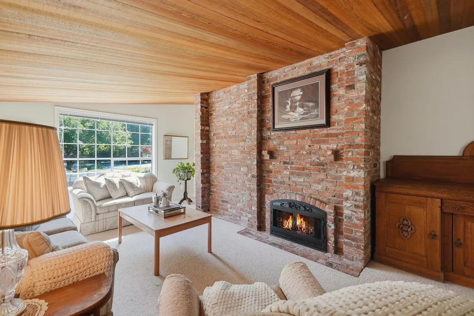
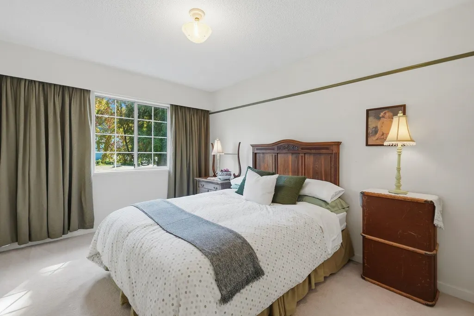
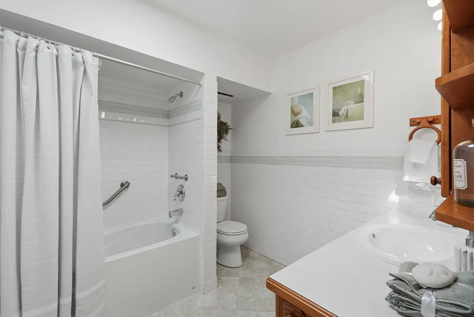
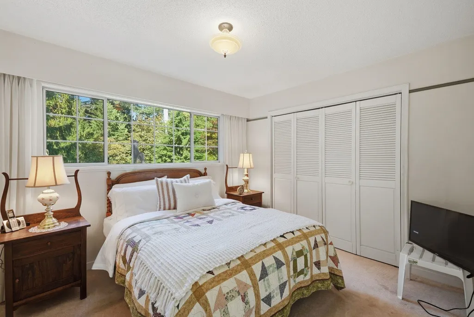
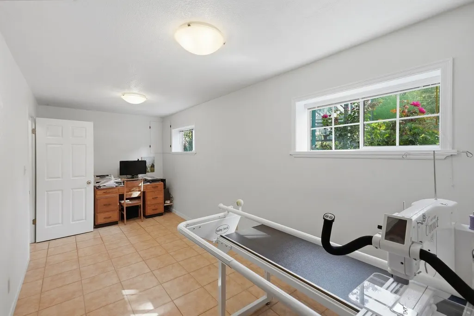
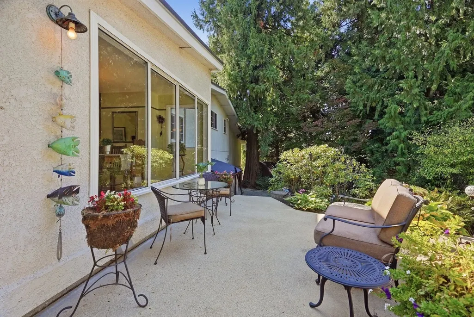
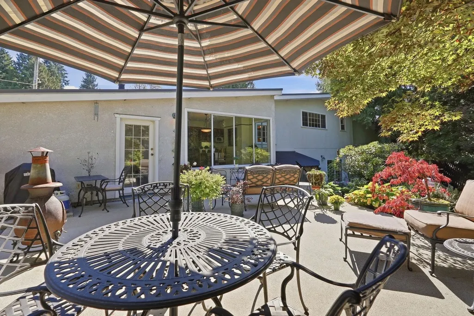
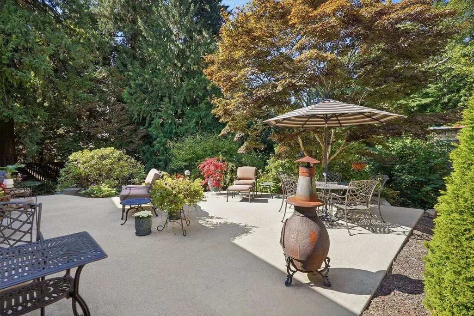
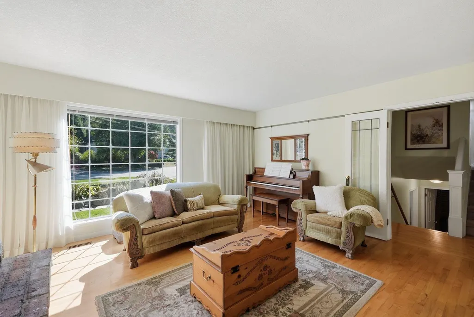
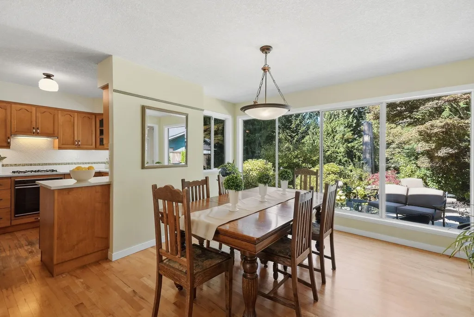
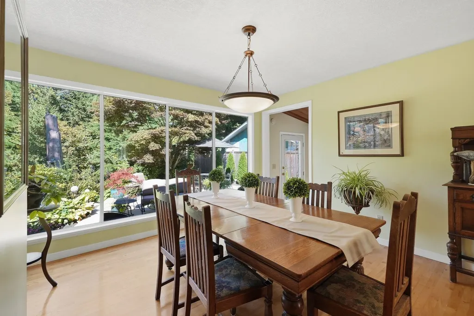
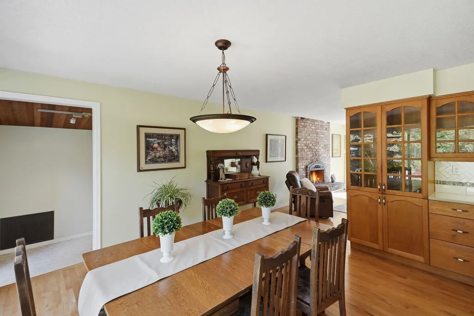
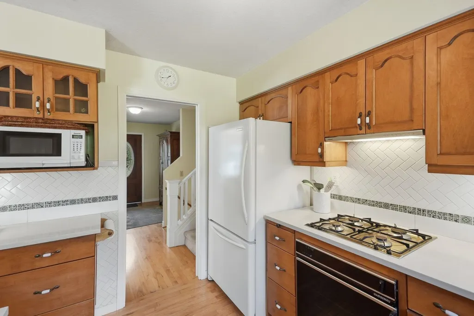
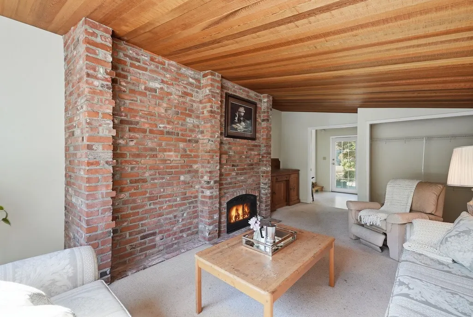
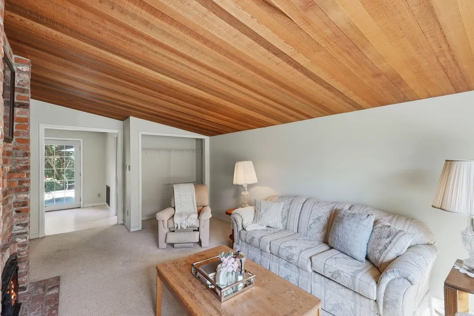
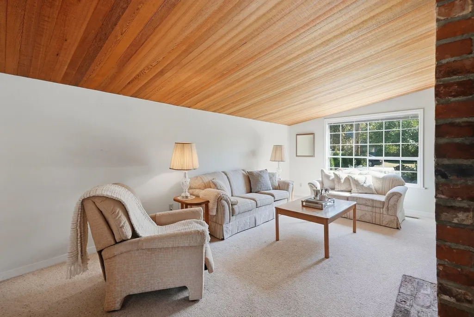
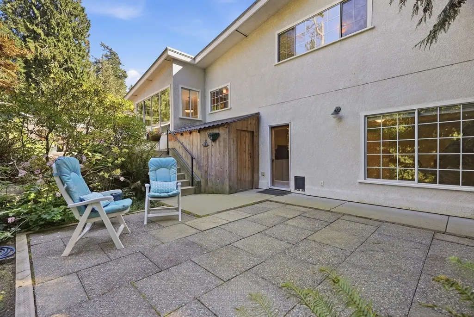
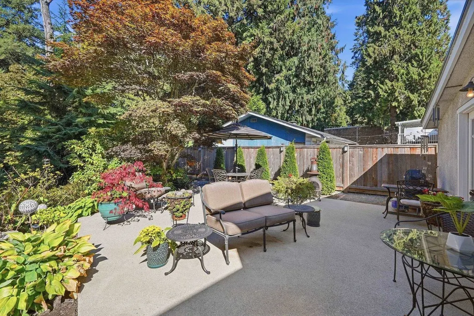
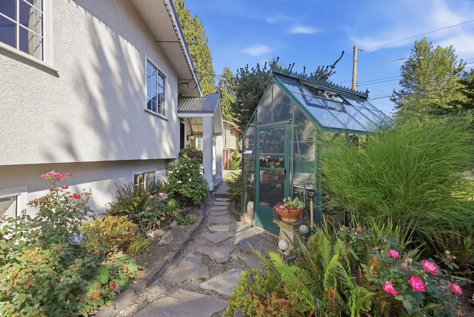
RARE SUNBURY GEM! Lovingly cared for by a long-term owner, this beautifully maintained 3-level split sits on an almost 10,000 sq ft ravine lot backing onto tranquil greenspace. Thoughtfully renovated & updated over the years, the home offers 4 bedrooms & 3 full bathrooms w/ a warm, functional layout ideal for family living. Step outside to a unique multi-level backyard surrounded by nature, complete with a greenhouse for the garden enthusiast. Car lovers and hobbyists will appreciate the extra-large garage, massive workshop and extra-long driveway with parking for multiple vehicles, boats or RV's . Ideally located in one of North Delta’s most desirable family neighbourhoods, within walking distance to both levels of schools and with easy access to the SFPR, Hwy 17 and Alex Fraser Bridge.
General Features
| Heating | Forced Air |
|---|---|
| Appliances | Washer/Dryer,Dishwasher,Refrigerator,Stove |
| Garage Spaces | 3 |
| Architectural Style | 3 Level Split |
| Year Built | 1969 |
| Stories Count | 3 |
| Levels | Multi/Split |
| Property Subtype | Single Family Residence |
| Tax Year | 2026 |
| Ownership | Freehold NonStrata |
| Community Features | Shopping Nearby |
| Property Type | Residential |
| HOA | false |
| Garage Y/N | true |
| Full Baths | 3 |
| Status | Active |
| City | Delta |
| MLS Area | N. Delta |
| Lot Size Units | Square Feet |
| Lot Size Square Feet | 9913 |
| Carport Y/N | false |
| Land Lease Y/N | false |
| Tax Annual Amount | 4632.46 |
| MLS Area Minor | Nordel |
| Structure Type | Residential Detached |
| Standard Status | Active |
Interior Features
| Basement | Crawl Space,Full,Exterior Entry |
|---|---|
| Total Fireplaces | 2 |
| Fireplace Features | Gas,Wood Burning |
| Heating Y/N | true |
| Fireplace Y/N | true |
| Total Bedrooms | 4 |
| Total Baths | 3 |
Exterior Features
| Exterior Amenities | Private Yard |
|---|---|
| Parking Features | Garage Double,Garage Single,RV Access/Parking,Front Access |
| Lot Features | Central Location,Recreation Nearby |
| Total Parking | 6 |
| Lot Size Area | 9913 |
| Building Area Total | 2269 |
| Lot Dimensions | 83.1 x 10⁷ |
| Lot Size Acres | 0.23 |
| Frontage Length | 83.1 |
| Waterfront Y/N | false |
Amenities
- Views
- New Construction
- Adult 55+
- Lease To Own
- No HOA Fees
- Furnished
- Primary On Main
- Air Conditioning
- Seller Finance
- Green
- Fixer Upper
- Horse
- Golf
- Fireplace
- Deck
- Garage
- Basement
- Pool
Property vs Single Family Average in V4C 2P7
In The Neighborhood
Just Listed
Delta
$ 1,035,000
- Type
- Single Family
- Size
- 1,654 SqFt
- Rooms
- 3 Beds + 1 Baths
Angell, Hasman & Associates Realty Ltd. #R3168436
Delta
$ 1,449,888
- Type
- Single Family
- Size
- 2,256 SqFt
- Rooms
- 5 Beds + 2.5 Baths
RE/MAX City Realty #R3167423
Delta
$ 1,295,000
- Type
- Single Family
- Size
- 2,437 SqFt
- Rooms
- 4 Beds + 3 Baths
RE/MAX Performance Realty #R3166822
Delta
$ 1,949,000
- Type
- Single Family
- Size
- 5,386 SqFt
- Rooms
- 8 Beds + 6.5 Baths
RE/MAX Performance Realty #R3167287
Delta
$ 998,000
- Type
- Single Family
- Size
- 1,735 SqFt
- Rooms
- 2 Beds + 2 Baths
TRG The Residential Group Realty #R3167012
Delta
$ 1,799,000
- Type
- Single Family
- Size
- 3,730 SqFt
- Rooms
- 7 Beds + 3.5 Baths
eXp Realty of Canada, Inc. #R3165796
Delta
$ 1,348,000
- Type
- Single Family
- Size
- 2,732 SqFt
- Rooms
- 4 Beds + 3 Baths
Macdonald Realty #R3164826
Delta
$ 1,149,000
- Type
- Single Family
- Size
- 2,486 SqFt
- Rooms
- 4 Beds + 2.5 Baths
Eagleson Properties Ltd. #R3164387
Delta
$ 1,539,800
- Type
- Single Family
- Size
- 3,092 SqFt
- Rooms
- 5 Beds + 3 Baths
Oakwyn Realty Encore #R3163889
Delta
$ 1,029,000
- Type
- Single Family
- Size
- 2,171 SqFt
- Rooms
- 4 Beds + 2.5 Baths
Sutton Group Seafair Realty #R3164332
Delta
$ 1,549,000
- Type
- Single Family
- Size
- 3,026 SqFt
- Rooms
- 5 Beds + 5 Baths
Easy List Realty #R3164160
 Copyright 2026 by Greater Vancouver REALTORS®. All Rights Reserved. NOTE: This representation is based in whole or in part on data generated by the Chilliwack & District Real Estate Board, Fraser Valley Real Estate Board
or Greater Vancouver REALTORS® which assumes no responsibility for its accuracy.
The trademarks REALTOR®, REALTORS®, and the REALTOR® logo are controlled by The Canadian Real Estate Association (CREA) and identify real estate professionals who are members of CREA. The trademarks MLS®, Multiple Listing Service® and the associated logos are owned by CREA and identify the quality of services provided by real estate professionals who are members of CREA. Used under license.
Last Updated: September 23, 2026 3:16 AM UTC
Copyright 2026 by Greater Vancouver REALTORS®. All Rights Reserved. NOTE: This representation is based in whole or in part on data generated by the Chilliwack & District Real Estate Board, Fraser Valley Real Estate Board
or Greater Vancouver REALTORS® which assumes no responsibility for its accuracy.
The trademarks REALTOR®, REALTORS®, and the REALTOR® logo are controlled by The Canadian Real Estate Association (CREA) and identify real estate professionals who are members of CREA. The trademarks MLS®, Multiple Listing Service® and the associated logos are owned by CREA and identify the quality of services provided by real estate professionals who are members of CREA. Used under license.
Last Updated: September 23, 2026 3:16 AM UTC
