
Just Listed
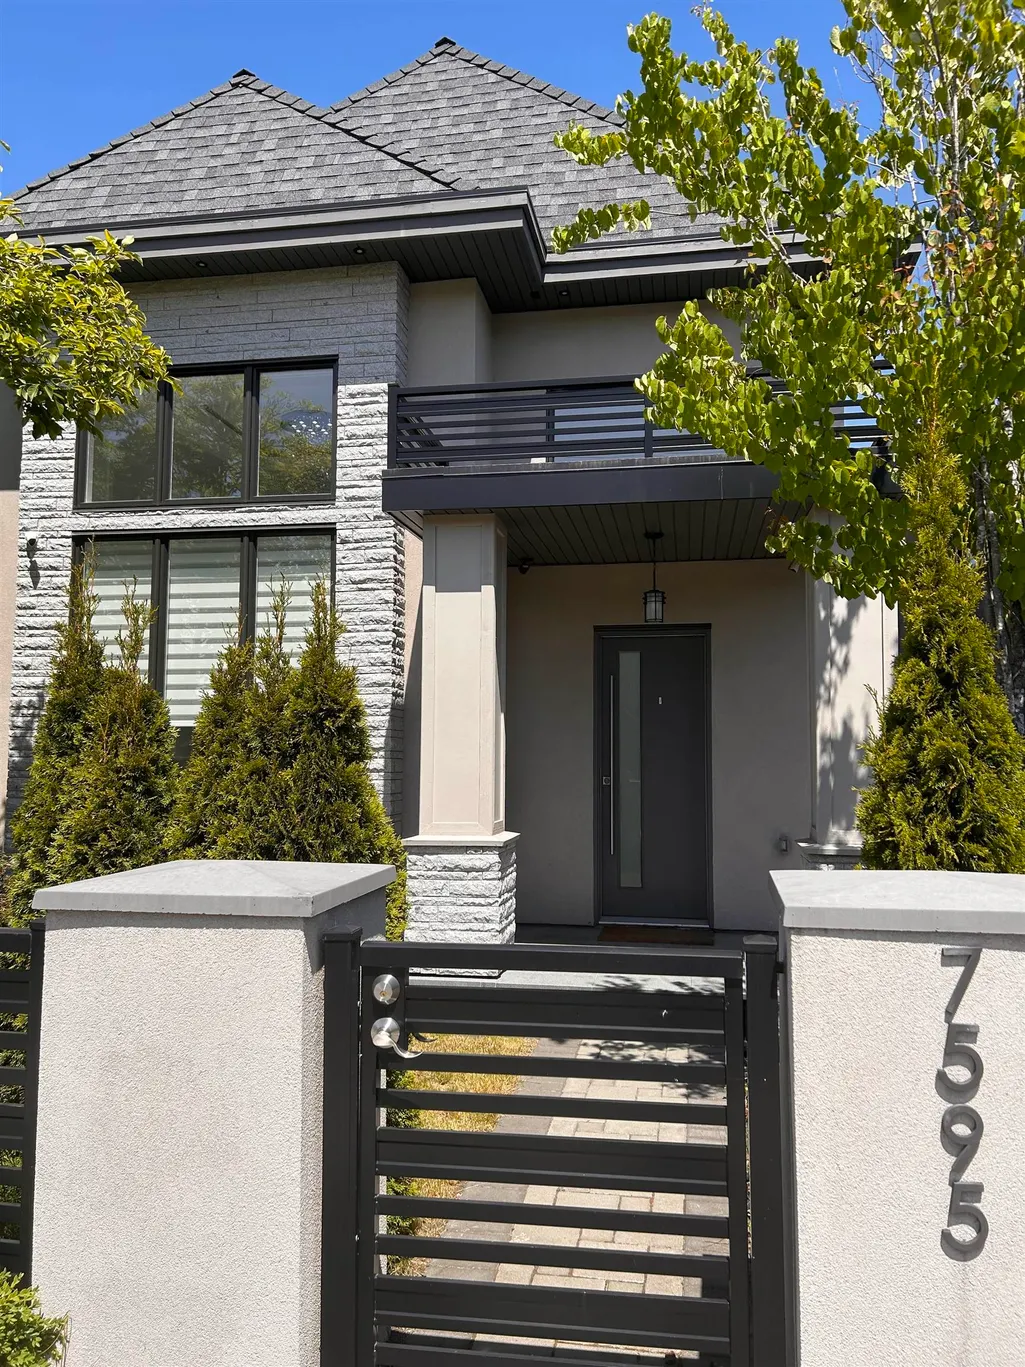
Address
7595 Williams Road, Richmond, BC
Price
$ 2,149,000
Property Attributes
- MLS#R3168182
- TypeSingle Family
- Listing Status Active
- County
- CityRichmond
- AreaRichmond
- NeighborhoodBroadmoor
- ZipV7A 1E8
- Style
- Year Built2021
- Taxes$ 5756
- Price$ 2,149,000
- Bedrooms4
- Full Bathrooms4
- Half Bathrooms0
- Sqr Footage2300
- Lot Size0.09 Acres
Data Source:
Greater Vancouver REALTORS®
Property Description
Lovely family home in prestigious Broadmoor area. Beautifully appointed 4 bedrooms, 3-bathroom residence offering spacious and comfortable living. Features 16 feet high ceiling, High End Italian appliances, build-in fridge, waterfall quartz countertop and large wok kitchen. Large walk-in closet in master bedroom. Dual sinks and jetted tub in master bath. Kohler sinks/toilet and Grohe faucet/shower. Coach house offers excellent mortgage assistance potential and is ideal for extended family or in-laws. Double garage with 3rd parking stall outside, EV charger ready! Excellent School catchment! Walking distance to schools, transit & shopping. Book Your Showing!
General Features
| Heating | Radiant |
|---|---|
| Cooling | Air Conditioning |
| Appliances | Washer/Dryer,Dishwasher,Refrigerator,Stove,Microwave |
| Garage Spaces | 2 |
| Security Features | Security System,Smoke Detector(s) |
| Year Built | 2021 |
| Stories Count | 2 |
| Levels | Two |
| Property Subtype | Single Family Residence |
| Tax Year | 2025 |
| Ownership | Freehold NonStrata |
| Community Features | Shopping Nearby |
| Property Type | Residential |
| HOA | false |
| Garage Y/N | true |
| Full Baths | 4 |
| Status | Active |
| City | Richmond |
| MLS Area | Richmond |
| Lot Size Units | Square Feet |
| Lot Size Square Feet | 3828 |
| Carport Spaces | 1 |
| Carport Y/N | true |
| Land Lease Y/N | false |
| Tax Annual Amount | 5756.06 |
| MLS Area Minor | Broadmoor |
| Structure Type | Residential Detached |
| Standard Status | Active |
Interior Features
| Interior Amenities | Pantry |
|---|---|
| Basement | None |
| Total Fireplaces | 1 |
| Fireplace Features | Gas |
| Air Conditioning Y/N | true |
| Heating Y/N | true |
| Fireplace Y/N | true |
| Total Bedrooms | 4 |
| Total Baths | 4 |
Exterior Features
| Exterior Amenities | Private Yard |
|---|---|
| Parking Features | Carport Single,Garage Double,Rear Access,Side Access,Garage Door Opener |
| Lot Features | Central Location,Lane Access,Recreation Nearby |
| Total Parking | 3 |
| Lot Size Area | 3828 |
| Building Area Total | 2300 |
| Lot Dimensions | 33 x 116 |
| Lot Size Acres | 0.09 |
| Frontage Length | 33 |
| Waterfront Y/N | false |
Amenities
- Views
- New Construction
- Adult 55+
- Lease To Own
- No HOA Fees
- Furnished
- Primary On Main
- Air Conditioning
- Seller Finance
- Green
- Fixer Upper
- Horse
- Golf
- Fireplace
- Deck
- Garage
- Basement
- Pool
Property vs Single Family Average in V7A 1E8
In The Neighborhood
Just Listed
Richmond
$ 2,390,000
- Type
- Single Family
- Size
- 5,083 SqFt
- Rooms
- 8 Beds + 5.5 Baths
LeHomes Realty Premier #R3168157
Open House
Richmond
$ 2,888,000
- Type
- Single Family
- Size
- 5,404 SqFt
- Rooms
- 7 Beds + 7.5 Baths
Latitude Realty Inc. #R3167859
Open House
Richmond
$ 1,588,000
- Type
- Single Family
- Size
- 2,574 SqFt
- Rooms
- 4 Beds + 2.5 Baths
RE/MAX Westcoast #R3167868
Just Listed
Richmond
$ 1,999,900
- Type
- Single Family
- Size
- 2,793 SqFt
- Rooms
- 4 Beds + 3 Baths
Macdonald Realty Westmar #R3167693
Open House
Richmond
$ 2,680,000
- Type
- Single Family
- Size
- 3,906 SqFt
- Rooms
- 6 Beds + 5.5 Baths
RE/MAX Crest Realty #R3167430
Richmond
$ 1,668,000
- Type
- Single Family
- Size
- 1,904 SqFt
- Rooms
- 4 Beds + 2 Baths
RE/MAX Westcoast #R3167449
Richmond
$ 1,699,000
- Type
- Single Family
- Size
- 2,276 SqFt
- Rooms
- 4 Beds + 3 Baths
Grand Central Realty #R3166758
Richmond
$ 1,690,000
- Type
- Single Family
- Size
- 2,511 SqFt
- Rooms
- 5 Beds + 2.5 Baths
Nu Stream Realty Inc. #R3166621
Open House
Richmond
$ 2,388,000
- Type
- Single Family
- Size
- 3,582 SqFt
- Rooms
- 5 Beds + 5.5 Baths
RE/MAX Crest Realty #R3163106
Richmond
$ 1,750,000
- Type
- Single Family
- Size
- 2,002 SqFt
- Rooms
- 3 Beds + 2.5 Baths
RE/MAX Sea to Sky Real Estate #R3162262
Richmond
$ 3,980,000
- Type
- Single Family
- Size
- 4,467 SqFt
- Rooms
- 6 Beds + 5.5 Baths
Nu Stream Realty Inc. #R3161121
Richmond
$ 1,980,000
- Type
- Single Family
- Size
- 2,283 SqFt
- Rooms
- 4 Beds + 2.5 Baths
LeHomes Realty Premier #R3161029
 Copyright 2026 by Greater Vancouver REALTORS®. All Rights Reserved. NOTE: This representation is based in whole or in part on data generated by the Chilliwack & District Real Estate Board, Fraser Valley Real Estate Board
or Greater Vancouver REALTORS® which assumes no responsibility for its accuracy.
The trademarks REALTOR®, REALTORS®, and the REALTOR® logo are controlled by The Canadian Real Estate Association (CREA) and identify real estate professionals who are members of CREA. The trademarks MLS®, Multiple Listing Service® and the associated logos are owned by CREA and identify the quality of services provided by real estate professionals who are members of CREA. Used under license.
Last Updated: September 22, 2026 3:23 AM UTC
Copyright 2026 by Greater Vancouver REALTORS®. All Rights Reserved. NOTE: This representation is based in whole or in part on data generated by the Chilliwack & District Real Estate Board, Fraser Valley Real Estate Board
or Greater Vancouver REALTORS® which assumes no responsibility for its accuracy.
The trademarks REALTOR®, REALTORS®, and the REALTOR® logo are controlled by The Canadian Real Estate Association (CREA) and identify real estate professionals who are members of CREA. The trademarks MLS®, Multiple Listing Service® and the associated logos are owned by CREA and identify the quality of services provided by real estate professionals who are members of CREA. Used under license.
Last Updated: September 22, 2026 3:23 AM UTC
