
Just Listed






Address
3989 W 19th Avenue, Vancouver, BC
Price
$ 2,198,000
Property Attributes
- MLS#R3168045
- TypeSingle Family
- Listing Status Active
- County
- CityVancouver
- AreaVancouver West
- NeighborhoodDunbar
- ZipV6S 1C9
- Style
- Year Built1928
- Taxes$ 10845
- Price$ 2,198,000
- Bedrooms5
- Full Bathrooms2
- Half Bathrooms0
- Sqr Footage2326
- Lot Size0.09 Acres
Data Source:
Greater Vancouver REALTORS®
Property Description
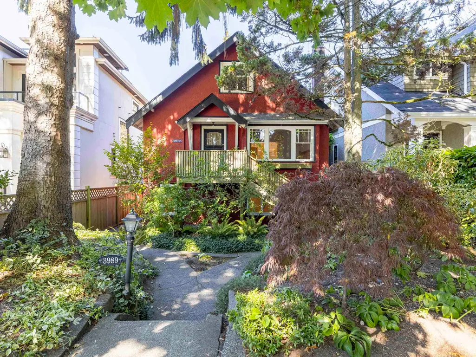
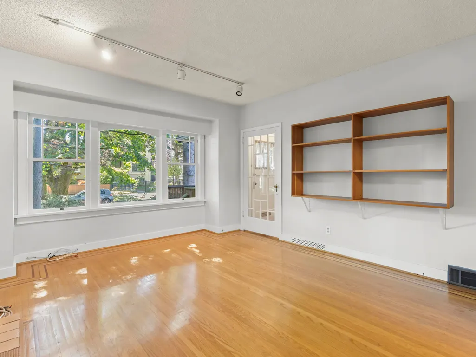
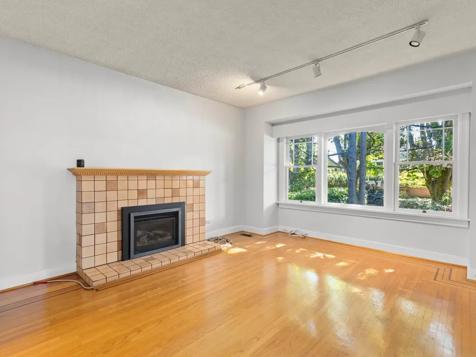
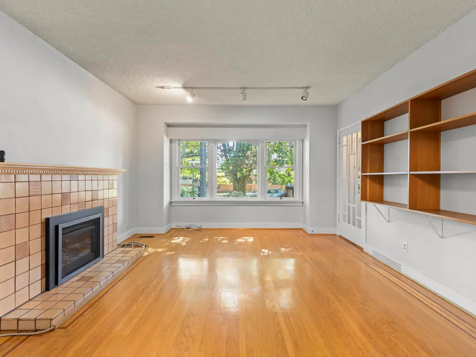
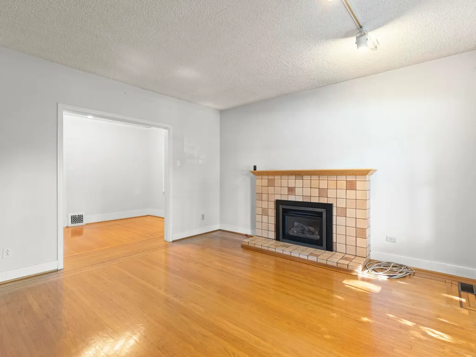
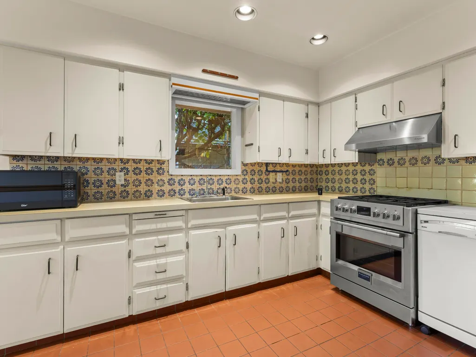
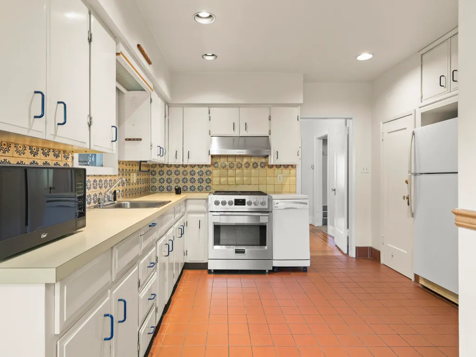
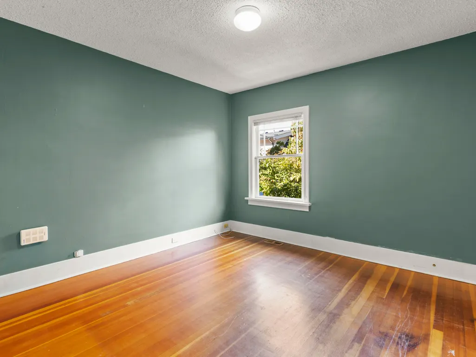
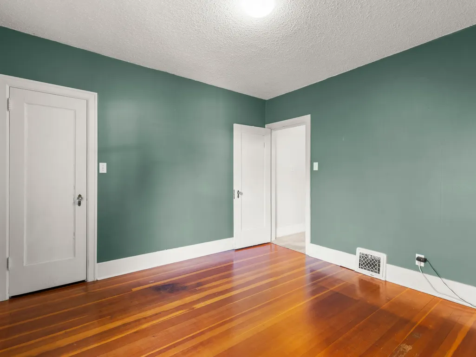
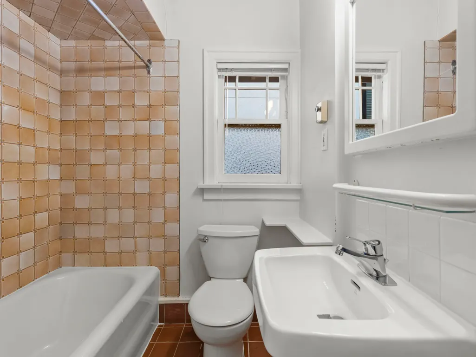
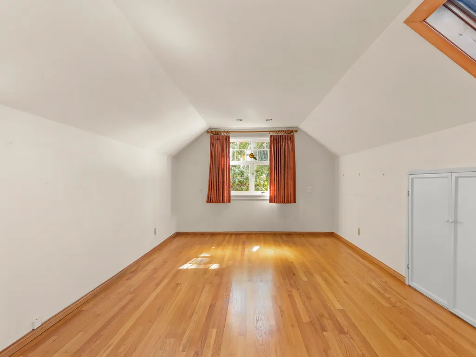
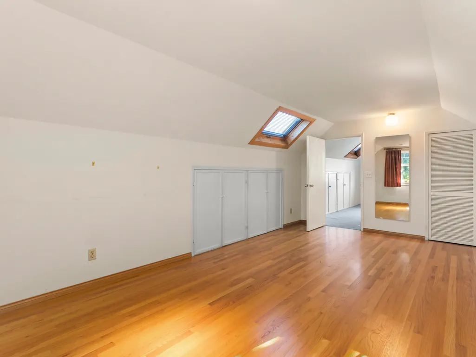
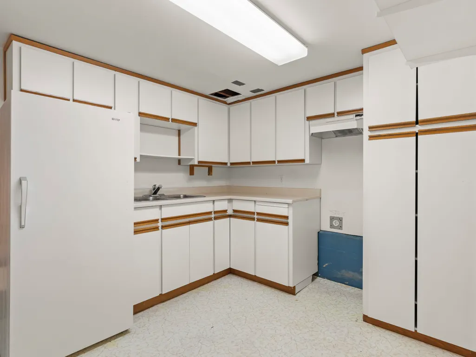
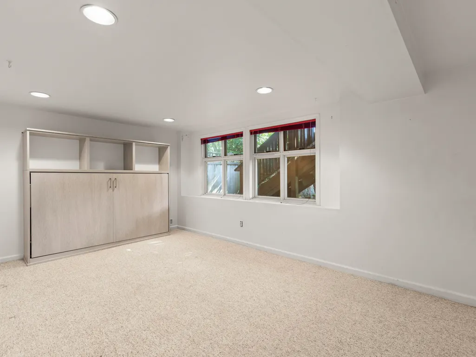
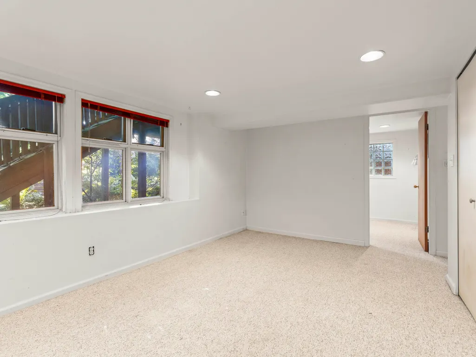
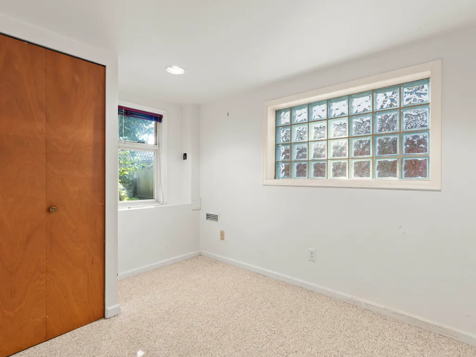
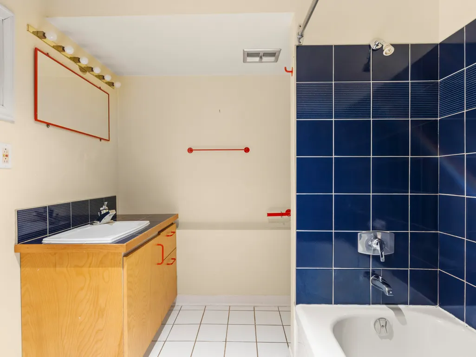
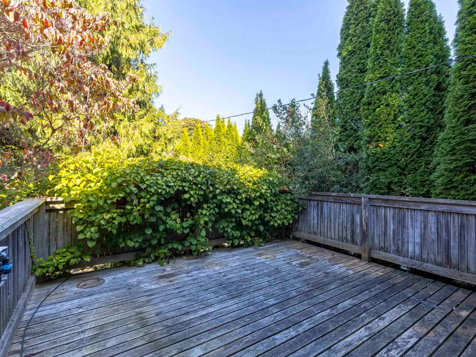
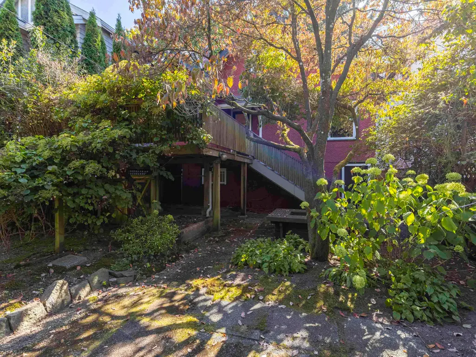
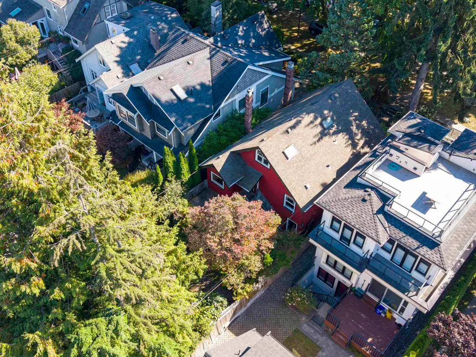
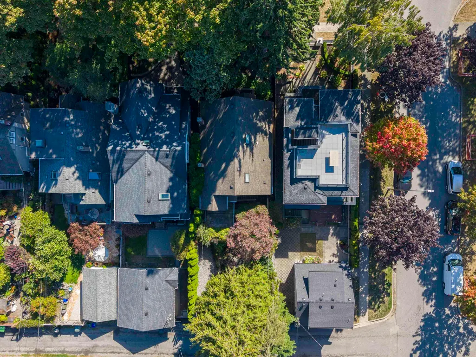
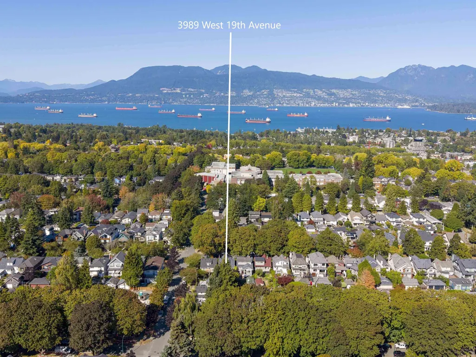
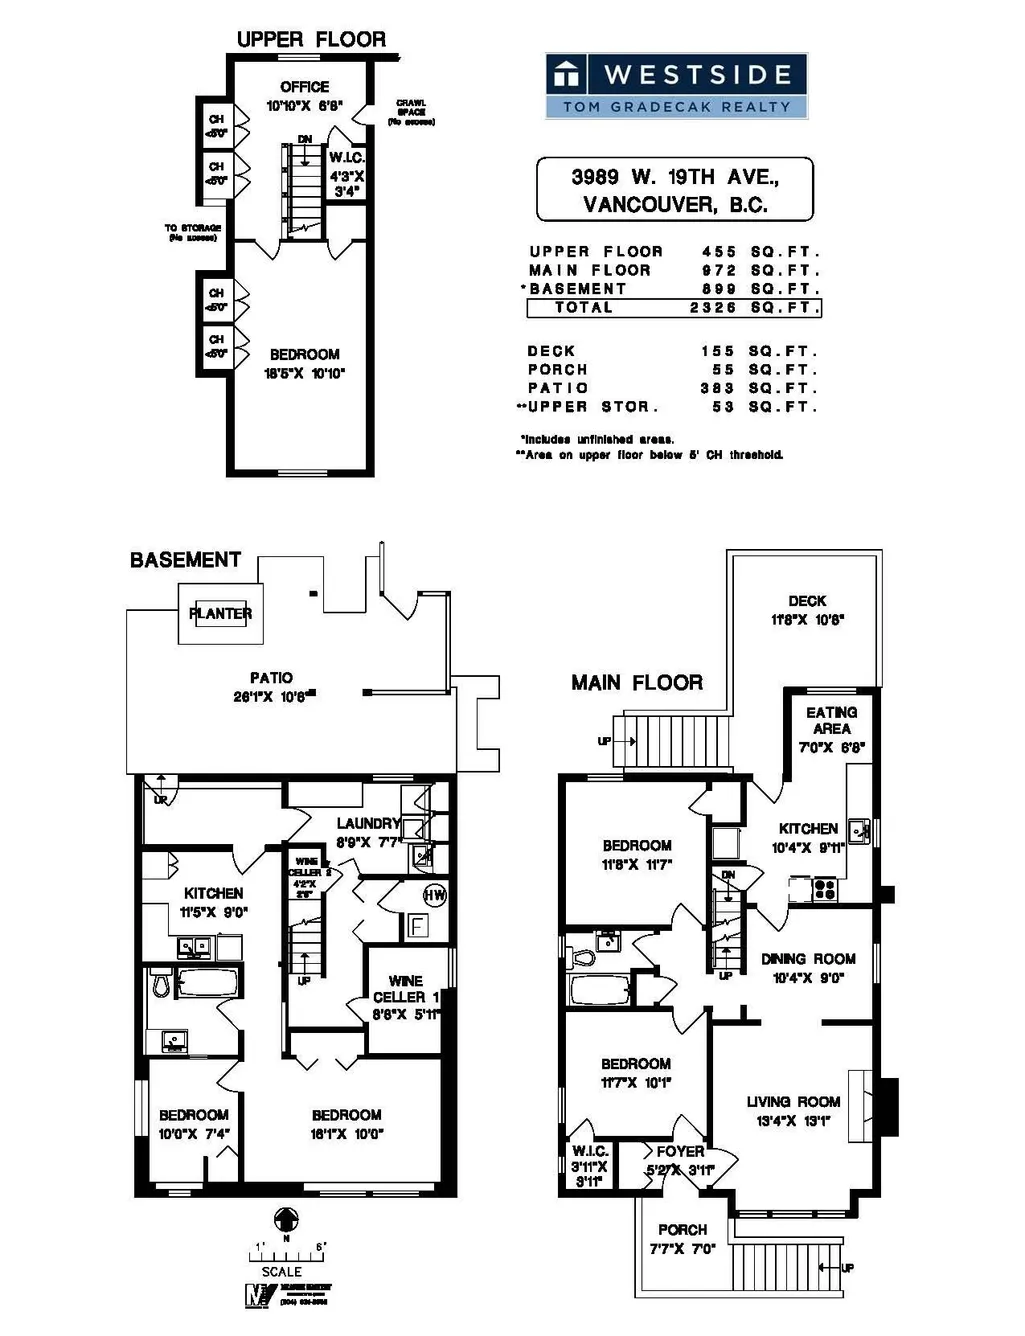
LAND, LOCATION & POTENTIAL! A rare opportunity to own a 33 x 122 ft. lot west of Dunbar, close to the Endowment Lands. A smart alternative to a townhome, this property offers the privacy of a detached home with no shared walls. The main floor features 2 bedrooms and 1 full bath, plus a garden and deck off the kitchen, with a large bedroom and nook/office space on the upper floor. A 1-bedroom, 1-bath suite provides a great mortgage helper or space for extended family. Renovate the existing home or build your dream home and create something truly your own. Ideally located near Lord Byng, St. George's, UBC, and Queen Elizabeth. An excellent opportunity to secure land in one of Vancouver's most desirable neighbourhoods.
General Features
| Heating | Forced Air,Natural Gas |
|---|---|
| Appliances | Washer/Dryer,Dishwasher,Refrigerator,Stove |
| Year Built | 1928 |
| Stories Count | 2 |
| Levels | Two |
| Property Subtype | Single Family Residence |
| Tax Year | 2026 |
| Ownership | Freehold NonStrata |
| Community Features | Shopping Nearby |
| Property Type | Residential |
| HOA | false |
| Subdivision Name | Dunbar |
| Full Baths | 2 |
| Status | Active |
| City | Vancouver |
| MLS Area | Vancouver West |
| Lot Size Units | Square Feet |
| Lot Size Square Feet | 4026 |
| Carport Y/N | false |
| Land Lease Y/N | false |
| Tax Annual Amount | 10845.4 |
| MLS Area Minor | Dunbar |
| Structure Type | Residential Detached |
| Standard Status | Active |
Interior Features
| Basement | Finished |
|---|---|
| Total Fireplaces | 1 |
| Fireplace Features | Gas |
| Heating Y/N | true |
| Fireplace Y/N | true |
| Laundry Features | In Unit |
| Total Bedrooms | 5 |
| Total Baths | 2 |
Exterior Features
| Exterior Amenities | Private Yard |
|---|---|
| Parking Features | Open,Rear Access,Gravel |
| Lot Features | Central Location,Private,Recreation Nearby |
| Total Parking | 2 |
| Lot Size Area | 4026 |
| Building Area Total | 2326 |
| Lot Dimensions | 33 x 122 |
| Lot Size Acres | 0.09 |
| Frontage Length | 33 |
| Waterfront Y/N | false |
Amenities
- Views
- New Construction
- Adult 55+
- Lease To Own
- No HOA Fees
- Furnished
- Primary On Main
- Air Conditioning
- Seller Finance
- Green
- Fixer Upper
- Horse
- Golf
- Fireplace
- Deck
- Garage
- Basement
- Pool
Property vs Single Family Average in V6S 1C9
In The Neighborhood
Just Listed
Vancouver
$ 5,290,000
- Type
- Single Family
- Size
- 5,118 SqFt
- Rooms
- 6 Beds + 5.5 Baths
Sotheby's International Realty Canada #R3166647
Just Listed
Vancouver
$ 2,098,000
- Type
- Single Family
- Size
- 2,642 SqFt
- Rooms
- 6 Beds + 3 Baths
Macdonald Realty #R3167586
Just Listed
Vancouver
$ 4,868,000
- Type
- Single Family
- Size
- 2,664 SqFt
- Rooms
- 4 Beds + 4.5 Baths
LeHomes Realty Premier #R3167711
Just Listed
Vancouver
$ 4,080,000
- Type
- Single Family
- Size
- 1,007 SqFt
- Rooms
- 4 Beds + 4.5 Baths
Nu Stream Realty Inc. #R3168091
Just Listed
Vancouver
$ 2,290,000
- Type
- Single Family
- Size
- 1,676 SqFt
- Rooms
- 3 Beds + 3 Baths
1NE Collective Realty Inc. #R3167828
Vancouver
$ 2,599,000
- Type
- Single Family
- Size
- 2,180 SqFt
- Rooms
- 3 Beds + 2.5 Baths
Nu Stream Realty Inc. #R3167084
Vancouver
$ 1,999,000
- Type
- Single Family
- Size
- 1,766 SqFt
- Rooms
- 5 Beds + 2 Baths
Macdonald Realty Westmar #R3166211
Vancouver
$ 2,325,000
- Type
- Single Family
- Size
- 2,646 SqFt
- Rooms
- 4 Beds + 3 Baths
Oakwyn Realty Ltd. #R3165903
Vancouver
$ 3,188,000
- Type
- Single Family
- Size
- 3,083 SqFt
- Rooms
- 5 Beds + 2.5 Baths
Engel & Volkers Vancouver #R3165959
Vancouver
$ 6,650,000
- Type
- Single Family
- Size
- 4,673 SqFt
- Rooms
- 6 Beds + 7 Baths
Stilhavn Real Estate Services #R3165037
Vancouver
$ 2,698,000
- Type
- Single Family
- Size
- 3,277 SqFt
- Rooms
- 6 Beds + 3 Baths
WESTSIDE Tom Gradecak Realty #R3163241
Vancouver
$ 4,380,000
- Type
- Single Family
- Size
- 2,876 SqFt
- Rooms
- 5 Beds + 4.5 Baths
Interlink Realty #R3163832
 Copyright 2026 by Greater Vancouver REALTORS®. All Rights Reserved. NOTE: This representation is based in whole or in part on data generated by the Chilliwack & District Real Estate Board, Fraser Valley Real Estate Board
or Greater Vancouver REALTORS® which assumes no responsibility for its accuracy.
The trademarks REALTOR®, REALTORS®, and the REALTOR® logo are controlled by The Canadian Real Estate Association (CREA) and identify real estate professionals who are members of CREA. The trademarks MLS®, Multiple Listing Service® and the associated logos are owned by CREA and identify the quality of services provided by real estate professionals who are members of CREA. Used under license.
Last Updated: September 21, 2026 3:24 AM UTC
Copyright 2026 by Greater Vancouver REALTORS®. All Rights Reserved. NOTE: This representation is based in whole or in part on data generated by the Chilliwack & District Real Estate Board, Fraser Valley Real Estate Board
or Greater Vancouver REALTORS® which assumes no responsibility for its accuracy.
The trademarks REALTOR®, REALTORS®, and the REALTOR® logo are controlled by The Canadian Real Estate Association (CREA) and identify real estate professionals who are members of CREA. The trademarks MLS®, Multiple Listing Service® and the associated logos are owned by CREA and identify the quality of services provided by real estate professionals who are members of CREA. Used under license.
Last Updated: September 21, 2026 3:24 AM UTC
