
Just Listed










Address
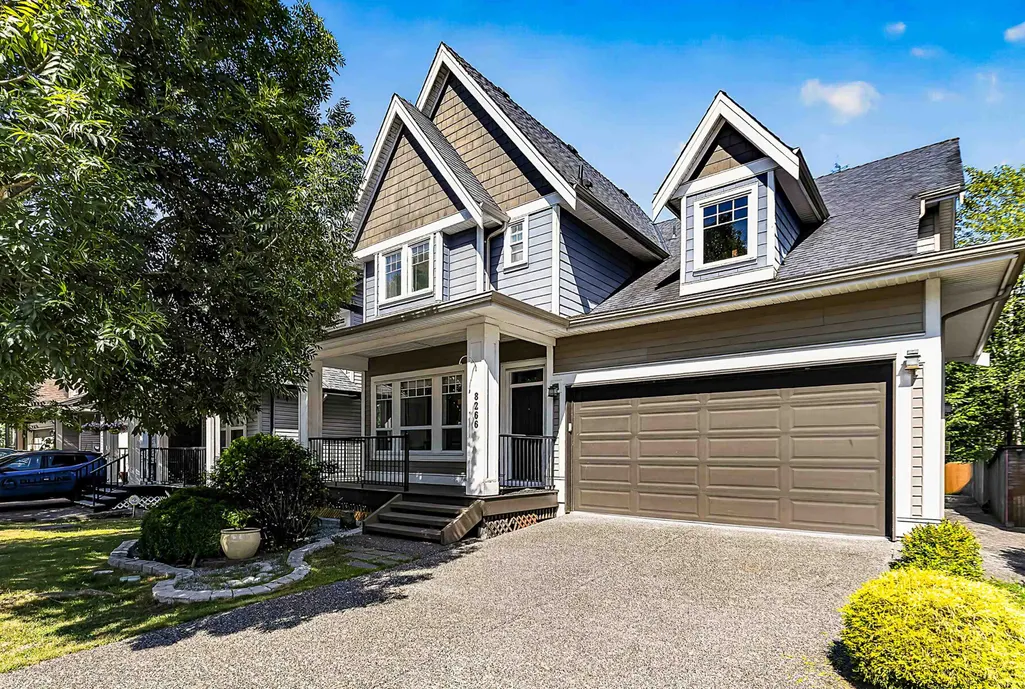
8266 211 Street, Langley, BC
Price
$ 1,499,000
Property Attributes
- MLS#R3167938
- TypeSingle Family
- Listing Status Active
- County
- CityLangley
- AreaLangley
- NeighborhoodWilloughby Heights
- ZipV2Y 0E4
- Style
- Year Built2009
- Taxes$ 5288
- Price$ 1,499,000
- Bedrooms5
- Full Bathrooms4
- Half Bathrooms1
- Sqr Footage3262
- Lot Size0.08 Acres
Data Source:
Greater Vancouver REALTORS®
Property Description
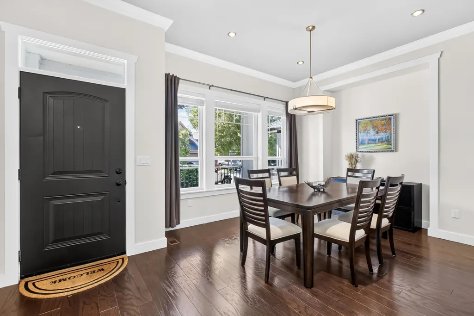
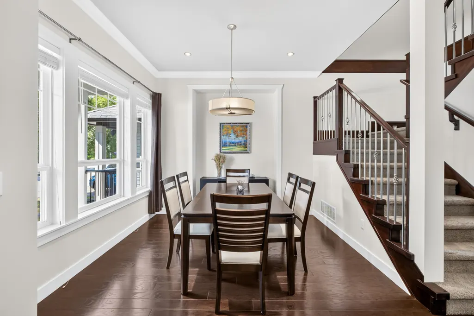
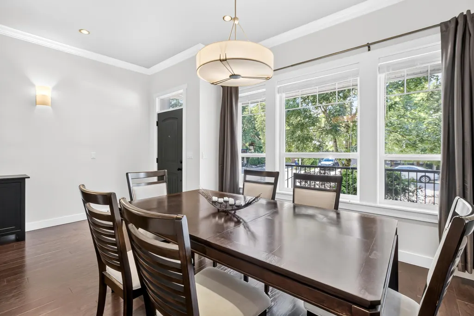
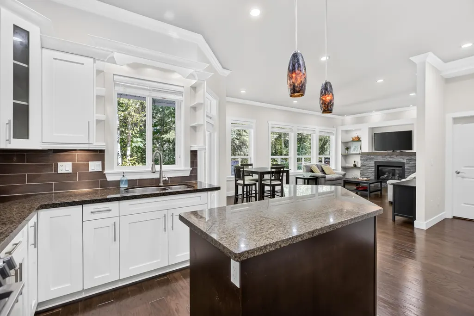
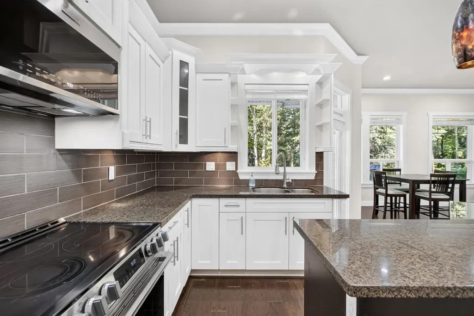
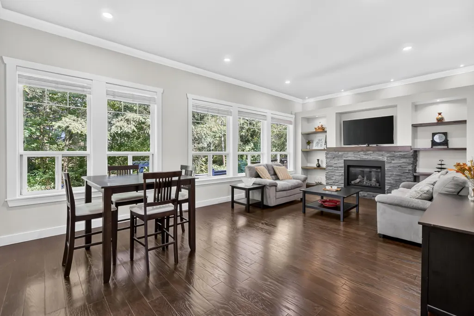
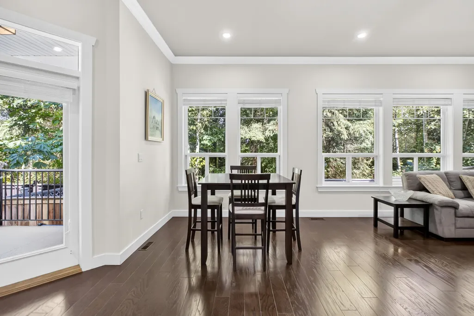
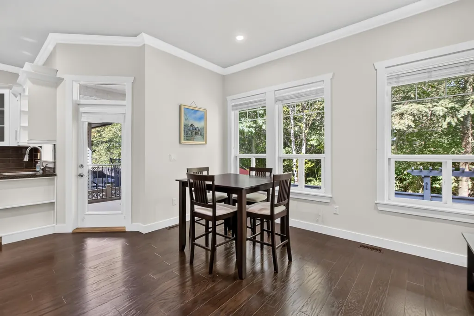
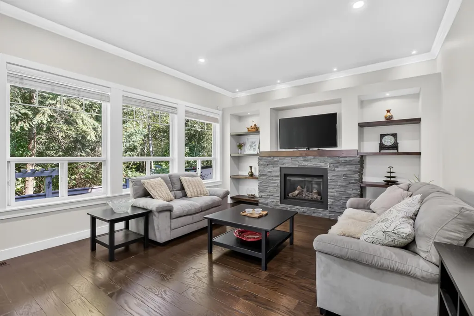
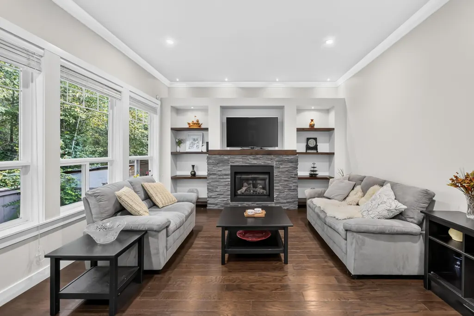
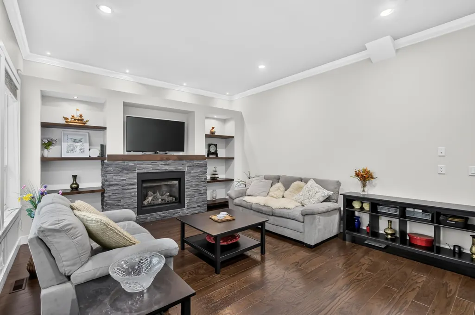
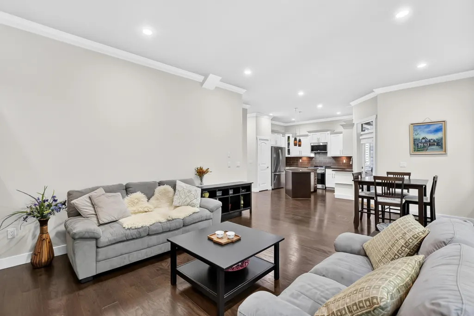
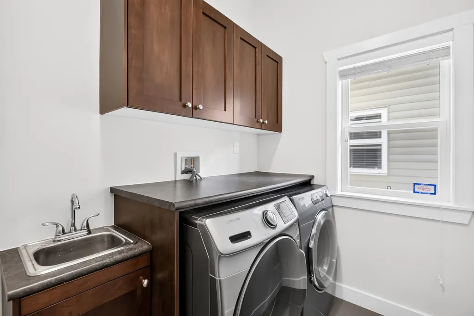
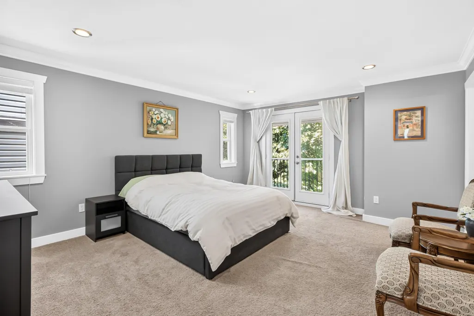
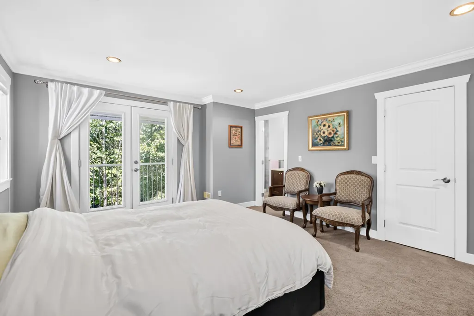
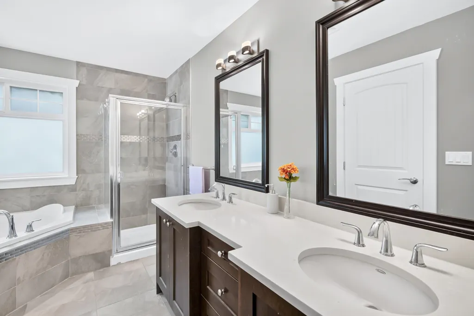
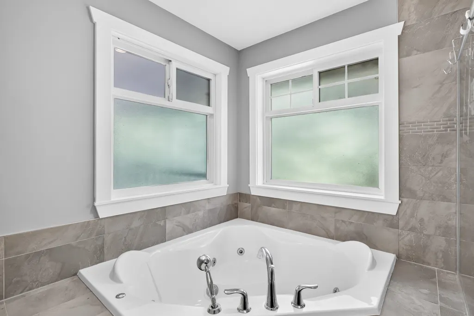
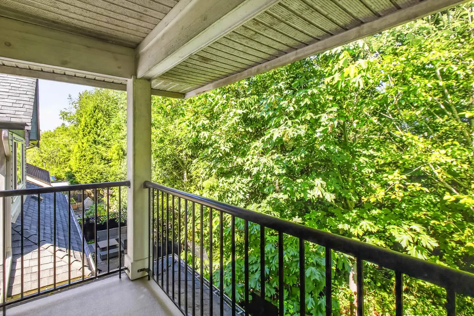
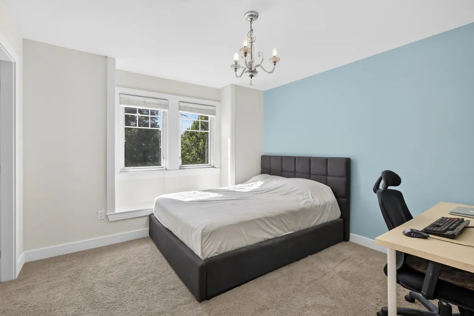
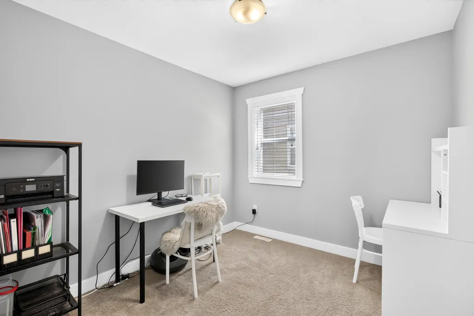
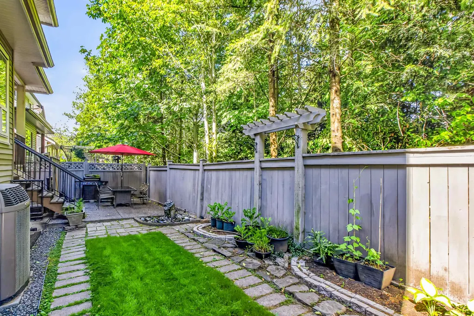
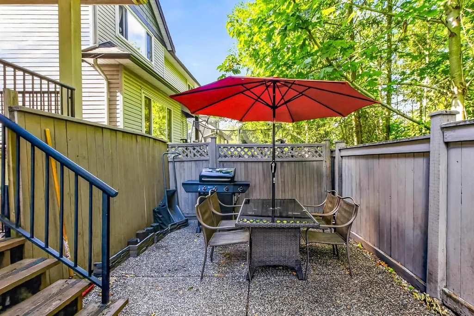
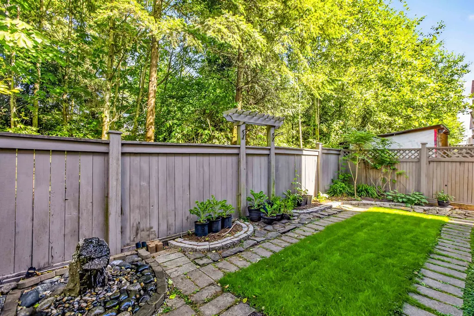
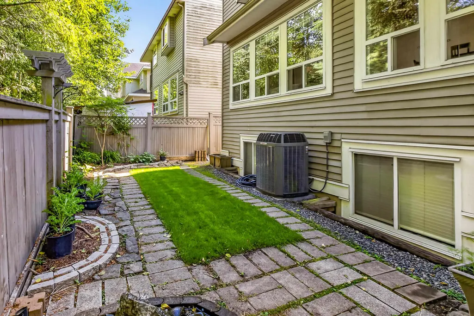
Backing on to private and quiet GREEN SPACE! This well maintained and beautiful Yorkson family home offers a functional and open floor plan, heat pump, and quality finishings throughout. Main floor boasts large windows in living perfectly framing the tranquil green space and natural light, gourmet kitchen w/ granite countertops, S/S appliances plus pantry! Large separate laundry/mudroom off garage. Upstairs you'll find 3 large bedrooms plus office (easily converted to a 4th bedroom) including second ensuite in 2nd bedroom. Primary includes its own private balcony, good size Walk in closet spa like ensuite! Below features theatre room + 2 bed mortgage helper! Steps to Lynn Fripps Elem, Willoughby Town Centre, Parks, Schools, and much more! You can't beat this location! Call Today!
General Features
| Heating | Forced Air,Heat Pump,Natural Gas |
|---|---|
| Cooling | Central Air,Air Conditioning |
| Appliances | Washer/Dryer,Dishwasher,Refrigerator,Stove |
| Garage Spaces | 2 |
| Year Built | 2009 |
| Stories Count | 2 |
| Levels | Two,Three Or More |
| Property Subtype | Single Family Residence |
| Tax Year | 2025 |
| Ownership | Freehold NonStrata |
| Community Features | Shopping Nearby |
| Property Type | Residential |
| HOA | false |
| Subdivision Name | Yorkson |
| Garage Y/N | true |
| Full Baths | 4 |
| Status | Active |
| City | Langley |
| MLS Area | Langley |
| Lot Size Units | Square Feet |
| Lot Size Square Feet | 3451 |
| Carport Y/N | false |
| Land Lease Y/N | false |
| Tax Annual Amount | 5288.22 |
| MLS Area Minor | Willoughby Heights |
| Structure Type | Residential Detached |
| Standard Status | Active |
| Virtual Tour | https://www.youtube.com/shorts/h8kAp7wi1Bc |
Interior Features
| Basement | Finished,Exterior Entry |
|---|---|
| Total Fireplaces | 1 |
| Fireplace Features | Propane |
| Air Conditioning Y/N | true |
| Heating Y/N | true |
| Fireplace Y/N | true |
| Half Baths | 1 |
| Laundry Features | In Unit |
| Total Bedrooms | 5 |
| Total Baths | 5 |
Exterior Features
| Exterior Amenities | Balcony,Private Yard |
|---|---|
| Parking Features | Garage Double,Front Access |
| Lot Features | Recreation Nearby |
| Total Parking | 2 |
| Lot Size Area | 3451 |
| Building Area Total | 3262 |
| Lot Dimensions | 44.5 x |
| Lot Size Acres | 0.08 |
| Frontage Length | 44.5 |
| Waterfront Y/N | false |
Amenities
- Views
- New Construction
- Adult 55+
- Lease To Own
- No HOA Fees
- Furnished
- Primary On Main
- Air Conditioning
- Seller Finance
- Green
- Fixer Upper
- Horse
- Golf
- Fireplace
- Deck
- Garage
- Basement
- Pool
Property vs Single Family Average in V2Y 0E4
In The Neighborhood
Open House
Langley
$ 1,699,000
- Type
- Single Family
- Size
- 3,764 SqFt
- Rooms
- 6 Beds + 3.5 Baths
Angell, Hasman & Associates Realty Ltd. #R3168591
Just Listed
Langley
$ 1,599,900
- Type
- Single Family
- Size
- 3,708 SqFt
- Rooms
- 6 Beds + 5.5 Baths
#R3167522
Open House
Langley
$ 1,549,000
- Type
- Single Family
- Size
- 2,721 SqFt
- Rooms
- 5 Beds + 3.5 Baths
Investa Prime Realty #R3167102
Open House
Langley
$ 1,628,000
- Type
- Single Family
- Size
- 3,596 SqFt
- Rooms
- 6 Beds + 4.5 Baths
#R3167529
Just Listed
Langley
$ 1,699,900
- Type
- Single Family
- Size
- 4,369 SqFt
- Rooms
- 8 Beds + 6.5 Baths
#R3167738
Open House
Langley
$ 1,620,000
- Type
- Single Family
- Size
- 2,502 SqFt
- Rooms
- 4 Beds + 4.5 Baths
Real Broker B.C. Ltd. #R3162906
Open House
Langley
$ 1,199,000
- Type
- Single Family
- Size
- 2,748 SqFt
- Rooms
- 4 Beds + 3.5 Baths
Royal LePage Elite West #R3167641
Open House
Langley
$ 1,448,000
- Type
- Single Family
- Size
- 2,812 SqFt
- Rooms
- 5 Beds + 3.5 Baths
RE/MAX Crest Realty #R3167276
Langley
$ 2,199,000
- Type
- Single Family
- Size
- 6,617 SqFt
- Rooms
- 9 Beds + 7.5 Baths
Sutton Group-West Coast Realty (Langley) #R3166697
Langley
$ 2,098,000
- Type
- Single Family
- Size
- 3,492 SqFt
- Rooms
- 6 Beds + 4.5 Baths
Breakside Real Estate Group #R3165991
Langley
$ 4,000,000
- Type
- Single Family
- Size
- 964 SqFt
- Rooms
- 2 Beds + 1 Baths
Avison Young Commercial Real Estate Services, LP #R3166200
Open House
Langley
$ 1,749,000
- Type
- Single Family
- Size
- 3,621 SqFt
- Rooms
- 6 Beds + 5 Baths
RE/MAX Elevate Realty #R3166003
 Copyright 2026 by Greater Vancouver REALTORS®. All Rights Reserved. NOTE: This representation is based in whole or in part on data generated by the Chilliwack & District Real Estate Board, Fraser Valley Real Estate Board
or Greater Vancouver REALTORS® which assumes no responsibility for its accuracy.
The trademarks REALTOR®, REALTORS®, and the REALTOR® logo are controlled by The Canadian Real Estate Association (CREA) and identify real estate professionals who are members of CREA. The trademarks MLS®, Multiple Listing Service® and the associated logos are owned by CREA and identify the quality of services provided by real estate professionals who are members of CREA. Used under license.
Last Updated: September 23, 2026 3:16 AM UTC
Copyright 2026 by Greater Vancouver REALTORS®. All Rights Reserved. NOTE: This representation is based in whole or in part on data generated by the Chilliwack & District Real Estate Board, Fraser Valley Real Estate Board
or Greater Vancouver REALTORS® which assumes no responsibility for its accuracy.
The trademarks REALTOR®, REALTORS®, and the REALTOR® logo are controlled by The Canadian Real Estate Association (CREA) and identify real estate professionals who are members of CREA. The trademarks MLS®, Multiple Listing Service® and the associated logos are owned by CREA and identify the quality of services provided by real estate professionals who are members of CREA. Used under license.
Last Updated: September 23, 2026 3:16 AM UTC
