
Just Listed







Address
18737 65 Avenue, Surrey, BC
Price
$ 1,460,000
Property Attributes
- MLS#R3167822
- TypeSingle Family
- Listing Status Active
- County
- CitySurrey
- AreaCloverdale
- NeighborhoodCloverdale BC
- ZipV3S 8V2
- Style
- Year Built1997
- Taxes$ 6802
- Price$ 1,460,000
- Bedrooms5
- Full Bathrooms3
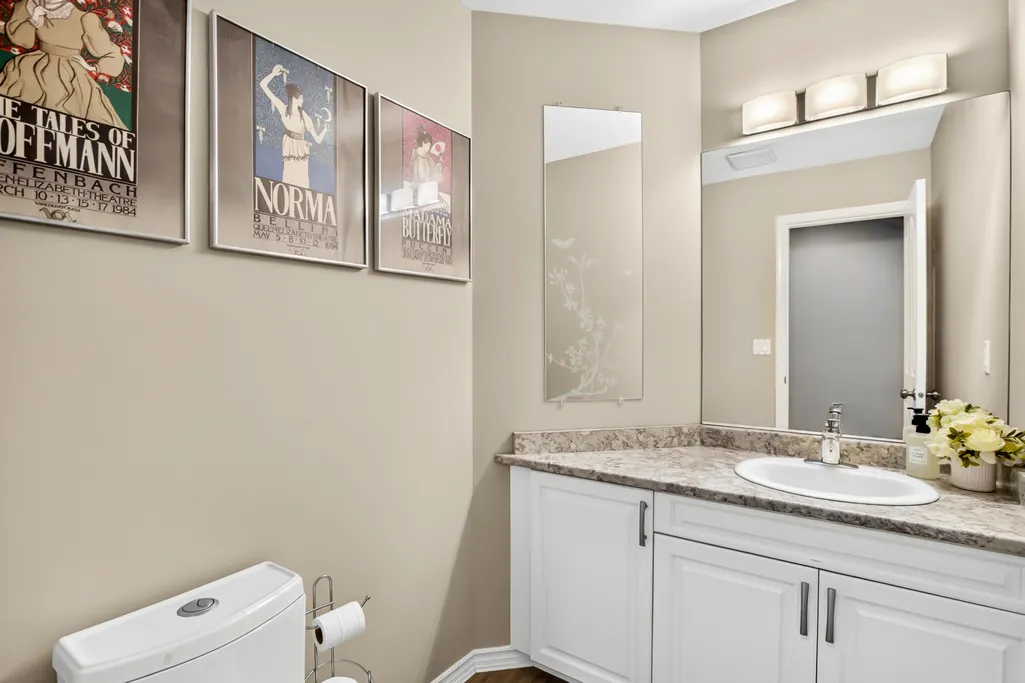
- Half Bathrooms1
- Sqr Footage3397
- Lot Size0.14 Acres
Data Source:
Greater Vancouver REALTORS®
Property Description
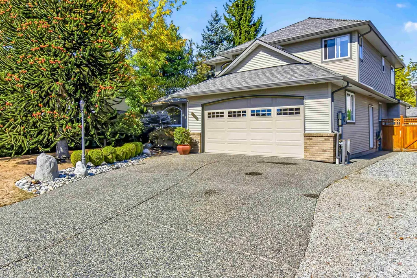
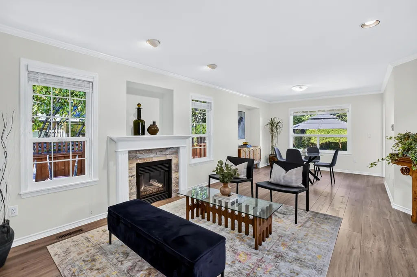
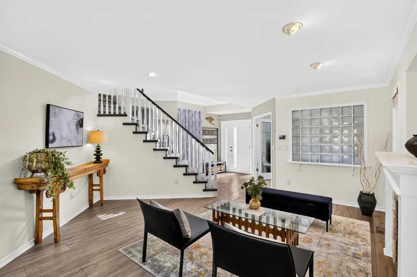
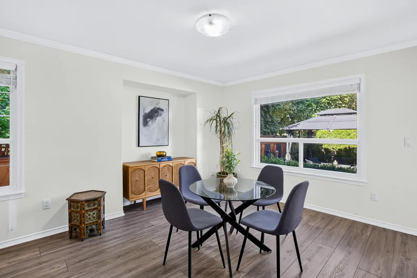
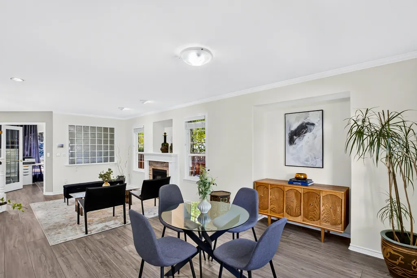
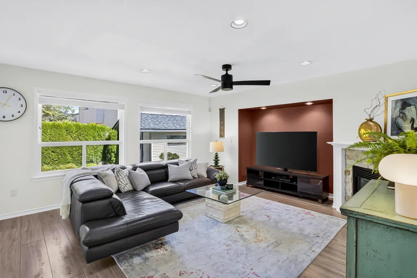
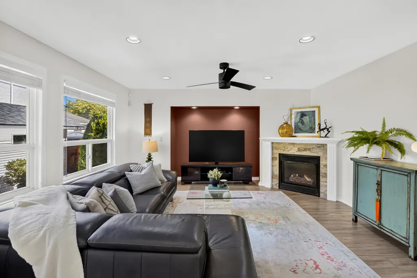
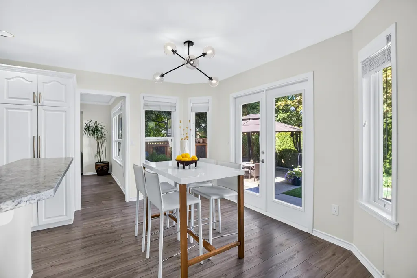
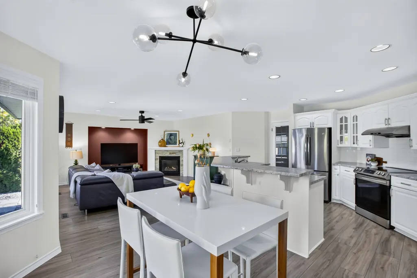
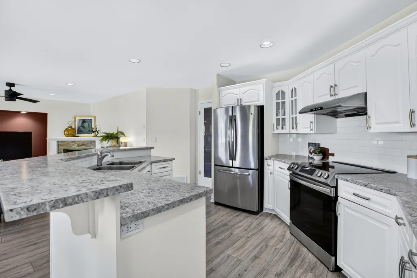
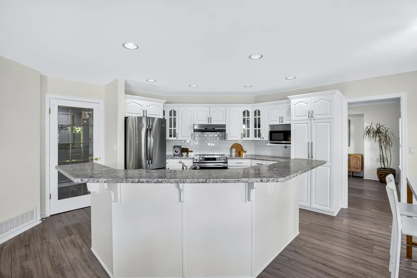
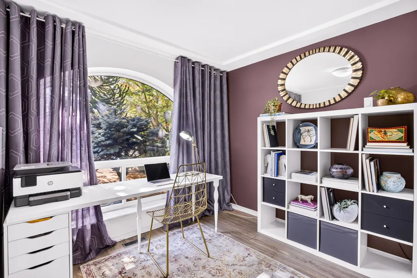
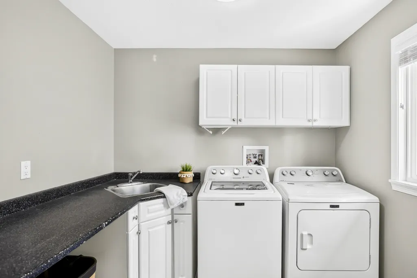
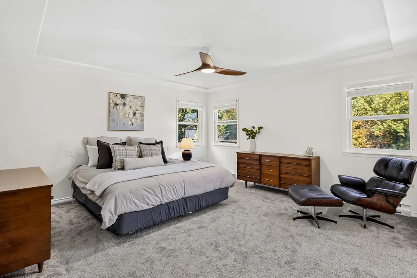
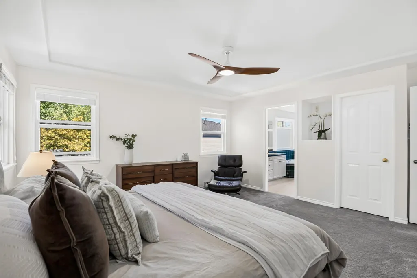
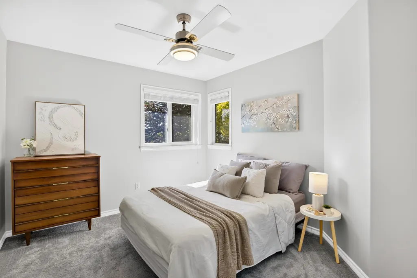
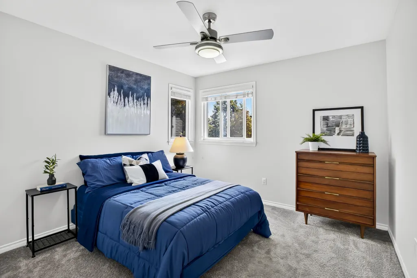
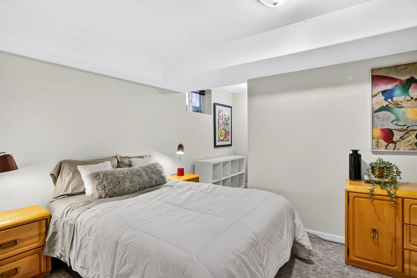
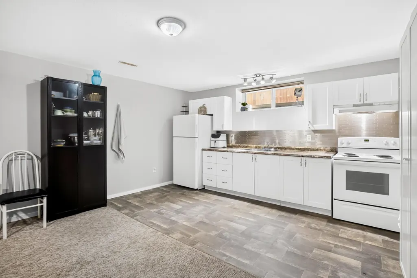
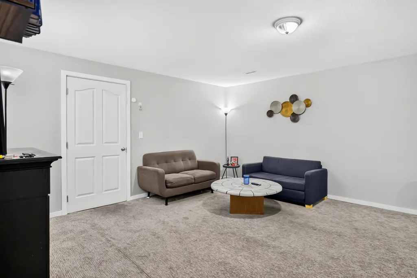
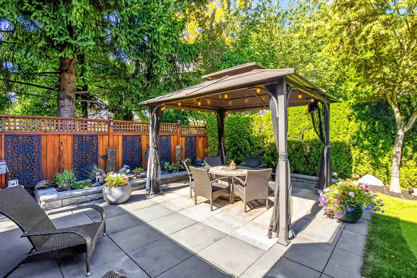
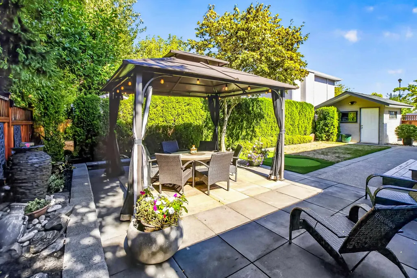
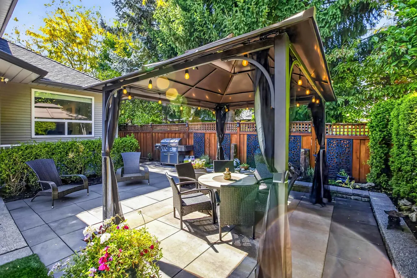
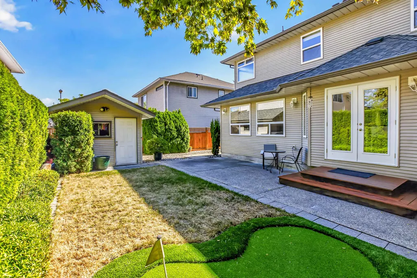
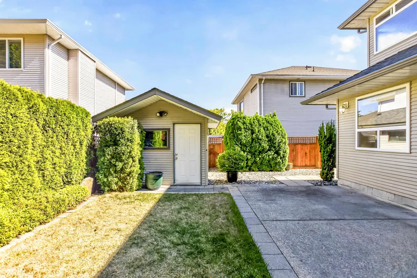
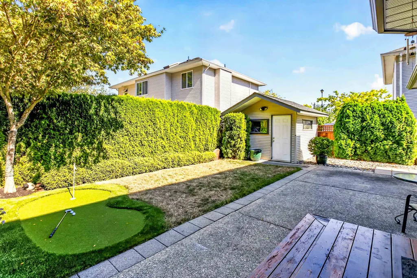
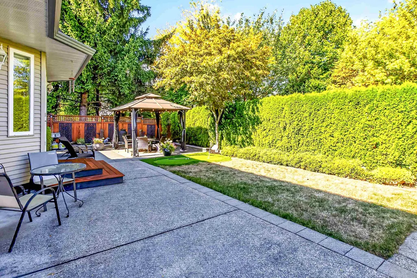
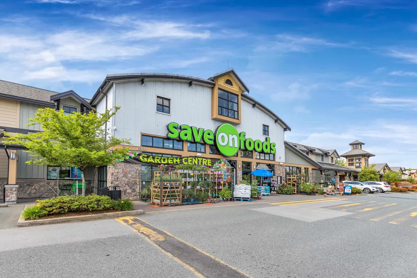
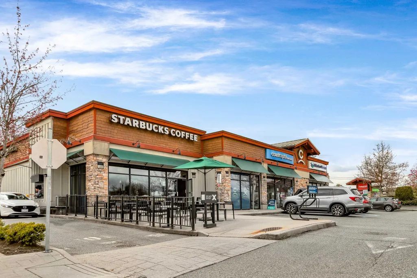
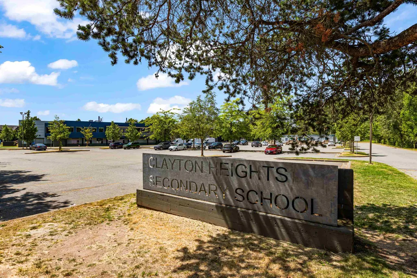
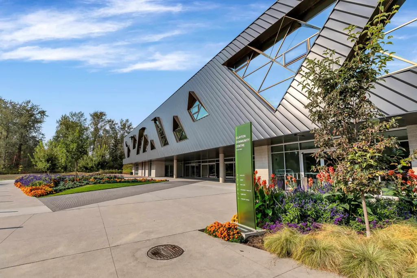
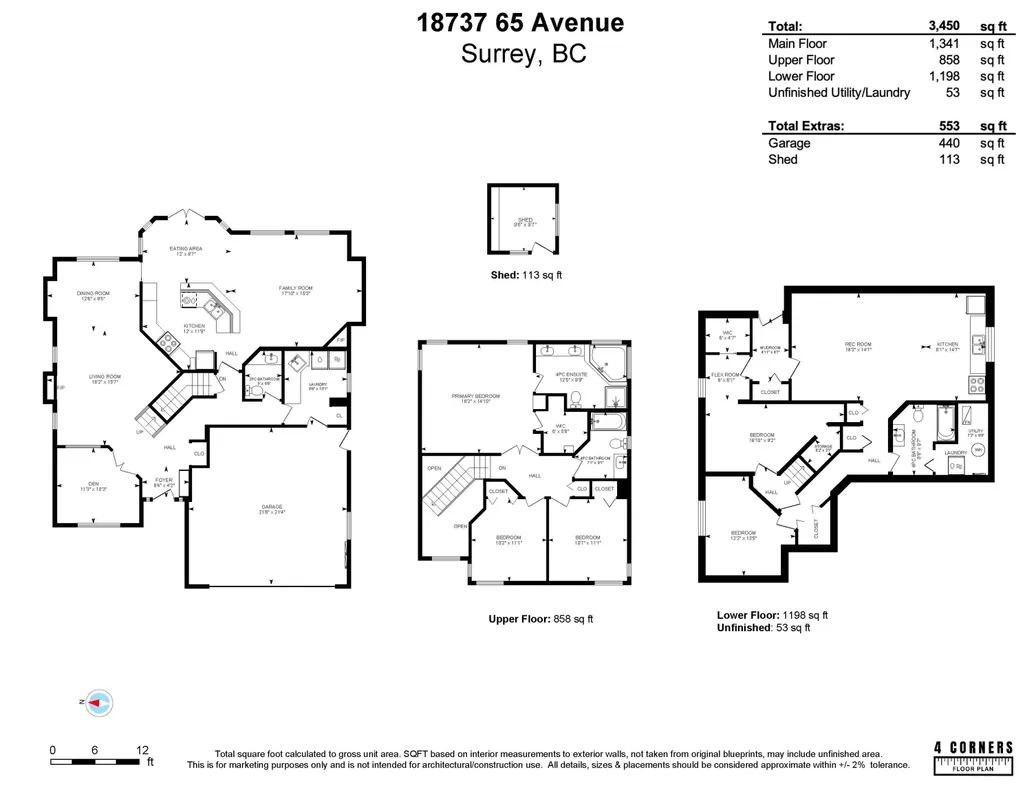
Welcome to this spacious 5 bedroom family home in the heart of Cloverdale! Situated on a generous 6,038 Sq Ft lot with RV parking along the side. The main floor features vinyl plank flooring, a large kitchen with island & S/S appliances, eating area and family room, plus separate living, dining & den. Upstairs offers 3 bedrooms, including a huge primary with walk-in closet & 5-piece ensuite. Downstairs features a flexible 1 or 2 bedroom suite with its own laundry, keep the extra bedroom for your own use! Enjoy a private backyard with mature hedges, large storage shed & putting green. Steps to Hillcrest Elementary, Hillcrest Village shops, Salish & Clayton Heights Secondary, Community Centre & future SkyTrain. 4 year old roof & Poly-B plumbing has been replaced!
General Features
| Heating | Baseboard,Electric,Forced Air |
|---|---|
| Appliances | Washer/Dryer,Dishwasher,Refrigerator,Stove,Microwave |
| Garage Spaces | 2 |
| Security Features | Smoke Detector(s) |
| Year Built | 1997 |
| Stories Count | 2 |
| Levels | Two |
| Property Subtype | Single Family Residence |
| Tax Year | 2026 |
| Ownership | Freehold NonStrata |
| Community Features | Shopping Nearby |
| Property Type | Residential |
| HOA | false |
| Garage Y/N | true |
| Other Structures | Shed(s) |
| Full Baths | 3 |
| Status | Active |
| City | Surrey |
| MLS Area | Cloverdale |
| Lot Size Units | Square Feet |
| Lot Size Square Feet | 6038 |
| Carport Y/N | false |
| Spa Features | Bath |
| Land Lease Y/N | false |
| Tax Annual Amount | 6802.62 |
| MLS Area Minor | Cloverdale BC |
| Structure Type | Residential Detached |
| Standard Status | Active |
Interior Features
| Interior Amenities | Central Vacuum Roughed In |
|---|---|
| Basement | Finished,Exterior Entry |
| Total Fireplaces | 2 |
| Fireplace Features | Insert,Gas |
| Heating Y/N | true |
| Window Features | Window Coverings |
| Fireplace Y/N | true |
| Half Baths | 1 |
| Total Bedrooms | 5 |
| Total Baths | 4 |
Exterior Features
| Exterior Amenities | Private Yard |
|---|---|
| Parking Features | Garage Double,Open,RV Access/Parking,Front Access,Garage Door Opener |
| Lot Features | Central Location,Recreation Nearby |
| Total Parking | 8 |
| Lot Size Area | 6038 |
| Spa | true |
| Building Area Total | 3450 |
| Lot Dimensions | 61.4 x 98.5 |
| Lot Size Acres | 0.14 |
| Frontage Length | 61.4 |
| Waterfront Y/N | false |
Amenities
- Views
- New Construction
- Adult 55+
- Lease To Own
- No HOA Fees
- Furnished
- Primary On Main
- Air Conditioning
- Seller Finance
- Green
- Fixer Upper
- Horse
- Golf
- Fireplace
- Deck
- Garage
- Basement
- Pool
Property vs Single Family Average in V3S 8V2
In The Neighborhood
Just Listed
Surrey
$ 1,298,000
- Type
- Single Family
- Size
- 2,814 SqFt
- Rooms
- 6 Beds + 3.5 Baths
RE/MAX Sabre Realty Group #R3167120
Just Listed
Surrey
$ 2,900,000
- Type
- Single Family
- Size
- 6,756 SqFt
- Rooms
- 10 Beds + 9.5 Baths
Royal LePage Global Force Realty #R3167009
Just Listed
Surrey
$ 1,199,888
- Type
- Single Family
- Size
- 2,657 SqFt
- Rooms
- 4 Beds + 3.5 Baths
#R3166675
Just Listed
Surrey
$ 1,388,800
- Type
- Single Family
- Size
- 2,482 SqFt
- Rooms
- 3 Beds + 2.5 Baths
#R3166674
Surrey
$ 1,199,000
- Type
- Single Family
- Size
- 1,478 SqFt
- Rooms
- 3 Beds + 2 Baths
Royal LePage Global Force Realty #R3165455
Surrey
$ 995,800
- Type
- Single Family
- Size
- 1,625 SqFt
- Rooms
- 3 Beds + 2 Baths
Macdonald Realty Westmar #R3165677
 Copyright 2026 by Greater Vancouver REALTORS®. All Rights Reserved. NOTE: This representation is based in whole or in part on data generated by the Chilliwack & District Real Estate Board, Fraser Valley Real Estate Board
or Greater Vancouver REALTORS® which assumes no responsibility for its accuracy.
The trademarks REALTOR®, REALTORS®, and the REALTOR® logo are controlled by The Canadian Real Estate Association (CREA) and identify real estate professionals who are members of CREA. The trademarks MLS®, Multiple Listing Service® and the associated logos are owned by CREA and identify the quality of services provided by real estate professionals who are members of CREA. Used under license.
Last Updated: September 21, 2026 3:24 AM UTC
Copyright 2026 by Greater Vancouver REALTORS®. All Rights Reserved. NOTE: This representation is based in whole or in part on data generated by the Chilliwack & District Real Estate Board, Fraser Valley Real Estate Board
or Greater Vancouver REALTORS® which assumes no responsibility for its accuracy.
The trademarks REALTOR®, REALTORS®, and the REALTOR® logo are controlled by The Canadian Real Estate Association (CREA) and identify real estate professionals who are members of CREA. The trademarks MLS®, Multiple Listing Service® and the associated logos are owned by CREA and identify the quality of services provided by real estate professionals who are members of CREA. Used under license.
Last Updated: September 21, 2026 3:24 AM UTC
