
Open House Sat, Sep 26th 02:00 PM - 04:00 PM













Address
30178 Malquist Avenue, Mission, BC
Price
$ 1,450,000
Property Attributes
- MLS#R3167733
- TypeSingle Family
- Listing Status Active
- County
- CityMission
- AreaMission
- NeighborhoodMission-West
- ZipV4S 1G6
- StyleRancher/Bungalow w/Bsmt.
- Year Built1963
- Taxes$ 4798
- Price$ 1,450,000
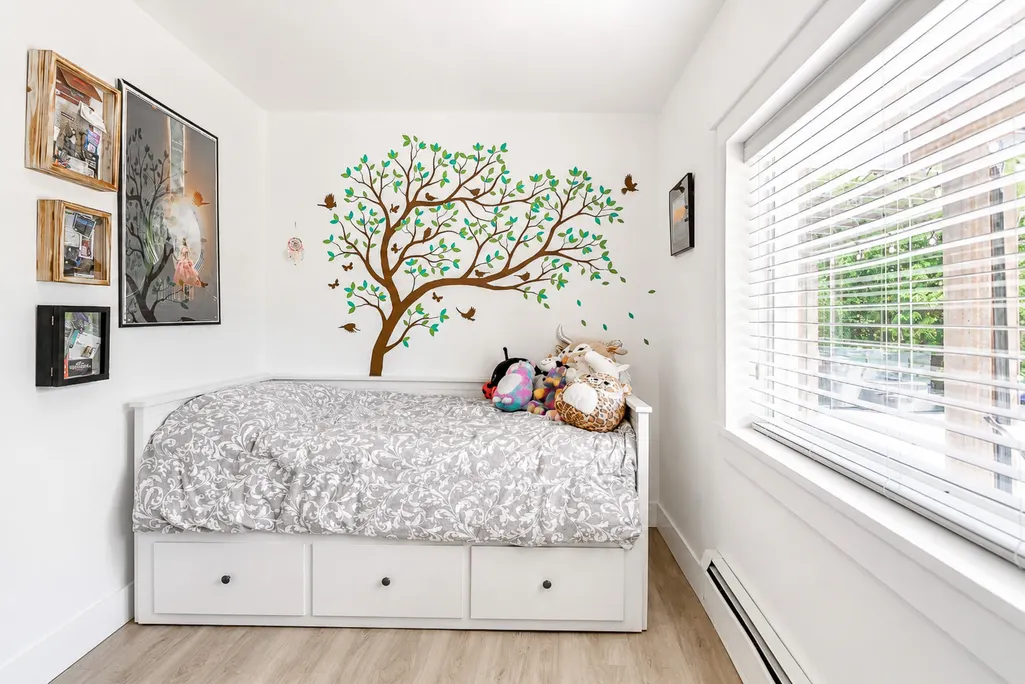
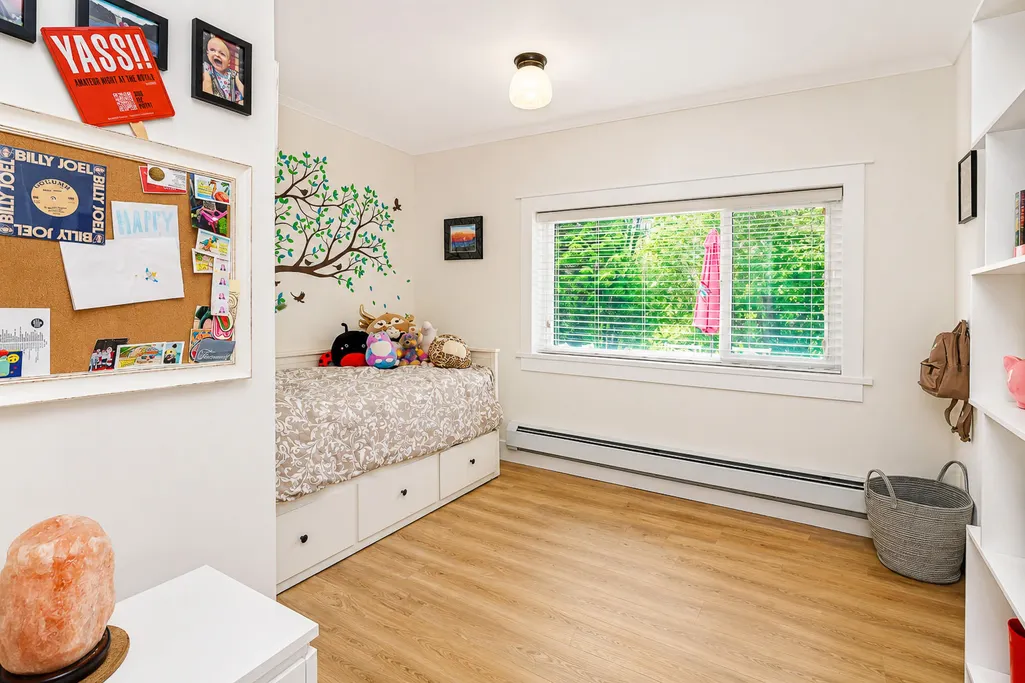
- Bedrooms3
- Full Bathrooms2
- Half Bathrooms0
- Sqr Footage2288
- Lot Size1.19 Acres
Data Source:
Greater Vancouver REALTORS®
Property Description
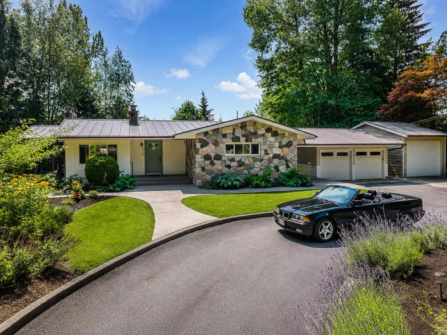
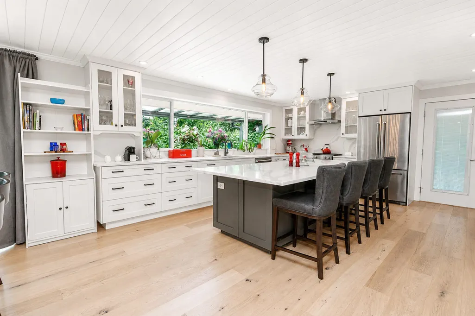
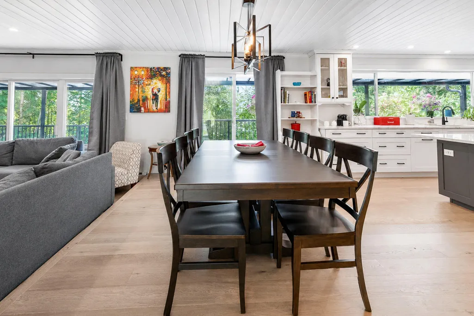
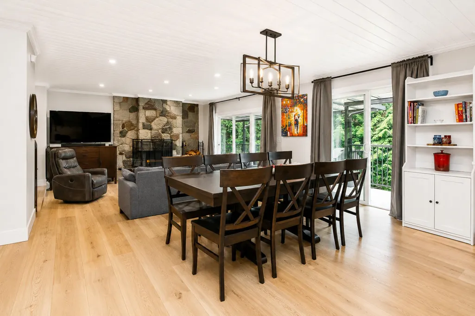
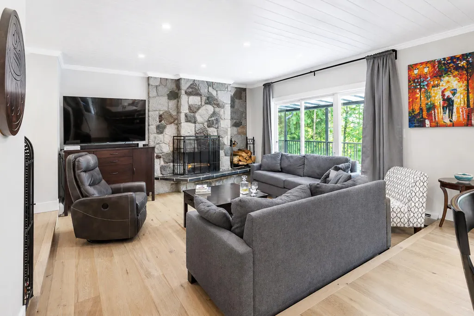
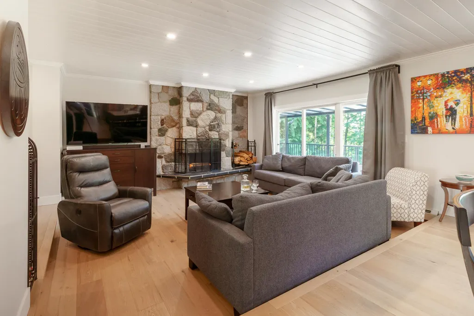
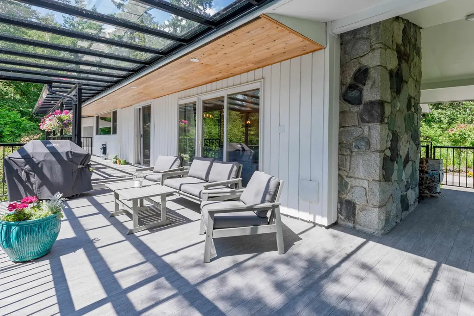
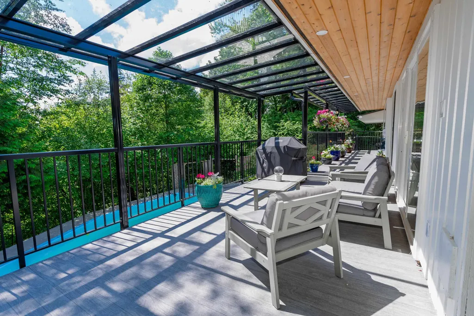
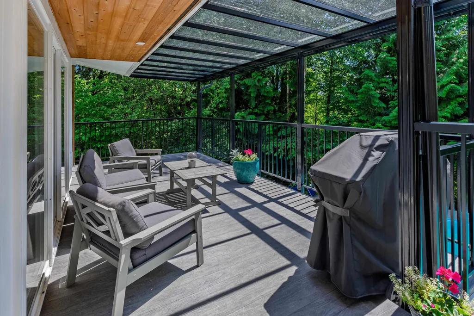
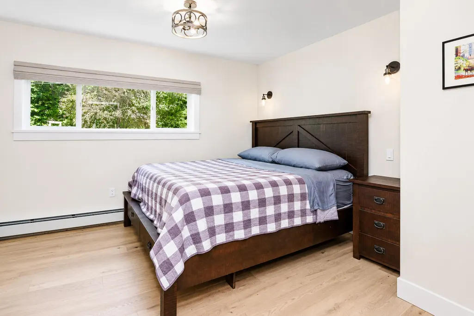
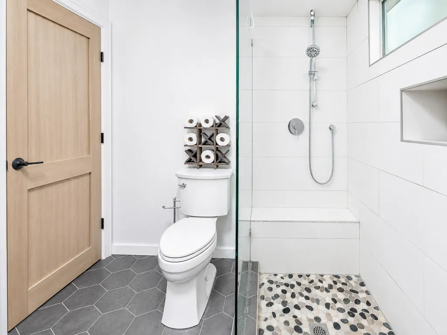
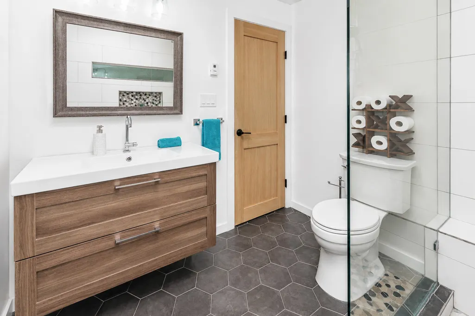
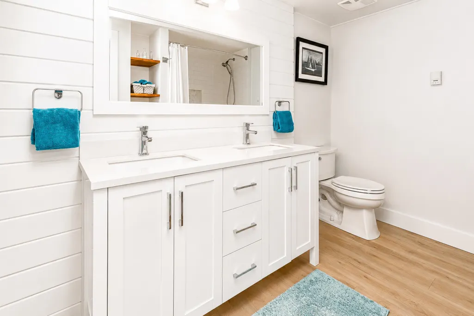
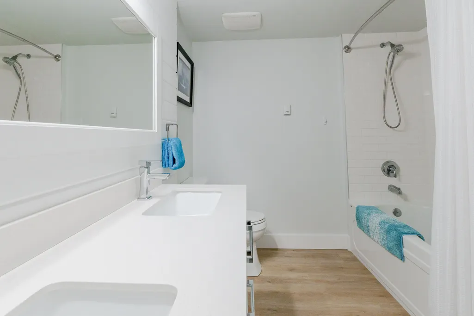
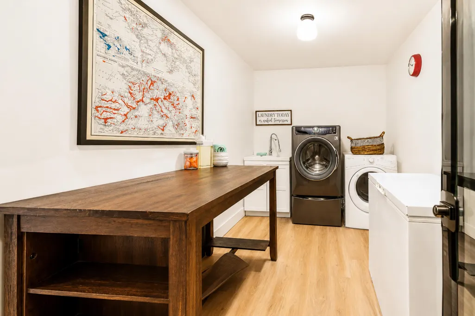
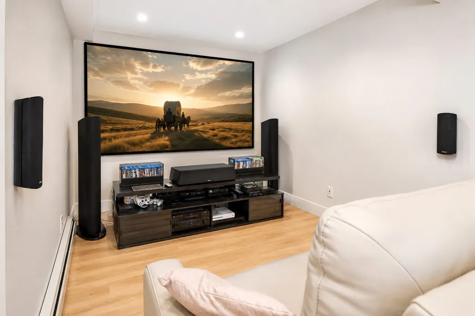
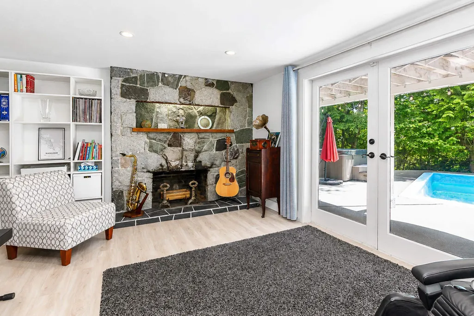
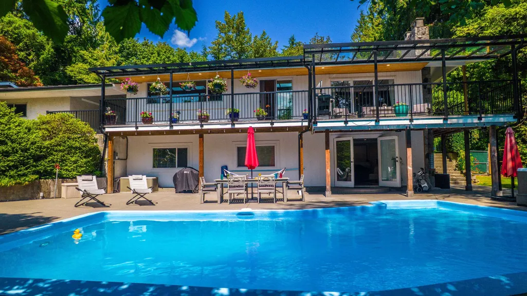
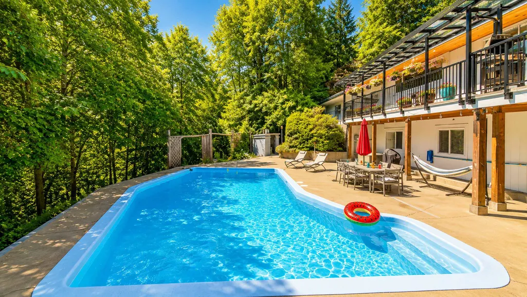
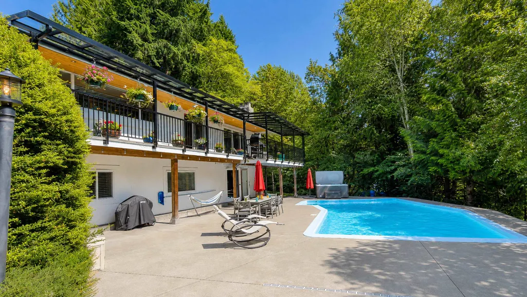
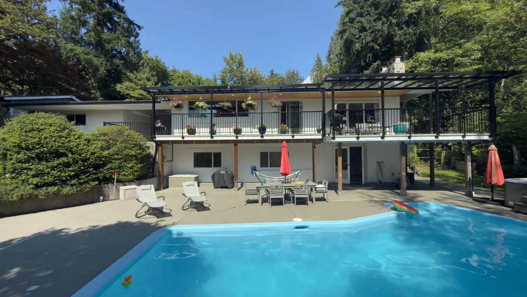
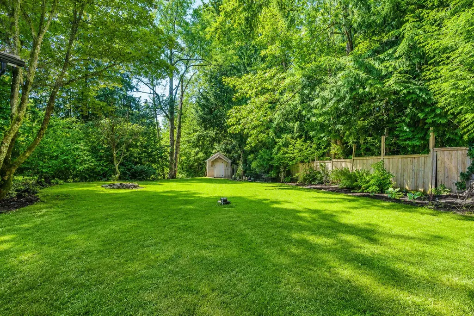
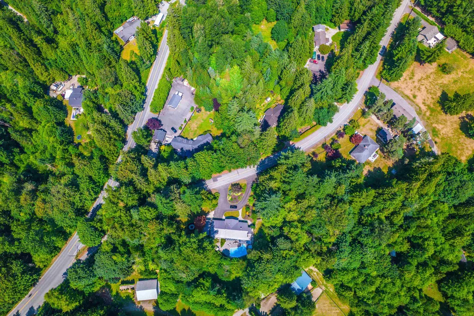
Welcome to your dream home! Turn-key, beautifully renovated 3 bed, 2 bath rancher with bsmt on just over 1 acre in sought-after Mission, minutes from Rolley and Hayward Lake. Kitchen boasts oversized island, quartz counters and a full stainless appliance package. Updated spa bathrooms, media room with french doors leading to your pool oasis. An entertainers dream! Master on the main! Unwind by your inground pool and hot tub, surrounded by stunning landscaping and total privacy, or gather at the fire pit under mature trees. A sprawling grassy yard, chicken coop w/hens, detached big bay garage plus a double garage offer room for all the toys. Fantastic curb appeal welcomes you home via crescent driveway. Rare, resort-style acreage retreat close to everything. Open House Sat. Sep 26, 2-4 PM.
General Features
| Heating | Hot Water,Natural Gas |
|---|---|
| Appliances | Washer/Dryer,Dishwasher,Refrigerator,Stove |
| Garage Spaces | 2 |
| Architectural Style | Rancher/Bungalow w/Bsmt. |
| Pool Features | Outdoor Pool |
| Year Built | 1963 |
| Stories Count | 2 |
| Property Subtype | Single Family Residence |
| Tax Year | 2026 |
| Ownership | Freehold NonStrata |
| Community Features | Shopping Nearby |
| Property Type | Residential |
| HOA | false |
| Garage Y/N | true |
| Other Structures | Shed(s) |
| Full Baths | 2 |
| Status | Active |
| City | Mission |
| MLS Area | Mission |
| Lot Size Units | Acres |
| Lot Size Square Feet | 51836 |
| Spa Features | Swirlpool/Hot Tub |
| Land Lease Y/N | false |
| Tax Annual Amount | 4798.05 |
| MLS Area Minor | Mission-West |
| Structure Type | Residential Detached |
| Standard Status | Active |
| Virtual Tour | https://youtube.com/shorts/V_28jrhVuPU?feature=share |
Interior Features
| Basement | Finished |
|---|---|
| Total Fireplaces | 2 |
| Fireplace Features | Wood Burning |
| Heating Y/N | true |
| Fireplace Y/N | true |
| Laundry Features | In Unit |
| Total Bedrooms | 3 |
| Total Baths | 2 |
Exterior Features
| Exterior Amenities | Balcony |
|---|---|
| Parking Features | Detached,Garage Double,RV Access/Parking,Front Access |
| Lot Features | Near Golf Course,Greenbelt,Private,Rural Setting,Wooded |
| Total Parking | 6 |
| Lot Size Area | 1.19 |
| Spa | true |
| Building Area Total | 2288 |
| Lot Dimensions | 0 x |
| Lot Size Acres | 1.19 |
| Waterfront Y/N | false |
| Other Equipment | Swimming Pool Equip. |
Amenities
- Views
- New Construction
- Adult 55+
- Lease To Own
- No HOA Fees
- Furnished
- Primary On Main
- Air Conditioning
- Seller Finance
- Green
- Fixer Upper
- Horse
- Golf
- Fireplace
- Deck
- Garage
- Basement
- Pool
Property vs Single Family Average in V4S 1G6
In The Neighborhood
Just Listed
Mission
$ 1,495,000
- Type
- Single Family
- Size
- 1,756 SqFt
- Rooms
- 5 Beds + 2 Baths
Top Producers Realty Ltd. #R3167589
Mission
$ 1,195,000
- Type
- Single Family
- Size
- 1,512 SqFt
- Rooms
- 3 Beds + 2 Baths
Top Producers Realty Ltd. #R3165584
Mission
$ 1,599,900
- Type
- Single Family
- Size
- 2,248 SqFt
- Rooms
- 3 Beds + 2 Baths
Homelife Advantage Realty Ltd. #R3160775
Mission
$ 3,200,000
- Type
- Single Family
- Size
- 2,680 SqFt
- Rooms
- 4 Beds + 2.5 Baths
Momentum Realty Inc. #R3154926
Mission
$ 1,699,900
- Type
- Single Family
- Size
- 2,114 SqFt
- Rooms
- 4 Beds + 3 Baths
Royal LePage West Real Estate Services #R3153198
Mission
$ 2,899,900
- Type
- Single Family
- Size
- 5,266 SqFt
- Rooms
- 7 Beds + 4.5 Baths
Homelife Advantage Realty Ltd. #R3150553
Mission
$ 2,150,000
- Type
- Single Family
- Size
- 2,100 SqFt
- Rooms
- 3 Beds + 2 Baths
RE/MAX Crest Realty #R3142966
Mission
$ 1,375,000
- Type
- Single Family
- Size
- 3,402 SqFt
- Rooms
- 7 Beds + 4 Baths
Top Producers Realty Ltd. #R3138740
Mission
$ 4,499,900
- Type
- Single Family
- Size
- 5,120 SqFt
- Rooms
- 6 Beds + 4.5 Baths
Pathway Executives Realty Inc. #R3135904
 Copyright 2026 by Greater Vancouver REALTORS®. All Rights Reserved. NOTE: This representation is based in whole or in part on data generated by the Chilliwack & District Real Estate Board, Fraser Valley Real Estate Board
or Greater Vancouver REALTORS® which assumes no responsibility for its accuracy.
The trademarks REALTOR®, REALTORS®, and the REALTOR® logo are controlled by The Canadian Real Estate Association (CREA) and identify real estate professionals who are members of CREA. The trademarks MLS®, Multiple Listing Service® and the associated logos are owned by CREA and identify the quality of services provided by real estate professionals who are members of CREA. Used under license.
Last Updated: September 21, 2026 3:24 AM UTC
Copyright 2026 by Greater Vancouver REALTORS®. All Rights Reserved. NOTE: This representation is based in whole or in part on data generated by the Chilliwack & District Real Estate Board, Fraser Valley Real Estate Board
or Greater Vancouver REALTORS® which assumes no responsibility for its accuracy.
The trademarks REALTOR®, REALTORS®, and the REALTOR® logo are controlled by The Canadian Real Estate Association (CREA) and identify real estate professionals who are members of CREA. The trademarks MLS®, Multiple Listing Service® and the associated logos are owned by CREA and identify the quality of services provided by real estate professionals who are members of CREA. Used under license.
Last Updated: September 21, 2026 3:24 AM UTC
