
Open House Sat, Sep 26th 02:00 PM - 04:00 PM












Address
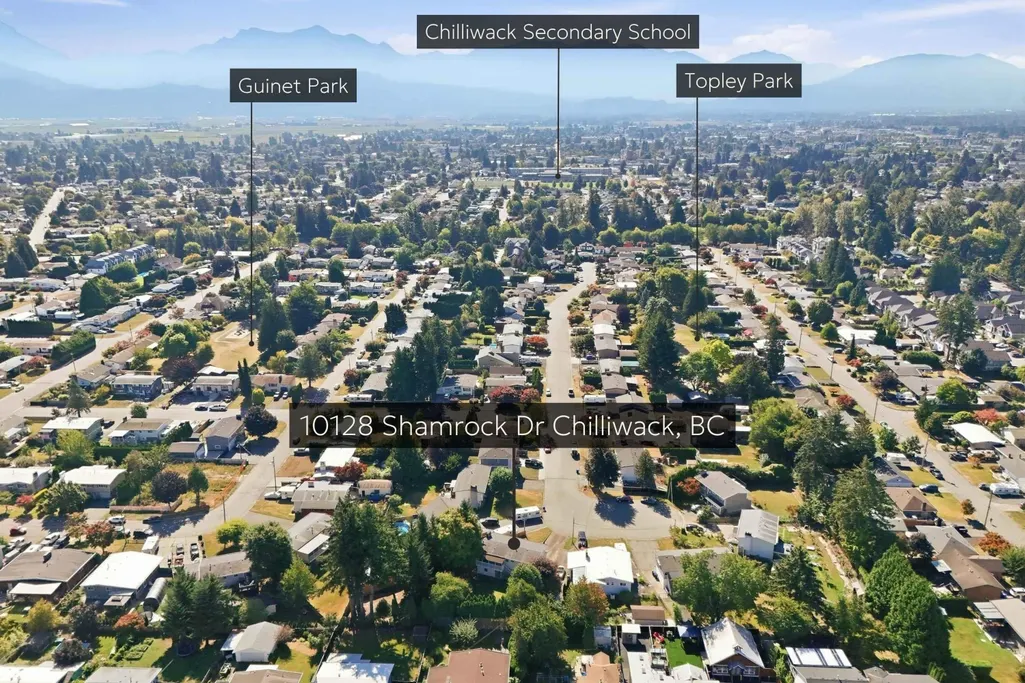
10128 Shamrock Drive, Chilliwack, BC
Price
$ 869,000
Property Attributes
- MLS#R3167674
- TypeSingle Family
- Listing Status Active
- County
- CityChilliwack
- AreaChilliwack
- NeighborhoodFairfield Island
- ZipV2P 5L4
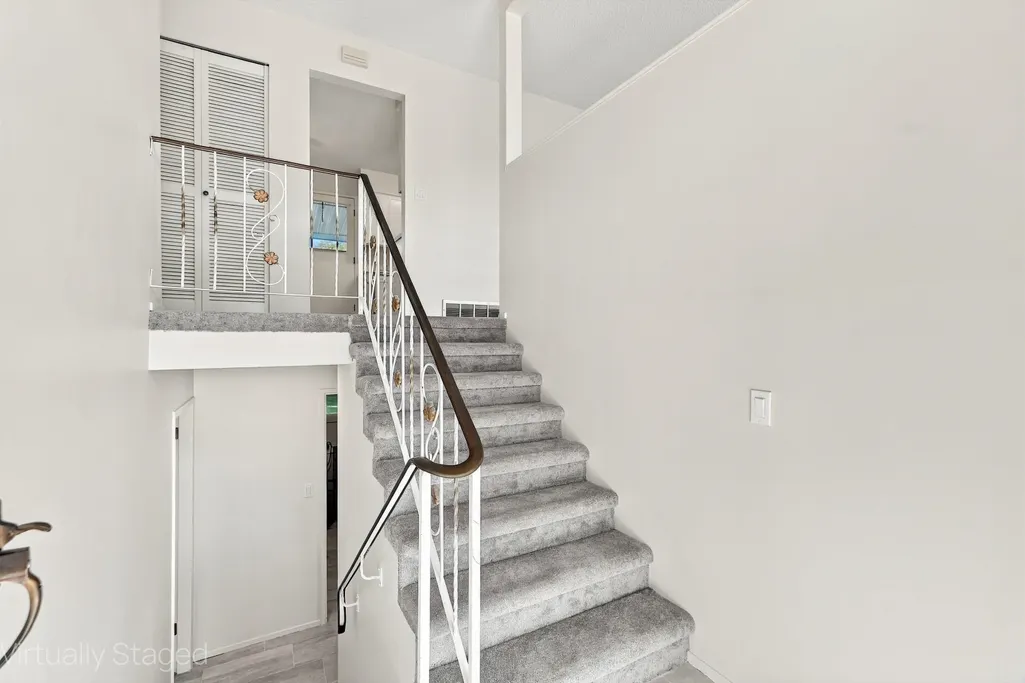
- StyleSplit Entry
- Year Built1975
- Taxes$ 3922
- Price$ 869,000
- Bedrooms4
- Full Bathrooms1
- Half Bathrooms1
- Sqr Footage1977
- Lot Size0.29 Acres
Data Source:
Greater Vancouver REALTORS®
Property Description
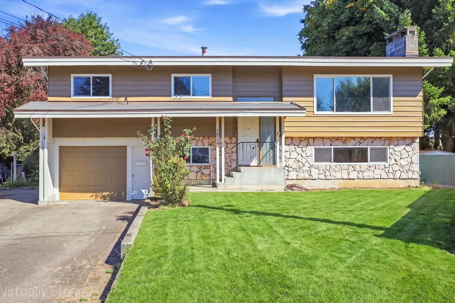
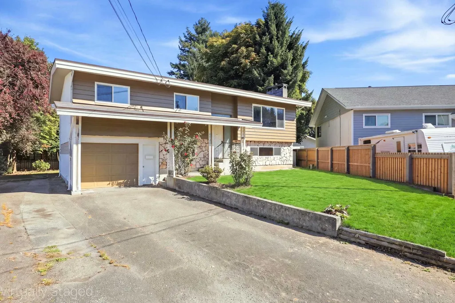
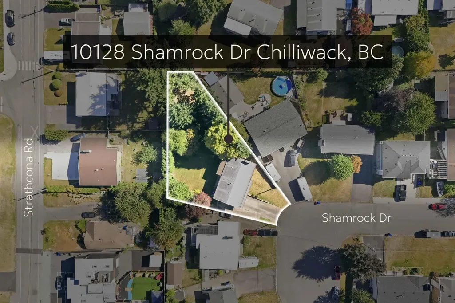
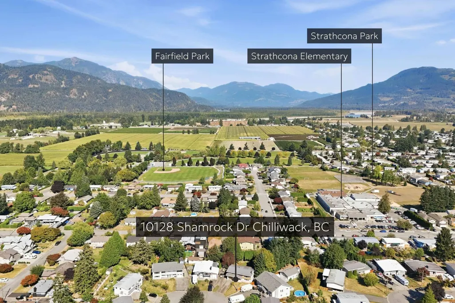
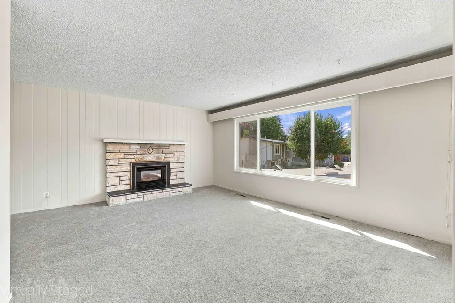
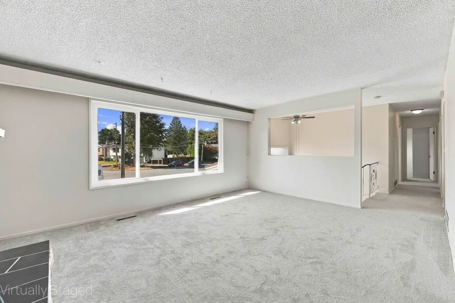
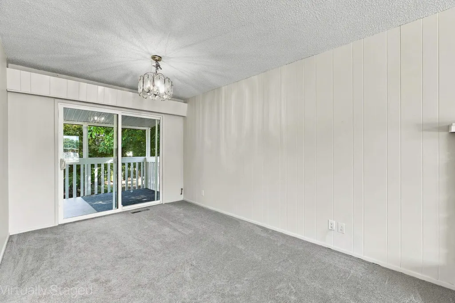
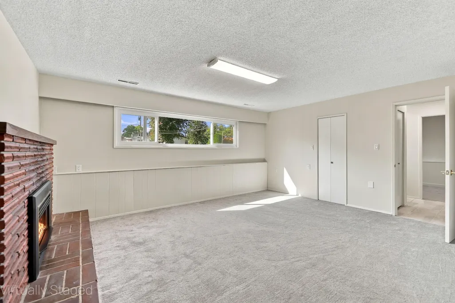
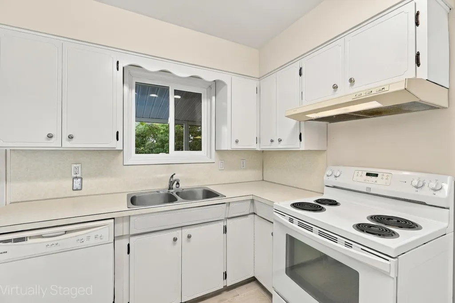
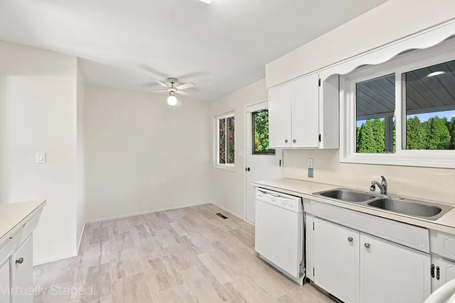
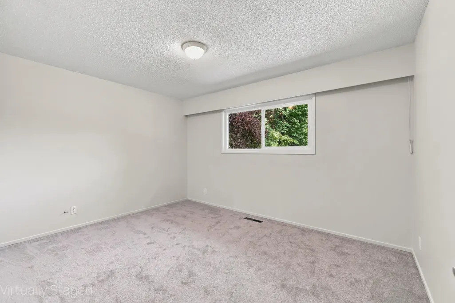
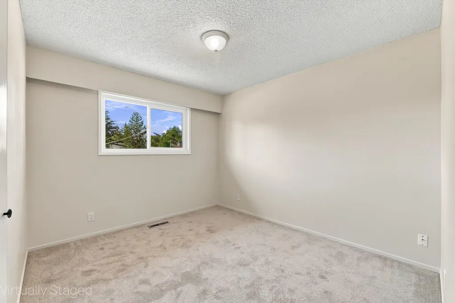
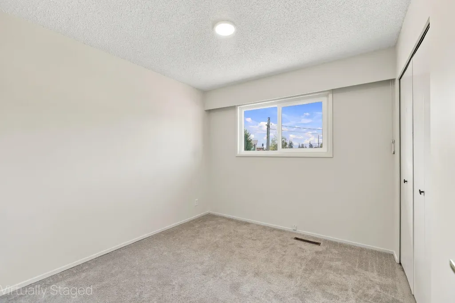
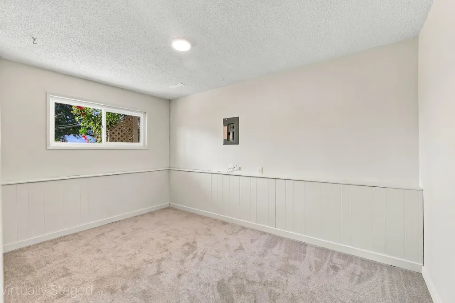
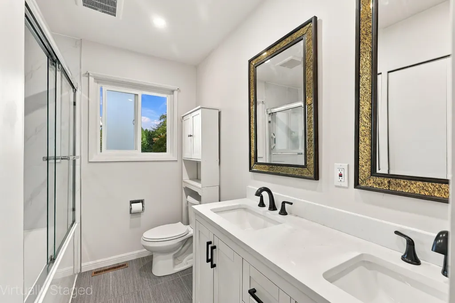
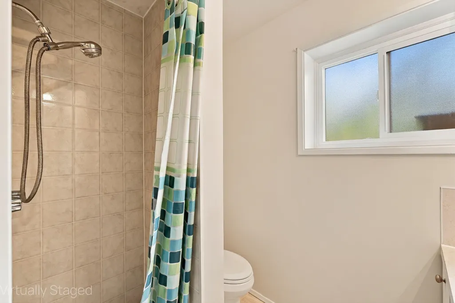
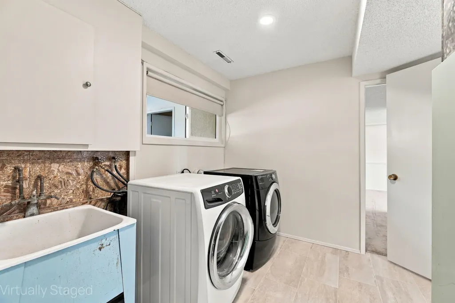
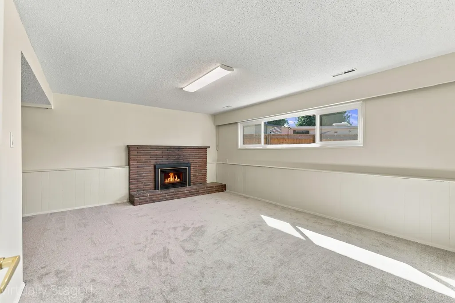
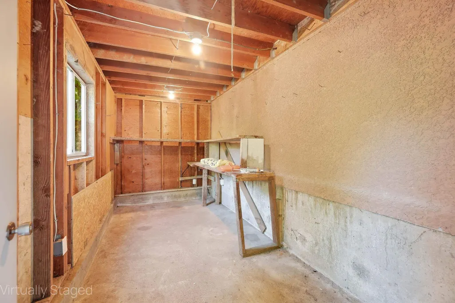
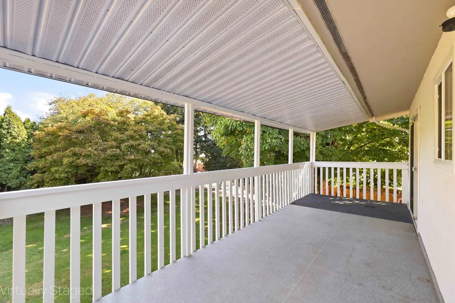
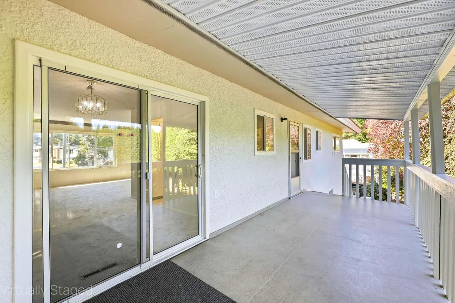
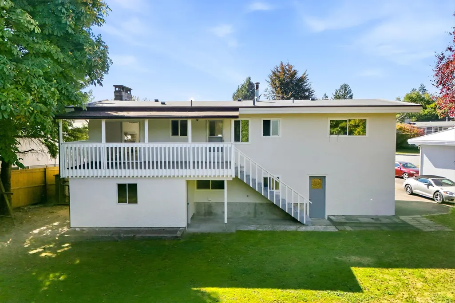
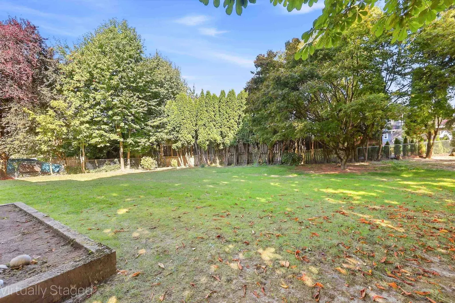
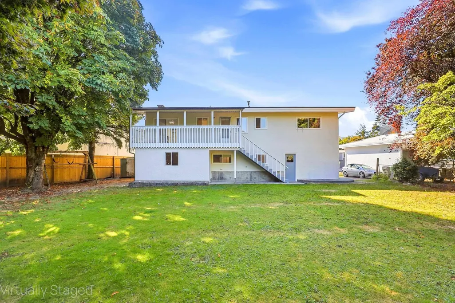
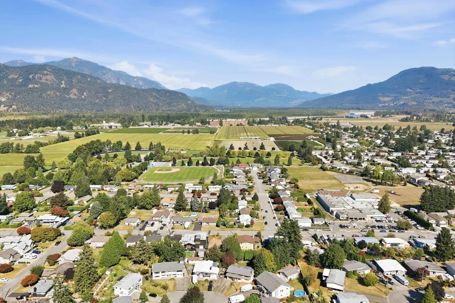
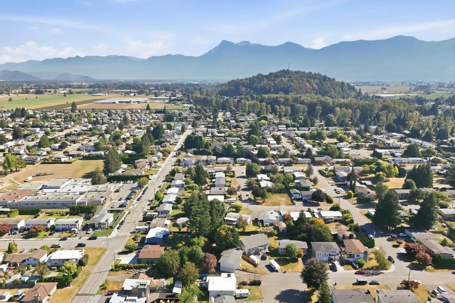
Spacious split-level home on an impressive 12,415 sq. ft. on desirable Fairfield Island! Offering approximately 2,200 sq. ft. of living space, this 4-bedroom, 2 bathroom home is an excellent choice for families, investors, or those looking for extra room to grow. Enjoy a large, fully fenced yard with plenty of space for kids, pets, gardening, and outdoor activities, plus separate driveways for added parking and convenience. Recent updates include fresh paint interior and exterior, updated lighting, and new flooring. The dining area opens onto a large patio, . Located on a quiet, family-friendly cul-de-sac close to parks, excellent schools, The 12,415 sq. offers an abundance of outdoor space and developmental possibilities.
General Features
| Heating | Forced Air,Natural Gas |
|---|---|
| Appliances | Washer/Dryer,Dishwasher,Refrigerator,Stove |
| Garage Spaces | 1 |
| Architectural Style | Split Entry |
| Year Built | 1975 |
| Stories Count | 2 |
| Levels | Split Entry |
| Property Subtype | Single Family Residence |
| Tax Year | 2025 |
| Ownership | Freehold NonStrata |
| Property Type | Residential |
| HOA | false |
| Garage Y/N | true |
| Full Baths | 1 |
| Status | Active |
| City | Chilliwack |
| Entry Location | Split Entry |
| MLS Area | Chilliwack |
| Lot Size Units | Square Feet |
| Lot Size Square Feet | 12415 |
| Carport Y/N | false |
| Land Lease Y/N | false |
| Tax Annual Amount | 3922.51 |
| MLS Area Minor | Fairfield Island |
| Structure Type | Residential Detached |
| Standard Status | Active |
Interior Features
| Interior Amenities | Storage |
|---|---|
| Basement | Full,Finished |
| Total Fireplaces | 2 |
| Fireplace Features | Gas |
| Heating Y/N | true |
| Fireplace Y/N | true |
| Half Baths | 1 |
| Total Bedrooms | 4 |
| Total Baths | 2 |
Exterior Features
| Exterior Amenities | Garden,Balcony |
|---|---|
| Parking Features | Garage Single,RV Access/Parking,Front Access,Side Access,Asphalt |
| Lot Features | Cul-De-Sac,Private |
| Total Parking | 5 |
| Lot Size Area | 12415 |
| Building Area Total | 1977 |
| Lot Dimensions | 85 x |
| Lot Size Acres | 0.29 |
| Frontage Length | 85 |
| Waterfront Y/N | false |
Amenities
- Views
- New Construction
- Adult 55+
- Lease To Own
- No HOA Fees
- Furnished
- Primary On Main
- Air Conditioning
- Seller Finance
- Green
- Fixer Upper
- Horse
- Golf
- Fireplace
- Deck
- Garage
- Basement
- Pool
Property vs Single Family Average in V2P 5L4
In The Neighborhood
Chilliwack
$ 989,000
- Type
- Single Family
- Size
- 3,552 SqFt
- Rooms
- 3 Beds + 2.5 Baths
RE/MAX Nyda Realty Inc. #R3166753
Chilliwack
$ 890,000
- Type
- Single Family
- Size
- 2,031 SqFt
- Rooms
- 4 Beds + 2.5 Baths
RE/MAX Nyda Realty Inc. (Vedder North) #R3165480
Chilliwack
$ 997,000
- Type
- Single Family
- Size
- 2,336 SqFt
- Rooms
- 3 Beds + 2.5 Baths
RE/MAX Nyda Realty Inc. #R3165302
Chilliwack
$ 3,650,000
- Type
- Single Family
- Size
- 5,174 SqFt
- Rooms
- 7 Beds + 4.5 Baths
RE/MAX Nyda Realty Inc. #R3163797
Chilliwack
$ 749,000
- Type
- Single Family
- Size
- 2,056 SqFt
- Rooms
- 4 Beds + 2 Baths
Real Broker B.C. Ltd. #R3161663
Chilliwack
$ 950,000
- Type
- Single Family
- Size
- 2,701 SqFt
- Rooms
- 6 Beds + 2 Baths
eXp Realty of Canada, Inc. #R3161112
Chilliwack
$ 815,000
- Type
- Single Family
- Size
- 1,666 SqFt
- Rooms
- 4 Beds + 3 Baths
RE/MAX Nyda Realty Inc. #R3160320
Chilliwack
$ 799,900
- Type
- Single Family
- Size
- 1,929 SqFt
- Rooms
- 3 Beds + 2 Baths
Royal Lepage Wheeler Cheam #R3160511
Chilliwack
$ 1,135,000
- Type
- Single Family
- Size
- 1,978 SqFt
- Rooms
- 4 Beds + 2 Baths
Advantage Property Management #R3158204
Chilliwack
$ 989,900
- Type
- Single Family
- Size
- 2,614 SqFt
- Rooms
- 5 Beds + 3 Baths
Homelife Advantage Realty Ltd #R3156198
 Copyright 2026 by Greater Vancouver REALTORS®. All Rights Reserved. NOTE: This representation is based in whole or in part on data generated by the Chilliwack & District Real Estate Board, Fraser Valley Real Estate Board
or Greater Vancouver REALTORS® which assumes no responsibility for its accuracy.
The trademarks REALTOR®, REALTORS®, and the REALTOR® logo are controlled by The Canadian Real Estate Association (CREA) and identify real estate professionals who are members of CREA. The trademarks MLS®, Multiple Listing Service® and the associated logos are owned by CREA and identify the quality of services provided by real estate professionals who are members of CREA. Used under license.
Last Updated: September 22, 2026 3:23 AM UTC
Copyright 2026 by Greater Vancouver REALTORS®. All Rights Reserved. NOTE: This representation is based in whole or in part on data generated by the Chilliwack & District Real Estate Board, Fraser Valley Real Estate Board
or Greater Vancouver REALTORS® which assumes no responsibility for its accuracy.
The trademarks REALTOR®, REALTORS®, and the REALTOR® logo are controlled by The Canadian Real Estate Association (CREA) and identify real estate professionals who are members of CREA. The trademarks MLS®, Multiple Listing Service® and the associated logos are owned by CREA and identify the quality of services provided by real estate professionals who are members of CREA. Used under license.
Last Updated: September 22, 2026 3:23 AM UTC
