
Just Listed










Address
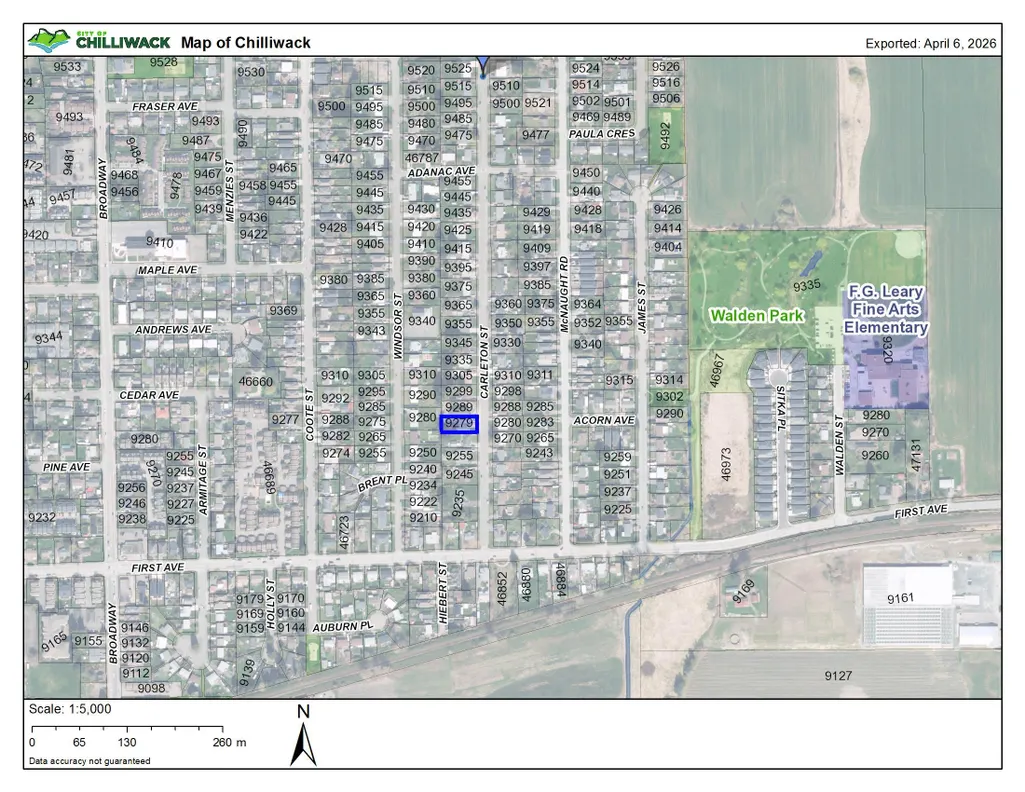
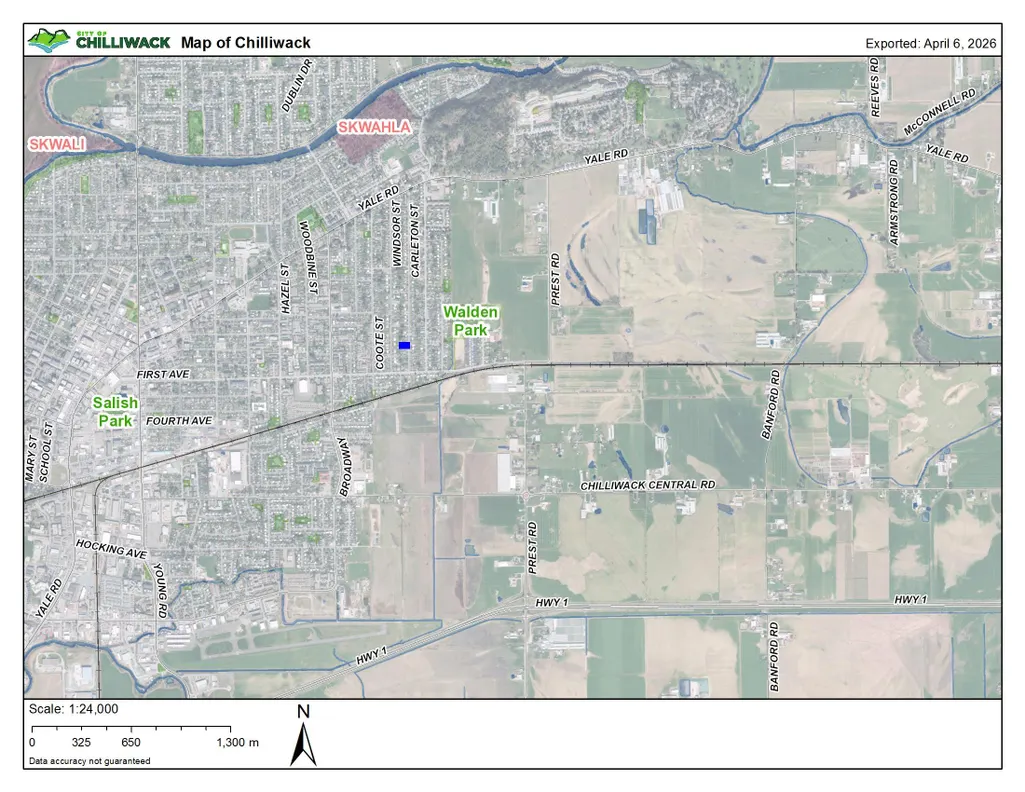
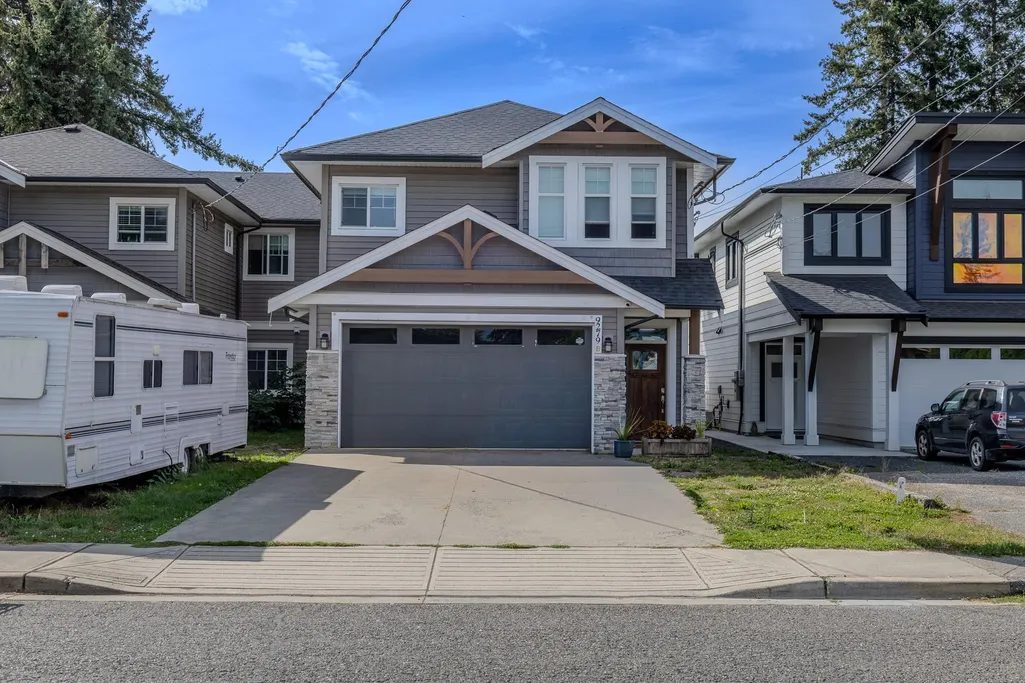
9279 Carleton Street B, Chilliwack, BC
Price
$ 885,000
Property Attributes
- MLS#R3167480
- TypeSingle Family
- Listing Status Active
- County
- CityChilliwack
- AreaChilliwack
- NeighborhoodChilliwack Proper East
- ZipV2P 6E1
- StyleBasement Entry, Ground Level Unit
- Year Built2015
- Taxes$ 3523
- Price$ 885,000
- Bedrooms5
- Full Bathrooms3
- Half Bathrooms0
- Sqr Footage2308
- Lot Size0.13 Acres
Data Source:
Greater Vancouver REALTORS®
Property Description
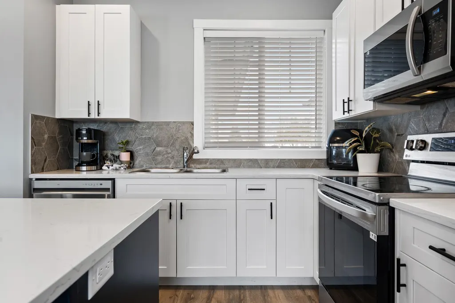
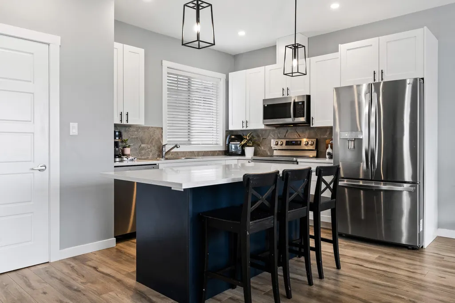
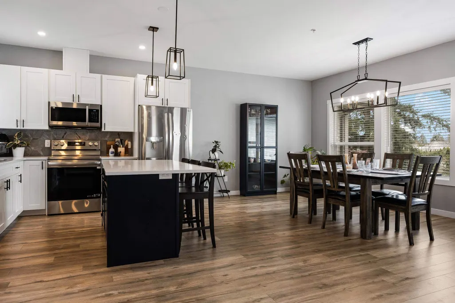
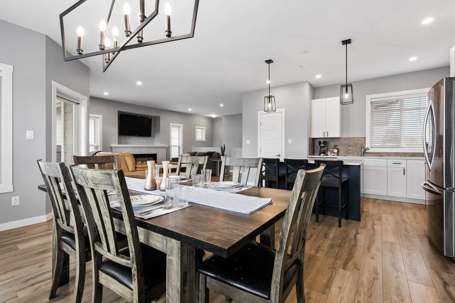
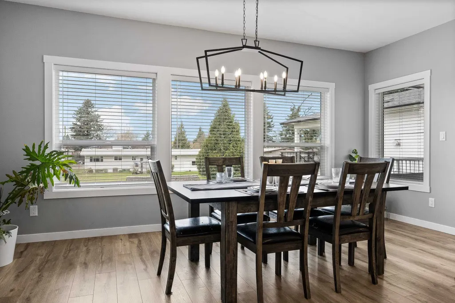
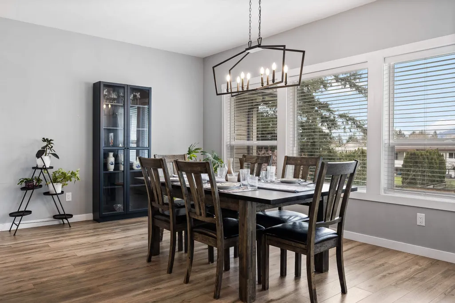
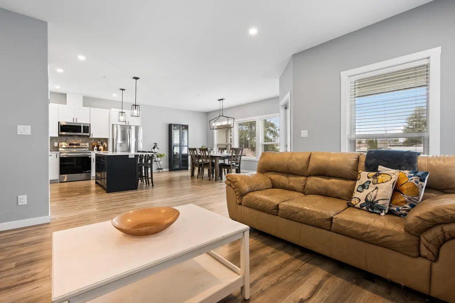
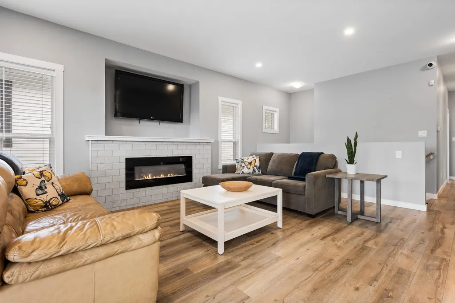
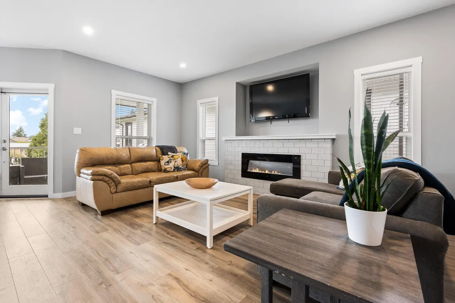
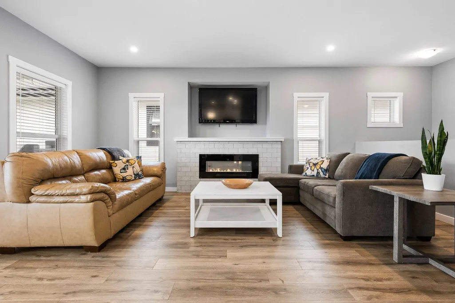
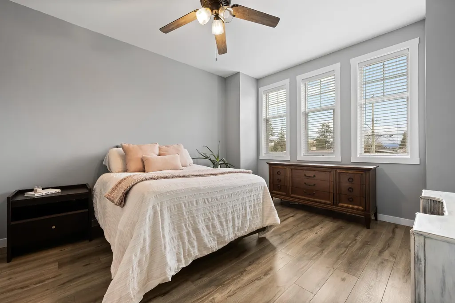
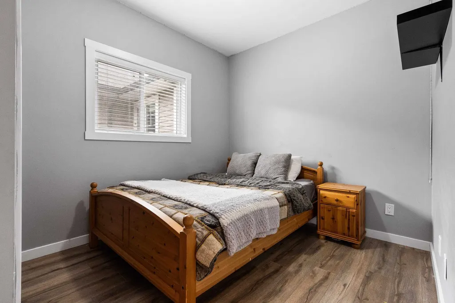
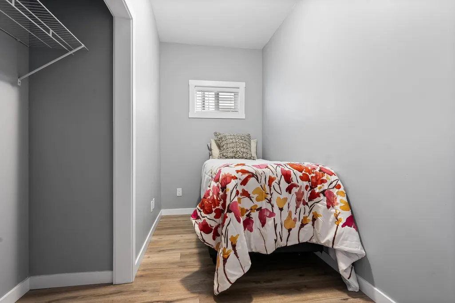
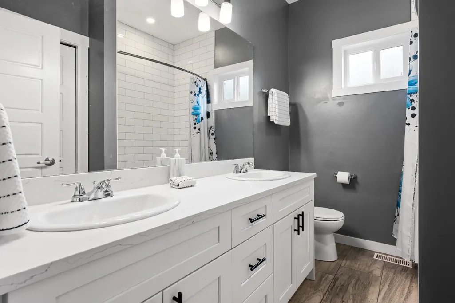
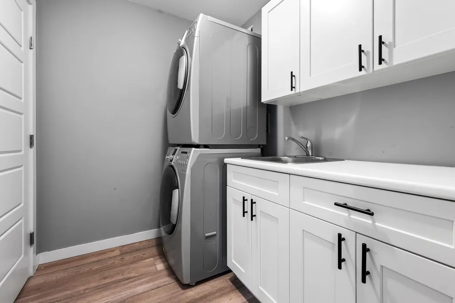
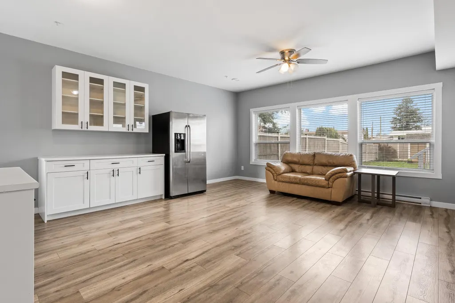
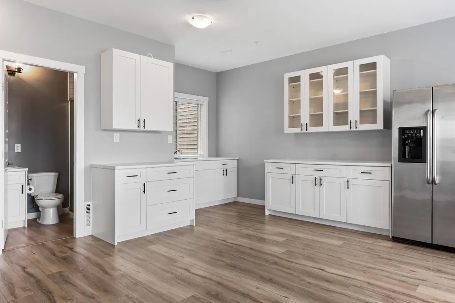
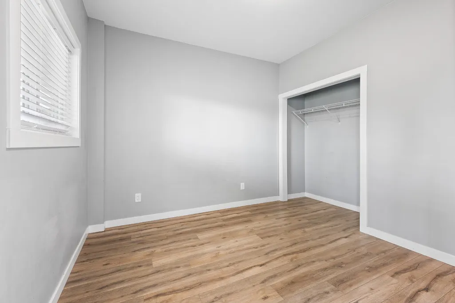
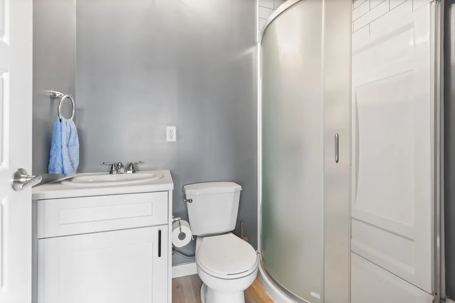
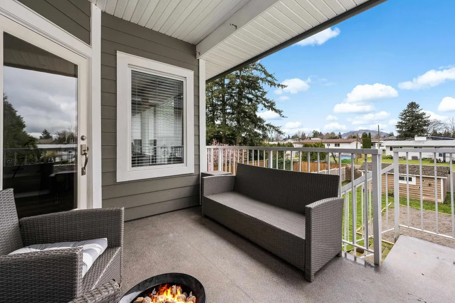
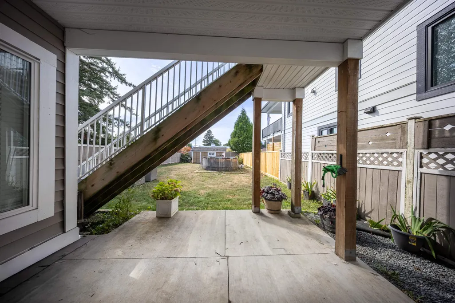
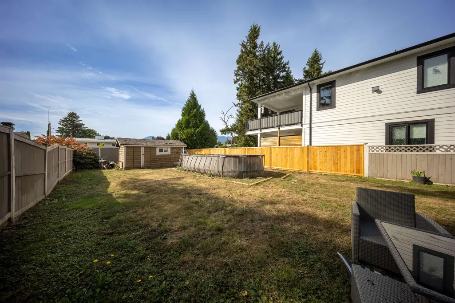
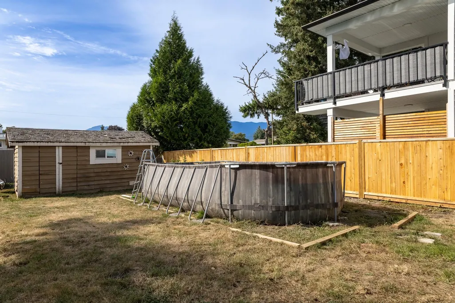
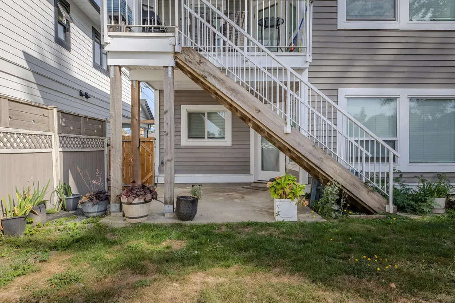
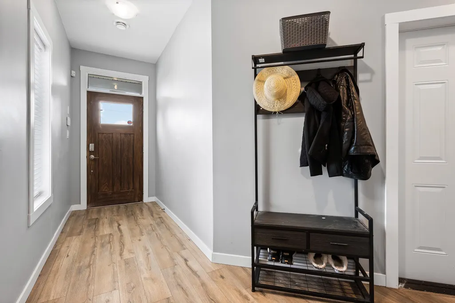
LIKE NEW with NO STRATA FEES or RULES! Family friendly 5 bedroom / 3 bathroom 2 storey property with 1 or 2 BEDROOM DAYLIGHT BASEMENT SUITE! 2023 ROOF, CENTRAL AC, FURNACE, HW on DEMAND, finishings & more! MAIN floor has an OPEN CONCEPT kitchen/living/dining room layout with BRIGHT paint tones + finishings. Quartz C/tops, SS appliances, LARGE island & FULL PANTRY round out the kitchen; Generous sized dining room w/ walkout to covered patio space overlooking awesome backyard! Downstairs has another kitchen space with a large bed + bath also featuring an additional bedroom/den for up or downstairs living space! Centrally located area to HWY 1 or back to Sardis/Chilliwack amenities make a great rental or family neighbourhood. Tons of parking (including RV!) + DOUBLE GARAGE!
General Features
| Heating | Electric,Natural Gas |
|---|---|
| Cooling | Central Air,Air Conditioning |
| Appliances | Washer/Dryer,Dishwasher,Refrigerator,Stove |
| Garage Spaces | 2 |
| Architectural Style | Basement Entry,Ground Level Unit |
| Security Features | Smoke Detector(s) |
| Year Built | 2015 |
| Unit Number | B |
| Property Subtype | Single Family Residence |
| Tax Year | 2025 |
| Ownership | Freehold Strata |
| Community Features | Independent living,Shopping Nearby |
| Property Type | Residential |
| HOA | true |
| Garage Y/N | true |
| Other Structures | Shed(s) |
| Full Baths | 3 |
| Status | Active |
| City | Chilliwack |
| Entry Location | Exterior Entry,Ground Level Unit |
| MLS Area | Chilliwack |
| Lot Size Units | Square Feet |
| Lot Size Square Feet | 5576.6 |
| Carport Y/N | false |
| Land Lease Y/N | false |
| Tax Annual Amount | 3523.77 |
| MLS Area Minor | Chilliwack Proper East |
| Structure Type | Residential Detached |
| Standard Status | Active |
| Assoc/CIC | Condominium |
Interior Features
| Interior Amenities | Guest Suite,Storage |
|---|---|
| Basement | Full,Finished,Exterior Entry |
| Total Fireplaces | 1 |
| Fireplace Features | Insert,Gas |
| Air Conditioning Y/N | true |
| Heating Y/N | true |
| Window Features | Window Coverings |
| Fireplace Y/N | true |
| Total Bedrooms | 5 |
| Total Baths | 3 |
Exterior Features
| Exterior Amenities | Garden,Balcony |
|---|---|
| Parking Features | Garage Double,Front Access,Garage Door Opener |
| Lot Features | Central Location,Near Golf Course,Recreation Nearby |
| Total Parking | 5 |
| Lot Size Area | 5576.6 |
| Building Area Total | 2308 |
| Lot Dimensions | 35 x |
| Lot Size Acres | 0.13 |
| Road Surface Type | Paved |
| Frontage Length | 35 |
| Waterfront Y/N | false |
Amenities
- Views
- New Construction
- Adult 55+
- Lease To Own
- No HOA Fees
- Furnished
- Primary On Main
- Air Conditioning
- Seller Finance
- Green
- Fixer Upper
- Horse
- Golf
- Fireplace
- Deck
- Garage
- Basement
- Pool
Property vs Single Family Average in V2P 6E1
In The Neighborhood
Just Listed
Chilliwack
$ 749,000
- Type
- Single Family
- Size
- 910 SqFt
- Rooms
- 2 Beds + 1 Baths
eXp Realty of Canada, Inc. #R3167806
Just Listed
Chilliwack
$ 625,000
- Type
- Single Family
- Size
- 1,394 SqFt
- Rooms
- 3 Beds + 1 Baths
RE/MAX Nyda Realty Inc. #R3166792
Just Listed
Chilliwack
$ 599,900
- Type
- Single Family
- Size
- 668 SqFt
- Rooms
- 2 Beds + 1 Baths
Pathway Executives Realty Inc. #R3166419
Chilliwack
$ 1,000,000
- Type
- Single Family
- Size
- 2,486 SqFt
- Rooms
- 5 Beds + 3 Baths
LPT Realty #R3166331
Chilliwack
$ 769,888
- Type
- Single Family
- Size
- 1,380 SqFt
- Rooms
- 3 Beds + 2 Baths
SRS Panorama Realty #R3165156
Chilliwack
$ 886,000
- Type
- Single Family
- Size
- 1,484 SqFt
- Rooms
- 4 Beds + 2 Baths
RE/MAX City Realty #R3165757
Chilliwack
$ 899,000
- Type
- Single Family
- Size
- 2,646 SqFt
- Rooms
- 5 Beds + 3.5 Baths
Century 21 Creekside Realty #R3162359
Chilliwack
$ 768,000
- Type
- Single Family
- Size
- 2,424 SqFt
- Rooms
- 4 Beds + 2 Baths
Sutton Group-West Coast Realty #R3164414
Chilliwack
$ 799,000
- Type
- Single Family
- Size
- 3,015 SqFt
- Rooms
- 6 Beds + 2 Baths
Homelife Advantage Realty Ltd. #R3162957
 Copyright 2026 by Greater Vancouver REALTORS®. All Rights Reserved. NOTE: This representation is based in whole or in part on data generated by the Chilliwack & District Real Estate Board, Fraser Valley Real Estate Board
or Greater Vancouver REALTORS® which assumes no responsibility for its accuracy.
The trademarks REALTOR®, REALTORS®, and the REALTOR® logo are controlled by The Canadian Real Estate Association (CREA) and identify real estate professionals who are members of CREA. The trademarks MLS®, Multiple Listing Service® and the associated logos are owned by CREA and identify the quality of services provided by real estate professionals who are members of CREA. Used under license.
Last Updated: September 21, 2026 3:24 AM UTC
Copyright 2026 by Greater Vancouver REALTORS®. All Rights Reserved. NOTE: This representation is based in whole or in part on data generated by the Chilliwack & District Real Estate Board, Fraser Valley Real Estate Board
or Greater Vancouver REALTORS® which assumes no responsibility for its accuracy.
The trademarks REALTOR®, REALTORS®, and the REALTOR® logo are controlled by The Canadian Real Estate Association (CREA) and identify real estate professionals who are members of CREA. The trademarks MLS®, Multiple Listing Service® and the associated logos are owned by CREA and identify the quality of services provided by real estate professionals who are members of CREA. Used under license.
Last Updated: September 21, 2026 3:24 AM UTC
