
Just Listed
Address
1471 Bramwell Road, West Vancouver, BC
Price
$ 11,988,000
Property Attributes
- MLS#R3167030
- TypeSingle Family
- Listing Status Active
- County
- CityWest Vancouver
- AreaWest Vancouver
- NeighborhoodChartwell
- ZipV7S 2N8
- Style
- Year Built1998
- Taxes$ 76391
- Price$ 11,988,000
- Bedrooms8
- Full Bathrooms7
- Half Bathrooms3
- Sqr Footage16583
- Lot Size0.56 Acres
Data Source:
Greater Vancouver REALTORS®
Property Description
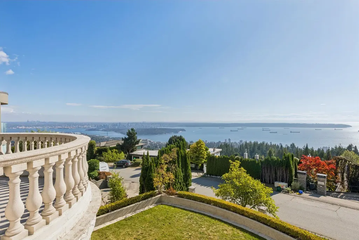
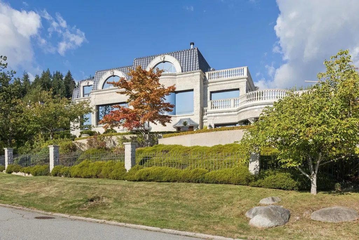
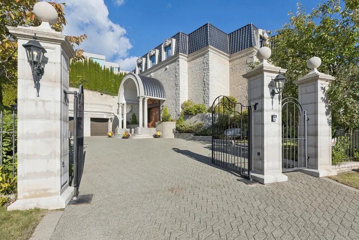
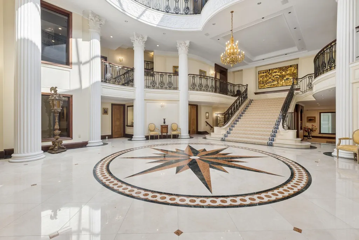
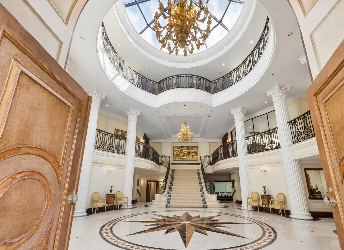
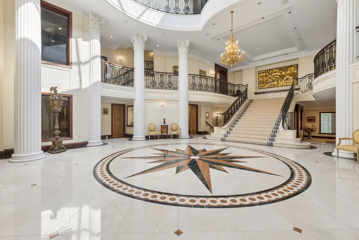
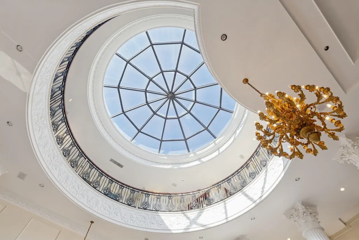
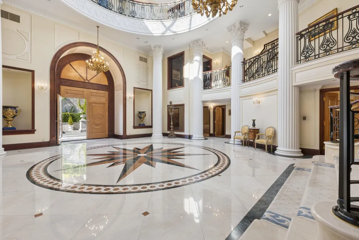
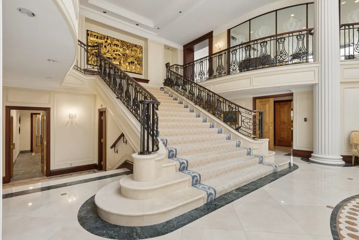
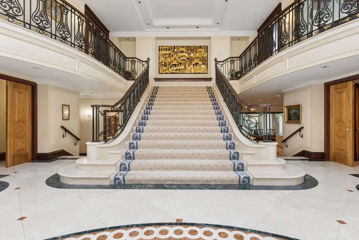
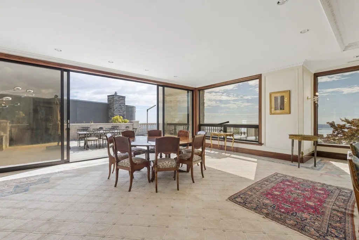
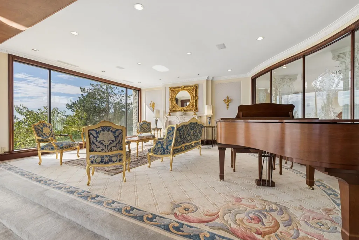
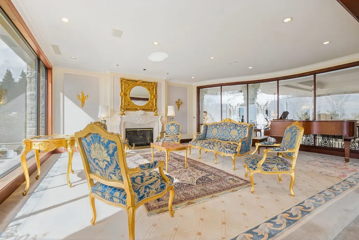
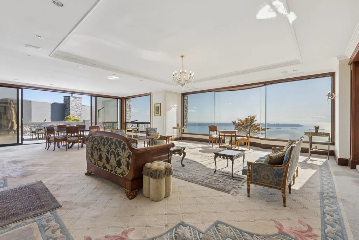
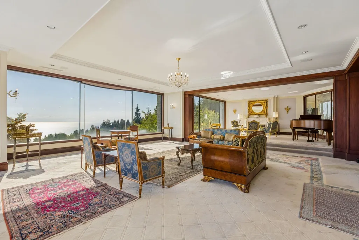
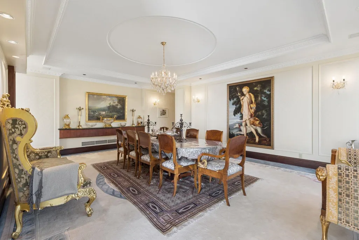
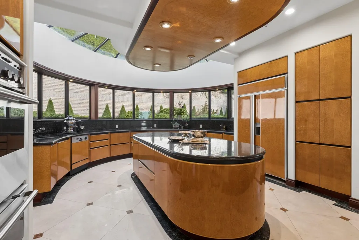
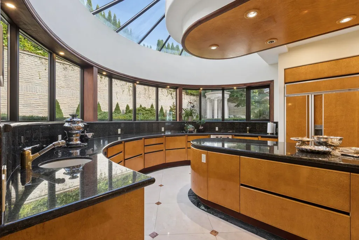
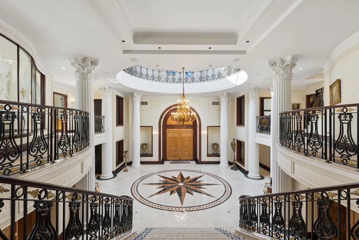
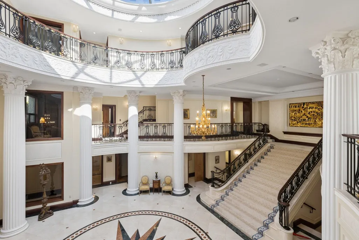
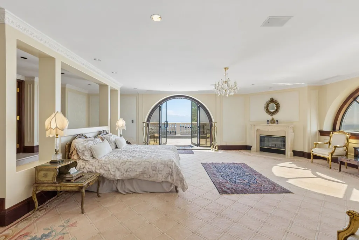
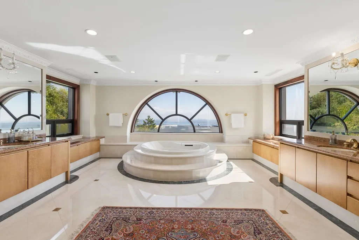
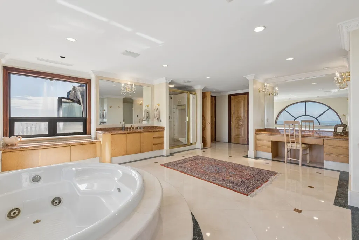
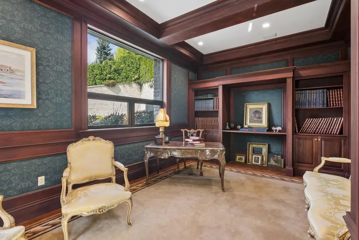
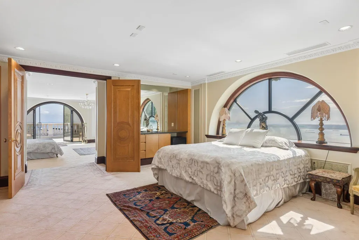
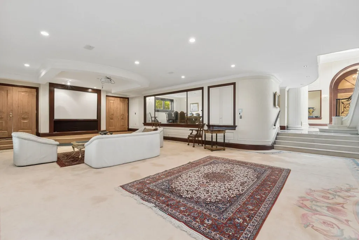
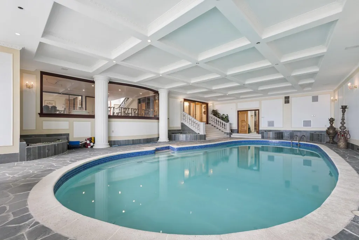
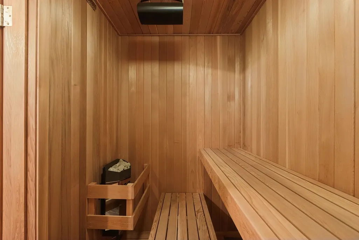
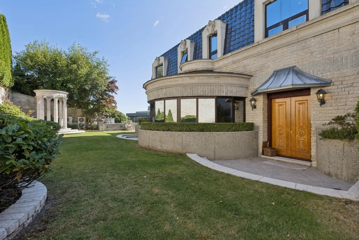
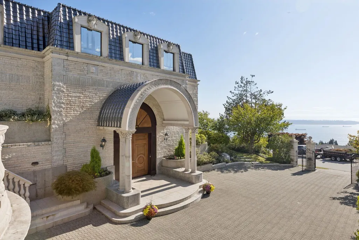
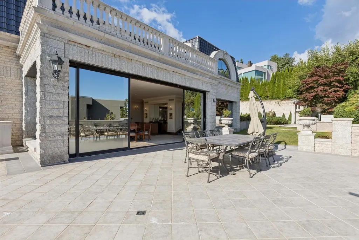
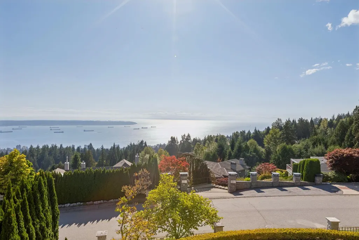
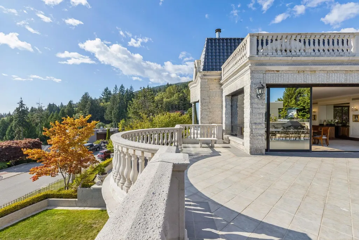
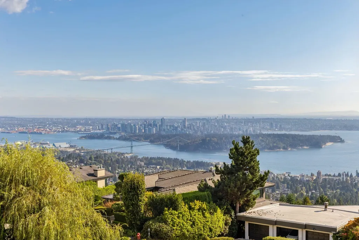
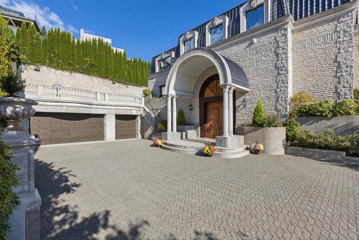
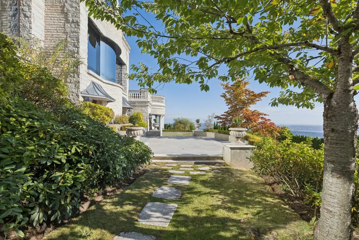
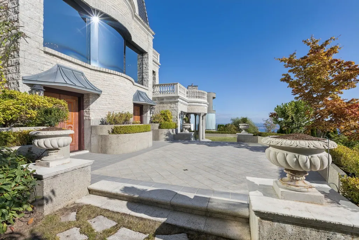
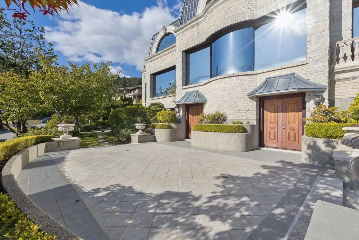
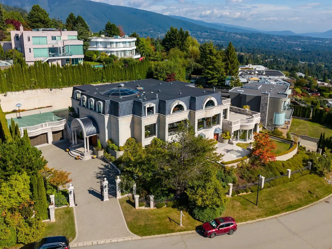
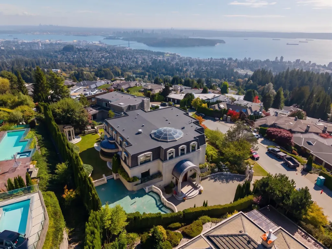
A world-class residence designed for modern aristocrats on a serene Chartwell cul-de-sac. Set on a ~24,000SF double lot, this ~16,500SF concrete masterpiece offers one of the best views in West Vancouver: panoramic ocean, city & Van Island. Showcasing custom craftsmanship & rare materials like crystal chandeliers, extensive millwork, reflective windows, roof tiles, imported (Tai-ping) hand tufted carpet, damask wall panelling, and 5,000+SF of marble. Features incl a 35ft domed foyer, elevator, chef & wok kitchens, 8 beds, 2 bed staff quarters, 2 offices, sport court, sauna, indoor pool, hot tub. An incredible opportunity for the most discerning buyer looking for something unique and impressive. Great value given the difficulty to replicate. Close to top private schools and Hollyburn CC.
General Features
| Heating | Radiant |
|---|---|
| Garage Spaces | 3 |
| Year Built | 1998 |
| Stories Count | 2 |
| Levels | Two |
| Property Subtype | Single Family Residence |
| Tax Year | 2024 |
| Ownership | Freehold NonStrata |
| Community Features | Shopping Nearby |
| Property Type | Residential |
| HOA | false |
| Garage Y/N | true |
| Full Baths | 7 |
| Status | Active |
| City | West Vancouver |
| MLS Area | West Vancouver |
| Lot Size Units | Square Feet |
| Lot Size Square Feet | 24262 |
| Carport Y/N | false |
| Land Lease Y/N | false |
| Tax Annual Amount | 76391.91 |
| MLS Area Minor | Chartwell |
| Structure Type | Residential Detached |
| Standard Status | Active |
| Virtual Tour | https://listings.ishot.ca/sites/1471-bramwell-rd-west-vancouver-bc-v7s-2n8-28650048/branded |
Interior Features
| Basement | Finished |
|---|---|
| Total Fireplaces | 2 |
| Fireplace Features | Gas,Wood Burning |
| Heating Y/N | true |
| Fireplace Y/N | true |
| Half Baths | 3 |
| Total Bedrooms | 8 |
| Total Baths | 10 |
Exterior Features
| Parking Features | Garage Triple,Front Access,Paver Block |
|---|---|
| Lot Features | Cul-De-Sac,Near Golf Course,Private,Recreation Nearby,Ski Hill Nearby |
| Total Parking | 8 |
| Lot Size Area | 24262 |
| Building Area Total | 16583 |
| Lot Dimensions | 188.14 x 164.8 |
| Lot Size Acres | 0.56 |
| Frontage Length | 188.14 |
| Waterfront Y/N | false |
Amenities
- Views
- New Construction
- Adult 55+
- Lease To Own
- No HOA Fees
- Furnished
- Primary On Main
- Air Conditioning
- Seller Finance
- Green
- Fixer Upper
- Horse
- Golf
- Fireplace
- Deck
- Garage
- Basement
- Pool
Property vs Single Family Average in V7S 2N8
In The Neighborhood
Just Listed
West Vancouver
$ 5,300,000
- Type
- Single Family
- Size
- 6,350 SqFt
- Rooms
- 5 Beds + 4.5 Baths
Macdonald Realty #R3167582
West Vancouver
$ 3,600,000
- Type
- Single Family
- Size
- 4,490 SqFt
- Rooms
- 5 Beds + 4 Baths
TRG The Residential Group Realty #R3167411
West Vancouver
$ 2,999,800
- Type
- Single Family
- Size
- 4,591 SqFt
- Rooms
- 7 Beds + 4.5 Baths
Angell, Hasman & Associates Realty Ltd. #R3157980
Open House
West Vancouver
$ 3,580,000
- Type
- Single Family
- Size
- 3,605 SqFt
- Rooms
- 4 Beds + 4.5 Baths
RE/MAX Elevate Realty #R3156275
West Vancouver
$ 7,895,000
- Type
- Single Family
- Size
- 9,307 SqFt
- Rooms
- 6 Beds + 8 Baths
YPA Your Property Agent #R3156146
West Vancouver
$ 5,990,000
- Type
- Single Family
- Size
- 7,459 SqFt
- Rooms
- 6 Beds + 7.5 Baths
Coldwell Banker Prestige Realty #R3149503
West Vancouver
$ 4,388,000
- Type
- Single Family
- Size
- 4,292 SqFt
- Rooms
- 4 Beds + 3.5 Baths
Sutton Group-West Coast Realty #R3149449
West Vancouver
$ 3,498,000
- Type
- Single Family
- Size
- 4,424 SqFt
- Rooms
- 6 Beds + 4.5 Baths
RE/MAX Elevate Realty #R3146955
West Vancouver
$ 8,588,000
- Type
- Single Family
- Size
- 6,487 SqFt
- Rooms
- 5 Beds + 6.5 Baths
Angell, Hasman & Associates Realty Ltd. #R3146314
West Vancouver
$ 8,488,000
- Type
- Single Family
- Size
- 6,288 SqFt
- Rooms
- 6 Beds + 7 Baths
Royal LePage Sussex #R3145613
West Vancouver
$ 3,698,000
- Type
- Single Family
- Size
- 4,358 SqFt
- Rooms
- 6 Beds + 5.5 Baths
Royal LePage Sussex #R3143058
West Vancouver
$ 3,990,000
- Type
- Single Family
- Size
- 4,830 SqFt
- Rooms
- 7 Beds + 6 Baths
Claridge Real Estate Advisors Inc. #R3142087
 Copyright 2026 by Greater Vancouver REALTORS®. All Rights Reserved. NOTE: This representation is based in whole or in part on data generated by the Chilliwack & District Real Estate Board, Fraser Valley Real Estate Board
or Greater Vancouver REALTORS® which assumes no responsibility for its accuracy.
The trademarks REALTOR®, REALTORS®, and the REALTOR® logo are controlled by The Canadian Real Estate Association (CREA) and identify real estate professionals who are members of CREA. The trademarks MLS®, Multiple Listing Service® and the associated logos are owned by CREA and identify the quality of services provided by real estate professionals who are members of CREA. Used under license.
Last Updated: September 21, 2026 3:24 AM UTC
Copyright 2026 by Greater Vancouver REALTORS®. All Rights Reserved. NOTE: This representation is based in whole or in part on data generated by the Chilliwack & District Real Estate Board, Fraser Valley Real Estate Board
or Greater Vancouver REALTORS® which assumes no responsibility for its accuracy.
The trademarks REALTOR®, REALTORS®, and the REALTOR® logo are controlled by The Canadian Real Estate Association (CREA) and identify real estate professionals who are members of CREA. The trademarks MLS®, Multiple Listing Service® and the associated logos are owned by CREA and identify the quality of services provided by real estate professionals who are members of CREA. Used under license.
Last Updated: September 21, 2026 3:24 AM UTC
