
Just Listed


Address
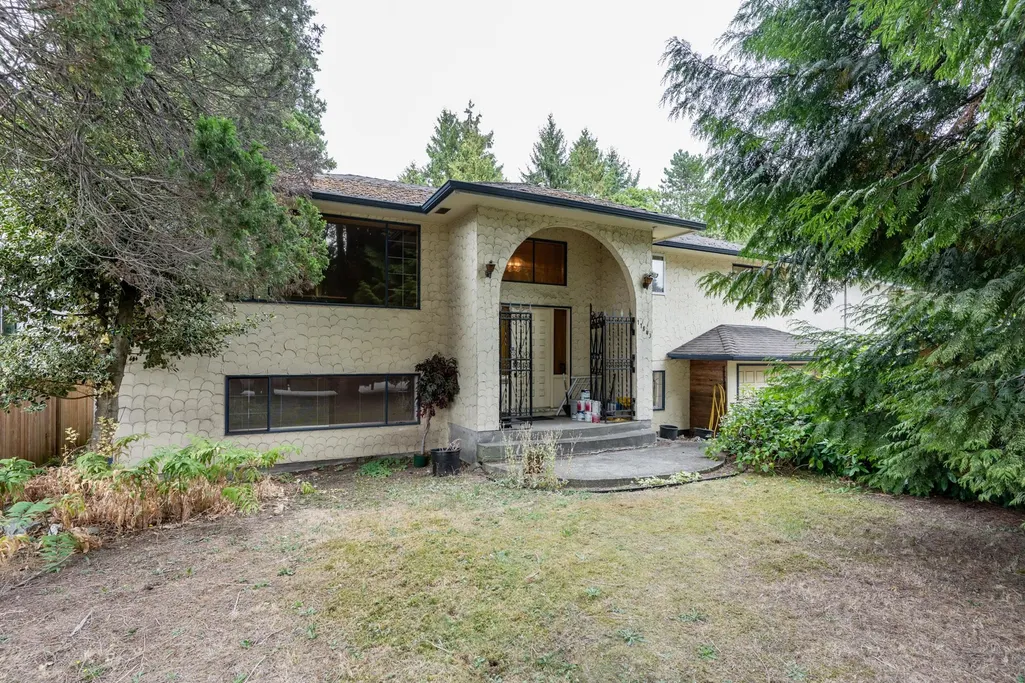
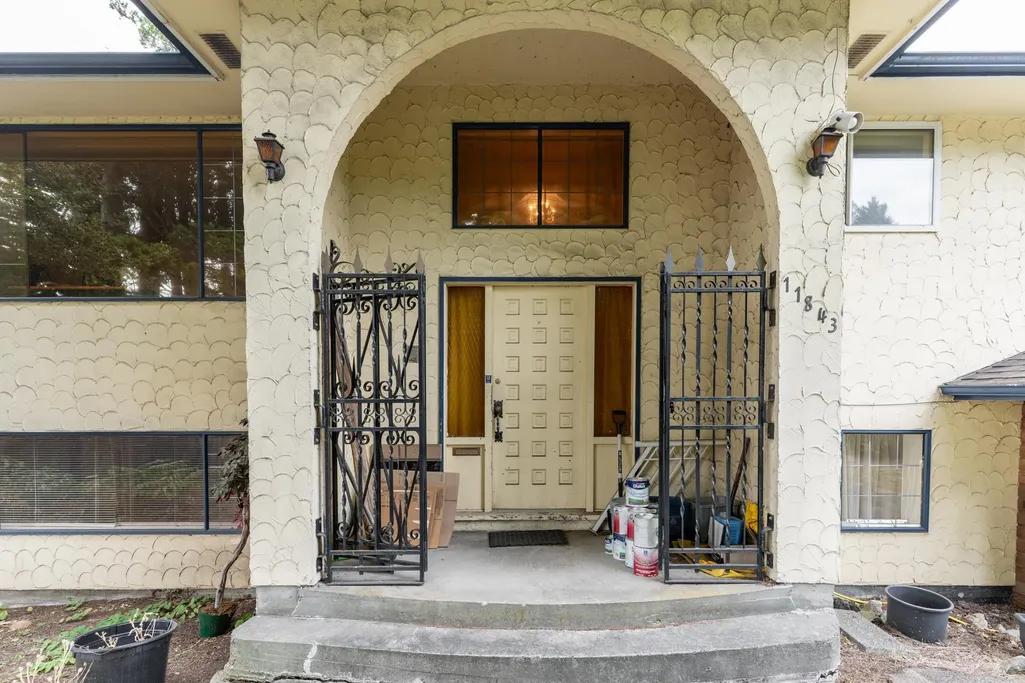
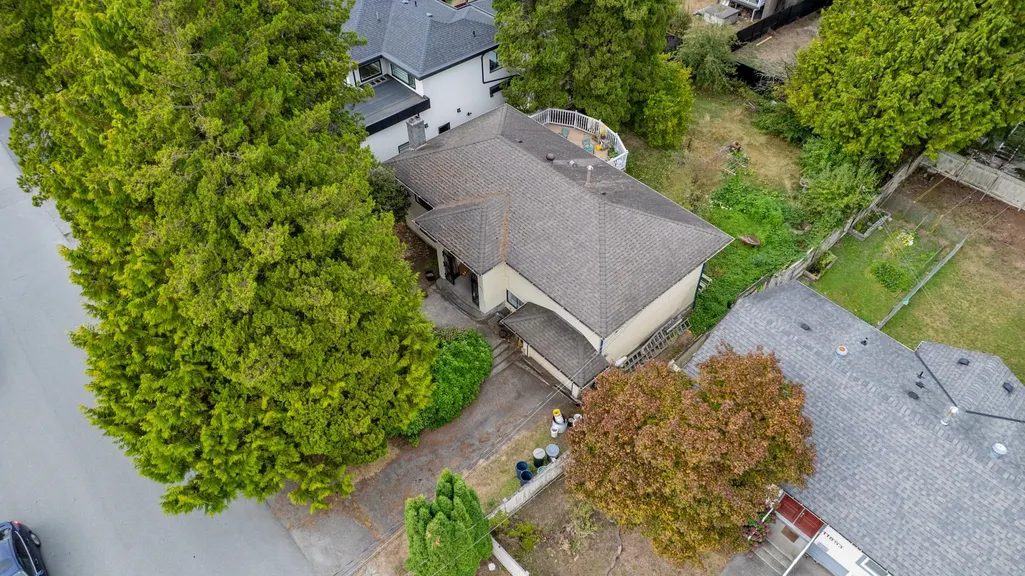
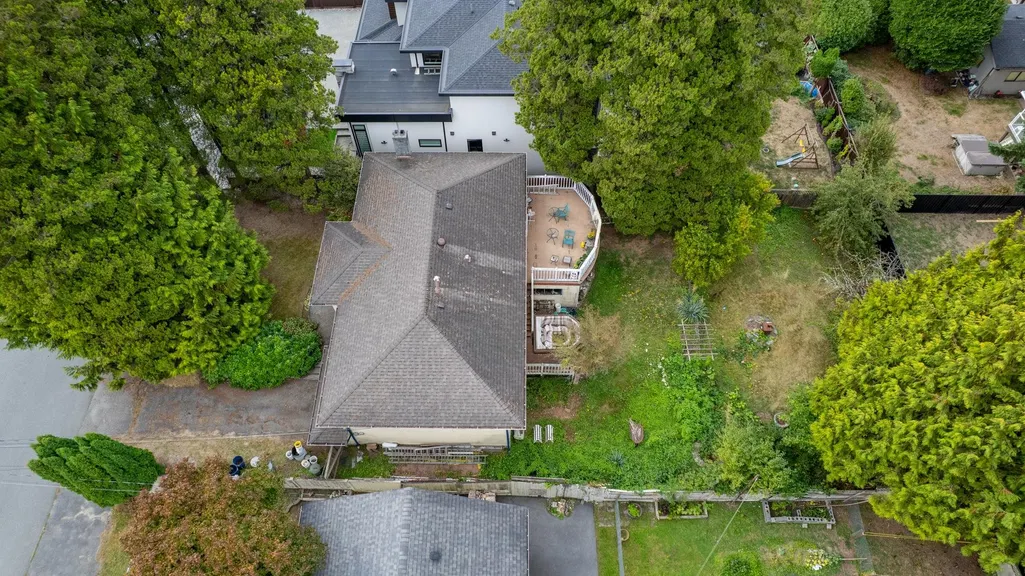
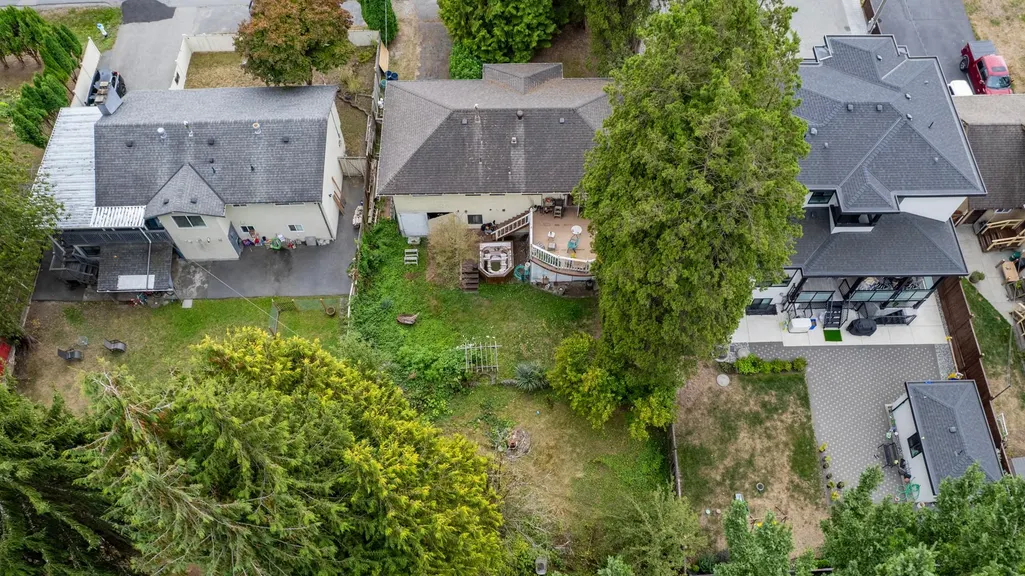
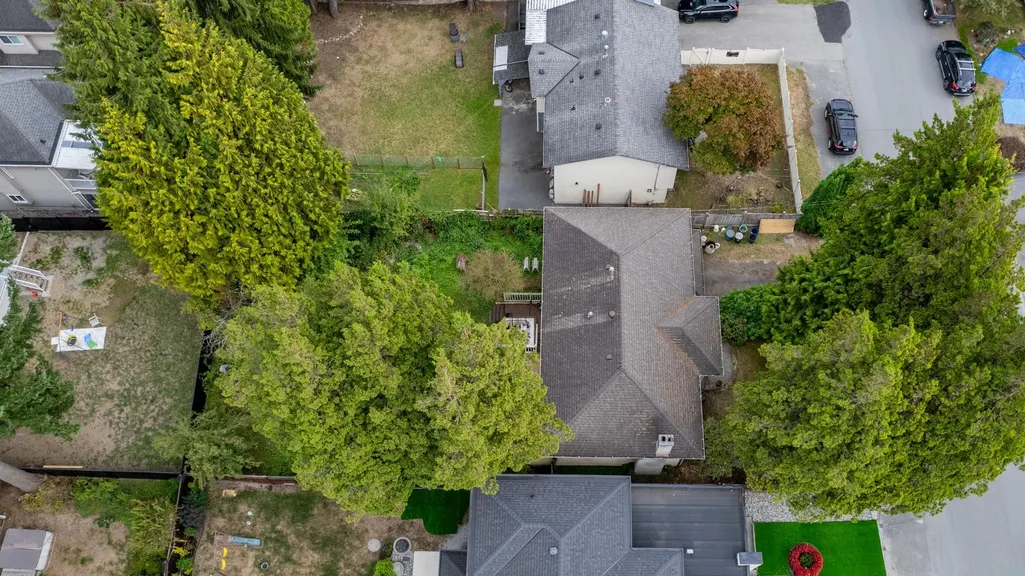
11843 95a Avenue, Delta, BC
Price
$ 999,000
Property Attributes
- MLS#R3166903
- TypeSingle Family
- Listing Status Active
- County
- CityDelta
- AreaN. Delta
- NeighborhoodAnnieville
- ZipV4C 3V9
- StyleSplit Entry
- Year Built1971
- Taxes$ 5067
- Price$ 999,000
- Bedrooms4
- Full Bathrooms1
- Half Bathrooms2
- Sqr Footage2173
- Lot Size0.17 Acres
Data Source:
Greater Vancouver REALTORS®
Property Description
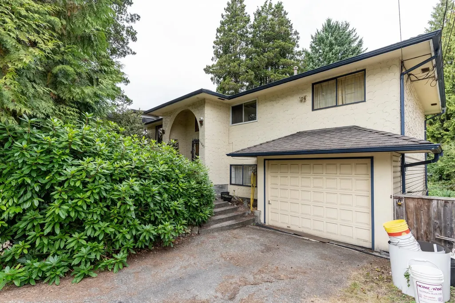
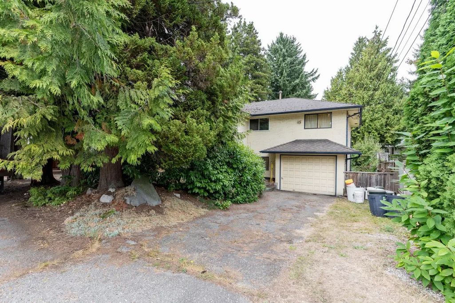
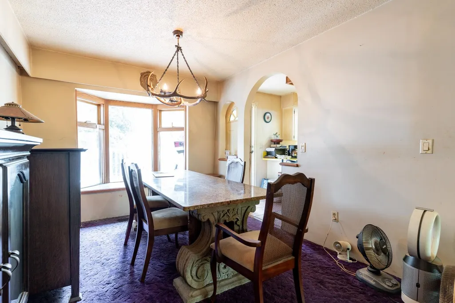
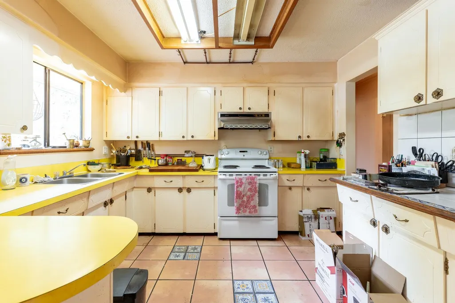
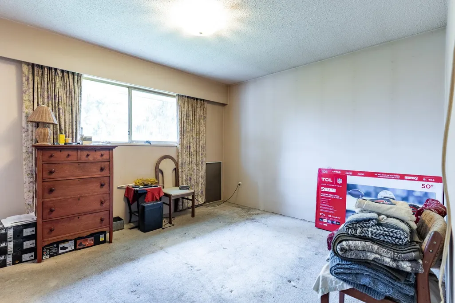
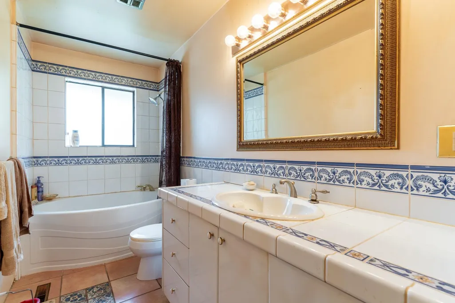
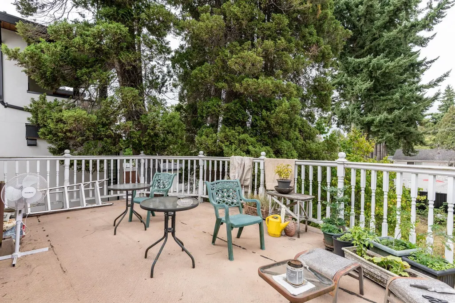
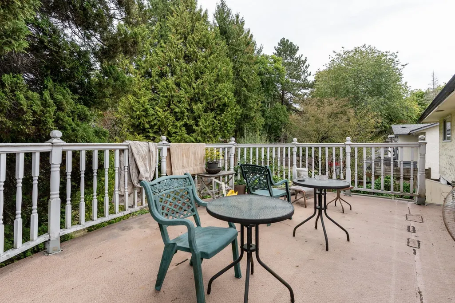
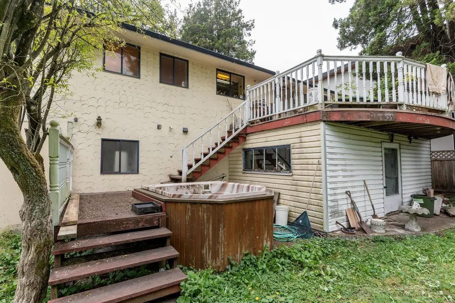
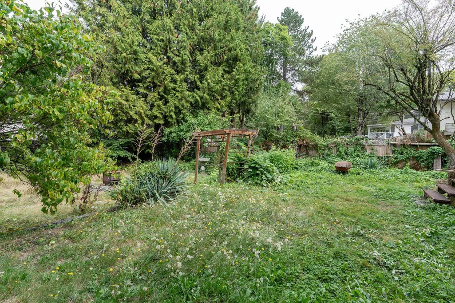
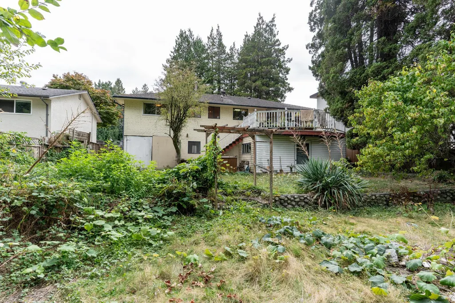
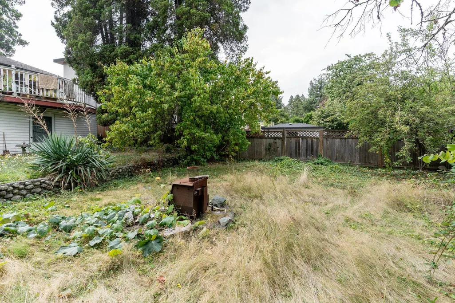
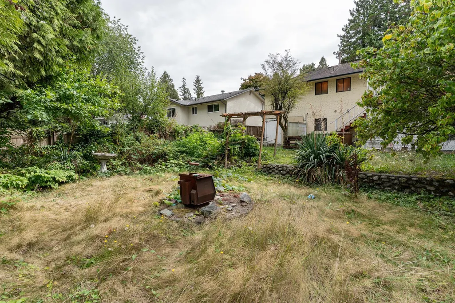
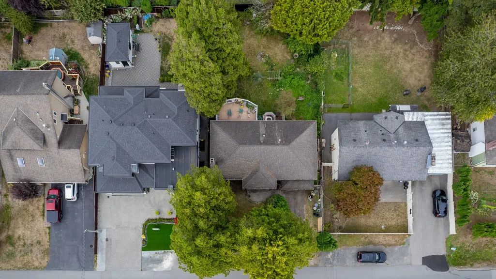
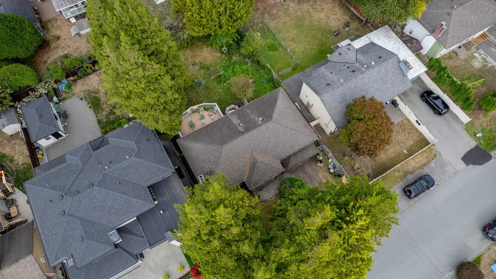
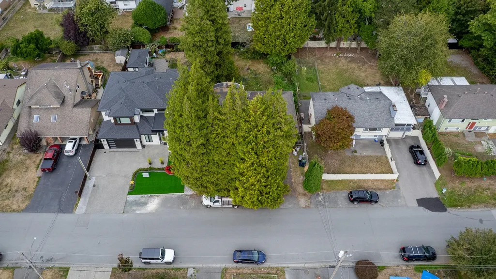
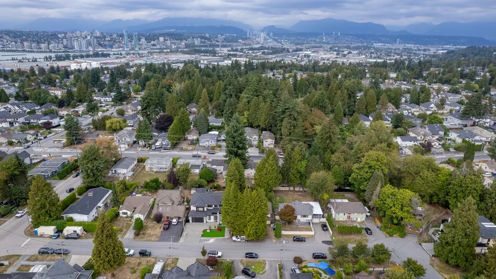
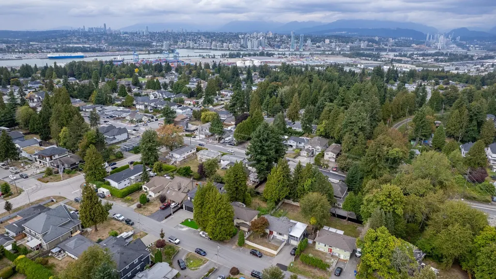
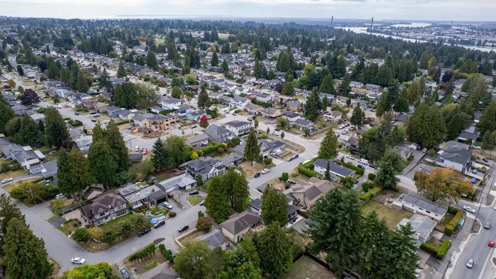
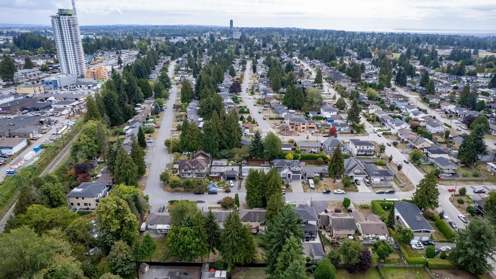
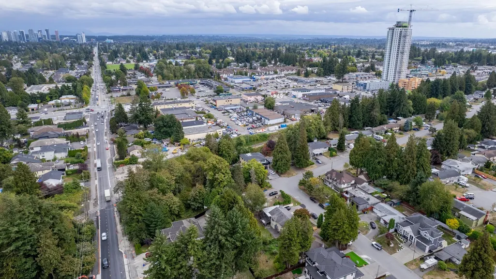
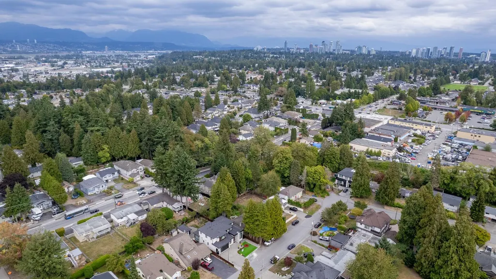
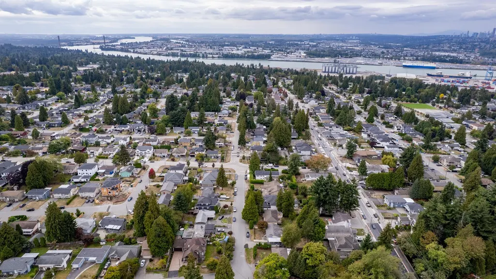
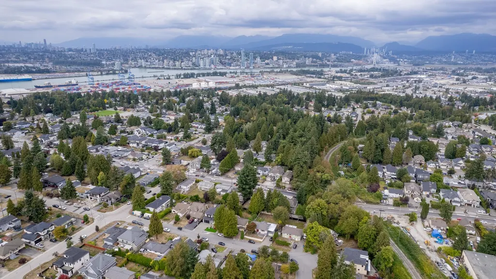
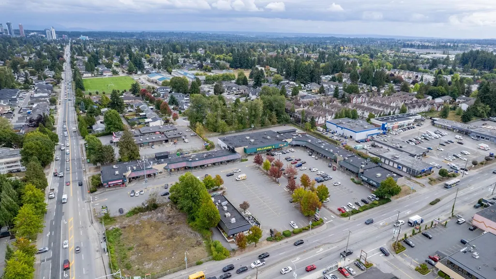
Located in a desirable North Delta neighbourhood. This property presents an excellent opportunity for those looking to build, renovate or create something of their own. Situated on a generous 7,560 sq. ft. lot with RD3 zoning, this property offers plenty of potential in an established residential setting. Enjoy the convenience of being close to schools, parks, shopping, restaurants and transit, with easy access to major routes connecting you to Surrey, New Westminster and surrounding communities. The neighbourhood offers a great balance of established homes, green space and everyday amenities, making it a popular choice for families and those looking to invest in North Delta. Bring your ideas and explore the possibilities this property and location have to offer. OH Sat Sept 19 from 2-4pm
General Features
| Heating | Forced Air |
|---|---|
| Appliances | Washer/Dryer,Dishwasher,Refrigerator,Stove |
| Garage Spaces | 1 |
| Architectural Style | Split Entry |
| Year Built | 1971 |
| Stories Count | 2 |
| Levels | Two,Split Entry |
| Property Subtype | Single Family Residence |
| Tax Year | 2025 |
| Ownership | Freehold NonStrata |
| Community Features | Shopping Nearby |
| Property Type | Residential |
| HOA | false |
| Garage Y/N | true |
| Full Baths | 1 |
| Status | Active |
| City | Delta |
| Entry Location | Split Entry |
| MLS Area | N. Delta |
| Lot Size Units | Square Feet |
| Lot Size Square Feet | 7560 |
| Carport Y/N | false |
| Land Lease Y/N | false |
| Tax Annual Amount | 5067.58 |
| MLS Area Minor | Annieville |
| Structure Type | Residential Detached |
| Standard Status | Active |
Interior Features
| Basement | None |
|---|---|
| Total Fireplaces | 2 |
| Fireplace Features | Wood Burning |
| Heating Y/N | true |
| Fireplace Y/N | true |
| Half Baths | 2 |
| Total Bedrooms | 4 |
| Total Baths | 3 |
Exterior Features
| Parking Features | Garage Single,Open,Front Access |
|---|---|
| Lot Features | Central Location,Recreation Nearby |
| Total Parking | 3 |
| Lot Size Area | 7560 |
| Building Area Total | 2173 |
| Lot Dimensions | 60 x 126 |
| Lot Size Acres | 0.17 |
| Frontage Length | 60 |
| Waterfront Y/N | false |
Amenities
- Views
- New Construction
- Adult 55+
- Lease To Own
- No HOA Fees
- Furnished
- Primary On Main
- Air Conditioning
- Seller Finance
- Green
- Fixer Upper
- Horse
- Golf
- Fireplace
- Deck
- Garage
- Basement
- Pool
Property vs Single Family Average in V4C 3V9
In The Neighborhood
Just Listed
Delta
$ 1,099,000
- Type
- Single Family
- Size
- 2,153 SqFt
- Rooms
- 5 Beds + 2.5 Baths
RE/MAX Michael Cowling and Associates Realty #R3167123
Just Listed
Delta
$ 1,068,000
- Type
- Single Family
- Size
- 1,610 SqFt
- Rooms
- 3 Beds + 1 Baths
RE/MAX Performance Realty #R3167107
Delta
$ 1,999,999
- Type
- Single Family
- Size
- 5,050 SqFt
- Rooms
- 9 Beds + 7.5 Baths
Royal LePage - Wolstencroft #R3165800
Delta
$ 1,299,900
- Type
- Single Family
- Size
- 2,574 SqFt
- Rooms
- 7 Beds + 2.5 Baths
Royal LePage Global Force Realty #R3165980
Delta
$ 1,590,000
- Type
- Single Family
- Size
- 2,874 SqFt
- Rooms
- 5 Beds + 2.5 Baths
Sutton Group-West Coast Realty #R3165758
Delta
$ 1,250,000
- Type
- Single Family
- Size
- 1,550 SqFt
- Rooms
- 4 Beds + 1.5 Baths
Sutton Group-West Coast Realty #R3165679
Delta
$ 1,248,000
- Type
- Single Family
- Size
- 2,499 SqFt
- Rooms
- 5 Beds + 2 Baths
eXp Realty of Canada, Inc. #R3162020
Delta
$ 1,399,000
- Type
- Single Family
- Size
- 3,161 SqFt
- Rooms
- 8 Beds + 4 Baths
Royal LePage Brent Roberts Realty #R3161194
Delta
$ 1,129,000
- Type
- Single Family
- Size
- 1,649 SqFt
- Rooms
- 3 Beds + 2 Baths
Sutton Group-West Coast Realty #R3161655
Delta
$ 1,399,000
- Type
- Single Family
- Size
- 3,917 SqFt
- Rooms
- 7 Beds + 5 Baths
RE/MAX Performance Realty #R3160715
 Copyright 2026 by Greater Vancouver REALTORS®. All Rights Reserved. NOTE: This representation is based in whole or in part on data generated by the Chilliwack & District Real Estate Board, Fraser Valley Real Estate Board
or Greater Vancouver REALTORS® which assumes no responsibility for its accuracy.
The trademarks REALTOR®, REALTORS®, and the REALTOR® logo are controlled by The Canadian Real Estate Association (CREA) and identify real estate professionals who are members of CREA. The trademarks MLS®, Multiple Listing Service® and the associated logos are owned by CREA and identify the quality of services provided by real estate professionals who are members of CREA. Used under license.
Last Updated: September 21, 2026 3:24 AM UTC
Copyright 2026 by Greater Vancouver REALTORS®. All Rights Reserved. NOTE: This representation is based in whole or in part on data generated by the Chilliwack & District Real Estate Board, Fraser Valley Real Estate Board
or Greater Vancouver REALTORS® which assumes no responsibility for its accuracy.
The trademarks REALTOR®, REALTORS®, and the REALTOR® logo are controlled by The Canadian Real Estate Association (CREA) and identify real estate professionals who are members of CREA. The trademarks MLS®, Multiple Listing Service® and the associated logos are owned by CREA and identify the quality of services provided by real estate professionals who are members of CREA. Used under license.
Last Updated: September 21, 2026 3:24 AM UTC
