
Just Listed








Address
2864 Bushnell Place, North Vancouver, BC
Price
$ 2,683,000
Property Attributes
- MLS#R3166894
- TypeSingle Family
- Listing Status Active
- County
- CityNorth Vancouver
- AreaNorth Vancouver
- NeighborhoodWestlynn Terrace
- ZipV7J 2Y8
- Style
- Year Built1965
- Taxes$ 7446
- Price$ 2,683,000
- Bedrooms5
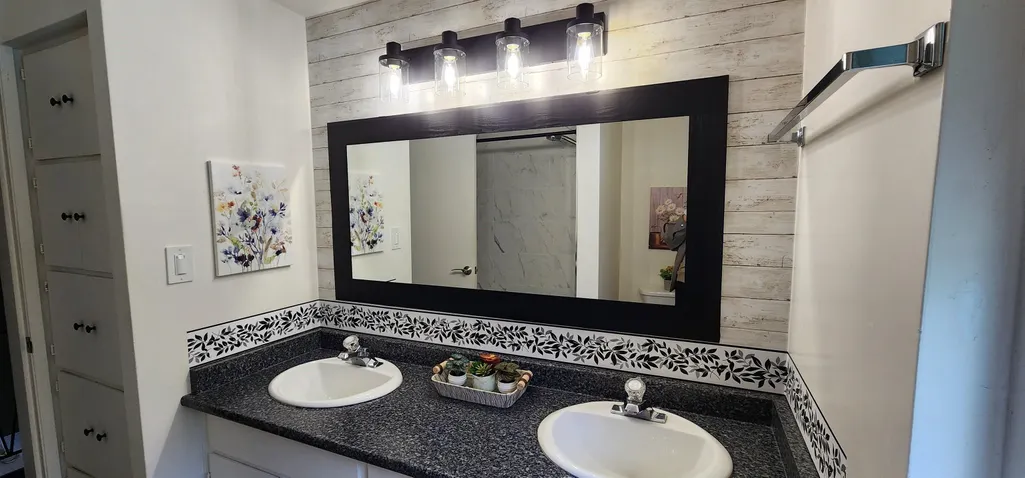
- Full Bathrooms2
- Half Bathrooms1
- Sqr Footage2745
- Lot Size0.18 Acres
Data Source:
Greater Vancouver REALTORS®
Property Description
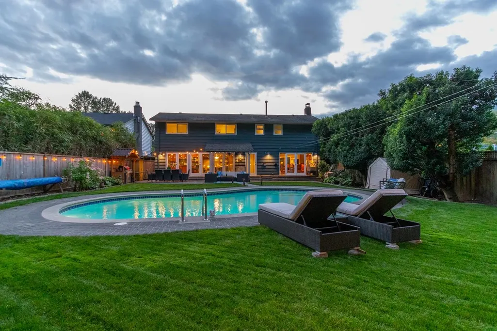
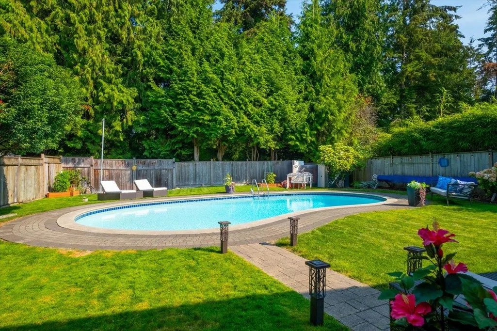
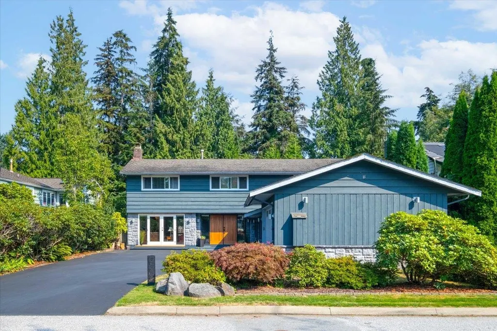
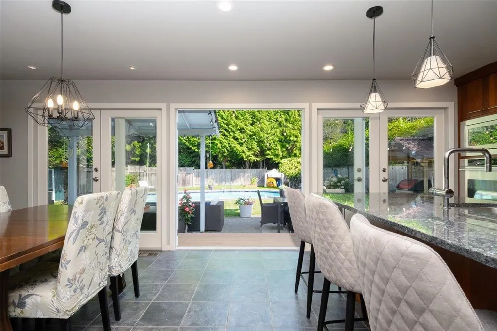
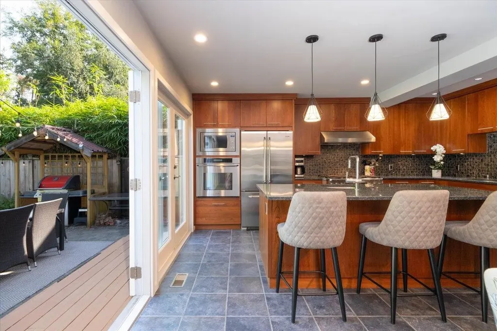
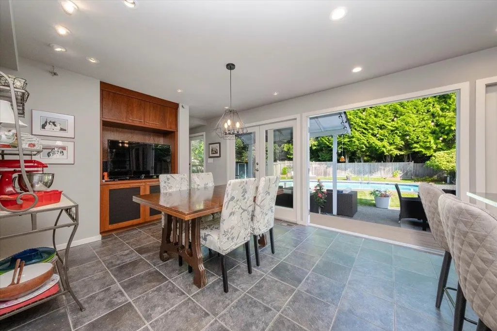
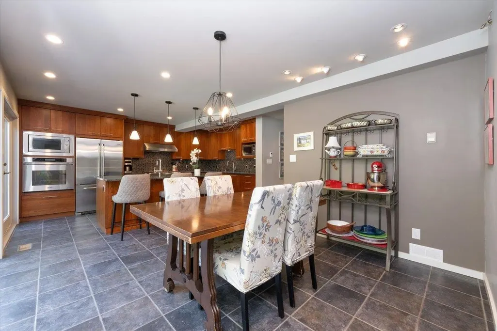
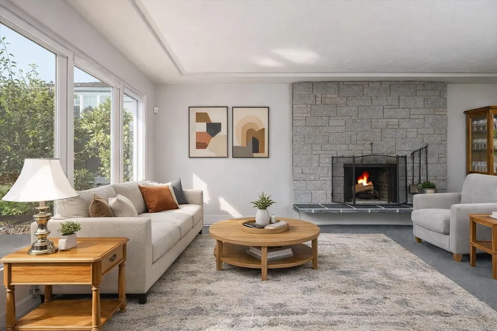
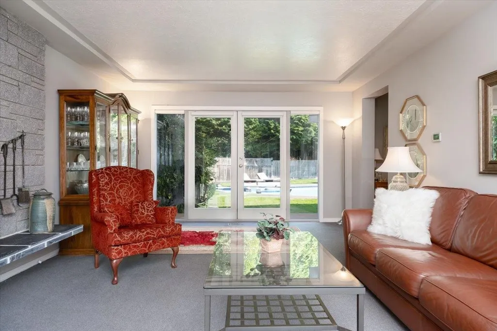
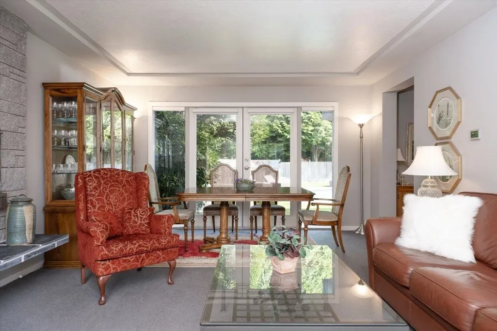
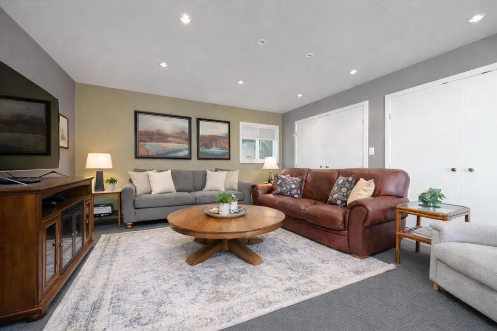
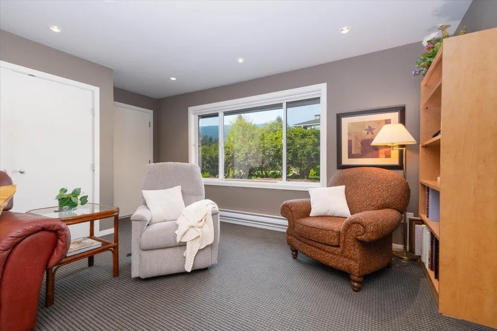
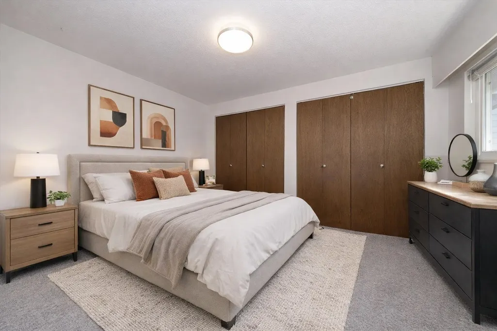
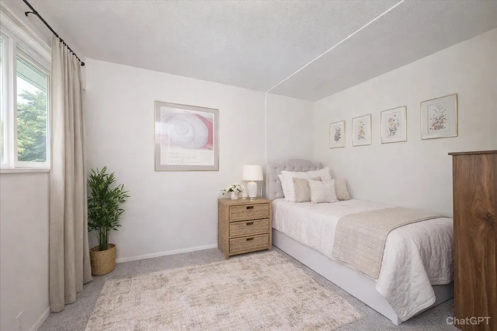
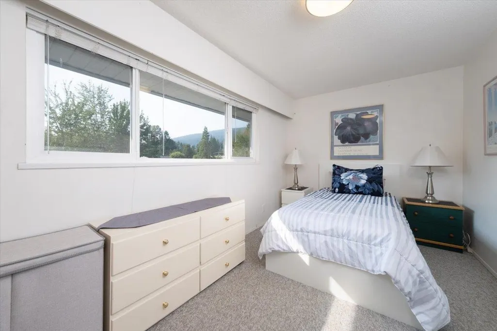
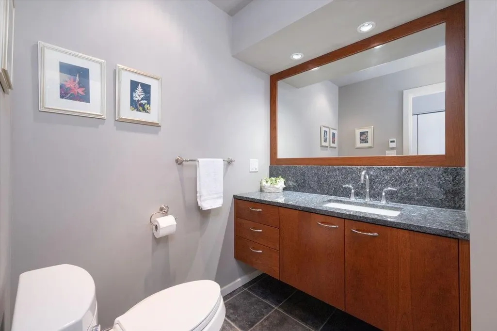
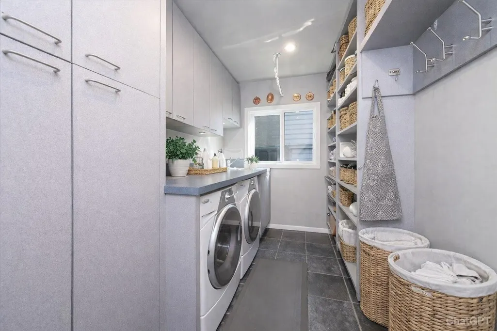
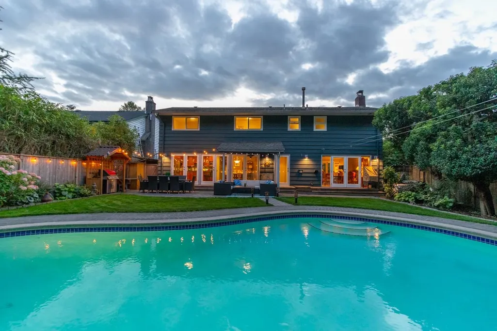
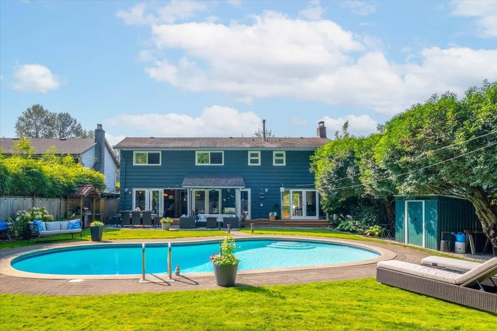
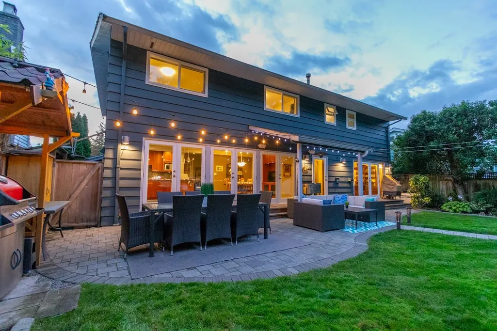
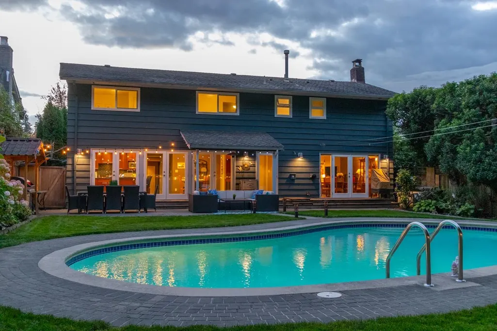
YOUR PRIVATE STAYCATION AWAITS! Entertainer’s Delight & Nature Lover’s Paradise features a large, flat, private, fully fenced backyard OASIS that backs onto a greenbelt; located on a quiet cul-de-sac in Westlynn Terrace. Rare family-friendly layout w/ 5 BEDROOMS UP offers easy access to a deep concrete pool—perfect for summer parties, relaxation, & cardio/fitness. Inside... the gourmet kitchen features a 6-burner gas range, wall oven, bar fridge, dual sinks, & a huge granite island. Bonus attached DOUBLE oversized garage w/ ample storage, heated floors & numerous updates/renos. Parking for 7 vehicles, plus space for an RV/Boat. Directly across from Ross Rd Elementary, minutes to NS Ski hills, hiking/biking trails, shops, cafés, & transit. Some photos virtually staged. By appointment.
General Features
| Heating | Electric,Forced Air,Natural Gas |
|---|---|
| Appliances | Washer/Dryer,Dishwasher,Refrigerator,Stove,Microwave,Oven |
| Garage Spaces | 2 |
| Pool Features | Outdoor Pool |
| Security Features | Smoke Detector(s) |
| Year Built | 1965 |
| Stories Count | 2 |
| Levels | Two |
| Property Subtype | Single Family Residence |
| Tax Year | 2026 |
| Ownership | Freehold NonStrata |
| Property Type | Residential |
| HOA | false |
| Subdivision Name | Westlynn Terrace |
| Garage Y/N | true |
| Other Structures | Shed(s) |
| Full Baths | 2 |
| Status | Active |
| City | North Vancouver |
| MLS Area | North Vancouver |
| Lot Size Units | Square Feet |
| Lot Size Square Feet | 8040 |
| Carport Y/N | false |
| Land Lease Y/N | false |
| Tax Annual Amount | 7446.74 |
| MLS Area Minor | Westlynn Terrace |
| Structure Type | Residential Detached |
| Standard Status | Active |
Interior Features
| Interior Amenities | Pantry |
|---|---|
| Basement | None |
| Total Fireplaces | 1 |
| Fireplace Features | Wood Burning |
| Heating Y/N | true |
| Window Features | Window Coverings |
| Fireplace Y/N | true |
| Half Baths | 1 |
| Total Bedrooms | 5 |
| Total Baths | 3 |
Exterior Features
| Exterior Amenities | Private Yard |
|---|---|
| Parking Features | Garage Double,RV Access/Parking,Front Access |
| Lot Features | Central Location,Cul-De-Sac,Greenbelt,Private,Recreation Nearby |
| Total Parking | 7 |
| Lot Size Area | 8040 |
| Building Area Total | 2745 |
| Lot Dimensions | 60 x 134 |
| Lot Size Acres | 0.18 |
| Frontage Length | 60 |
| Waterfront Y/N | false |
| Other Equipment | Swimming Pool Equip. |
Amenities
- Views
- New Construction
- Adult 55+
- Lease To Own
- No HOA Fees
- Furnished
- Primary On Main
- Air Conditioning
- Seller Finance
- Green
- Fixer Upper
- Horse
- Golf
- Fireplace
- Deck
- Garage
- Basement
- Pool
 Copyright 2026 by Greater Vancouver REALTORS®. All Rights Reserved. NOTE: This representation is based in whole or in part on data generated by the Chilliwack & District Real Estate Board, Fraser Valley Real Estate Board
or Greater Vancouver REALTORS® which assumes no responsibility for its accuracy.
The trademarks REALTOR®, REALTORS®, and the REALTOR® logo are controlled by The Canadian Real Estate Association (CREA) and identify real estate professionals who are members of CREA. The trademarks MLS®, Multiple Listing Service® and the associated logos are owned by CREA and identify the quality of services provided by real estate professionals who are members of CREA. Used under license.
Last Updated: September 21, 2026 3:24 AM UTC
Copyright 2026 by Greater Vancouver REALTORS®. All Rights Reserved. NOTE: This representation is based in whole or in part on data generated by the Chilliwack & District Real Estate Board, Fraser Valley Real Estate Board
or Greater Vancouver REALTORS® which assumes no responsibility for its accuracy.
The trademarks REALTOR®, REALTORS®, and the REALTOR® logo are controlled by The Canadian Real Estate Association (CREA) and identify real estate professionals who are members of CREA. The trademarks MLS®, Multiple Listing Service® and the associated logos are owned by CREA and identify the quality of services provided by real estate professionals who are members of CREA. Used under license.
Last Updated: September 21, 2026 3:24 AM UTC
