





Address
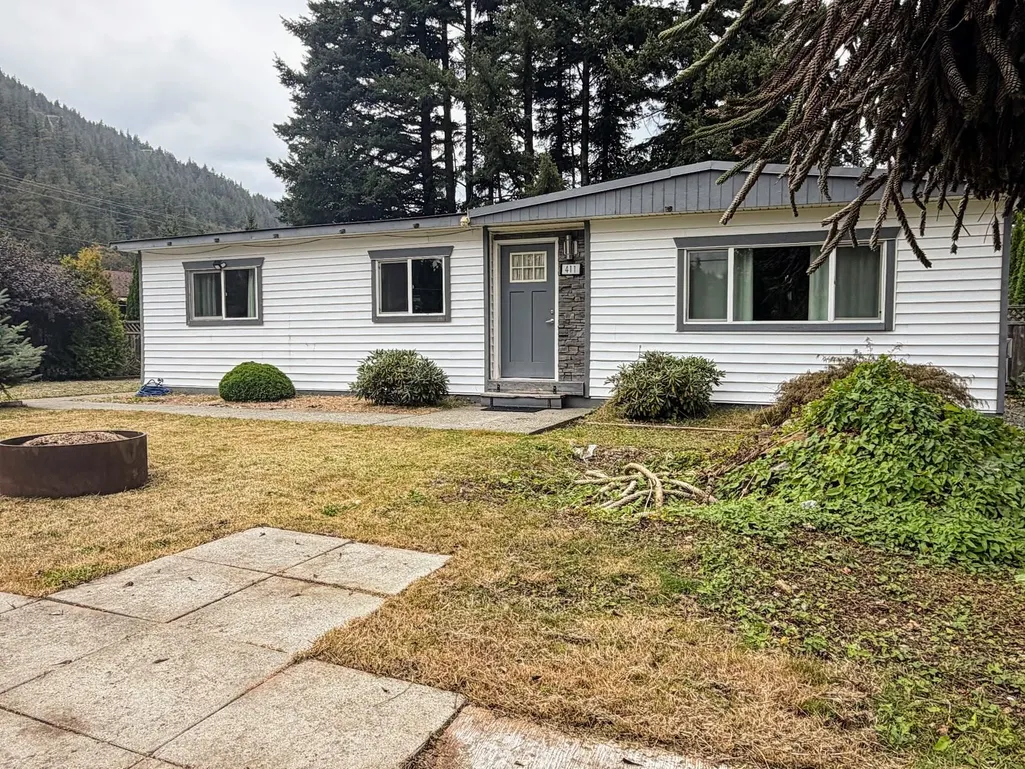
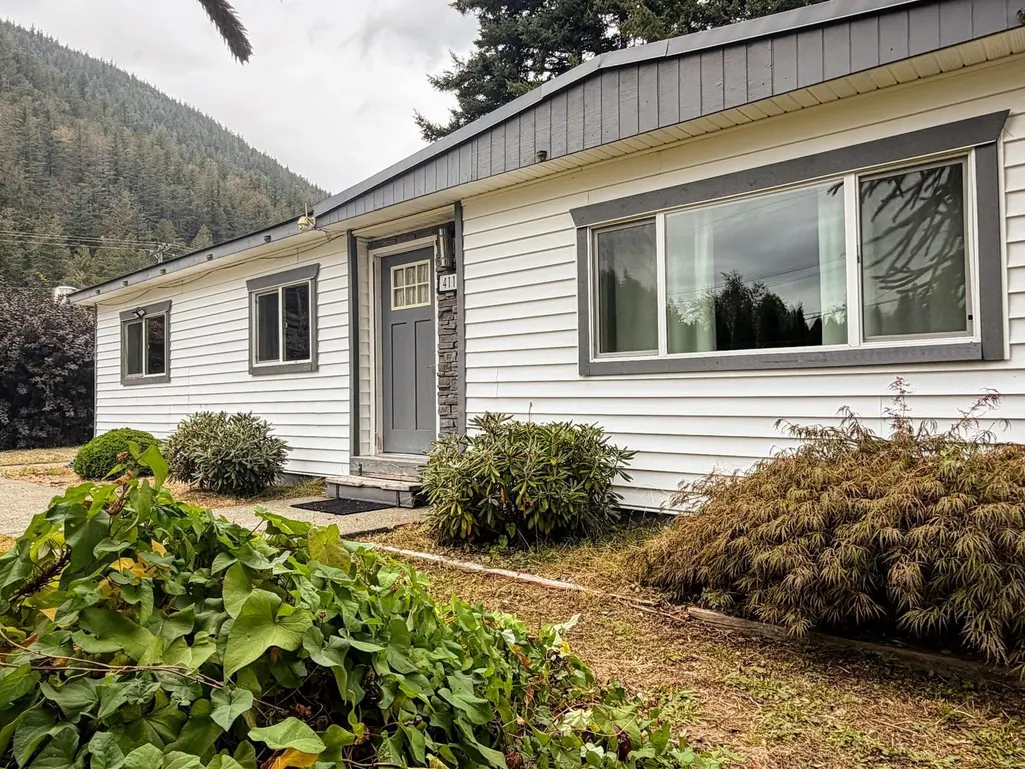
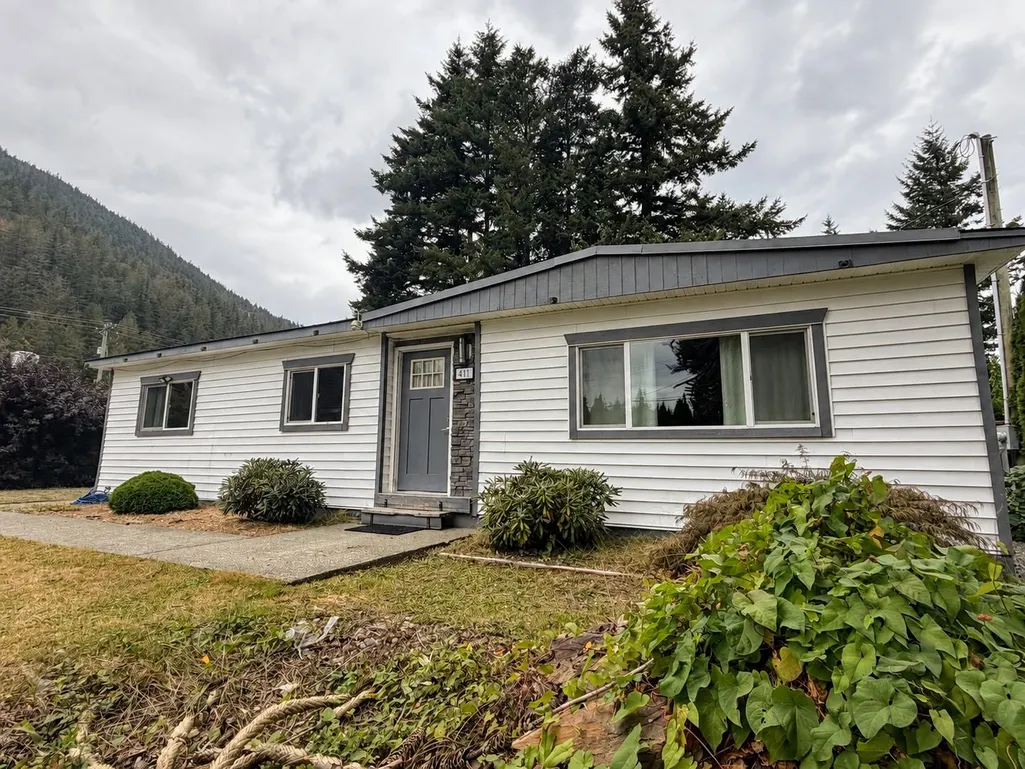
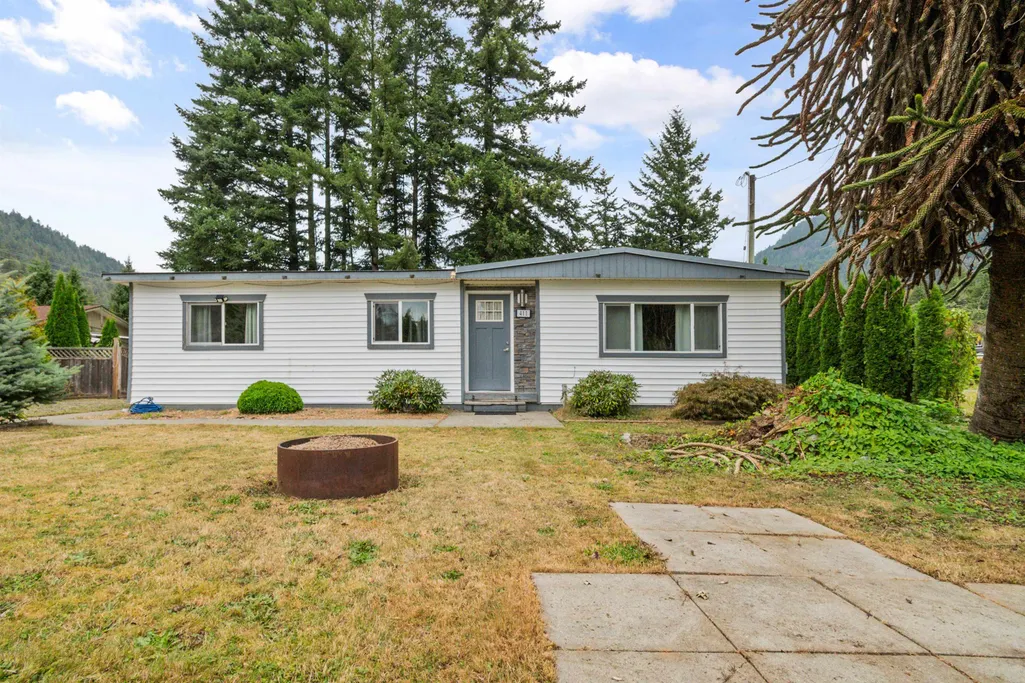
411 Emerald Avenue, Harrison Hot Springs, BC
Price
$ 674,900
Property Attributes
- MLS#R3166774
- TypeSingle Family
- Listing Status Active
- County
- CityHarrison Hot Springs
- AreaHarrison Lake
- NeighborhoodHarrison Hot Springs
- ZipV0M 1K0
- StyleRancher/Bungalow
- Year Built1970
- Taxes$ 3290
- Price$ 674,900
- Bedrooms3
- Full Bathrooms2
- Half Bathrooms0
- Sqr Footage1159
- Lot Size0.2 Acres
Data Source:
Greater Vancouver REALTORS®
Property Description
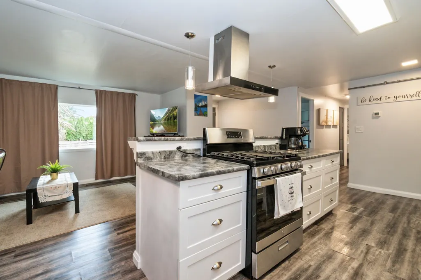
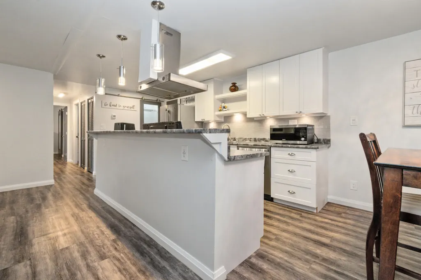
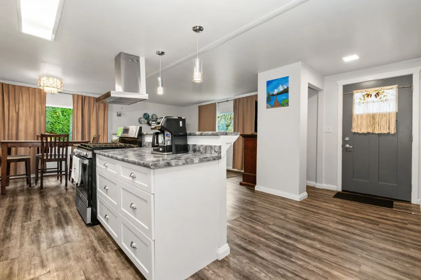
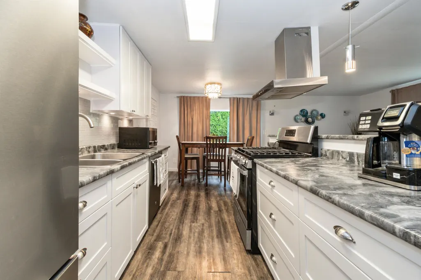
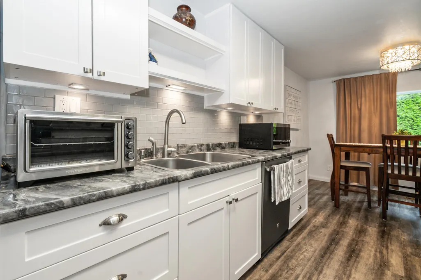
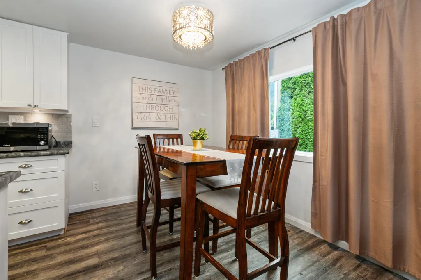
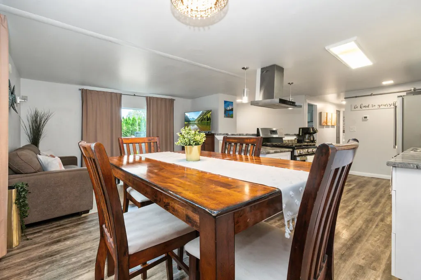
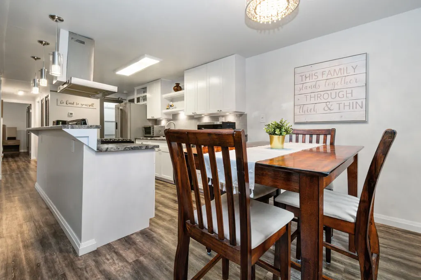
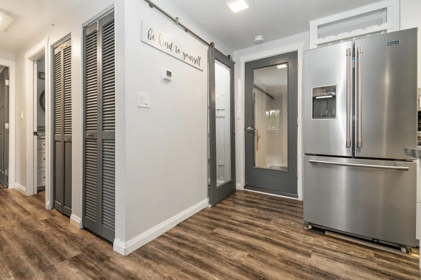
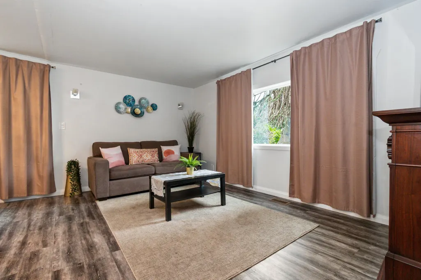
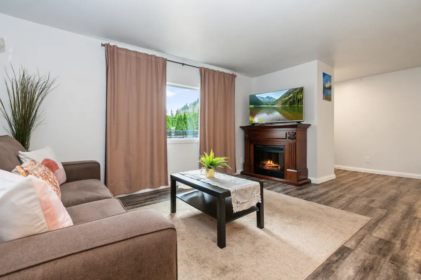
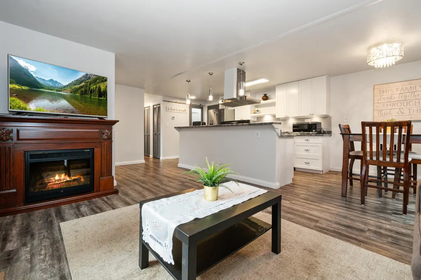
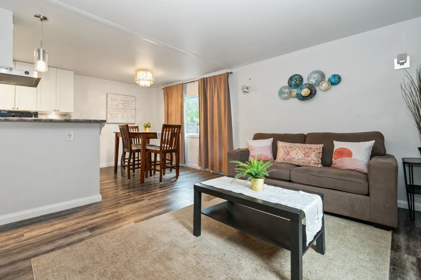
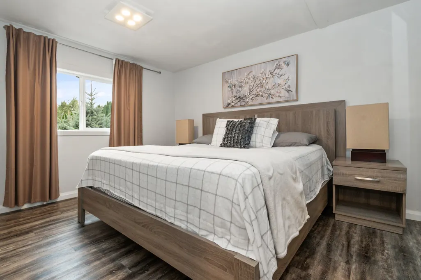
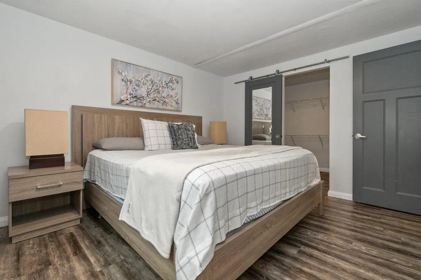
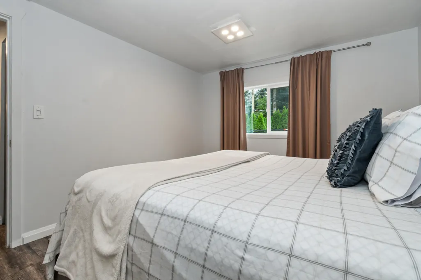
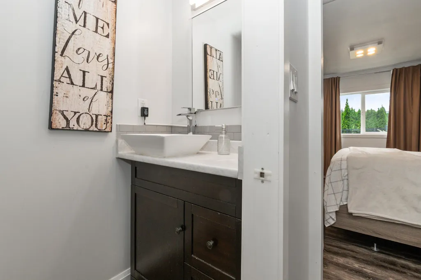
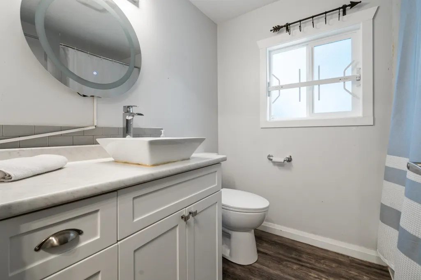
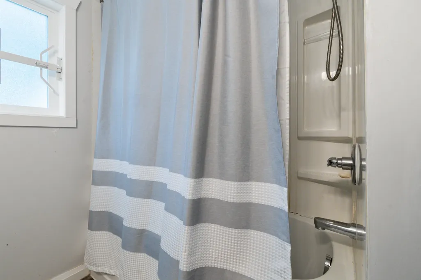
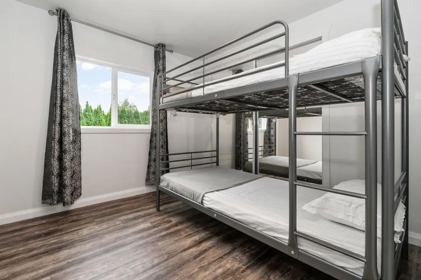
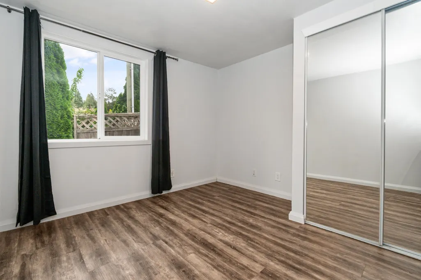
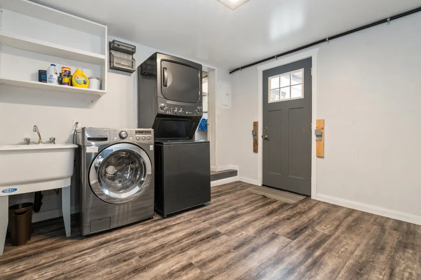
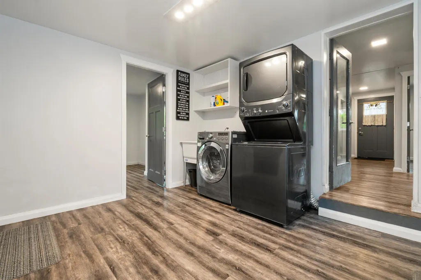
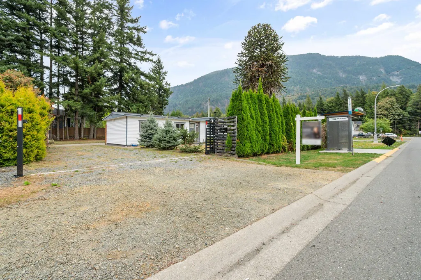
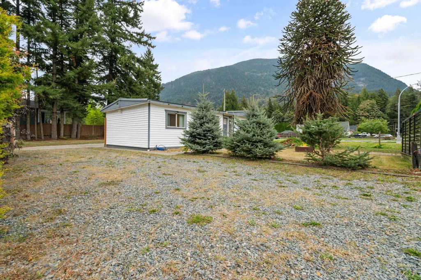
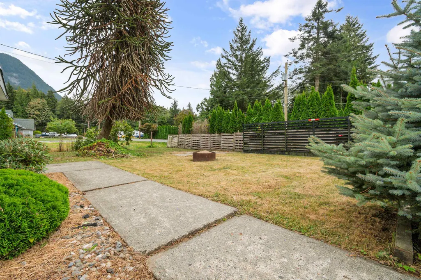
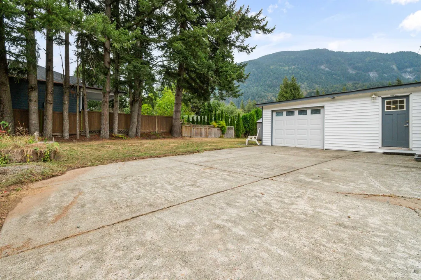
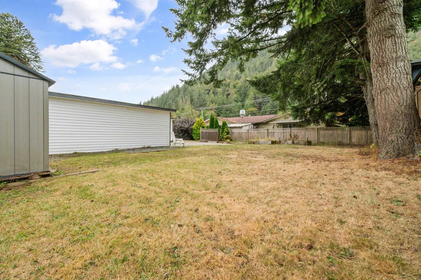
One-level living in beautiful Harrison Hot Springs! This 3 bedroom, 2 bathroom RANCHER home sits on a sunny, near quarter-acre lot with attached garage, shed and plenty of parking & garden areas. The updated kitchen offers stainless steel appliances, pantry and generous counter space. Primary bedroom features a walk-in closet and ensuite. Updates include flooring, vinyl windows, plumbing, there’s a York furnace and hot water on demand system. Forest trails at the end of the street, walk to golf, and just minutes to Harrison Lake and the promenade. Can be sold furnished. Land has potential to be subdivided, check with the district. CALL TODAY TO VIEW
General Features
| Heating | Forced Air,Natural Gas |
|---|---|
| Appliances | Washer/Dryer,Dishwasher,Refrigerator,Stove,Microwave |
| Garage Spaces | 1 |
| Architectural Style | Rancher/Bungalow |
| Year Built | 1970 |
| Stories Count | 1 |
| Property Subtype | Single Family Residence |
| Tax Year | 2026 |
| Ownership | Freehold NonStrata |
| Community Features | Shopping Nearby |
| Property Type | Residential |
| HOA | false |
| Garage Y/N | true |
| Other Structures | Workshop Attached,Shed(s) |
| Full Baths | 2 |
| Status | Active |
| City | Harrison Hot Springs |
| MLS Area | Harrison Lake |
| Lot Size Units | Square Feet |
| Lot Size Square Feet | 8800 |
| Carport Y/N | false |
| Land Lease Y/N | false |
| Tax Annual Amount | 3290.52 |
| MLS Area Minor | Harrison Hot Springs |
| Structure Type | Residential Detached |
| Standard Status | Active |
Interior Features
| Interior Amenities | Pantry |
|---|---|
| Basement | Crawl Space |
| Heating Y/N | true |
| Laundry Features | In Unit |
| Total Bedrooms | 3 |
| Total Baths | 2 |
Exterior Features
| Exterior Amenities | Private Yard |
|---|---|
| Parking Features | Garage Single,Open,Front Access,Gravel |
| Lot Features | Near Golf Course,Marina Nearby,Private,Recreation Nearby |
| Total Parking | 8 |
| Lot Size Area | 8800 |
| Building Area Total | 1159 |
| Lot Dimensions | 80 x 110 |
| Lot Size Acres | 0.2 |
| Frontage Length | 80 |
| Waterfront Y/N | false |
Amenities
- Views
- New Construction
- Adult 55+
- Lease To Own
- No HOA Fees
- Furnished
- Primary On Main
- Air Conditioning
- Seller Finance
- Green
- Fixer Upper
- Horse
- Golf
- Fireplace
- Deck
- Garage
- Basement
- Pool
Property vs Single Family Average in V0M 1K0
In The Neighborhood
Harrison Hot Springs
$ 899,000
- Type
- Single Family
- Size
- 2,516 SqFt
- Rooms
- 5 Beds + 2.5 Baths
Century 21 Creekside Realty #R3163373
Harrison Hot Springs
$ 1,050,000
- Type
- Single Family
- Size
- 3,586 SqFt
- Rooms
- 6 Beds + 4 Baths
RE/MAX Magnolia #R3159972
Harrison Hot Springs
$ 875,000
- Type
- Single Family
- Size
- 2,040 SqFt
- Rooms
- 4 Beds + 2 Baths
Nationwide Realty Corp. #R3159452
Harrison Hot Springs
$ 1,049,900
- Type
- Single Family
- Size
- 2,491 SqFt
- Rooms
- 3 Beds + 4.5 Baths
Oracle Realty Ltd. #R3156225
Harrison Hot Springs
$ 889,900
- Type
- Single Family
- Size
- 2,269 SqFt
- Rooms
- 4 Beds + 4 Baths
Homelife Advantage Realty Ltd. #R3154070
Harrison Hot Springs
$ 1,539,900
- Type
- Single Family
- Size
- 2,955 SqFt
- Rooms
- 4 Beds + 3 Baths
#R3143885
Harrison Hot Springs
$ 819,900
- Type
- Single Family
- Size
- 1,643 SqFt
- Rooms
- 3 Beds + 2 Baths
Century 21 Creekside Realty #R3139887
Harrison Hot Springs
$ 1,528,000
- Type
- Single Family
- Size
- 2,420 SqFt
- Rooms
- 3 Beds + 2.5 Baths
Royal Lepage Wheeler Cheam #R3138401
Harrison Hot Springs
$ 794,900
- Type
- Single Family
- Size
- 1,595 SqFt
- Rooms
- 3 Beds + 2 Baths
One Percent Realty Ltd. #R3138265
Harrison Hot Springs
$ 698,888
- Type
- Single Family
- Size
- 1,488 SqFt
- Rooms
- 3 Beds + 2.5 Baths
RE/MAX City Realty #R3136136
Harrison Hot Springs
$ 1,125,000
- Type
- Single Family
- Size
- 2,671 SqFt
- Rooms
- 3 Beds + 3 Baths
Royal Lepage Wheeler Cheam #R3133452
Harrison Hot Springs
$ 499,000
- Type
- Single Family
- Size
- 1,086 SqFt
- Rooms
- 3 Beds + 2.5 Baths
YPA Your Property Agent #R3131508
 Copyright 2026 by Greater Vancouver REALTORS®. All Rights Reserved. NOTE: This representation is based in whole or in part on data generated by the Chilliwack & District Real Estate Board, Fraser Valley Real Estate Board
or Greater Vancouver REALTORS® which assumes no responsibility for its accuracy.
The trademarks REALTOR®, REALTORS®, and the REALTOR® logo are controlled by The Canadian Real Estate Association (CREA) and identify real estate professionals who are members of CREA. The trademarks MLS®, Multiple Listing Service® and the associated logos are owned by CREA and identify the quality of services provided by real estate professionals who are members of CREA. Used under license.
Last Updated: September 22, 2026 3:23 AM UTC
Copyright 2026 by Greater Vancouver REALTORS®. All Rights Reserved. NOTE: This representation is based in whole or in part on data generated by the Chilliwack & District Real Estate Board, Fraser Valley Real Estate Board
or Greater Vancouver REALTORS® which assumes no responsibility for its accuracy.
The trademarks REALTOR®, REALTORS®, and the REALTOR® logo are controlled by The Canadian Real Estate Association (CREA) and identify real estate professionals who are members of CREA. The trademarks MLS®, Multiple Listing Service® and the associated logos are owned by CREA and identify the quality of services provided by real estate professionals who are members of CREA. Used under license.
Last Updated: September 22, 2026 3:23 AM UTC
