
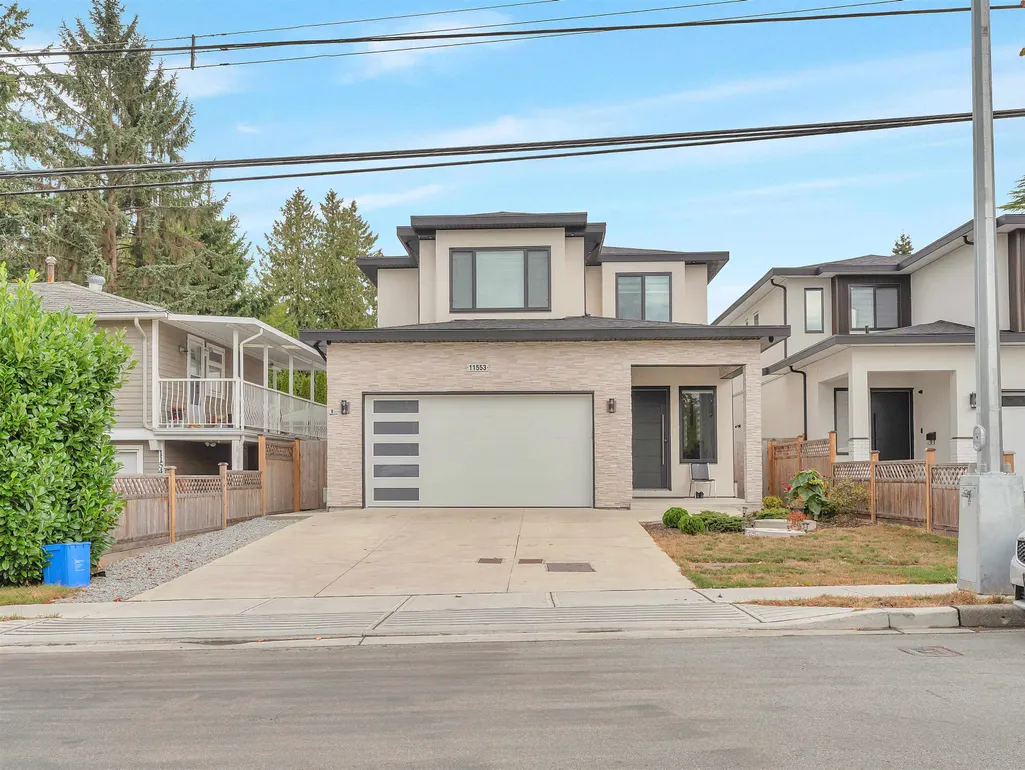
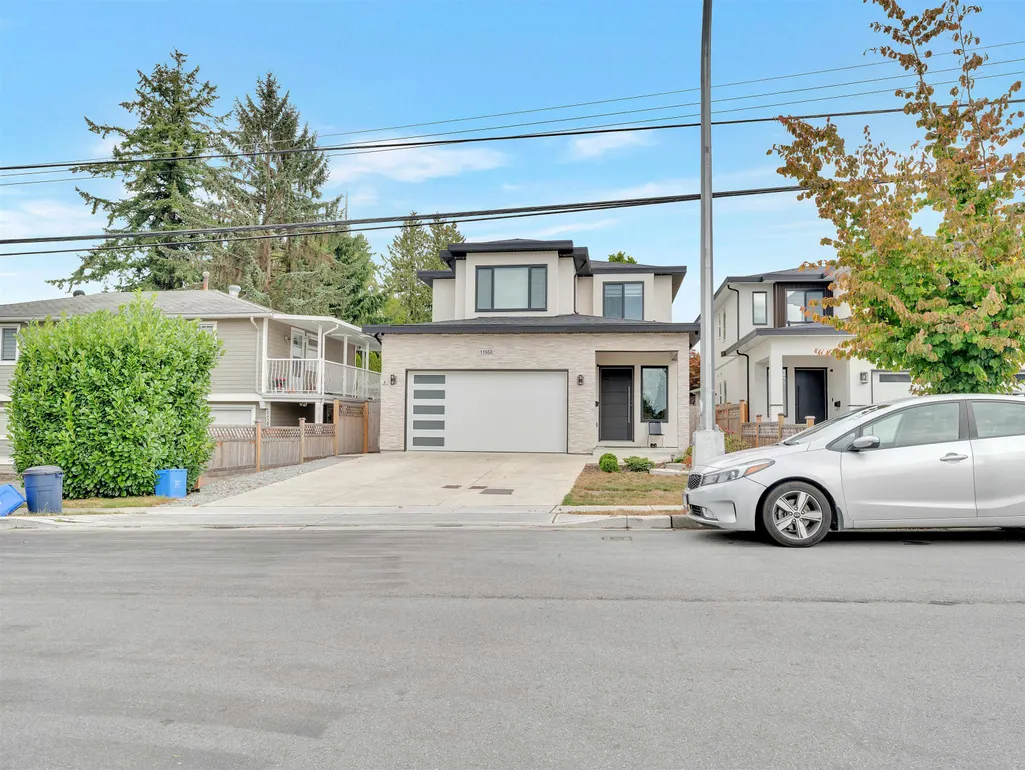
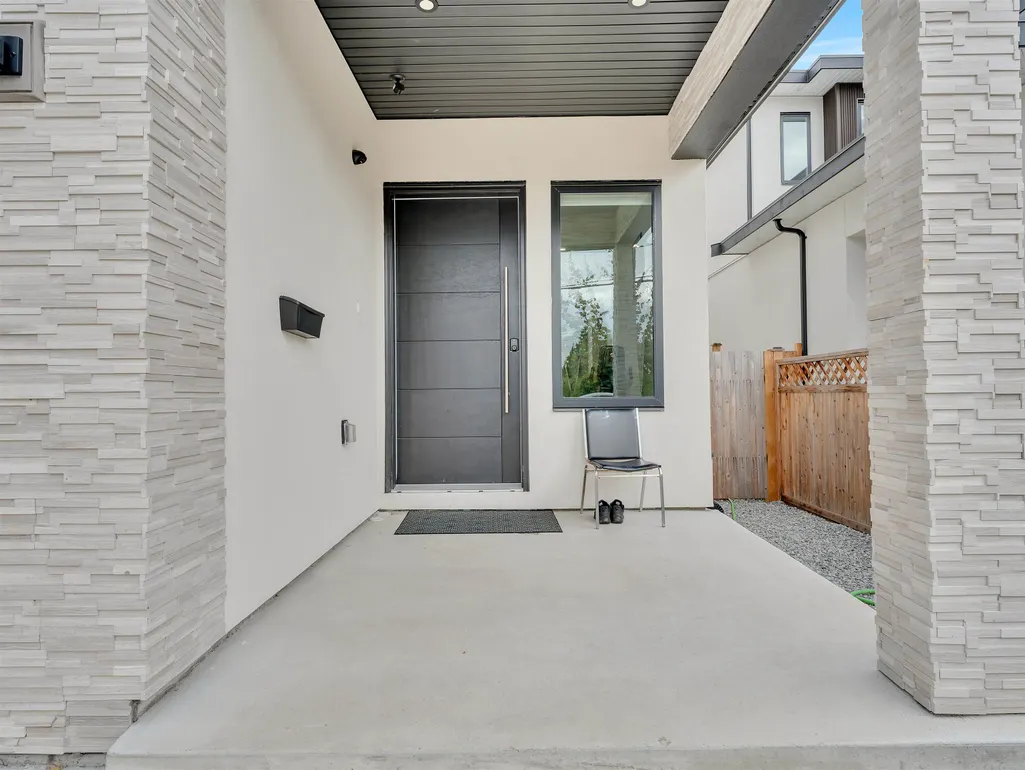
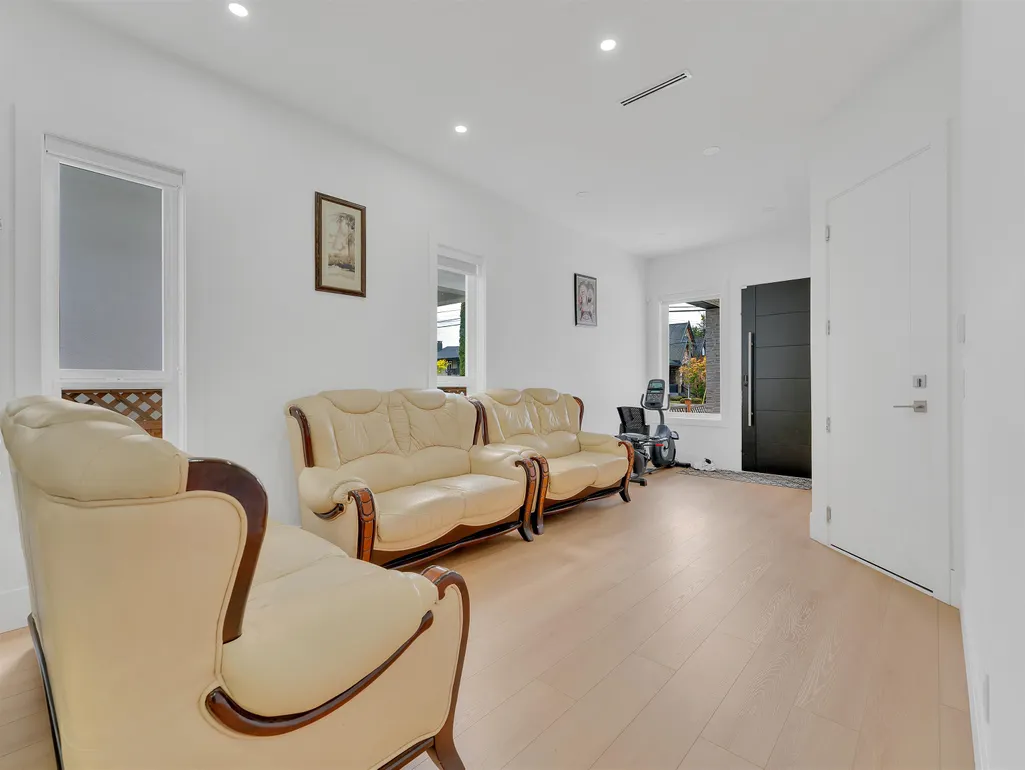
Address
11553 75a Avenue, Delta, BC
Price
$ 1,799,000
Property Attributes
- MLS#R3166339
- TypeSingle Family
- Listing Status Active
- County
- CityDelta
- AreaN. Delta
- NeighborhoodScottsdale
- ZipV4C 1H9
- Style
- Year Built2024
- Taxes$ 5833
- Price$ 1,799,000
- Bedrooms8
- Full Bathrooms6
- Half Bathrooms0
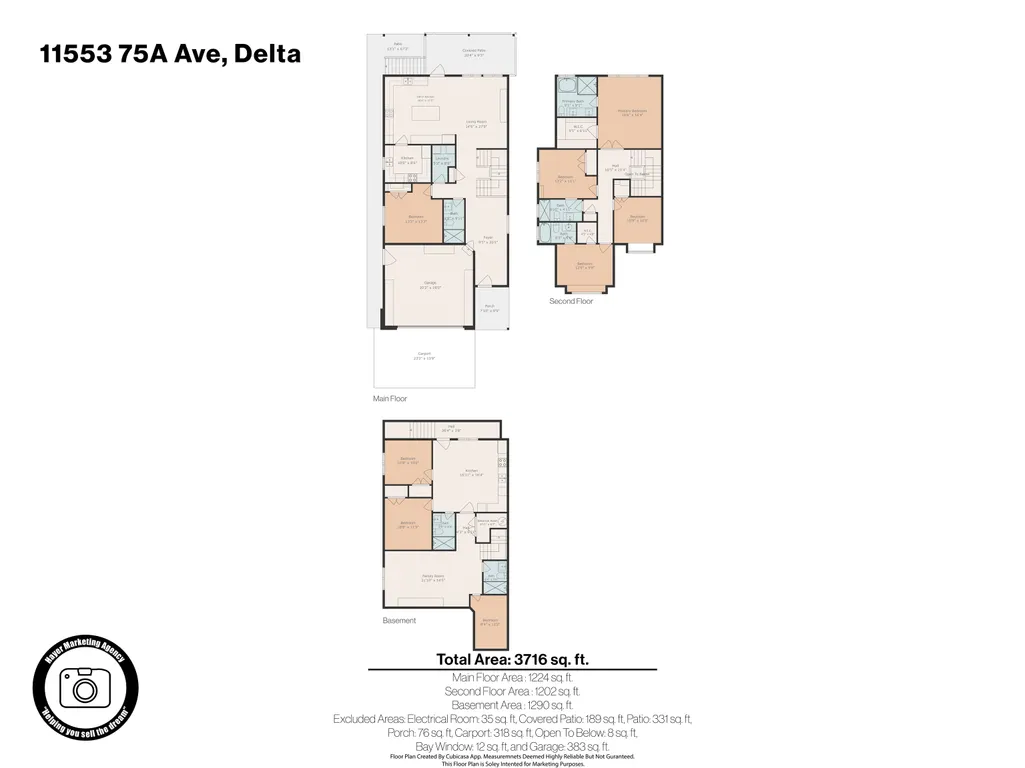
- Sqr Footage3716
- Lot Size0.11 Acres
Data Source:
Greater Vancouver REALTORS®
Property Description
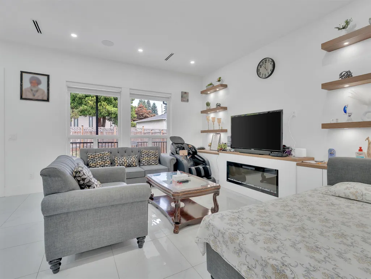
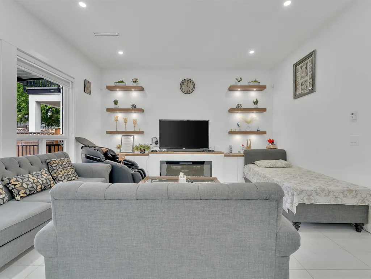
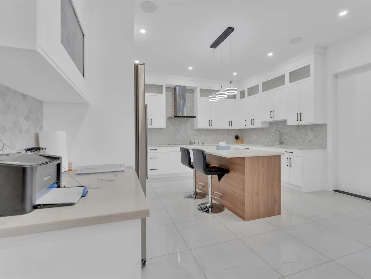
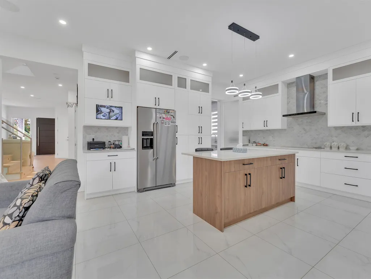
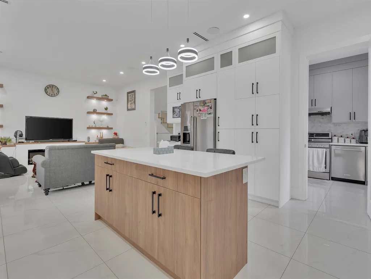
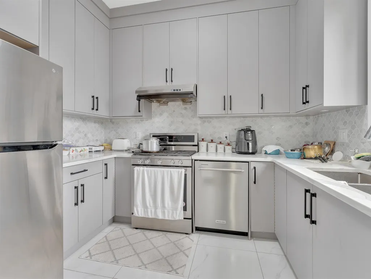
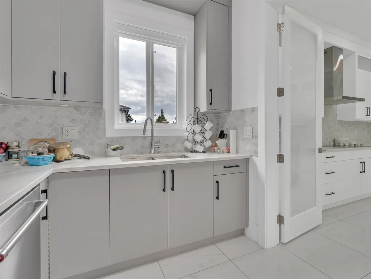
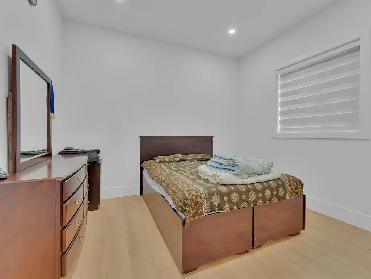
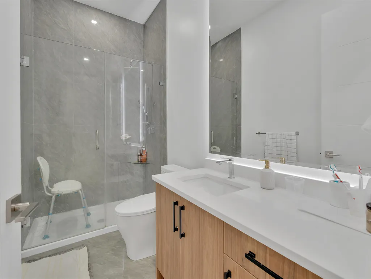
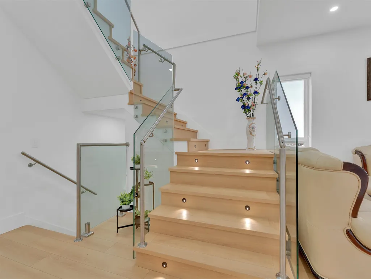
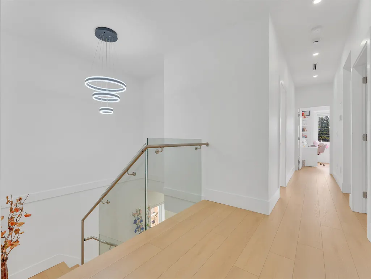
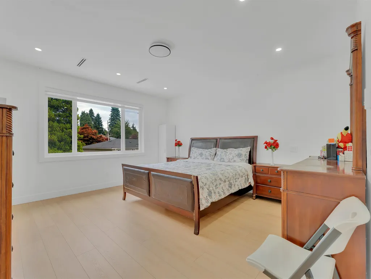
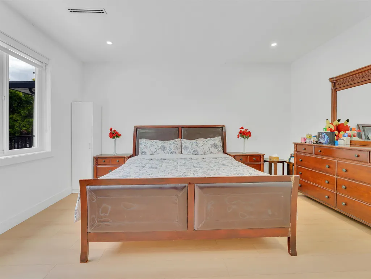
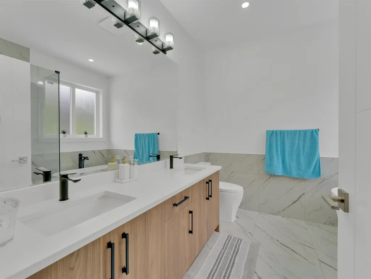
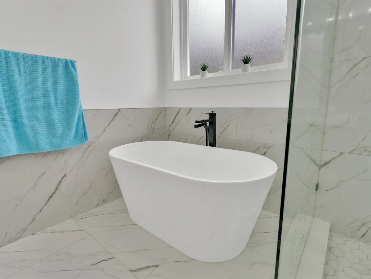
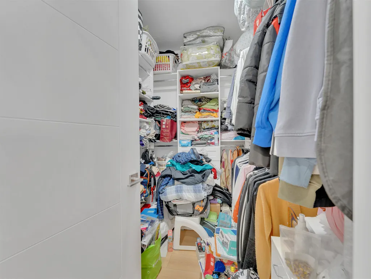
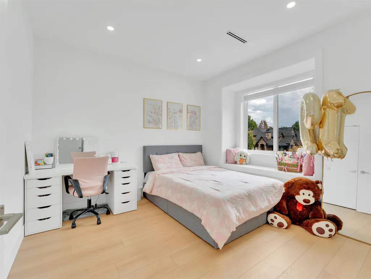
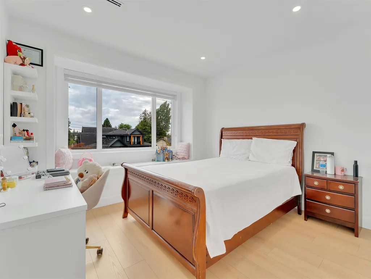
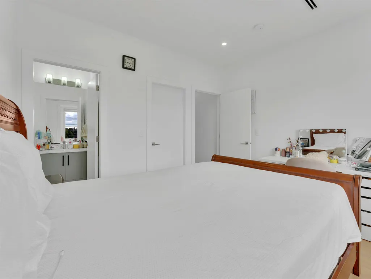
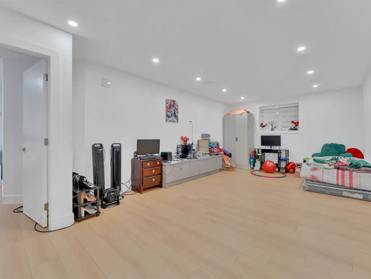
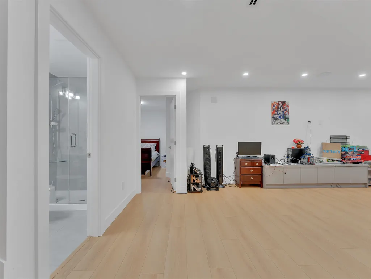
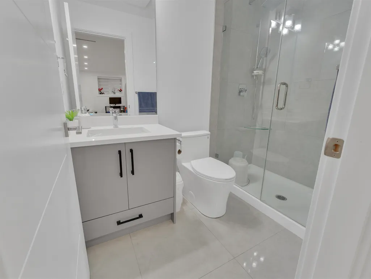
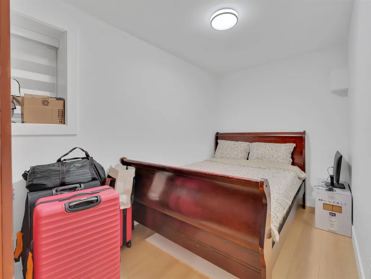
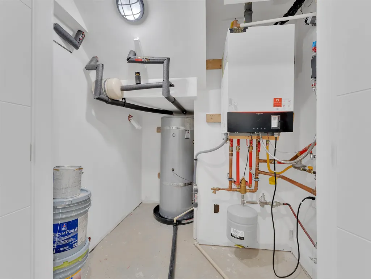
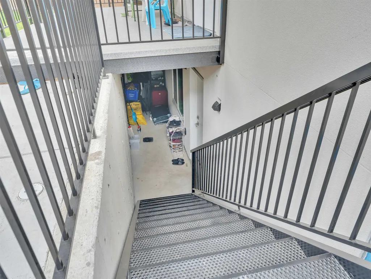
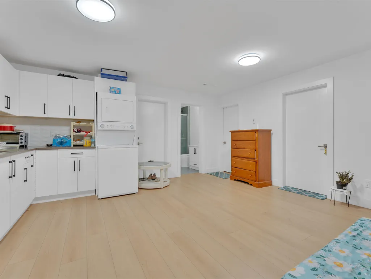
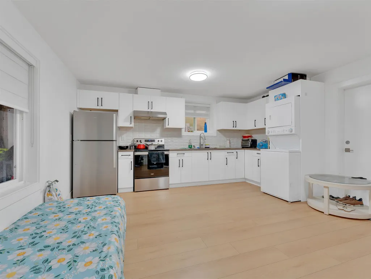
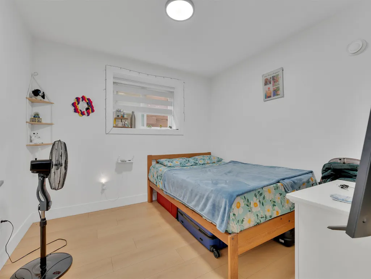
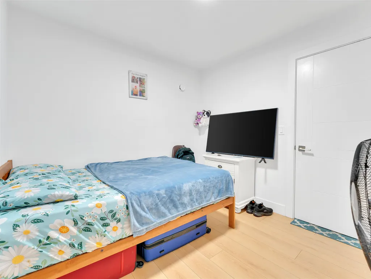
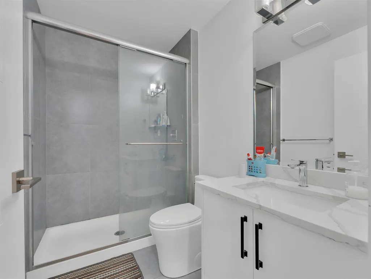
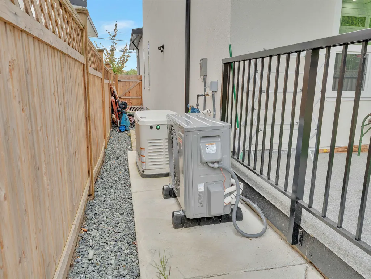
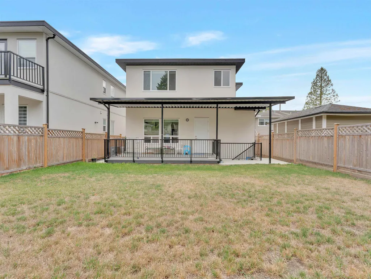
This North Delta home has room for everyone: 8 bedrooms, 6 bathrooms, and thoughtful touches throughout. The kitchen is a showstopper with quartz counters, stainless steel appliances, and its own spice kitchen, plus radiant-heated floors and central air throughout. Upstairs offers four bedrooms and three baths, including a primary suite with a walk-in closet and spa-style ensuite, along with a main-floor bedroom and full bath for guests or extended family. Downstairs, a 2-bedroom legal suite with its own entrance and hydro meter offers extra income potential, plus a rec room, another bedroom, a full bath, and a power backup generator.
General Features
| Heating | Baseboard,Natural Gas,Radiant |
|---|---|
| Cooling | Central Air,Air Conditioning |
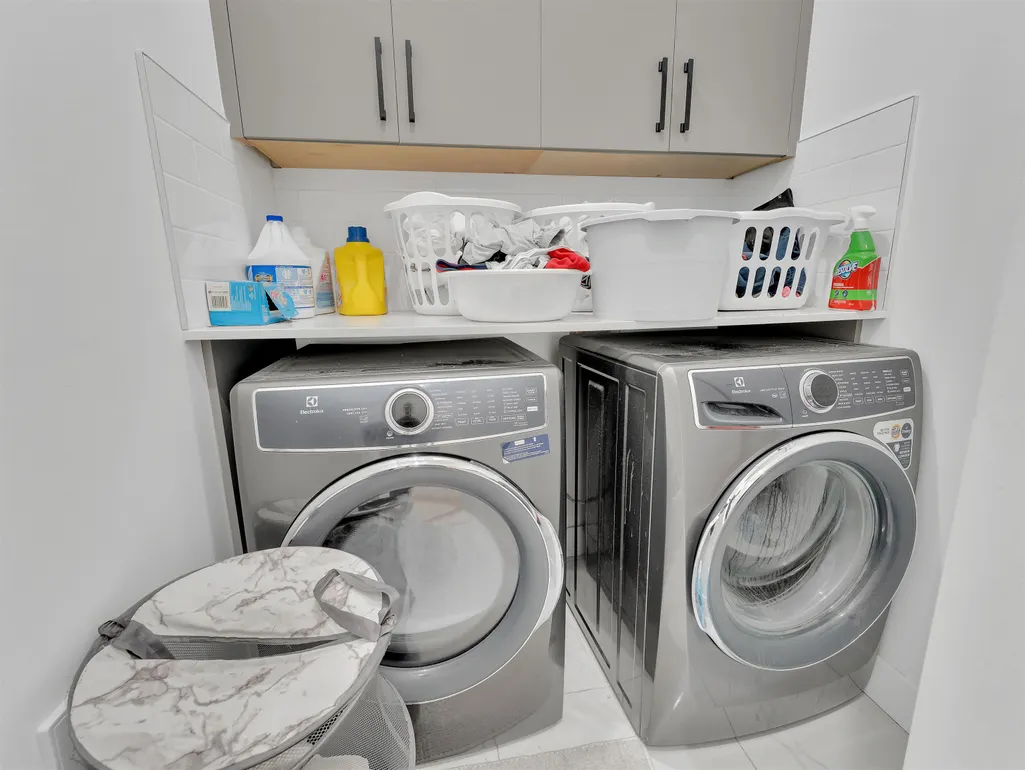
| Appliances | Washer/Dryer,Dishwasher,Refrigerator,Stove,Microwave,Oven |
| Garage Spaces | 2 |
| Security Features | Security System,Smoke Detector(s) |
| Year Built | 2024 |
| Stories Count | 2 |
| Levels | Two |
| Property Subtype | Single Family Residence |
| Tax Year | 2026 |
| Ownership | Freehold NonStrata |
| Property Type | Residential |
| HOA | false |
| Garage Y/N | true |
| Full Baths | 6 |
| Status | Active |
| City | Delta |
| MLS Area | N. Delta |
| Lot Size Units | Square Feet |
| Lot Size Square Feet | 4917.85 |
| Carport Y/N | false |
| Land Lease Y/N | false |
| Tax Annual Amount | 5833.73 |
| MLS Area Minor | Scottsdale |
| Structure Type | Residential Detached |
| Standard Status | Active |
Interior Features
| Interior Amenities | Central Vacuum |
|---|---|
| Basement | Finished,Exterior Entry |
| Total Fireplaces | 1 |
| Fireplace Features | Electric |
| Air Conditioning Y/N | true |
| Heating Y/N | true |
| Fireplace Y/N | true |
| Laundry Features | In Unit |
| Total Bedrooms | 8 |
| Total Baths | 6 |
Exterior Features
| Parking Features | Garage Double,Front Access,Concrete,Garage Door Opener |
|---|---|
| Total Parking | 5 |
| Lot Size Area | 4917.85 |
| Building Area Total | 3716 |
| Lot Dimensions | 39.4 x 125.13 |
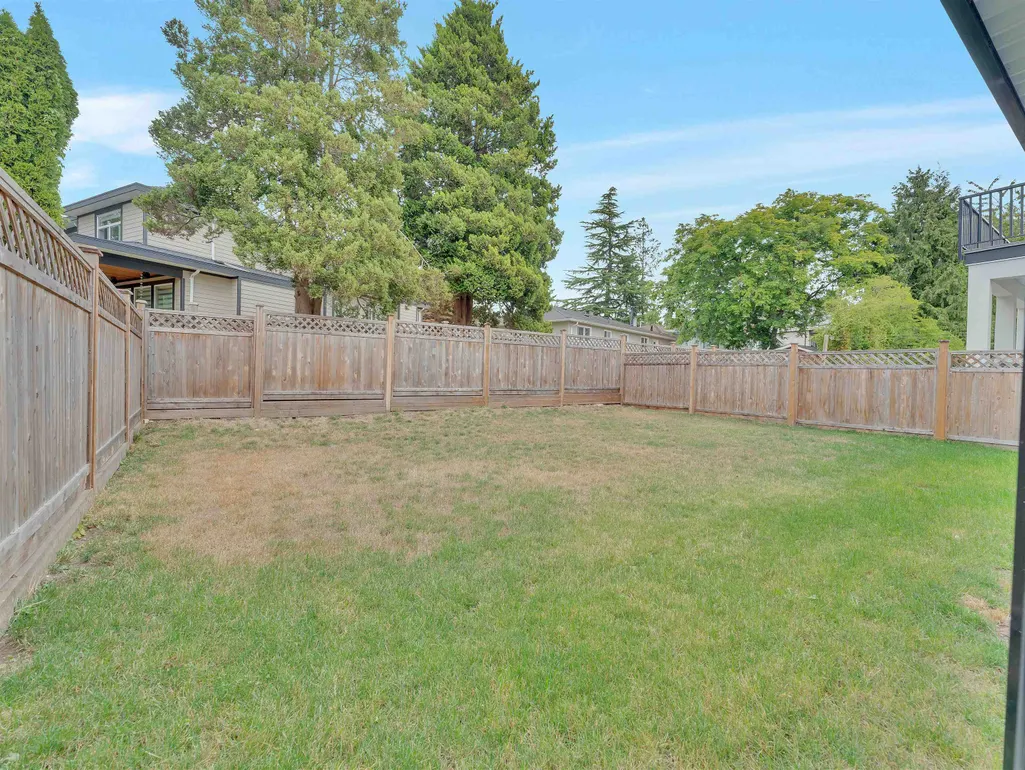
| Lot Size Acres | 0.11 |
| Frontage Length | 39.4 |
| Waterfront Y/N | false |
Amenities
- Views
- New Construction
- Adult 55+
- Lease To Own
- No HOA Fees
- Furnished
- Primary On Main
- Air Conditioning
- Seller Finance
- Green
- Fixer Upper
- Horse
- Golf
- Fireplace
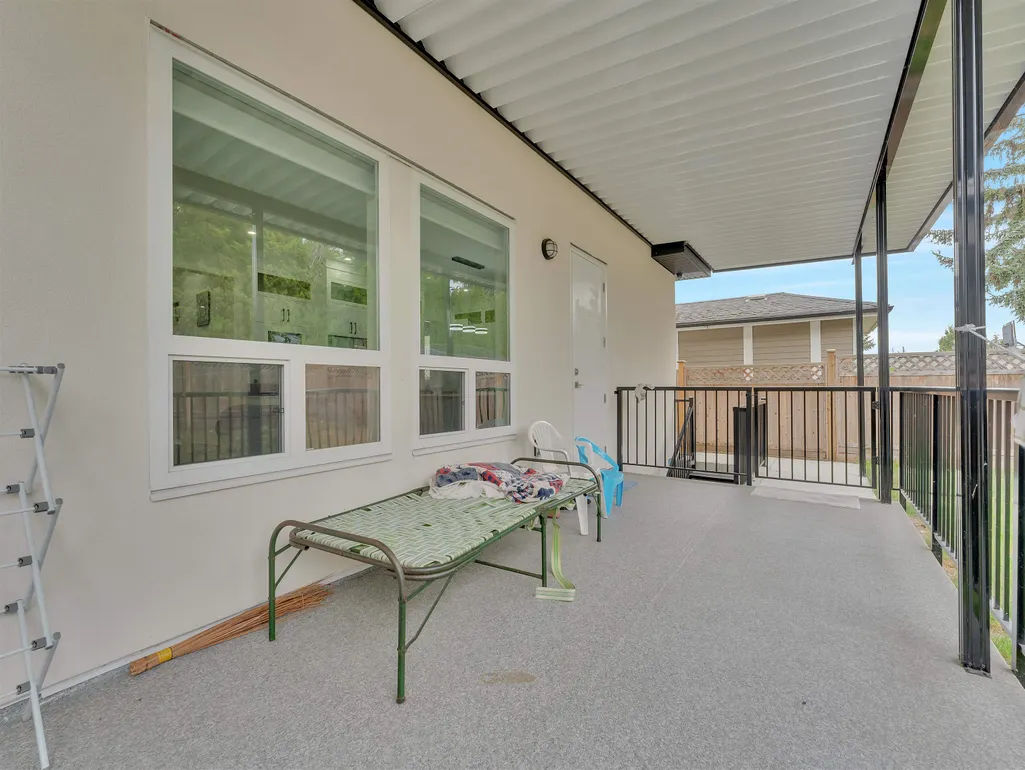
- Deck
- Garage
- Basement
- Pool
Property vs Single Family Average in V4C 1H9
In The Neighborhood
Just Listed
Delta
$ 1,090,000
- Type
- Single Family
- Size
- 1,775 SqFt
- Rooms
- 3 Beds + 2 Baths
Royal LePage Elite West #R3167584
Just Listed
Delta
$ 1,750,000
- Type
- Single Family
- Size
- 3,198 SqFt
- Rooms
- 6 Beds + 4 Baths
Coldwell Banker Universe Realty #R3167811
Open House
Delta
$ 1,465,000
- Type
- Single Family
- Size
- 2,821 SqFt
- Rooms
- 5 Beds + 4 Baths
Team 3000 Realty Ltd. #R3167563
Just Listed
Delta
$ 1,199,988
- Type
- Single Family
- Size
- 2,300 SqFt
- Rooms
- 3 Beds + 1.5 Baths
Skyline West Realty #R3167896
Open House
Delta
$ 1,275,000
- Type
- Single Family
- Size
- 2,344 SqFt
- Rooms
- 5 Beds + 2.5 Baths
Team 3000 Realty Ltd. #R3167116
Delta
$ 1,650,000
- Type
- Single Family
- Size
- 3,193 SqFt
- Rooms
- 5 Beds + 5.5 Baths
Coldwell Banker Universe Realty #R3167050
Delta
$ 1,269,000
- Type
- Single Family
- Size
- 2,450 SqFt
- Rooms
- 6 Beds + 3.5 Baths
Royal LePage Global Force Realty #R3164099
Delta
$ 1,499,000
- Type
- Single Family
- Size
- 2,160 SqFt
- Rooms
- 5 Beds + 2.5 Baths
Behroyan & Associates Real Estate Services #R3165242
Delta
$ 1,538,880
- Type
- Single Family
- Size
- 3,406 SqFt
- Rooms
- 6 Beds + 4.5 Baths
eXp Realty of Canada Inc. #R3162429
 Copyright 2026 by Greater Vancouver REALTORS®. All Rights Reserved. NOTE: This representation is based in whole or in part on data generated by the Chilliwack & District Real Estate Board, Fraser Valley Real Estate Board
or Greater Vancouver REALTORS® which assumes no responsibility for its accuracy.
The trademarks REALTOR®, REALTORS®, and the REALTOR® logo are controlled by The Canadian Real Estate Association (CREA) and identify real estate professionals who are members of CREA. The trademarks MLS®, Multiple Listing Service® and the associated logos are owned by CREA and identify the quality of services provided by real estate professionals who are members of CREA. Used under license.
Last Updated: September 22, 2026 3:23 AM UTC
Copyright 2026 by Greater Vancouver REALTORS®. All Rights Reserved. NOTE: This representation is based in whole or in part on data generated by the Chilliwack & District Real Estate Board, Fraser Valley Real Estate Board
or Greater Vancouver REALTORS® which assumes no responsibility for its accuracy.
The trademarks REALTOR®, REALTORS®, and the REALTOR® logo are controlled by The Canadian Real Estate Association (CREA) and identify real estate professionals who are members of CREA. The trademarks MLS®, Multiple Listing Service® and the associated logos are owned by CREA and identify the quality of services provided by real estate professionals who are members of CREA. Used under license.
Last Updated: September 22, 2026 3:23 AM UTC
