
















Address
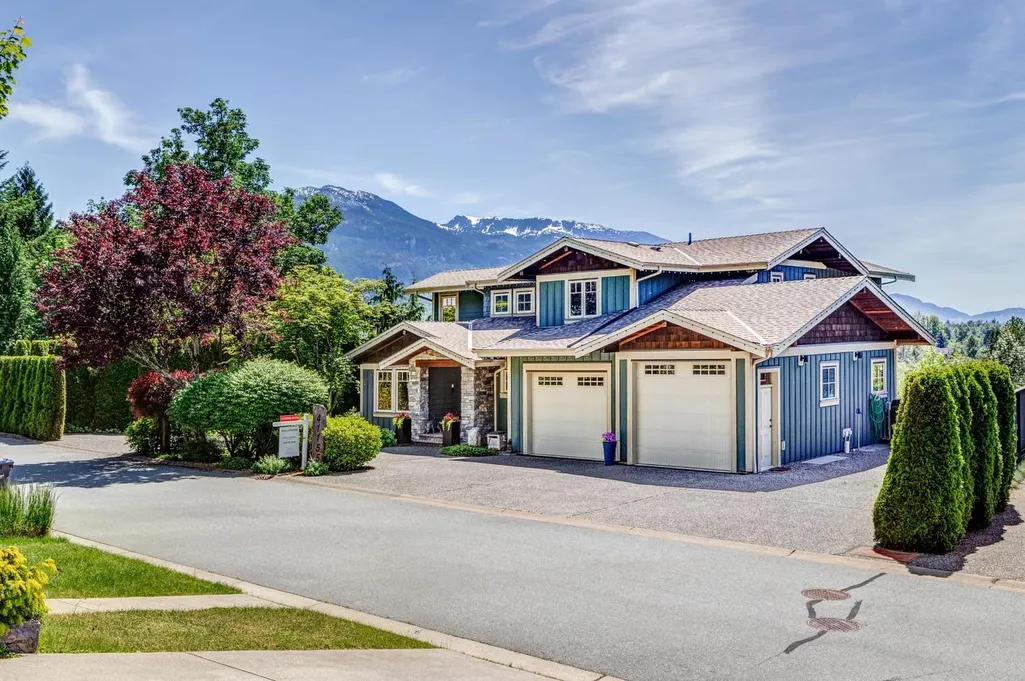
41155 Rockridge Place, Squamish, BC
Price
$ 3,189,000
Property Attributes
- MLS#R3166230
- TypeSingle Family
- Listing Status Active
- County
- CitySquamish
- AreaSquamish
- NeighborhoodTantalus
- ZipV8B 0S4
- Style
- Year Built2010
- Taxes$ 11143
- Price$ 3,189,000
- Bedrooms5
- Full Bathrooms4
- Half Bathrooms1
- Sqr Footage5317
- Lot Size0.21 Acres
Data Source:
Greater Vancouver REALTORS®
Property Description
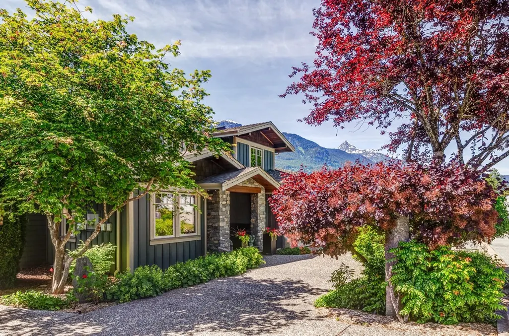
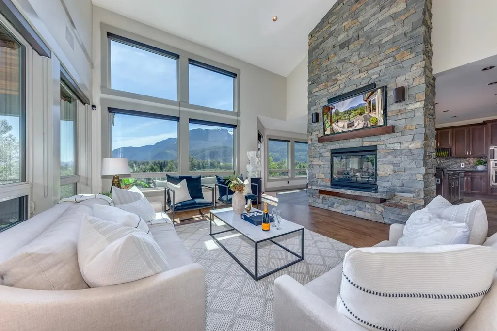
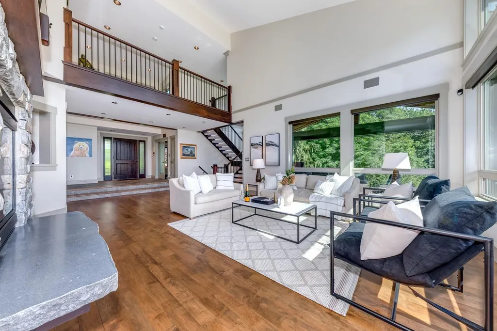
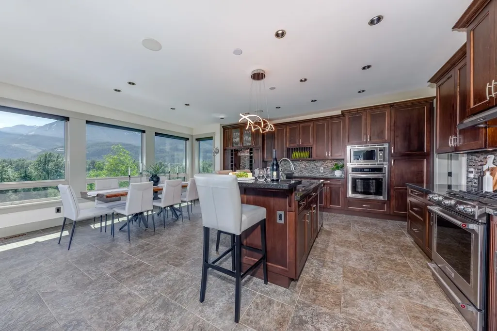
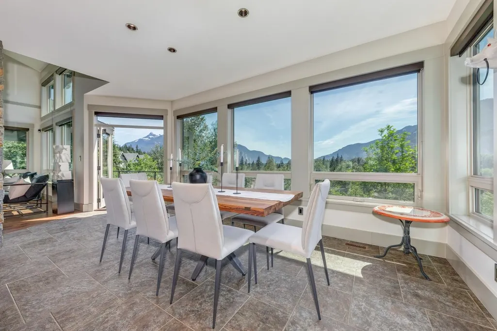
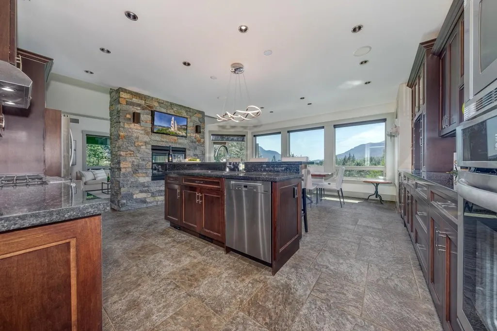
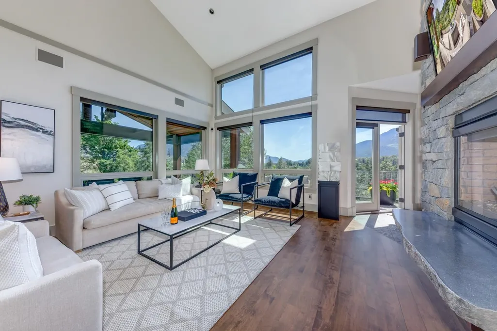
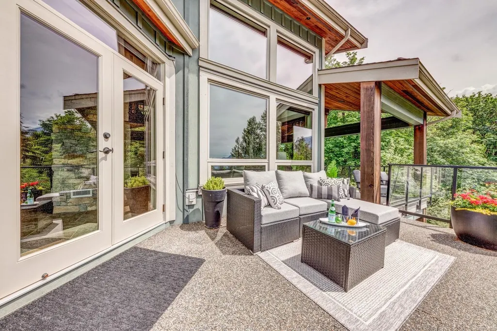
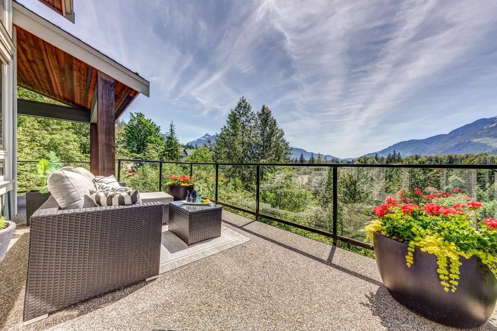
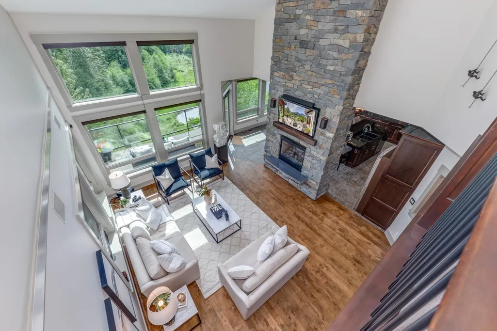
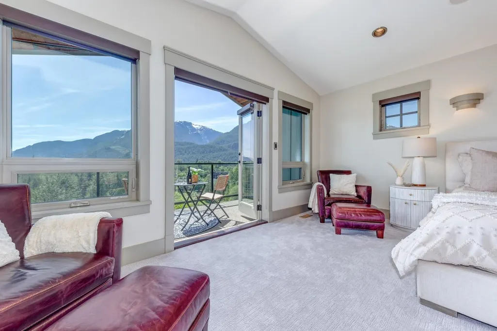
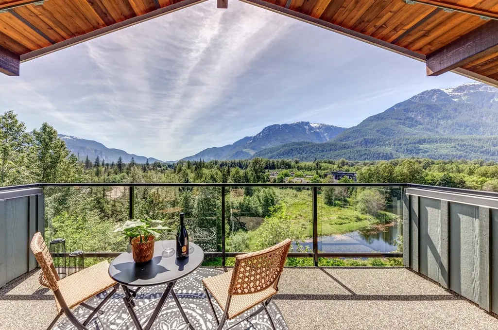
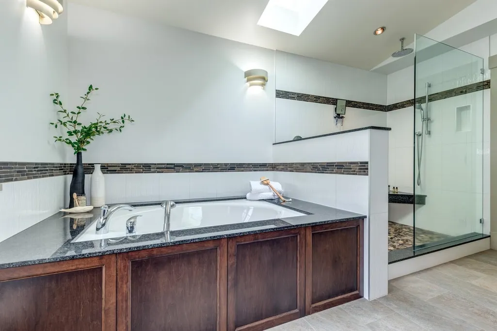
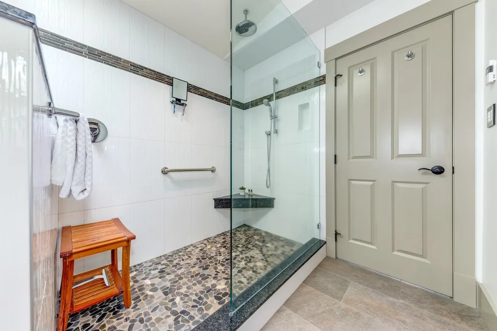
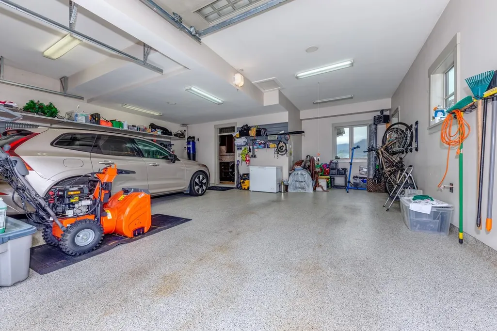
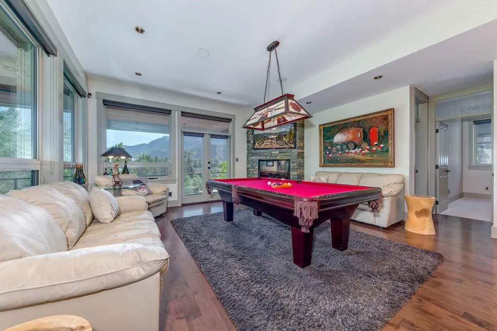
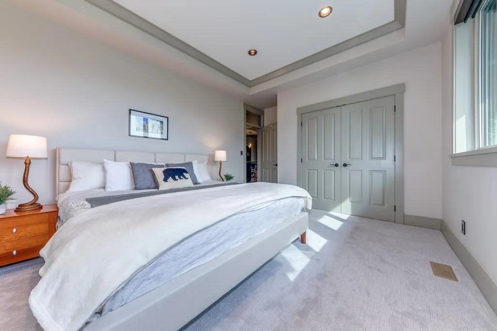
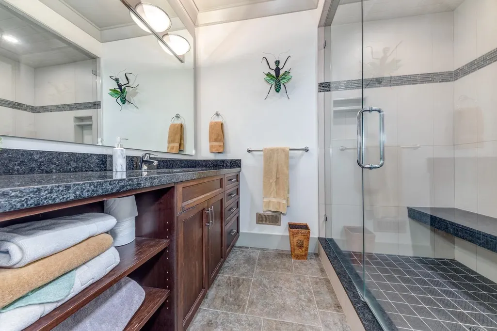
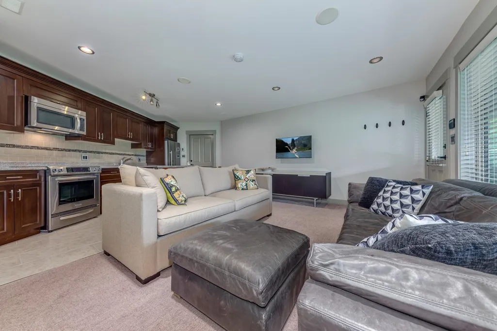
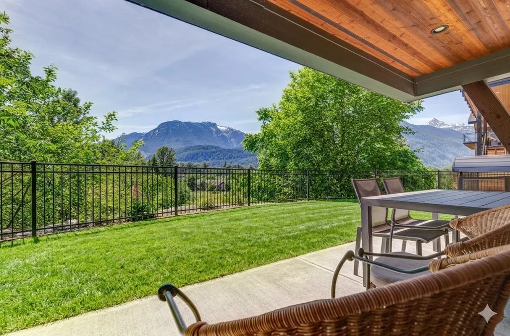
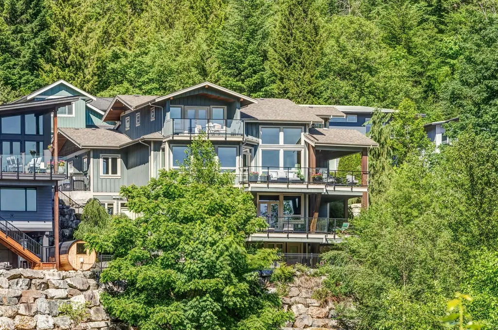
Perfectly perched to maximize privacy while capturing panoramic views, this exceptional, custom-built residence showcases an uncompromising level of craftsmanship throughout. Designed by renowned architect, Jamie Martin, the home frames sunset outlooks over alpine ridgelines & shimmering water from every room. A grand, entertaining home featuring: chef’s kitchen w/ all the bells & whistles opening to the dining w/ double-sided fireplace shared by a dramatic living area w/ vaulted ceilings. Escape to the private, lux primary suite, many bedrooms, home office, family room, bar, theatre, hot tub & lovely guest suites. Elevated tech & comfort w/smart-home systems, radiant heating, heat pump w/ ac, gas fireplaces, and deluxe garage. Just steps to trails & easy commutes to the city or Whistler.
General Features
| Heating | Forced Air,Heat Pump,Natural Gas |
|---|---|
| Cooling | Central Air,Air Conditioning |
| Appliances | Washer/Dryer,Dishwasher,Refrigerator,Stove,Microwave,Oven |
| HOA Fee | 164.17 |
| Garage Spaces | 2 |
| Security Features | Security System |
| Pets Allowed | Cats OK,Dogs OK,Yes With Restrictions |
| Year Built | 2010 |
| Stories Count | 3 |
| Levels | Three Or More |
| Property Subtype | Single Family Residence |
| Tax Year | 2025 |
| Ownership | Bare Land Strata |
| Community Features | Shopping Nearby |
| Property Type | Residential |
| Association Amenities | Management,Snow Removal |
| HOA | true |
| Garage Y/N | true |
| Full Baths | 4 |
| Status | Active |
| City | Squamish |
| MLS Area | Squamish |
| Lot Size Units | Square Feet |
| Lot Size Square Feet | 9243 |
| Carport Y/N | false |
| Spa Features | Swirlpool/Hot Tub |
| Tax Annual Amount | 11143.36 |
| MLS Area Minor | Tantalus |
| Structure Type | Residential Detached |
| Standard Status | Active |
| Virtual Tour | https://youtube.com/shorts/jim0RzWv7XA?feature=share |
| Assoc/CIC | Condominium |
Interior Features
| Interior Amenities | Guest Suite,Pantry,Vaulted Ceiling(s) |
|---|---|
| Basement | Crawl Space,Finished,Exterior Entry |
| Total Fireplaces | 3 |
| Fireplace Features | Insert,Gas |
| Air Conditioning Y/N | true |
| Heating Y/N | true |
| Window Features | Window Coverings |
| Fireplace Y/N | true |
| Half Baths | 1 |
| Laundry Features | In Unit |
| Total Bedrooms | 5 |
| Total Baths | 5 |
Exterior Features
| Exterior Amenities | Garden,Balcony,Private Yard |
|---|---|
| Parking Features | Additional Parking,Garage Double,RV Access/Parking,Front Access |
| Lot Features | Cul-De-Sac,Greenbelt,Private,Wooded |
| Total Parking | 8 |
| Lot Size Area | 9243 |
| Spa | true |
| Building Area Total | 5317 |
| Lot Dimensions | 66.46 x 125.79 |
| Lot Size Acres | 0.21 |
| Frontage Length | 66.46 |
| Waterfront Y/N | false |
Amenities
- Views
- New Construction
- Adult 55+
- Lease To Own
- No HOA Fees
- Furnished
- Primary On Main
- Air Conditioning
- Seller Finance
- Green
- Fixer Upper
- Horse
- Golf
- Fireplace
- Deck
- Garage
- Basement
- Pool
 Copyright 2026 by Greater Vancouver REALTORS®. All Rights Reserved. NOTE: This representation is based in whole or in part on data generated by the Chilliwack & District Real Estate Board, Fraser Valley Real Estate Board
or Greater Vancouver REALTORS® which assumes no responsibility for its accuracy.
The trademarks REALTOR®, REALTORS®, and the REALTOR® logo are controlled by The Canadian Real Estate Association (CREA) and identify real estate professionals who are members of CREA. The trademarks MLS®, Multiple Listing Service® and the associated logos are owned by CREA and identify the quality of services provided by real estate professionals who are members of CREA. Used under license.
Last Updated: September 22, 2026 3:23 AM UTC
Copyright 2026 by Greater Vancouver REALTORS®. All Rights Reserved. NOTE: This representation is based in whole or in part on data generated by the Chilliwack & District Real Estate Board, Fraser Valley Real Estate Board
or Greater Vancouver REALTORS® which assumes no responsibility for its accuracy.
The trademarks REALTOR®, REALTORS®, and the REALTOR® logo are controlled by The Canadian Real Estate Association (CREA) and identify real estate professionals who are members of CREA. The trademarks MLS®, Multiple Listing Service® and the associated logos are owned by CREA and identify the quality of services provided by real estate professionals who are members of CREA. Used under license.
Last Updated: September 22, 2026 3:23 AM UTC
