










Address
290 Santiago Street, Coquitlam, BC
Price
$ 1,288,000
Property Attributes
- MLS#R3166208
- TypeSingle Family
- Listing Status Active
- County
- CityCoquitlam
- AreaCoquitlam
- NeighborhoodCape Horn
- ZipV3K 6R3
- Style
- Year Built1989
- Taxes$ 5317
- Price$ 1,288,000
- Bedrooms3
- Full Bathrooms2
- Half Bathrooms1
- Sqr Footage1645
- Lot Size0.12 Acres
Data Source:
Greater Vancouver REALTORS®
Property Description
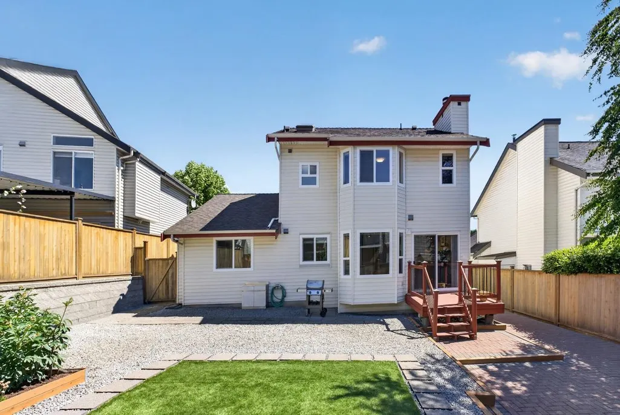
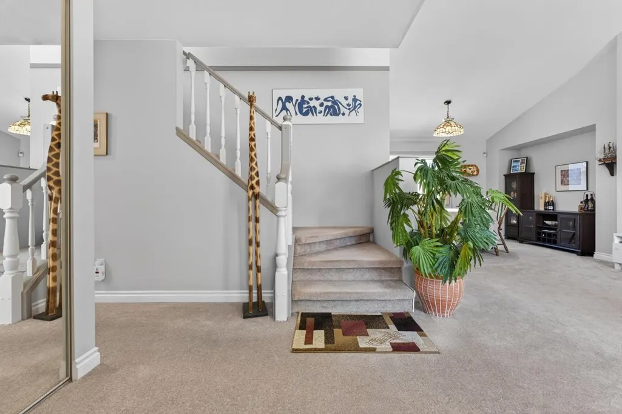
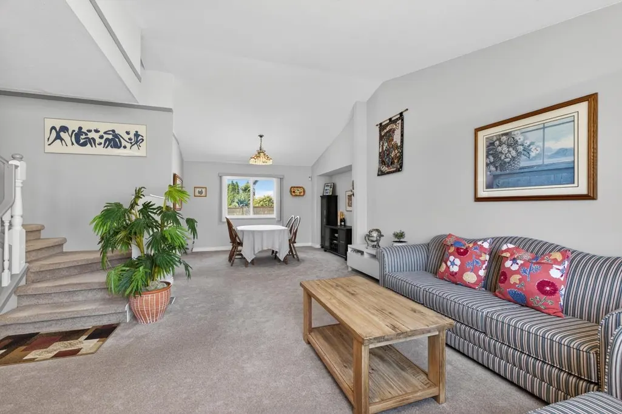
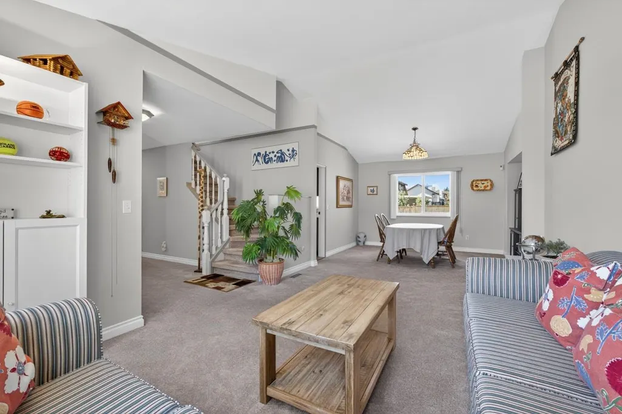
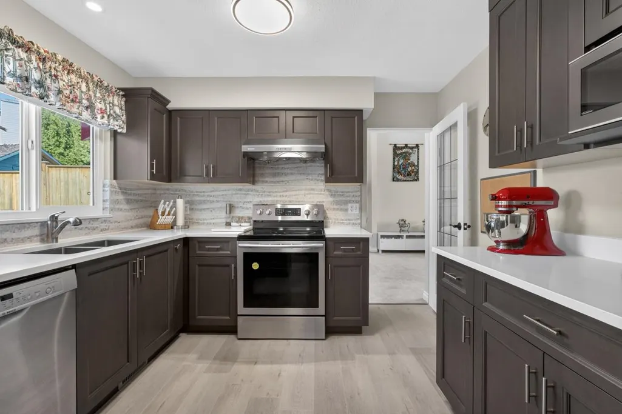
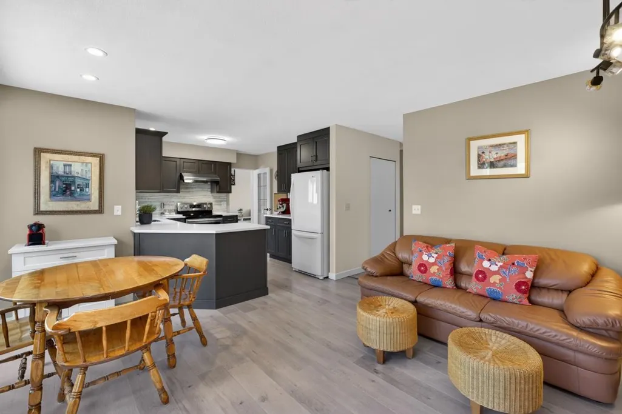
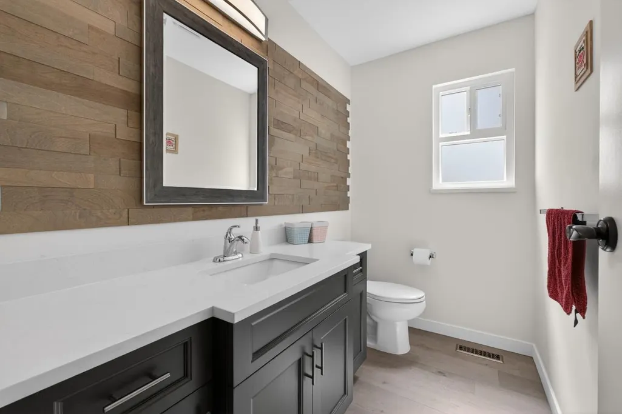
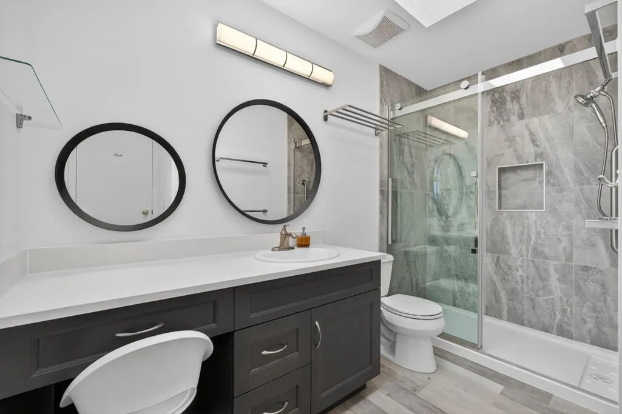
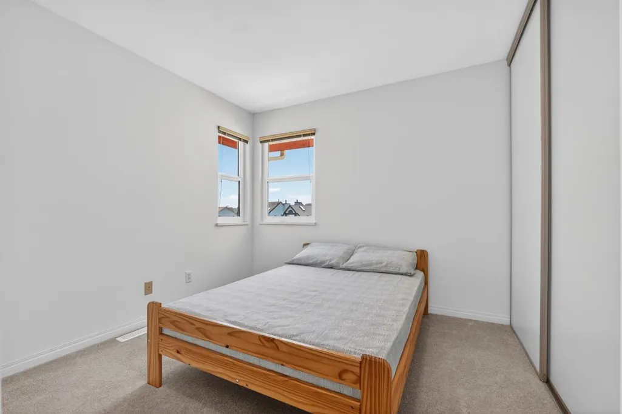
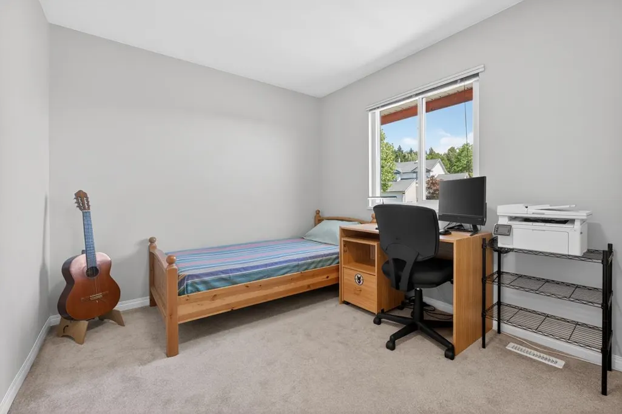
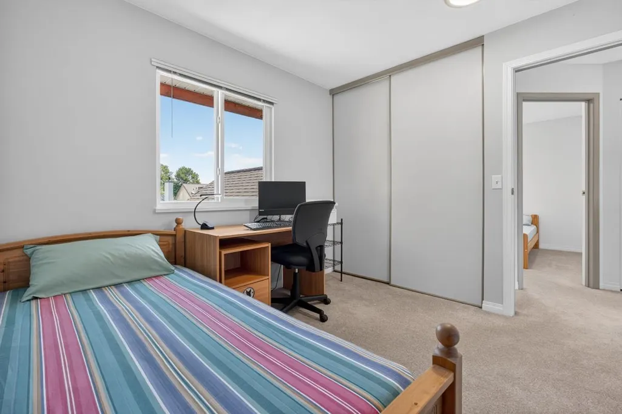
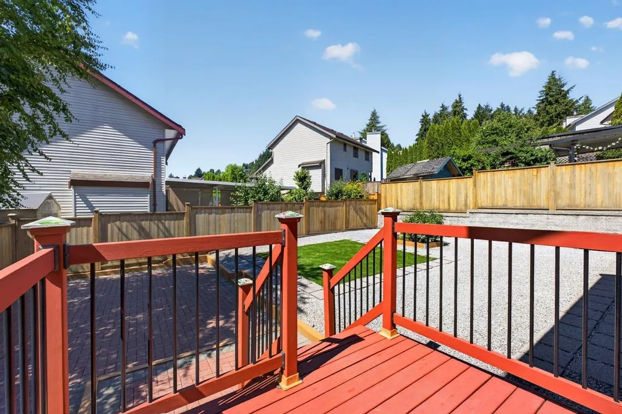
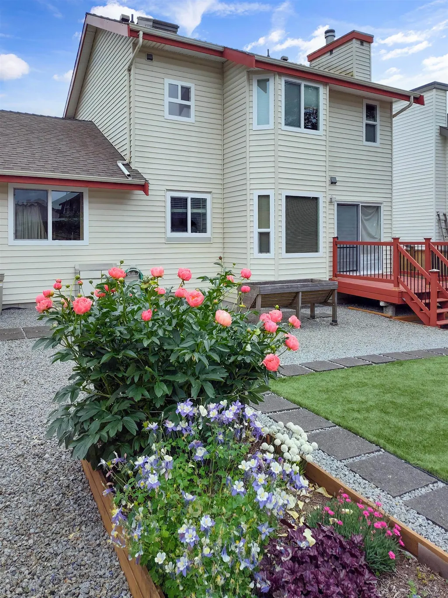
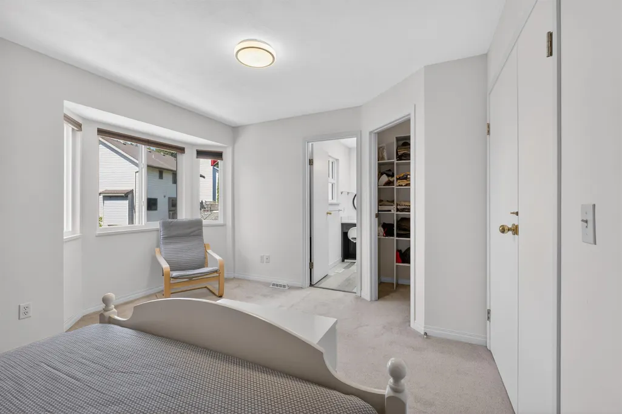
A rare gem in a family-friendly neighbourhood, lovingly maintained by its current owners for 30 years. Pride of ownership radiates through every thoughtful upgrade: kitchen and bathroom renovations (2018–2020), new retaining wall and fence (2020), and brand-new essentials, including windows (2026), furnace(2025), dryer(2026), and complete Poly-B to Pex plumbing replacement (2026). The smart layout and manicured yard are perfect for modern family life and outdoor entertaining. Minutes to Coquitlam Centre and Lougheed Mall. Don't miss this turnkey treasure. Book your private viewing today! Open House: Saturday, September 19, 2PM-4PM and Sunday, September 20, 3PM-5PM.
General Features
| Heating | Forced Air,Natural Gas |
|---|---|
| Appliances | Washer/Dryer,Dishwasher,Refrigerator,Stove |
| Garage Spaces | 2 |
| Year Built | 1989 |
| Stories Count | 2 |
| Levels | Two |
| Property Subtype | Single Family Residence |
| Tax Year | 2025 |
| Ownership | Freehold NonStrata |
| Property Type | Residential |
| HOA | false |
| Garage Y/N | true |
| Other Structures | Shed(s) |
| Full Baths | 2 |
| Status | Active |
| City | Coquitlam |
| MLS Area | Coquitlam |
| Lot Size Units | Square Feet |
| Lot Size Square Feet | 5408 |
| Carport Y/N | false |
| Land Lease Y/N | false |
| Tax Annual Amount | 5317.88 |
| MLS Area Minor | Cape Horn |
| Structure Type | Residential Detached |
| Standard Status | Active |
| Virtual Tour | https://my.matterport.com/show/?m=cub8obuhpEs |
Interior Features
| Interior Amenities | Storage |
|---|---|
| Basement | Crawl Space |
| Total Fireplaces | 1 |
| Fireplace Features | Wood Burning |
| Heating Y/N | true |
| Fireplace Y/N | true |
| Half Baths | 1 |
| Laundry Features | In Unit |
| Total Bedrooms | 3 |
| Total Baths | 3 |
Exterior Features
| Exterior Amenities | Garden |
|---|---|
| Parking Features | Garage Double |
| Total Parking | 4 |
| Lot Size Area | 5408 |
| Building Area Total | 1645 |
| Lot Dimensions | 52 x |
| Lot Size Acres | 0.12 |
| Frontage Length | 52 |
| Waterfront Y/N | false |
Amenities
- Views
- New Construction
- Adult 55+
- Lease To Own
- No HOA Fees
- Furnished
- Primary On Main
- Air Conditioning
- Seller Finance
- Green
- Fixer Upper
- Horse
- Golf
- Fireplace
- Deck
- Garage
- Basement
- Pool
Property vs Single Family Average in V3K 6R3
In The Neighborhood
Coquitlam
$ 1,399,800
- Type
- Single Family
- Size
- 2,509 SqFt
- Rooms
- 3 Beds + 2 Baths
Oakwyn Realty Ltd. #R3164485
Coquitlam
$ 1,348,000
- Type
- Single Family
- Size
- 2,335 SqFt
- Rooms
- 5 Beds + 2 Baths
Rennie & Associates Realty Ltd. #R3164522
Coquitlam
$ 1,220,000
- Type
- Single Family
- Size
- 1,106 SqFt
- Rooms
- 3 Beds + 2 Baths
RE/MAX City Realty #R3163989
Coquitlam
$ 1,449,900
- Type
- Single Family
- Size
- 3,336 SqFt
- Rooms
- 7 Beds + 4 Baths
RE/MAX All Points Realty #R3163309
Coquitlam
$ 1,300,000
- Type
- Single Family
- Size
- 2,061 SqFt
- Rooms
- 4 Beds + 2 Baths
Sutton Group - 1st West Realty #R3162468
Coquitlam
$ 1,299,999
- Type
- Single Family
- Size
- 2,565 SqFt
- Rooms
- 6 Beds + 3 Baths
Woodhouse Realty #R3160408
Open House
Coquitlam
$ 1,599,000
- Type
- Single Family
- Size
- 2,966 SqFt
- Rooms
- 5 Beds + 3.5 Baths
Royal LePage Global Force Realty #R3158074
Coquitlam
$ 1,299,000
- Type
- Single Family
- Size
- 3,445 SqFt
- Rooms
- 7 Beds + 4 Baths
Sutton Group-West Coast Realty #R3157911
Coquitlam
$ 1,230,000
- Type
- Single Family
- Size
- 2,421 SqFt
- Rooms
- 6 Beds + 3.5 Baths
1NE Collective Realty Inc. #R3155130
Coquitlam
$ 1,400,000
- Type
- Single Family
- Size
- 1,973 SqFt
- Rooms
- 3 Beds + 1.5 Baths
Royal LePage Sterling Realty #R3155117
Coquitlam
$ 1,649,000
- Type
- Single Family
- Size
- 4,423 SqFt
- Rooms
- 6 Beds + 4 Baths
Axford Real Estate #R3152364
Coquitlam
$ 1,288,000
- Type
- Single Family
- Size
- 2,475 SqFt
- Rooms
- 4 Beds + 3.5 Baths
Rennie & Associates Realty Ltd. #R3144448
 Copyright 2026 by Greater Vancouver REALTORS®. All Rights Reserved. NOTE: This representation is based in whole or in part on data generated by the Chilliwack & District Real Estate Board, Fraser Valley Real Estate Board
or Greater Vancouver REALTORS® which assumes no responsibility for its accuracy.
The trademarks REALTOR®, REALTORS®, and the REALTOR® logo are controlled by The Canadian Real Estate Association (CREA) and identify real estate professionals who are members of CREA. The trademarks MLS®, Multiple Listing Service® and the associated logos are owned by CREA and identify the quality of services provided by real estate professionals who are members of CREA. Used under license.
Last Updated: September 22, 2026 3:23 AM UTC
Copyright 2026 by Greater Vancouver REALTORS®. All Rights Reserved. NOTE: This representation is based in whole or in part on data generated by the Chilliwack & District Real Estate Board, Fraser Valley Real Estate Board
or Greater Vancouver REALTORS® which assumes no responsibility for its accuracy.
The trademarks REALTOR®, REALTORS®, and the REALTOR® logo are controlled by The Canadian Real Estate Association (CREA) and identify real estate professionals who are members of CREA. The trademarks MLS®, Multiple Listing Service® and the associated logos are owned by CREA and identify the quality of services provided by real estate professionals who are members of CREA. Used under license.
Last Updated: September 22, 2026 3:23 AM UTC
