









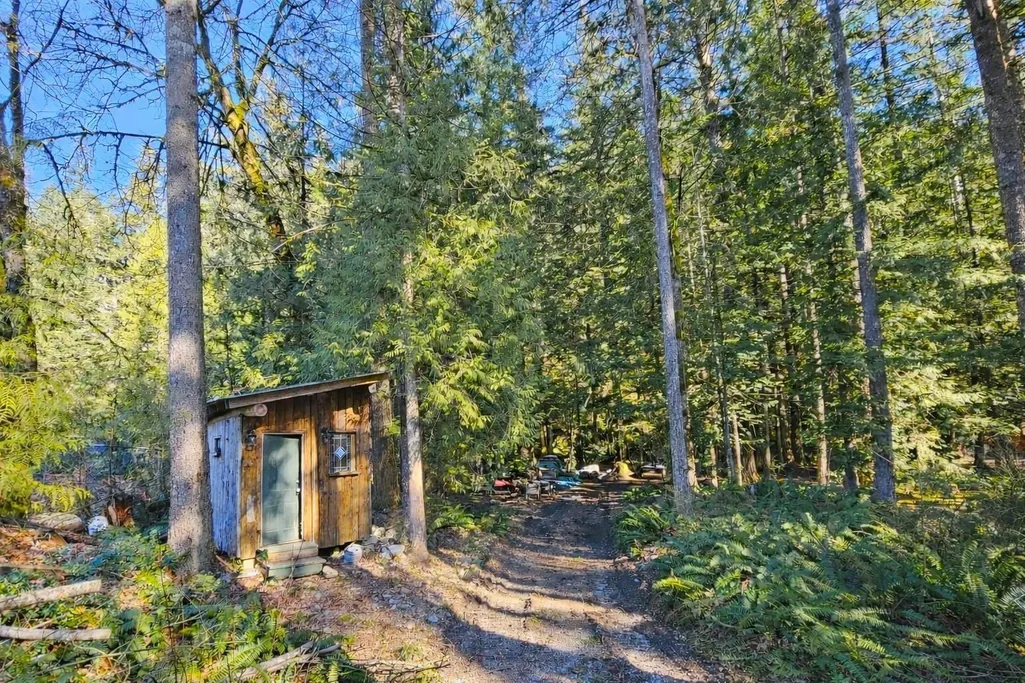


Address
3070 Midnight Way, Squamish, BC
Price
$ 1,698,000
Property Attributes
- MLS#R3166067
- TypeSingle Family
- Listing Status Active
- County
- CitySquamish
- AreaSquamish
- NeighborhoodParadise Valley
- ZipV0N 1T0
- Style
- Year Built2018
- Taxes$ 6822
- Price$ 1,698,000
- Bedrooms3
- Full Bathrooms2
- Half Bathrooms0
- Sqr Footage2046
- Lot Size1.14 Acres
Data Source:
Greater Vancouver REALTORS®
Property Description
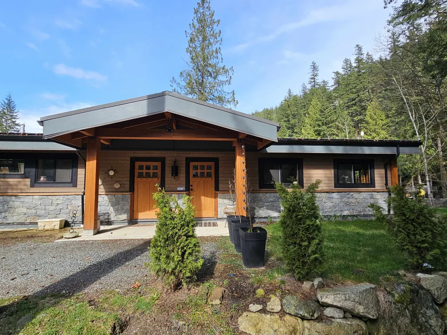
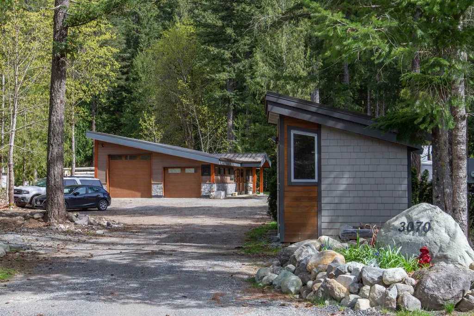
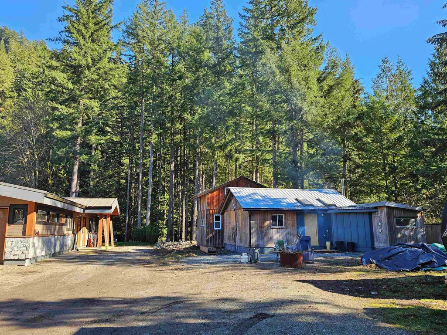
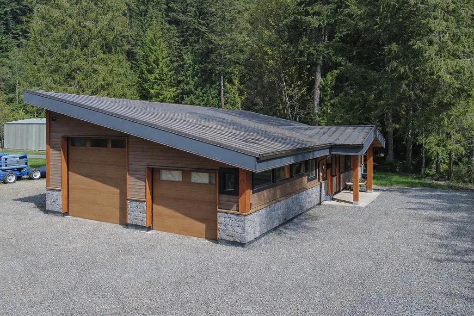
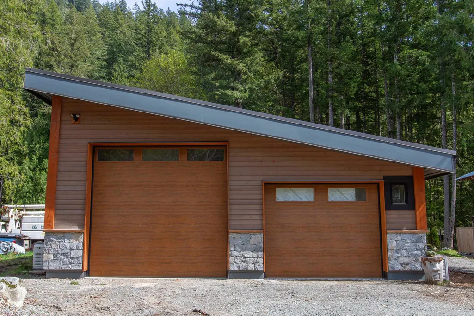
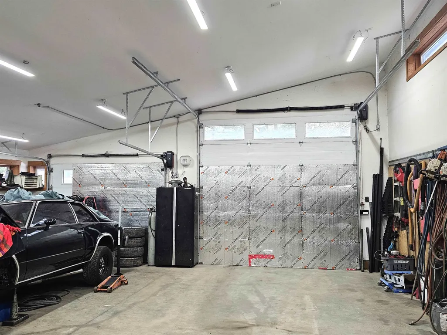
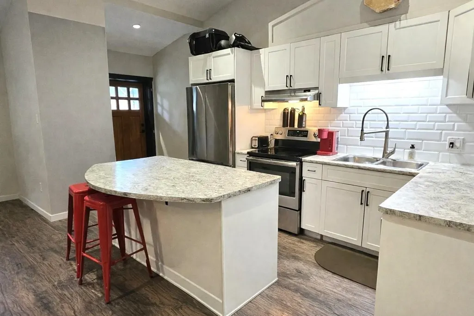
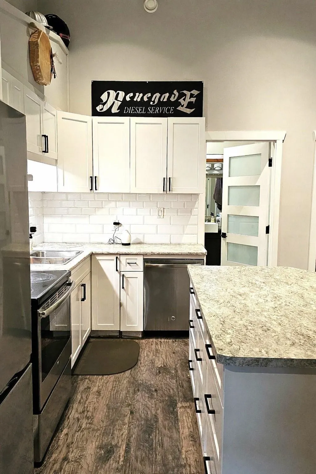
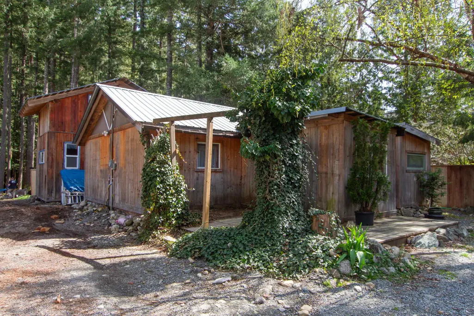
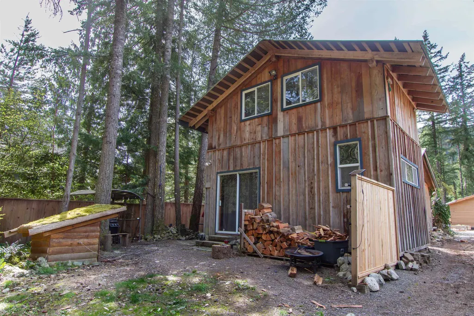
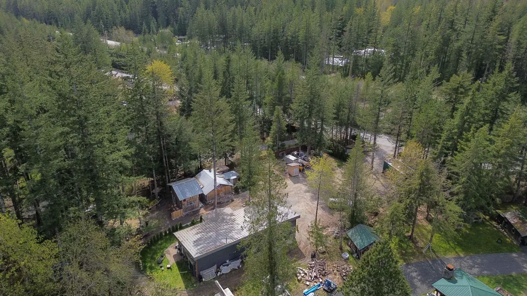
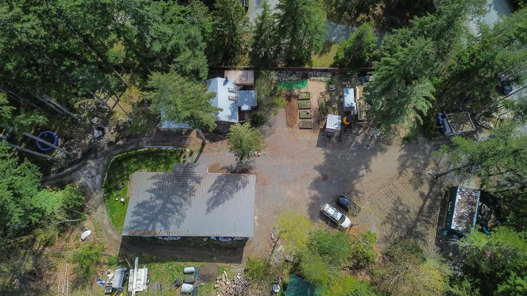
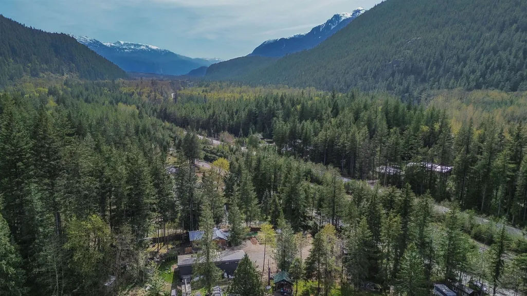
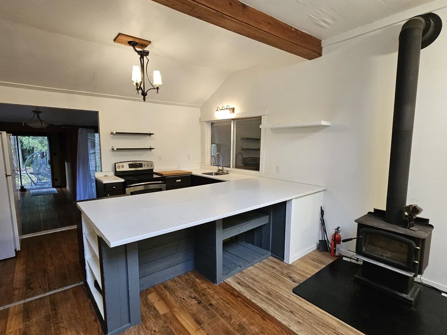
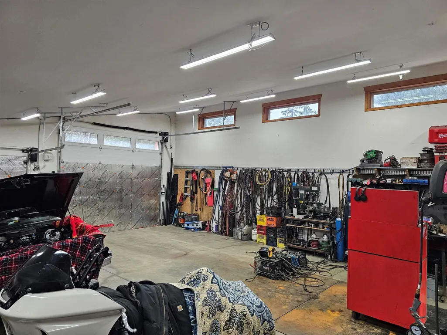
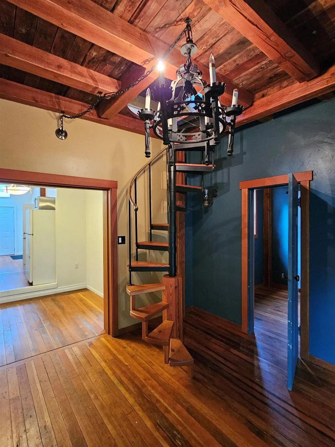
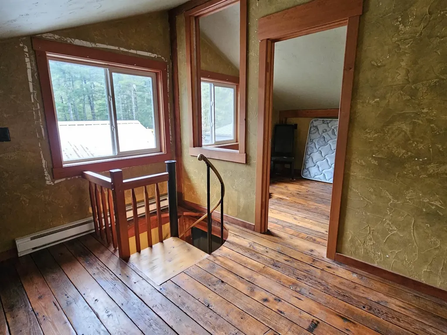
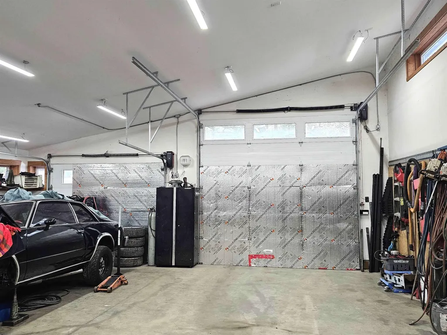
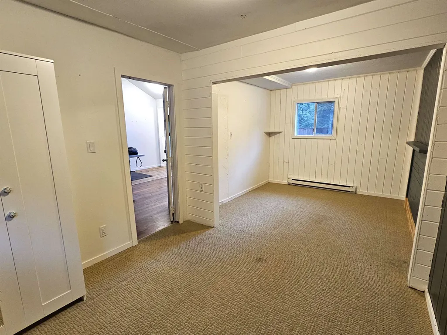
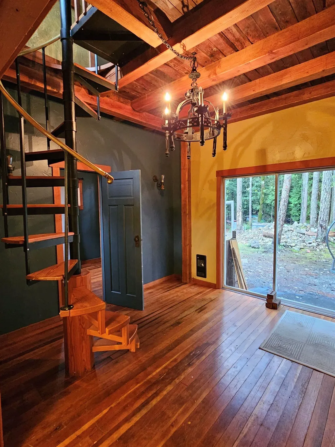
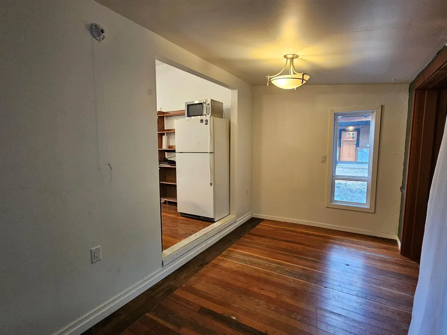
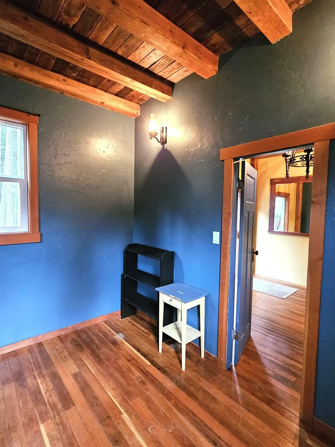
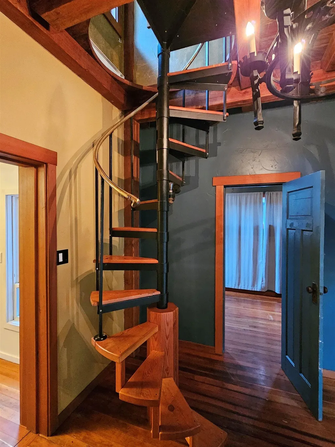
Welcome to 3070 Midnight Way, an exceptional rural property offering outstanding versatility & opportunity. The original cabin, constructed in 1963 and complemented by a timber-frame addition, provides comfortable interim accommodation while you design and build your future home. The impressive 30' x 37' shop/garage is thoughtfully appointed with four-zone in-floor hot water radiant heating, 200-amp electrical service, soaring 8'6" to 14'6" peaked ceilings, two bay doors (8' and 12'), & a bathroom rough-in. Attached is a beautifully finished 750 sq. ft. manager's office featuring a kitchen, meeting room, private office, laundry, four-piece bath, three-zone in-floor radiant heat, and vaulted ceilings. The well, septic, and electrical infrastructure are designed to fully service the shop.
General Features
| Heating | Electric,Hot Water,Radiant |
|---|---|
| Appliances | Washer/Dryer,Dishwasher,Refrigerator,Stove |
| Garage Spaces | 2 |
| Year Built | 2018 |
| Stories Count | 1 |
| Levels | One and One Half |
| Property Subtype | Single Family Residence |
| Tax Year | 2025 |
| Ownership | Freehold NonStrata |
| Property Type | Residential |
| HOA | false |
| Subdivision Name | Paradise Valley - Midnight Way |
| Garage Y/N | true |
| Other Structures | Shed(s) |
| Full Baths | 2 |
| Status | Active |
| City | Squamish |
| MLS Area | Squamish |
| Lot Size Units | Acres |
| Lot Size Square Feet | 49658.4 |
| Carport Y/N | false |
| Land Lease Y/N | false |
| Tax Annual Amount | 6822.08 |
| MLS Area Minor | Paradise Valley |
| Structure Type | Residential Detached |
| Standard Status | Active |
Interior Features
| Interior Amenities | Vaulted Ceiling(s) |
|---|---|
| Basement | Crawl Space |
| Total Fireplaces | 1 |
| Fireplace Features | Free Standing,Wood Burning |
| Heating Y/N | true |
| Fireplace Y/N | true |
| Total Bedrooms | 3 |
| Total Baths | 2 |
Exterior Features
| Exterior Amenities | Private Yard |
|---|---|
| Parking Features | Garage Double,Open,RV Access/Parking,Front Access,Gravel,Garage Door Opener |
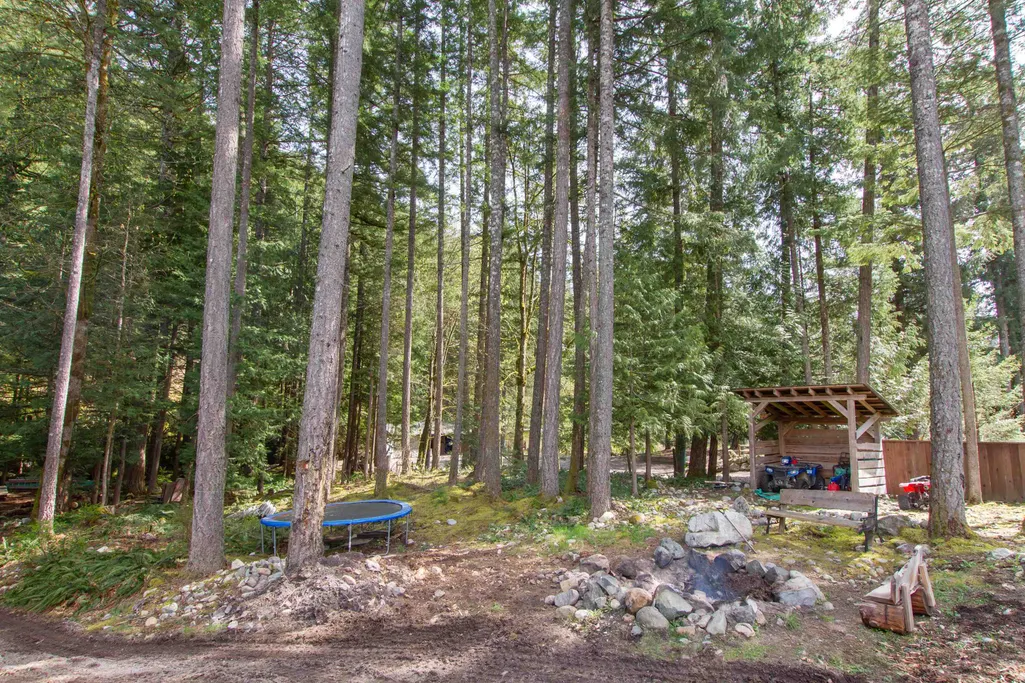
| Lot Features | Greenbelt,Private,Rural Setting,Wooded |
| Total Parking | 10 |
| Lot Size Area | 1.14 |
| Building Area Total | 2046 |
| Lot Dimensions | 122 x 438.00 |
| Lot Size Acres | 1.14 |
| Frontage Length | 122 |
| Waterfront Y/N | false |
| Other Equipment | Heat Recov. Vent. |
Amenities
- Views
- New Construction
- Adult 55+
- Lease To Own
- No HOA Fees
- Furnished
- Primary On Main
- Air Conditioning
- Seller Finance
- Green
- Fixer Upper
- Horse
- Golf
- Fireplace
- Deck
- Garage
- Basement
- Pool
 Copyright 2026 by Greater Vancouver REALTORS®. All Rights Reserved. NOTE: This representation is based in whole or in part on data generated by the Chilliwack & District Real Estate Board, Fraser Valley Real Estate Board
or Greater Vancouver REALTORS® which assumes no responsibility for its accuracy.
The trademarks REALTOR®, REALTORS®, and the REALTOR® logo are controlled by The Canadian Real Estate Association (CREA) and identify real estate professionals who are members of CREA. The trademarks MLS®, Multiple Listing Service® and the associated logos are owned by CREA and identify the quality of services provided by real estate professionals who are members of CREA. Used under license.
Last Updated: September 23, 2026 3:16 AM UTC
Copyright 2026 by Greater Vancouver REALTORS®. All Rights Reserved. NOTE: This representation is based in whole or in part on data generated by the Chilliwack & District Real Estate Board, Fraser Valley Real Estate Board
or Greater Vancouver REALTORS® which assumes no responsibility for its accuracy.
The trademarks REALTOR®, REALTORS®, and the REALTOR® logo are controlled by The Canadian Real Estate Association (CREA) and identify real estate professionals who are members of CREA. The trademarks MLS®, Multiple Listing Service® and the associated logos are owned by CREA and identify the quality of services provided by real estate professionals who are members of CREA. Used under license.
Last Updated: September 23, 2026 3:16 AM UTC
