











Address
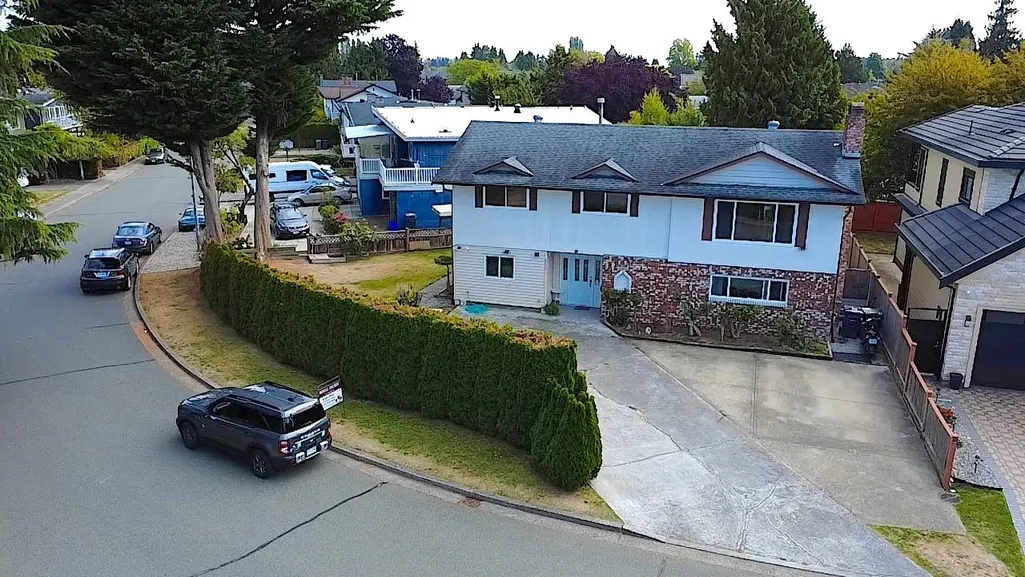
6220 Spender Drive, Richmond, BC
Price
$ 1,549,900
Property Attributes
- MLS#R3165598
- TypeSingle Family
- Listing Status Active
- County
- CityRichmond
- AreaRichmond
- NeighborhoodWoodwards
- ZipV7E 4C2
- Style
- Year Built1974
- Taxes$ 5326
- Price$ 1,549,900
- Bedrooms6
- Full Bathrooms3
- Half Bathrooms1
- Sqr Footage2595
- Lot Size0.14 Acres
Data Source:
Greater Vancouver REALTORS®
Property Description
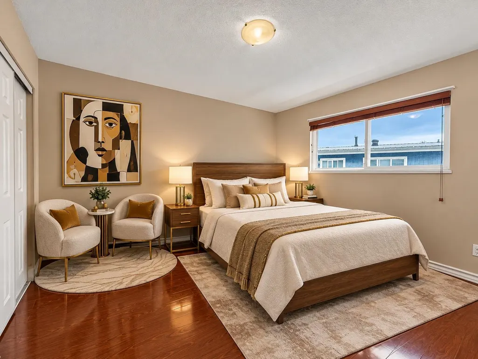
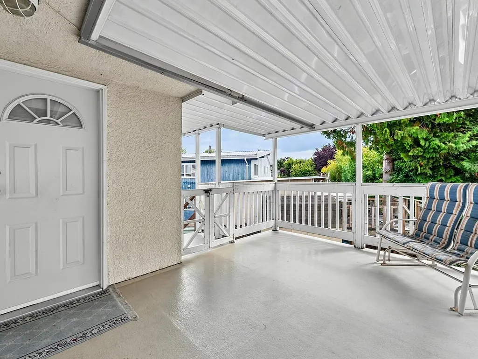
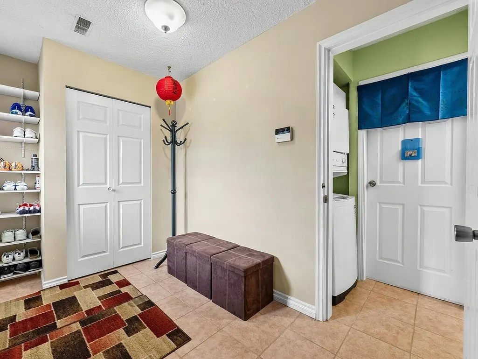
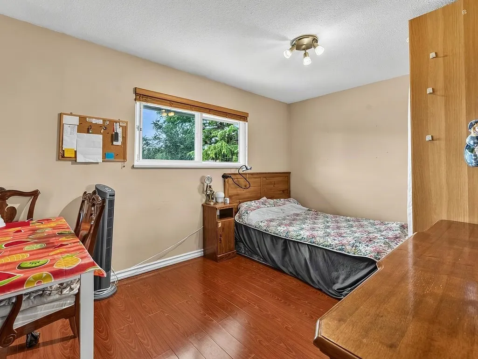
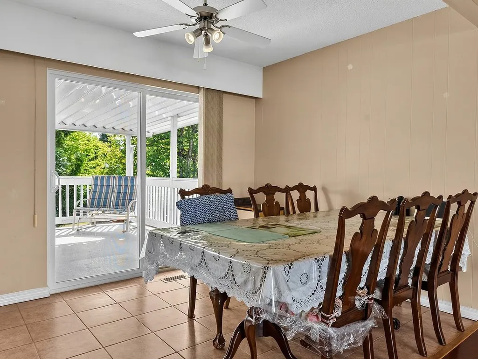
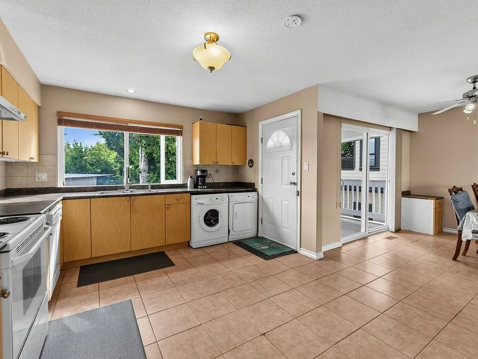
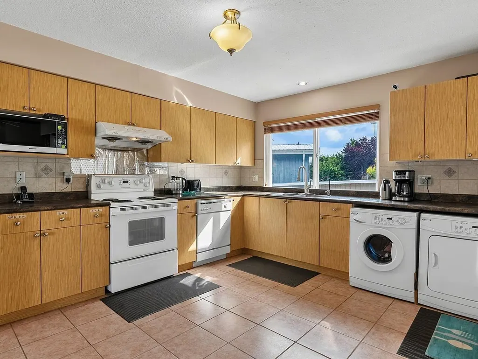
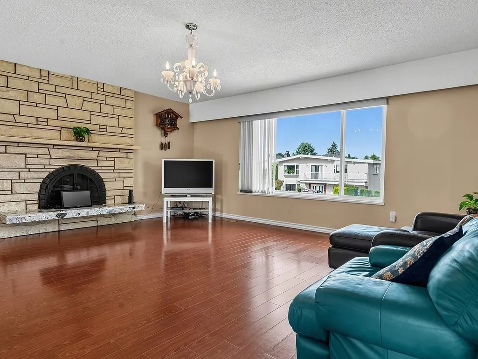
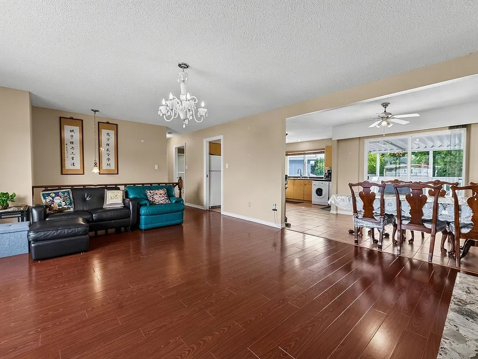
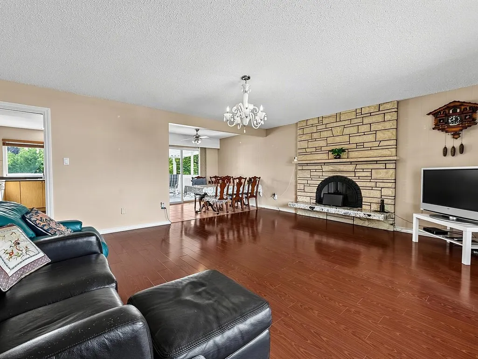
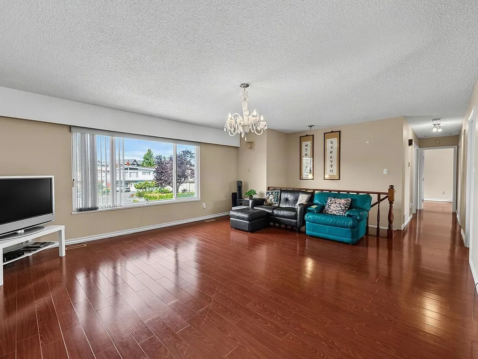
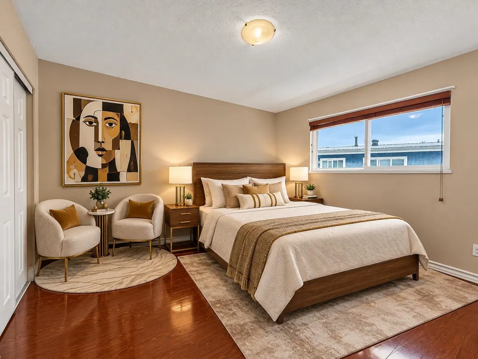
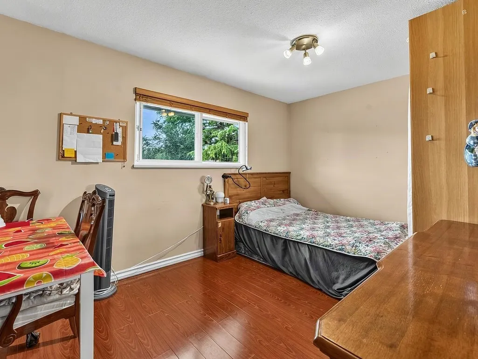
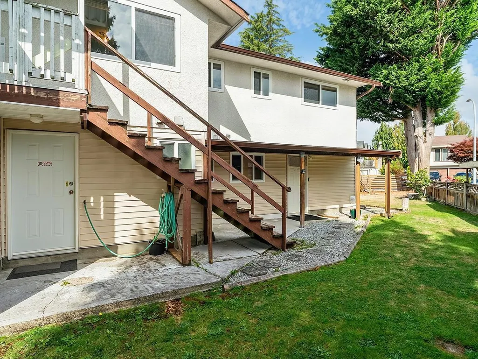
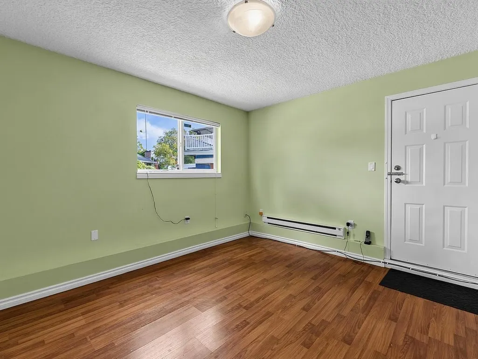
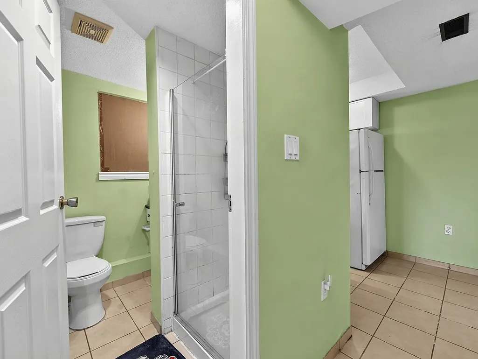
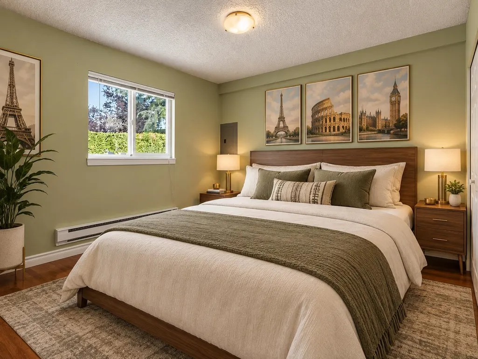
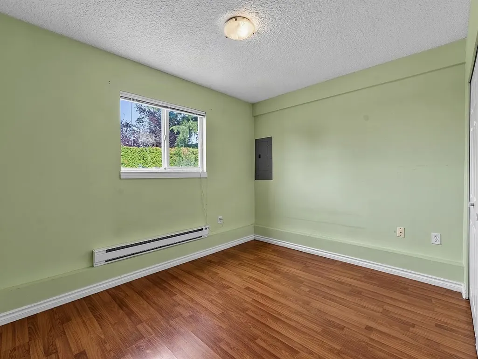
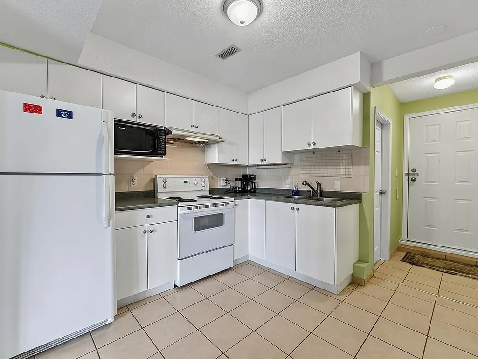
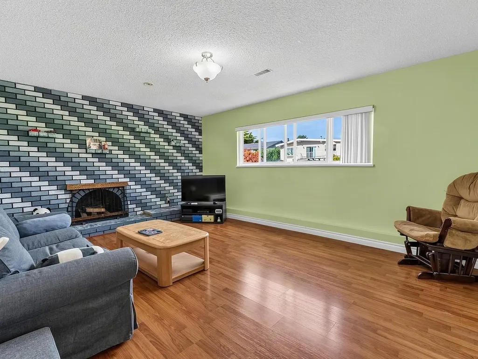
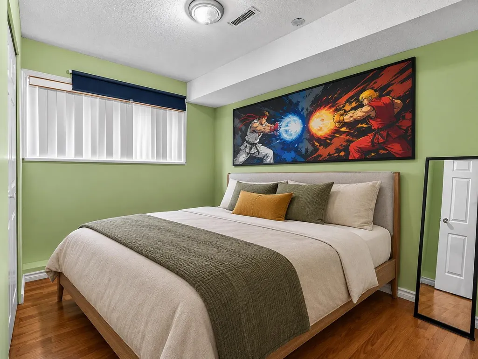
Fantastic 6Bed, 3.5Bath, 3Kitchen home w/separate main & lower floor suites access, large deck, spacious yard w/shed & play area, and 5+ car parking! Very efficient & well laid out home w/a lush & tree lined yard. Centrally located and in the desirable Woodwards neighbourhood, this renovated and loved home is perfect for 1st time buyers, multi-generational families, or small families/retirees/downsizers looking for self/rental use. Updates include windows, roof & furnace. Amazing location, just steps to McKinney Elementary, Steveston-London Secondary & London Fields. Just minutes to many eateries, markets, retail shops, cafes, bakeries, banks, medical services, etc at Steveston Village & Ironwood plaza. Convenient drive to Richmond Center, Skytrain, Richmond Oval or YVR. Open Sept 20 2-4pm
General Features
| Heating | Baseboard,Electric,Forced Air |
|---|---|
| Appliances | Washer,Dryer,Dishwasher,Refrigerator,Stove |
| Year Built | 1974 |
| Stories Count | 2 |
| Levels | Two |
| Property Subtype | Single Family Residence |
| Tax Year | 2025 |
| Ownership | Freehold NonStrata |
| Community Features | Shopping Nearby |
| Property Type | Residential |
| HOA | false |
| Full Baths | 3 |
| Status | Active |
| City | Richmond |
| MLS Area | Richmond |
| Lot Size Units | Square Feet |
| Lot Size Square Feet | 5997 |
| Carport Y/N | false |
| Land Lease Y/N | false |
| Tax Annual Amount | 5326.18 |
| MLS Area Minor | Woodwards |
| Structure Type | Residential Detached |
| Standard Status | Active |
Interior Features
| Interior Amenities | Storage |
|---|---|
| Basement | None |
| Total Fireplaces | 2 |
| Fireplace Features | Other |
| Heating Y/N | true |
| Fireplace Y/N | true |
| Half Baths | 1 |
| Laundry Features | In Unit,Common Area |
| Total Bedrooms | 6 |
| Total Baths | 4 |
Exterior Features
| Exterior Amenities | Garden |
|---|---|
| Parking Features | Open |
| Lot Features | Central Location,Recreation Nearby,Wooded |
| Total Parking | 5 |
| Lot Size Area | 5997 |
| Building Area Total | 2595 |
| Lot Dimensions | 0 x |
| Lot Size Acres | 0.14 |
| Waterfront Y/N | false |
Amenities
- Views
- New Construction
- Adult 55+
- Lease To Own
- No HOA Fees
- Furnished
- Primary On Main
- Air Conditioning
- Seller Finance
- Green
- Fixer Upper
- Horse
- Golf
- Fireplace
- Deck
- Garage
- Basement
- Pool
Property vs Single Family Average in V7E 4C2
In The Neighborhood
Just Listed
Richmond
$ 2,490,000
- Type
- Single Family
- Size
- 3,712 SqFt
- Rooms
- 6 Beds + 4 Baths
Macdonald Realty Westmar #R3167234
Richmond
$ 1,599,000
- Type
- Single Family
- Size
- 1,962 SqFt
- Rooms
- 4 Beds + 2.5 Baths
Macdonald Realty Westmar #R3163859
Richmond
$ 2,798,000
- Type
- Single Family
- Size
- 3,139 SqFt
- Rooms
- 4 Beds + 4.5 Baths
eXp Realty #R3162063
Richmond
$ 4,580,000
- Type
- Single Family
- Size
- 4,433 SqFt
- Rooms
- 5 Beds + 5.5 Baths
RE/MAX Crest Realty #R3163079
Richmond
$ 2,780,000
- Type
- Single Family
- Size
- 3,879 SqFt
- Rooms
- 5 Beds + 4.5 Baths
RE/MAX Austin Kay Realty #R3160982
Richmond
$ 3,799,000
- Type
- Single Family
- Size
- 5,309 SqFt
- Rooms
- 5 Beds + 5.5 Baths
Metro Edge Realty #R3161007
Richmond
$ 1,699,900
- Type
- Single Family
- Size
- 2,219 SqFt
- Rooms
- 5 Beds + 3 Baths
RE/MAX Westcoast #R3159095
Richmond
$ 2,280,000
- Type
- Single Family
- Size
- 2,620 SqFt
- Rooms
- 5 Beds + 2.5 Baths
Royal Regal Realty Ltd. #R3158628
Richmond
$ 1,599,900
- Type
- Single Family
- Size
- 2,660 SqFt
- Rooms
- 6 Beds + 2.5 Baths
RE/MAX Crest Realty #R3158392
Richmond
$ 4,800,000
- Type
- Single Family
- Size
- 4,388 SqFt
- Rooms
- 5 Beds + 5.5 Baths
Oakwyn Realty Ltd. #R3156341
Richmond
$ 1,699,999
- Type
- Single Family
- Size
- 2,302 SqFt
- Rooms
- 5 Beds + 3.5 Baths
Luxmore Realty #R3156033
Richmond
$ 4,280,000
- Type
- Single Family
- Size
- 3,750 SqFt
- Rooms
- 5 Beds + 5.5 Baths
RE/MAX Westcoast #R3153452
 Copyright 2026 by Greater Vancouver REALTORS®. All Rights Reserved. NOTE: This representation is based in whole or in part on data generated by the Chilliwack & District Real Estate Board, Fraser Valley Real Estate Board
or Greater Vancouver REALTORS® which assumes no responsibility for its accuracy.
The trademarks REALTOR®, REALTORS®, and the REALTOR® logo are controlled by The Canadian Real Estate Association (CREA) and identify real estate professionals who are members of CREA. The trademarks MLS®, Multiple Listing Service® and the associated logos are owned by CREA and identify the quality of services provided by real estate professionals who are members of CREA. Used under license.
Last Updated: September 21, 2026 3:24 AM UTC
Copyright 2026 by Greater Vancouver REALTORS®. All Rights Reserved. NOTE: This representation is based in whole or in part on data generated by the Chilliwack & District Real Estate Board, Fraser Valley Real Estate Board
or Greater Vancouver REALTORS® which assumes no responsibility for its accuracy.
The trademarks REALTOR®, REALTORS®, and the REALTOR® logo are controlled by The Canadian Real Estate Association (CREA) and identify real estate professionals who are members of CREA. The trademarks MLS®, Multiple Listing Service® and the associated logos are owned by CREA and identify the quality of services provided by real estate professionals who are members of CREA. Used under license.
Last Updated: September 21, 2026 3:24 AM UTC
