
Address
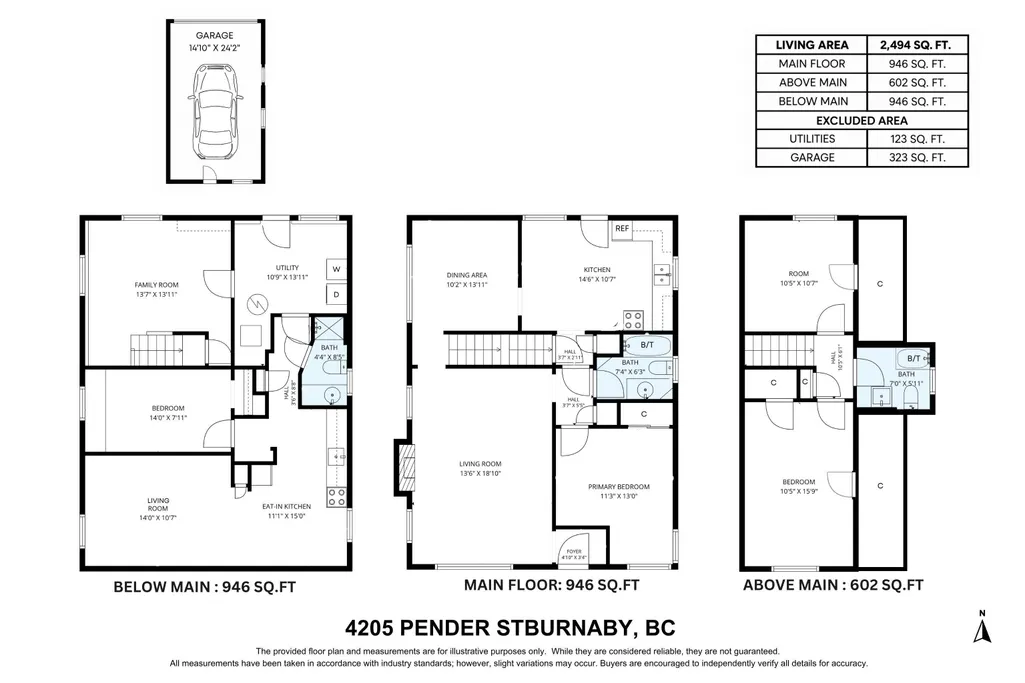
4205 Pender Street, Burnaby, BC
Price
$ 1,599,000
Property Attributes
- MLS#R3165057
- TypeSingle Family
- Listing Status Active
- County
- CityBurnaby
- AreaBurnaby North
- NeighborhoodWillingdon Heights
- ZipV5C 2M4
- Style
- Year Built1947
- Taxes$ 5722
- Price$ 1,599,000
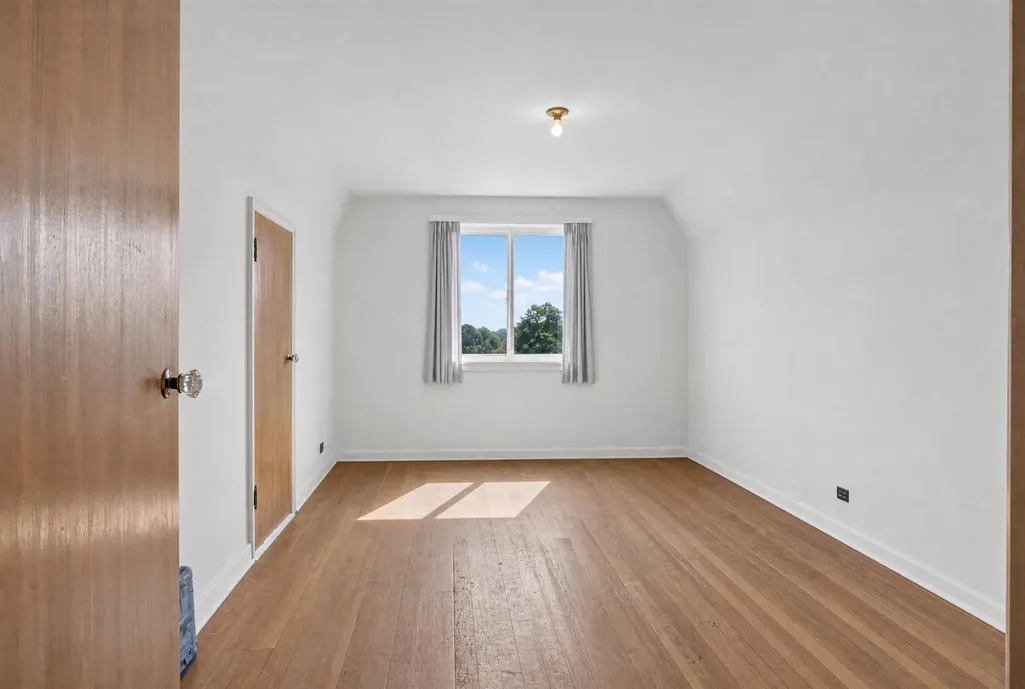
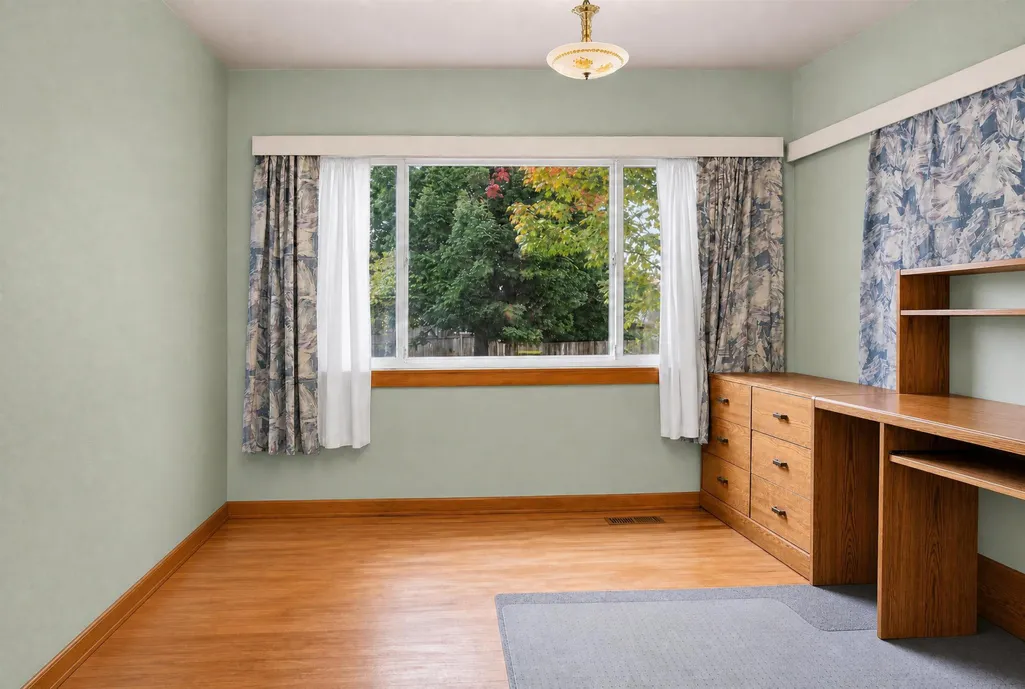
- Bedrooms4
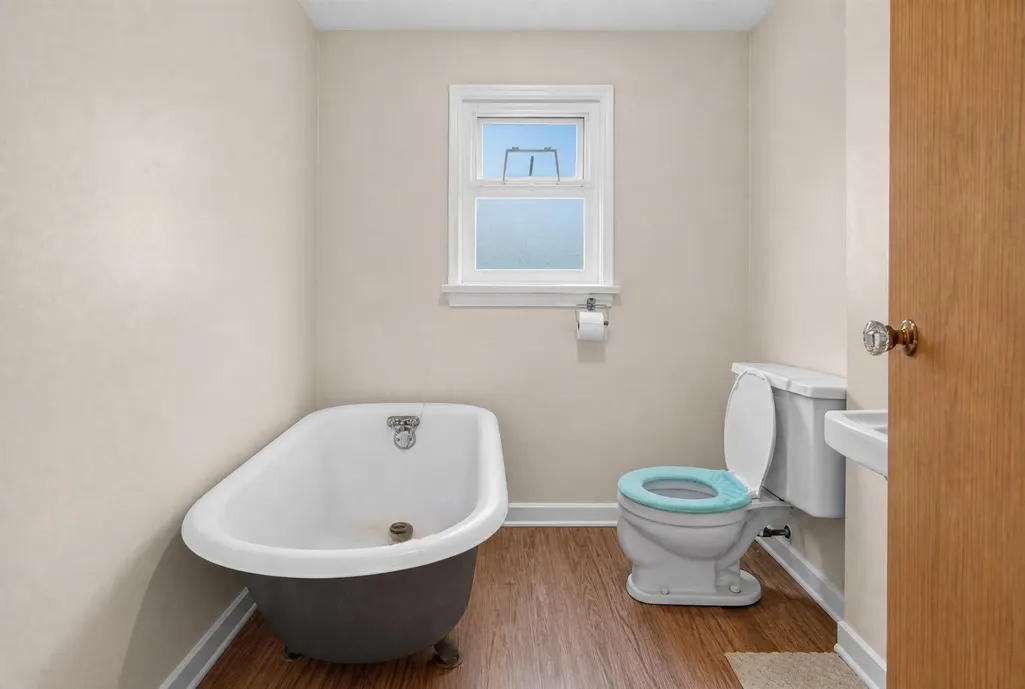
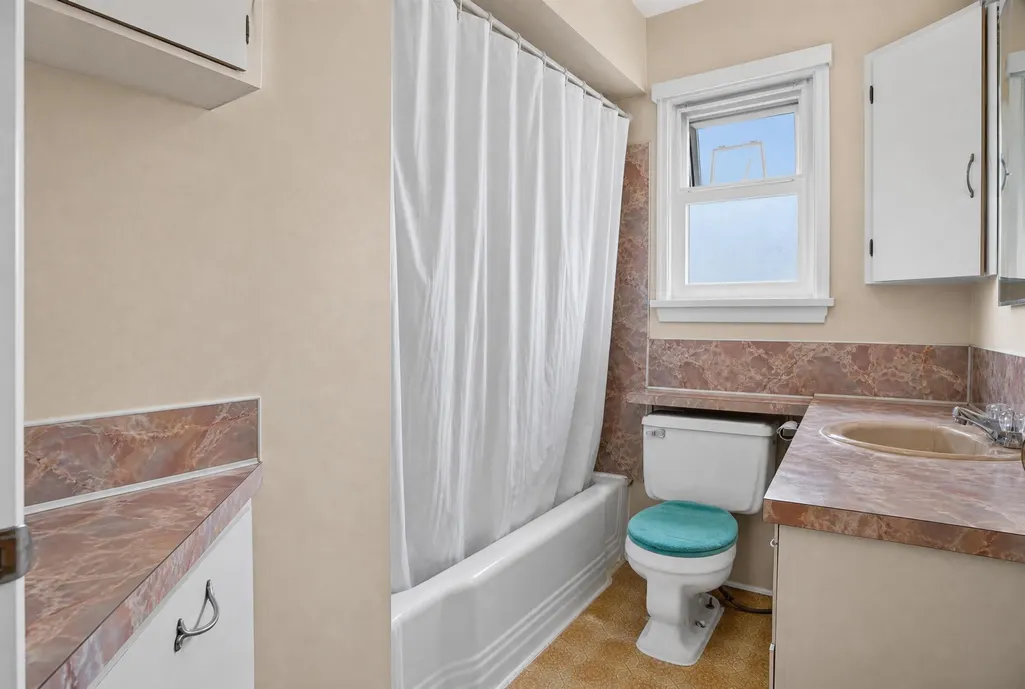
- Full Bathrooms3
- Half Bathrooms0
- Sqr Footage2494
- Lot Size0.09 Acres
Data Source:
Greater Vancouver REALTORS®
Property Description
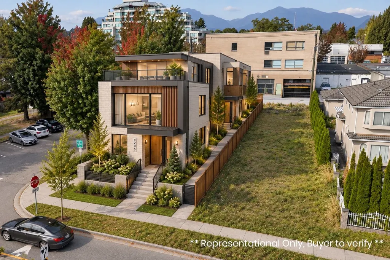
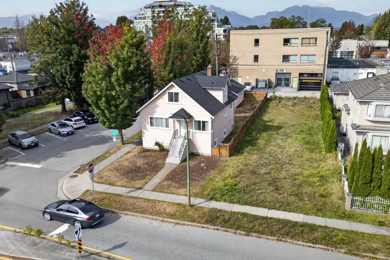
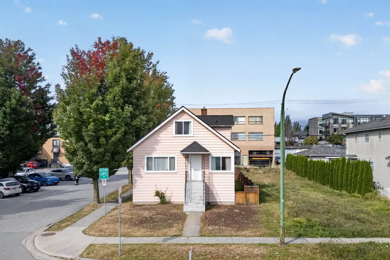
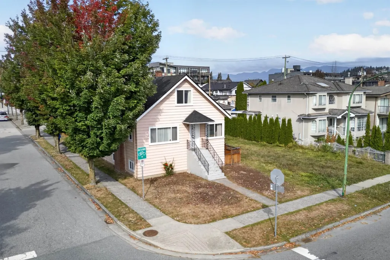
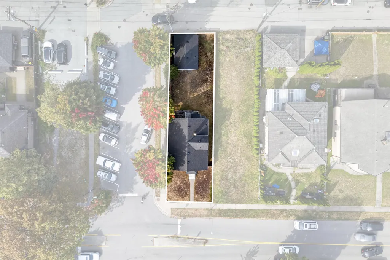
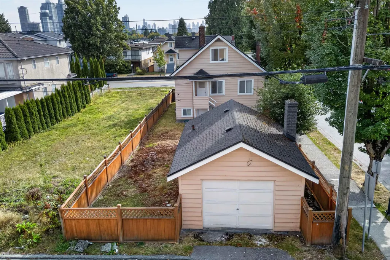
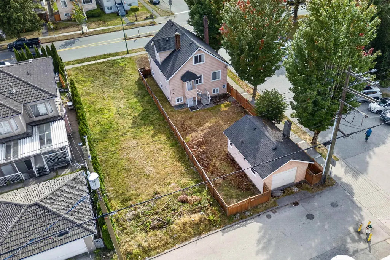
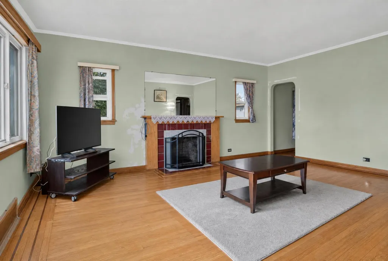
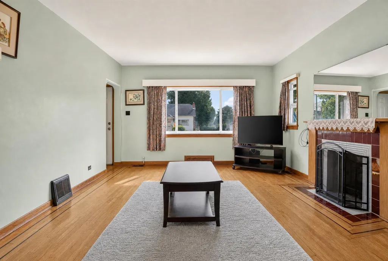
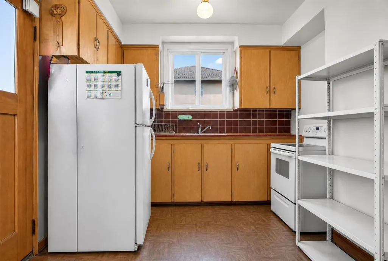
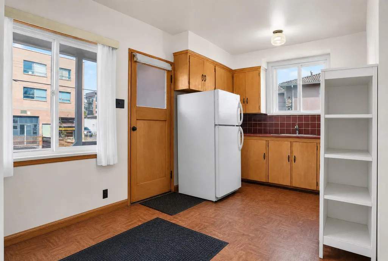
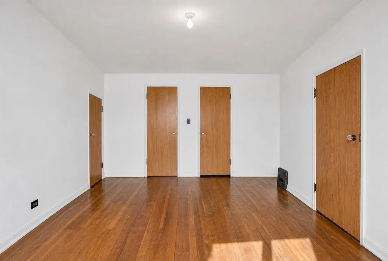
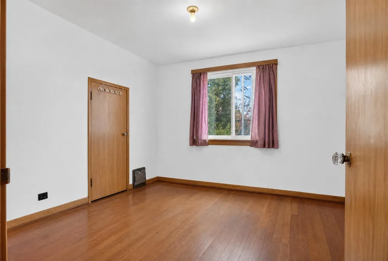
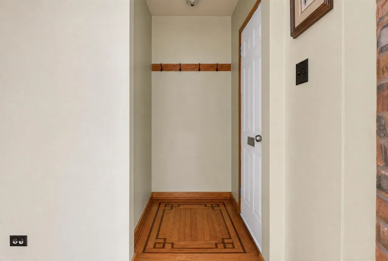
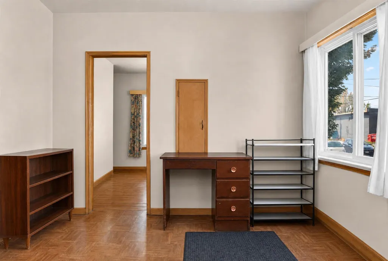
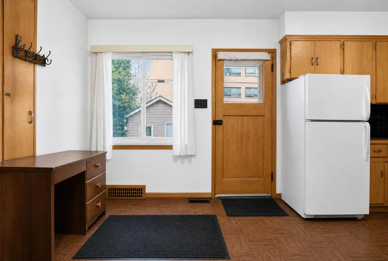
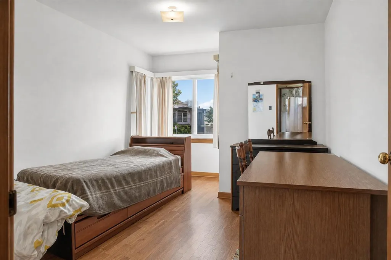
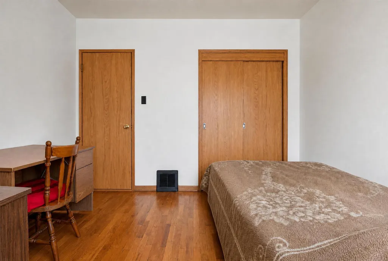
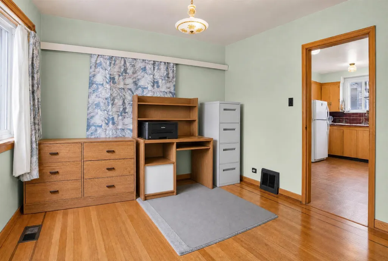
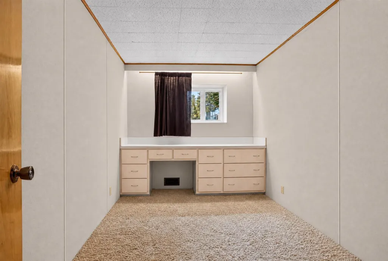
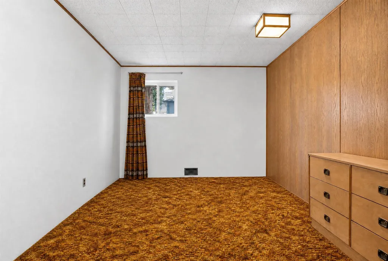
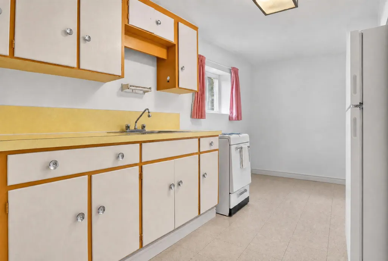
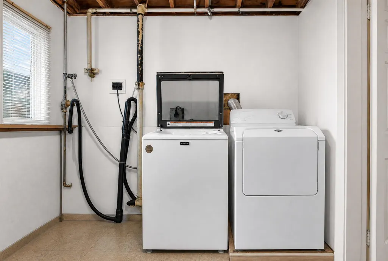
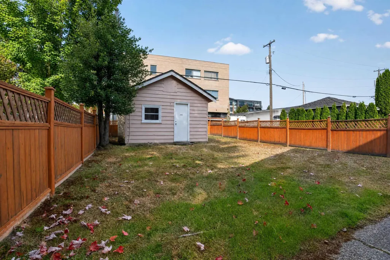
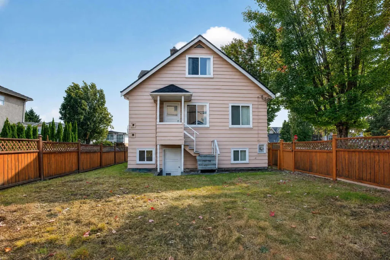
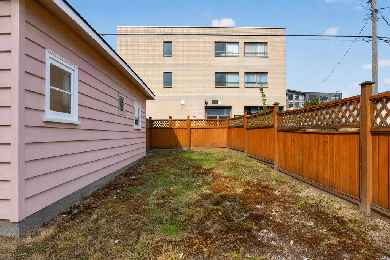
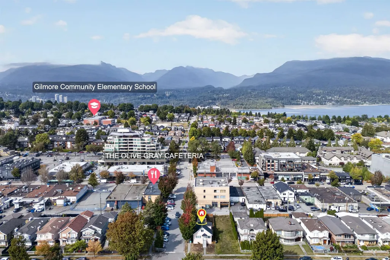
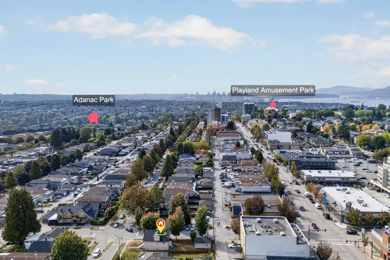
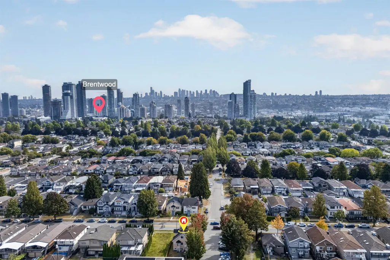
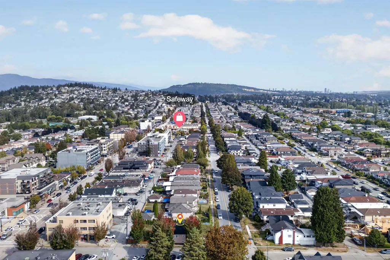
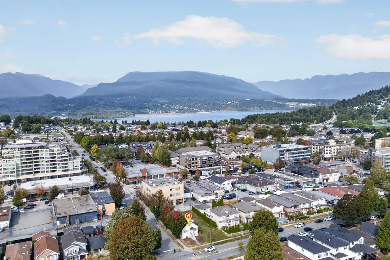
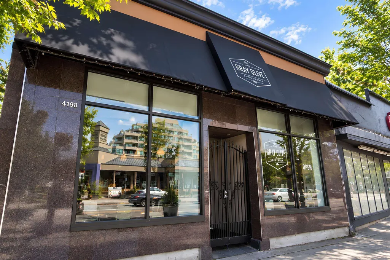
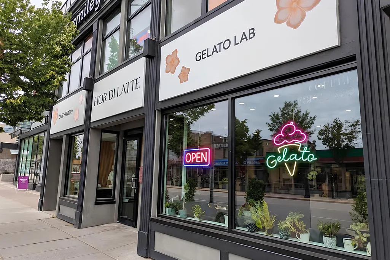
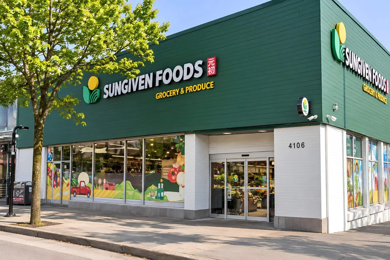
Discover an exceptional opportunity in one of North Burnaby’s most walkable neighbourhoods! This well-maintained 4 bed, 3 bath home spans 3 levels on a flat corner lot, offering comfortable family living today with exciting potential for tomorrow. The finished lower level offers easy suite potential, while the R1 zoning and prime corner setting create an outstanding opportunity for multiplex development. Steps to the vibrant Hastings corridor with shops, cafés, restaurants, transit, parks and everyday conveniences nearby. Quick access to Downtown Vancouver and just 15 minutes to SFU. Gilmore Elementary and Alpha Secondary catchments. Live, renovate, suite or develop, the choice is yours! OPEN HOUSE Sat & Sun September 19 & 20 from 2pm to 4pm
General Features
| Heating | Forced Air |
|---|---|
| Garage Spaces | 1 |
| Year Built | 1947 |
| Stories Count | 2 |
| Levels | Two |
| Property Subtype | Single Family Residence |
| Tax Year | 2025 |
| Ownership | Freehold NonStrata |
| Community Features | Shopping Nearby |
| Property Type | Residential |
| HOA | false |
| Garage Y/N | true |
| Full Baths | 3 |
| Status | Active |
| City | Burnaby |
| MLS Area | Burnaby North |
| Lot Size Units | Square Feet |
| Lot Size Square Feet | 4026 |
| Carport Y/N | false |
| Land Lease Y/N | false |
| Tax Annual Amount | 5722.42 |
| MLS Area Minor | Willingdon Heights |
| Structure Type | Residential Detached |
| Standard Status | Active |
Interior Features
| Basement | Partially Finished |
|---|---|
| Total Fireplaces | 1 |
| Fireplace Features | Wood Burning |
| Heating Y/N | true |
| Fireplace Y/N | true |
| Total Bedrooms | 4 |
| Total Baths | 3 |
Exterior Features
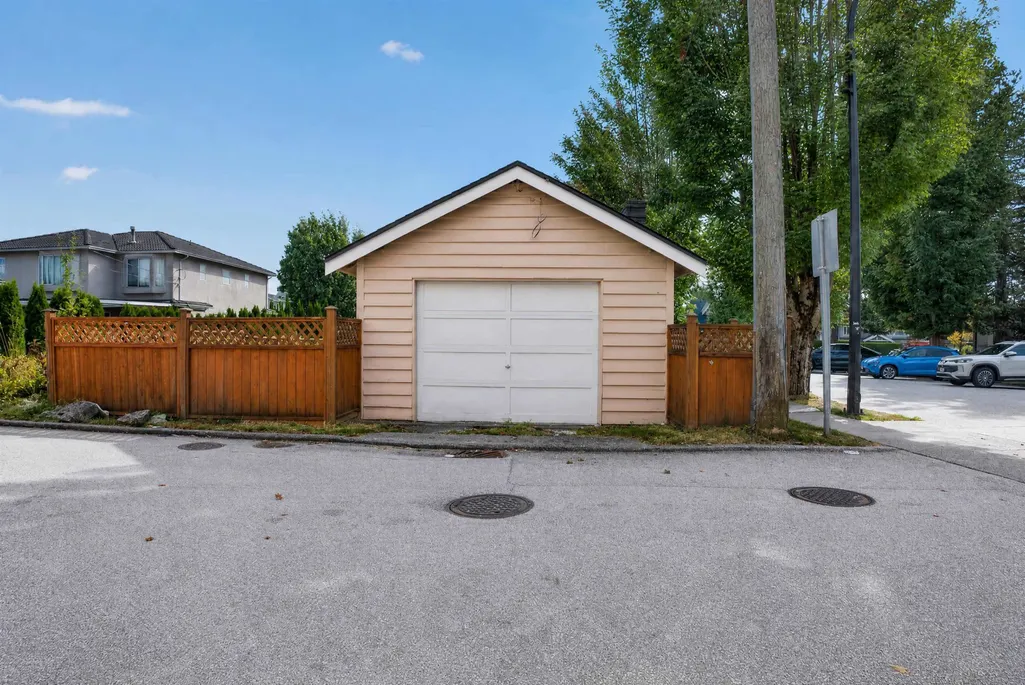
| Parking Features | Garage Single,Lane Access |
|---|---|
| Lot Features | Central Location,Lane Access,Recreation Nearby |
| Total Parking | 1 |
| Lot Size Area | 4026 |
| Building Area Total | 2494 |
| Lot Dimensions | 33 x 122 |
| Lot Size Acres | 0.09 |
| Frontage Length | 33 |
| Waterfront Y/N | false |
Amenities
- Views
- New Construction
- Adult 55+
- Lease To Own
- No HOA Fees
- Furnished
- Primary On Main
- Air Conditioning
- Seller Finance
- Green
- Fixer Upper
- Horse
- Golf
- Fireplace
- Deck
- Garage
- Basement
- Pool
Property vs Single Family Average in V5C 2M4
In The Neighborhood
Open House
Burnaby
$ 1,748,000
- Type
- Single Family
- Size
- 2,400 SqFt
- Rooms
- 5 Beds + 3.5 Baths
RE/MAX Crest Realty #R3166902
Burnaby
$ 1,799,000
- Type
- Single Family
- Size
- 2,594 SqFt
- Rooms
- 5 Beds + 2 Baths
RE/MAX Heights Realty #R3163355
Burnaby
$ 2,900,000
- Type
- Single Family
- Size
- 4,136 SqFt
- Rooms
- 9 Beds + 9 Baths
RE/MAX Crest Realty #R3163528
Burnaby
$ 1,150,000
- Type
- Single Family
- Size
- 1,622 SqFt
- Rooms
- 4 Beds + 2 Baths
Oakwyn Realty Ltd. #R3162407
Burnaby
$ 1,999,800
- Type
- Single Family
- Size
- 2,417 SqFt
- Rooms
- 7 Beds + 5 Baths
Stonehaus Realty Corp. #R3159234
Burnaby
$ 1,699,000
- Type
- Single Family
- Size
- 2,511 SqFt
- Rooms
- 5 Beds + 3 Baths
LeHomes Realty Premier #R3158820
Burnaby
$ 1,998,800
- Type
- Single Family
- Size
- 3,046 SqFt
- Rooms
- 4 Beds + 3.5 Baths
Sutton Centre Realty #R3158332
Burnaby
$ 2,900,000
- Type
- Single Family
- Size
- 3,412 SqFt
- Rooms
- 7 Beds + 6 Baths
Luxmore Realty #R3148069
Burnaby
$ 2,480,000
- Type
- Single Family
- Size
- 3,695 SqFt
- Rooms
- 7 Beds + 5 Baths
Luxmore Realty #R3142253
Burnaby
$ 1,698,000
- Type
- Single Family
- Size
- 2,520 SqFt
- Rooms
- 4 Beds + 2 Baths
LeHomes Realty Premier #R3137490
Burnaby
$ 2,290,000
- Type
- Single Family
- Size
- 4,461 SqFt
- Rooms
- 7 Beds + 4 Baths
RA Realty Alliance Inc. #R3126829
Burnaby
$ 1,668,000
- Type
- Single Family
- Size
- 1,938 SqFt
- Rooms
- 4 Beds + 1 Baths
Sutton Group - 1st West Realty #R3121540
 Copyright 2026 by Greater Vancouver REALTORS®. All Rights Reserved. NOTE: This representation is based in whole or in part on data generated by the Chilliwack & District Real Estate Board, Fraser Valley Real Estate Board
or Greater Vancouver REALTORS® which assumes no responsibility for its accuracy.
The trademarks REALTOR®, REALTORS®, and the REALTOR® logo are controlled by The Canadian Real Estate Association (CREA) and identify real estate professionals who are members of CREA. The trademarks MLS®, Multiple Listing Service® and the associated logos are owned by CREA and identify the quality of services provided by real estate professionals who are members of CREA. Used under license.
Last Updated: September 22, 2026 3:23 AM UTC
Copyright 2026 by Greater Vancouver REALTORS®. All Rights Reserved. NOTE: This representation is based in whole or in part on data generated by the Chilliwack & District Real Estate Board, Fraser Valley Real Estate Board
or Greater Vancouver REALTORS® which assumes no responsibility for its accuracy.
The trademarks REALTOR®, REALTORS®, and the REALTOR® logo are controlled by The Canadian Real Estate Association (CREA) and identify real estate professionals who are members of CREA. The trademarks MLS®, Multiple Listing Service® and the associated logos are owned by CREA and identify the quality of services provided by real estate professionals who are members of CREA. Used under license.
Last Updated: September 22, 2026 3:23 AM UTC
