
Address
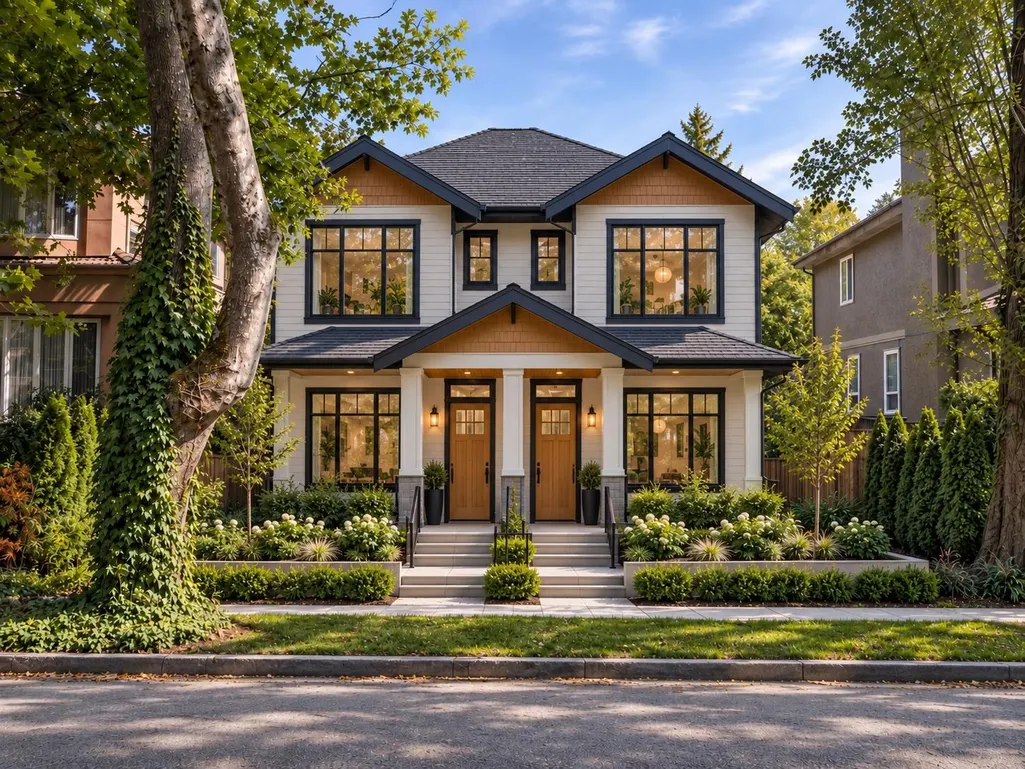
6568 Cypress Street, Vancouver, BC
Price
$ 2,888,000
Property Attributes
- MLS#R3164874
- TypeSingle Family
- Listing Status Active
- County
- CityVancouver
- AreaVancouver West
- NeighborhoodSouth Granville
- ZipV6P 5L6
- Style
- Year Built1924
- Taxes$ 13339
- Price$ 2,888,000
- Bedrooms3
- Full Bathrooms3
- Half Bathrooms0
- Sqr Footage2232
- Lot Size0.15 Acres
Data Source:
Greater Vancouver REALTORS®
Property Description
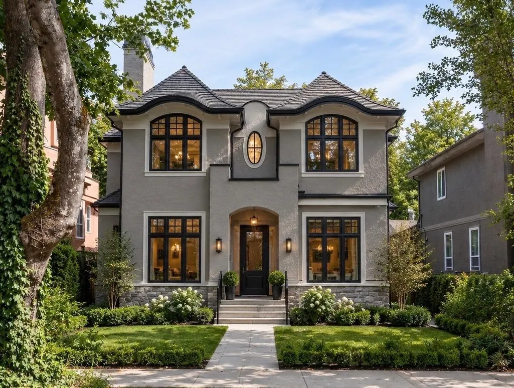
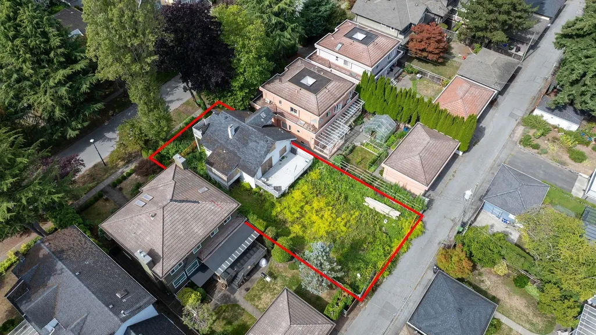
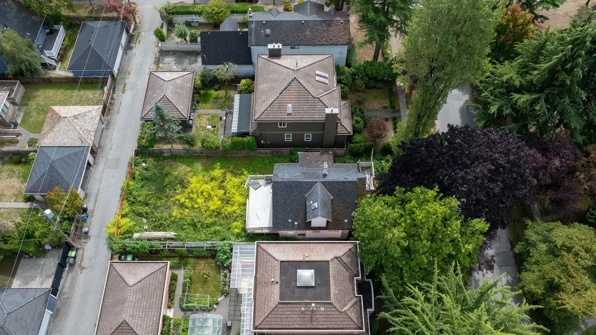
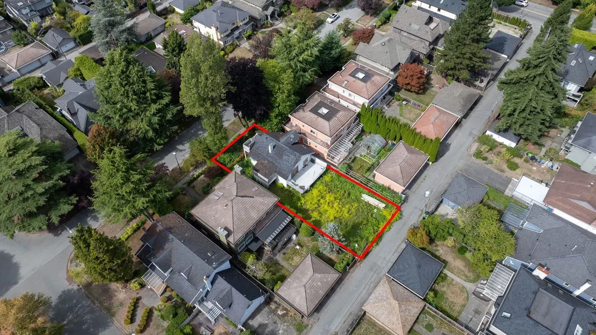
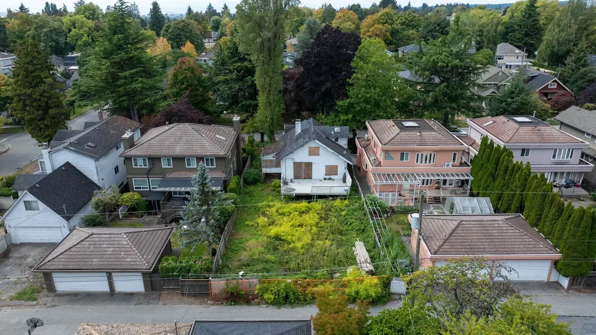
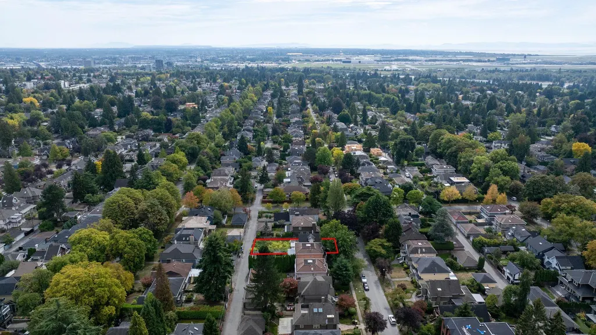
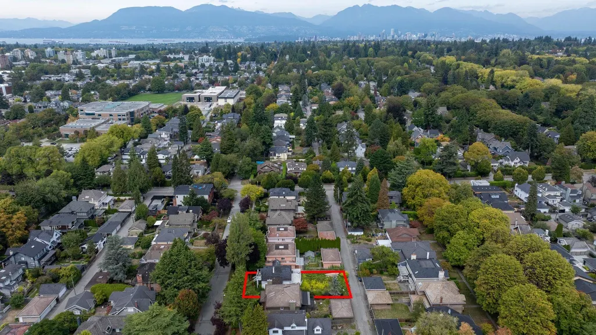
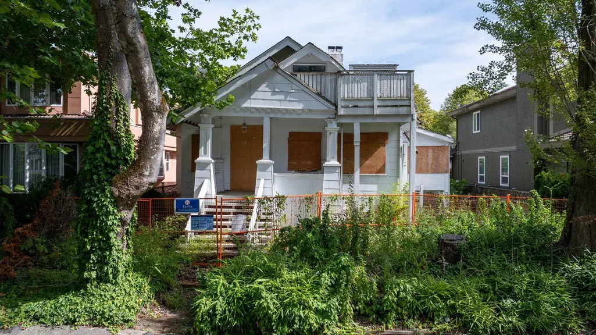
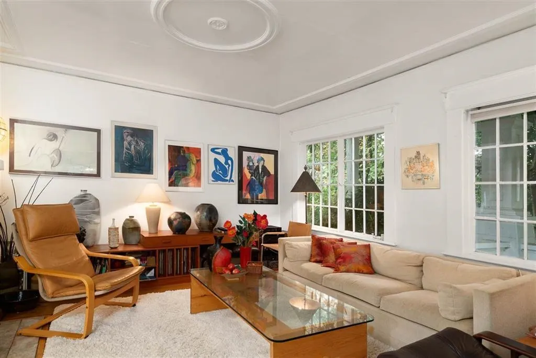
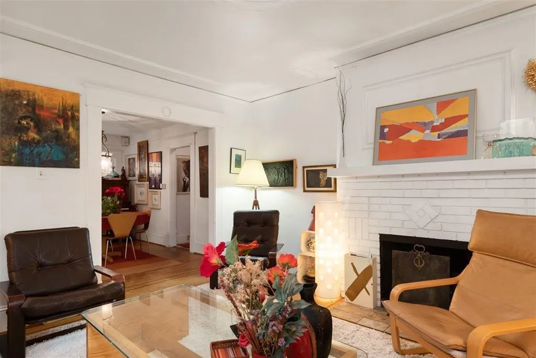
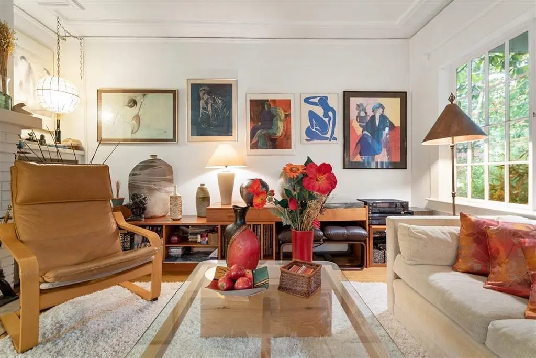
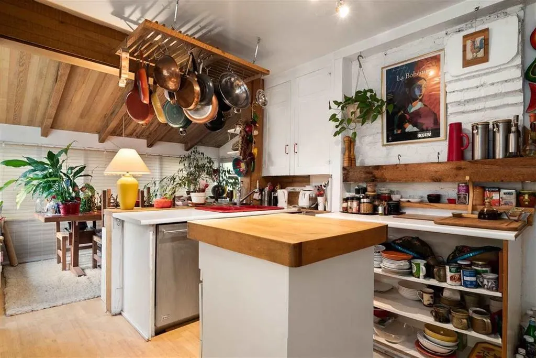
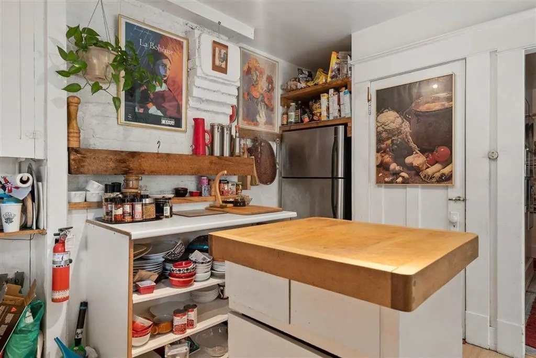
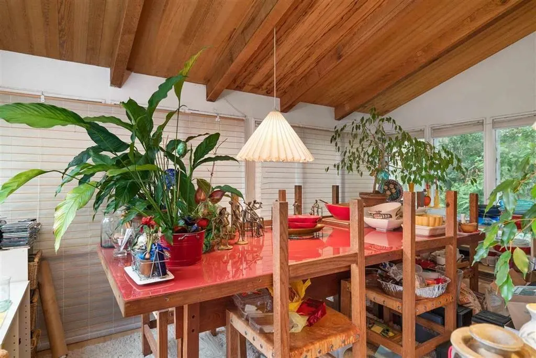
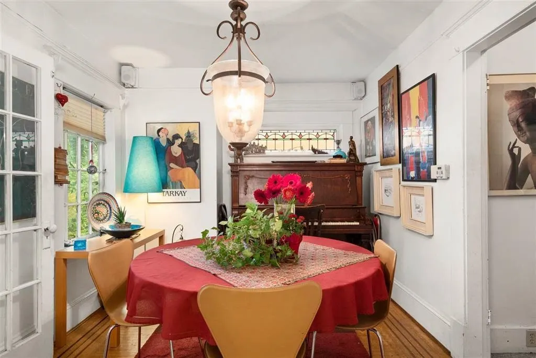
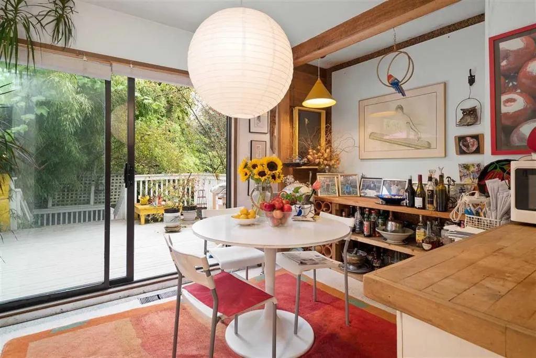
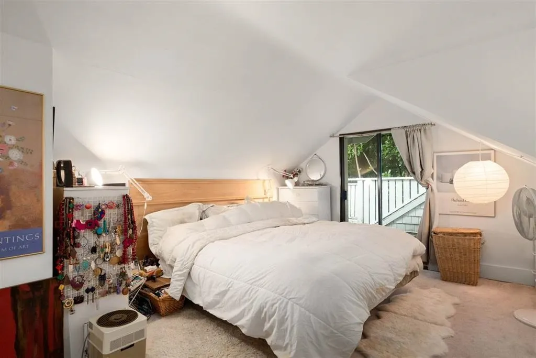
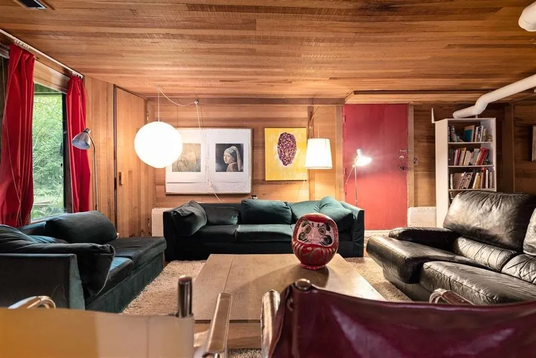
EXCEPTIONAL opportunity in prestigious South Granville. Situated on a beautiful tree-lined street, this oversized 6,500 SF (50 x 130) flat lot presents an outstanding opportunity to 1. Develop and build your dream home 2. Renovate the existing 2619 SF home 3. Take advantage of R1 zoning multiplex development in one of Vancouver’s most established neighbourhoods. Surrounded by distinguished homes and positioned near the city’s most highly regarded schools including Magee Secondary, Maple Grove Elementary, Crofton House, St. George’s and York House. Enjoy a central West Side location just minutes from Kerrisdale, Oakridge, parks, shopping, and everyday amenities. Survey, Geotech, Oil Tank are all available at request. Includes 4643 SF Custom Home plans by award winning architect John Henshaw
General Features
| Heating | Forced Air |
|---|---|
| Appliances | Washer/Dryer,Dishwasher,Refrigerator,Stove |
| Year Built | 1924 |
| Stories Count | 2 |
| Levels | Two |
| Property Subtype | Single Family Residence |
| Tax Year | 2026 |
| Ownership | Freehold NonStrata |
| Community Features | Shopping Nearby |
| Property Type | Residential |
| HOA | false |
| Garage Y/N | false |
| Full Baths | 3 |
| Status | Active |
| City | Vancouver |
| MLS Area | Vancouver West |
| Lot Size Units | Square Feet |
| Lot Size Square Feet | 6500 |
| Carport Y/N | false |
| Land Lease Y/N | false |
| Tax Annual Amount | 13339.4 |
| MLS Area Minor | South Granville |
| Structure Type | Residential Detached |
| Standard Status | Active |
| Virtual Tour | https://www.youtube.com/watch?v=PTnUYeqYcnM |
Interior Features
| Basement | Full |
|---|---|
| Total Fireplaces | 1 |
| Fireplace Features | Wood Burning |
| Heating Y/N | true |
| Fireplace Y/N | true |
| Total Bedrooms | 3 |
| Total Baths | 3 |
Exterior Features
| Exterior Amenities | Private Yard |
|---|---|
| Parking Features | None |
| Lot Features | Central Location,Recreation Nearby |
| Lot Size Area | 6500 |
| Building Area Total | 2232 |
| Lot Dimensions | 50 x 130 |
| Lot Size Acres | 0.15 |
| Frontage Length | 50 |
| Waterfront Y/N | false |
Amenities
- Views
- New Construction
- Adult 55+
- Lease To Own
- No HOA Fees
- Furnished
- Primary On Main
- Air Conditioning
- Seller Finance
- Green
- Fixer Upper
- Horse
- Golf
- Fireplace
- Deck
- Garage
- Basement
- Pool
Property vs Single Family Average in V6P 5L6
In The Neighborhood
Just Listed
Vancouver
$ 3,488,000
- Type
- Single Family
- Size
- 5,104 SqFt
- Rooms
- 6 Beds + 5.5 Baths
Macdonald Platinum Marketing Ltd. #R3166668
Vancouver
$ 3,699,000
- Type
- Single Family
- Size
- 5,085 SqFt
- Rooms
- 6 Beds + 6 Baths
Oakwyn Realty Ltd. #R3166619
Vancouver
$ 5,688,000
- Type
- Single Family
- Size
- 5,739 SqFt
- Rooms
- 4 Beds + 3.5 Baths
Dracco Pacific Realty #R3164202
Vancouver
$ 5,158,000
- Type
- Single Family
- Size
- 4,709 SqFt
- Rooms
- 6 Beds + 6.5 Baths
RE/MAX Crest Realty #R3163120
Vancouver
$ 3,750,000
- Type
- Single Family
- Size
- 4,477 SqFt
- Rooms
- 8 Beds + 4.5 Baths
Royal Pacific Realty Corp. #R3162201
Vancouver
$ 3,099,000
- Type
- Single Family
- Size
- 3,985 SqFt
- Rooms
- 8 Beds + 5 Baths
eXp Realty #R3162135
Vancouver
$ 3,688,000
- Type
- Single Family
- Size
- 4,371 SqFt
- Rooms
- 6 Beds + 4 Baths
RE/MAX Crest Realty #R3162809
Vancouver
$ 3,750,000
- Type
- Single Family
- Size
- 4,963 SqFt
- Rooms
- 10 Beds + 5 Baths
RE/MAX Real Estate Services #R3161387
Vancouver
$ 7,780,000
- Type
- Single Family
- Size
- 8,606 SqFt
- Rooms
- 7 Beds + 8.5 Baths
Royal Pacific Realty (Kingsway) Ltd. #R3159926
Vancouver
$ 2,499,900
- Type
- Single Family
- Size
- 3,297 SqFt
- Rooms
- 8 Beds + 5 Baths
Royal Pacific Riverside Realty Ltd. #R3159917
Vancouver
$ 4,380,000
- Type
- Single Family
- Size
- 3,868 SqFt
- Rooms
- 6 Beds + 5 Baths
Royal Pacific Realty Corp. #R3159793
Vancouver
$ 7,999,000
- Type
- Single Family
- Size
- 6,402 SqFt
- Rooms
- 6 Beds + 7.5 Baths
RE/MAX Crest Realty #R3158997
 Copyright 2026 by Greater Vancouver REALTORS®. All Rights Reserved. NOTE: This representation is based in whole or in part on data generated by the Chilliwack & District Real Estate Board, Fraser Valley Real Estate Board
or Greater Vancouver REALTORS® which assumes no responsibility for its accuracy.
The trademarks REALTOR®, REALTORS®, and the REALTOR® logo are controlled by The Canadian Real Estate Association (CREA) and identify real estate professionals who are members of CREA. The trademarks MLS®, Multiple Listing Service® and the associated logos are owned by CREA and identify the quality of services provided by real estate professionals who are members of CREA. Used under license.
Last Updated: September 21, 2026 3:24 AM UTC
Copyright 2026 by Greater Vancouver REALTORS®. All Rights Reserved. NOTE: This representation is based in whole or in part on data generated by the Chilliwack & District Real Estate Board, Fraser Valley Real Estate Board
or Greater Vancouver REALTORS® which assumes no responsibility for its accuracy.
The trademarks REALTOR®, REALTORS®, and the REALTOR® logo are controlled by The Canadian Real Estate Association (CREA) and identify real estate professionals who are members of CREA. The trademarks MLS®, Multiple Listing Service® and the associated logos are owned by CREA and identify the quality of services provided by real estate professionals who are members of CREA. Used under license.
Last Updated: September 21, 2026 3:24 AM UTC
