
Address
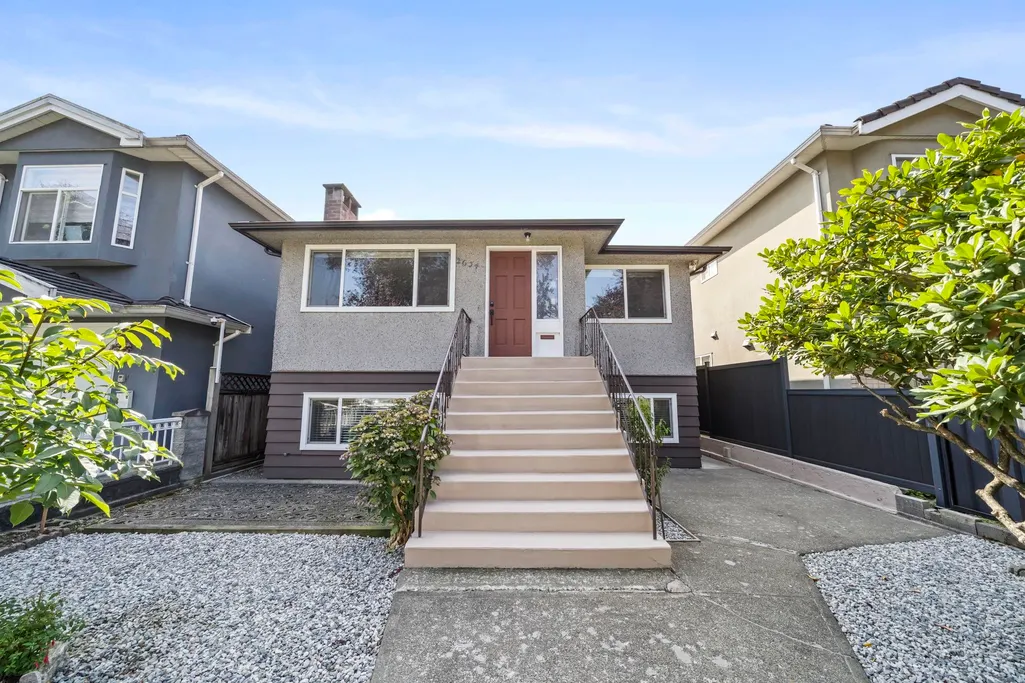
2634 Parker Street, Vancouver, BC
Price
$ 1,398,000
Property Attributes
- MLS#R3164813
- TypeSingle Family
- Listing Status Active
- County
- CityVancouver
- AreaVancouver East
- NeighborhoodRenfrew VE
- ZipV5K 2T4
- StyleRancher/Bungalow w/Bsmt.
- Year Built1964
- Taxes$ 7757
- Price$ 1,398,000
- Bedrooms4
- Full Bathrooms2
- Half Bathrooms0
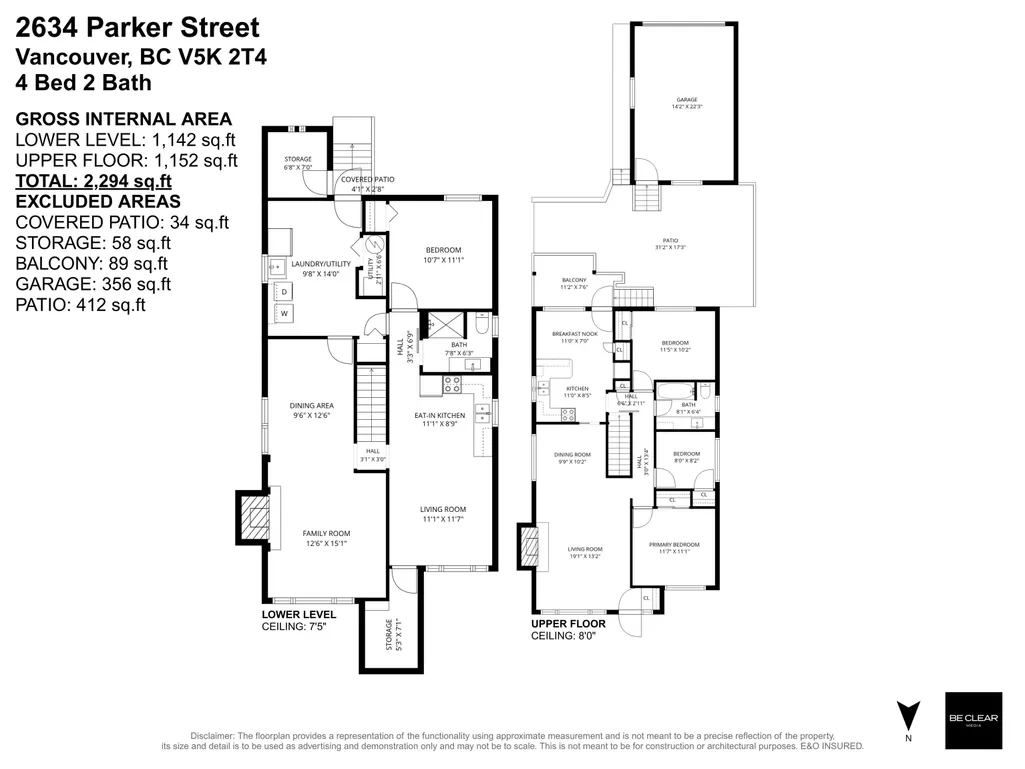
- Sqr Footage2294
- Lot Size0.08 Acres
Data Source:
Greater Vancouver REALTORS®
Property Description
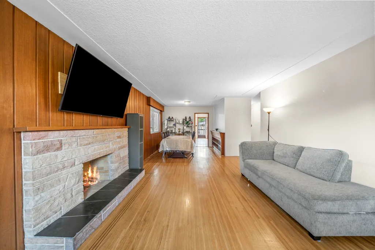
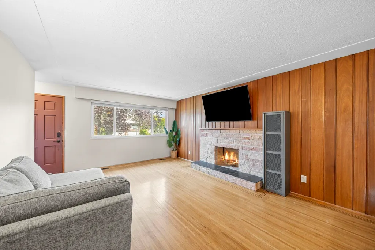
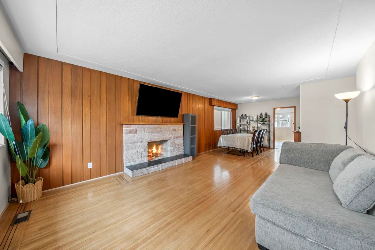
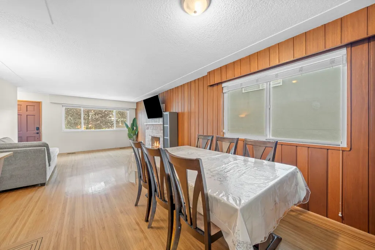
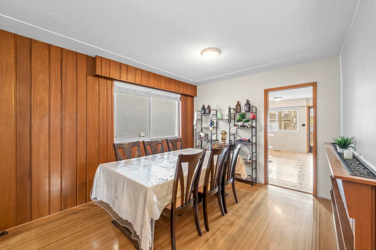
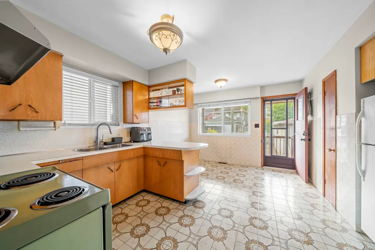
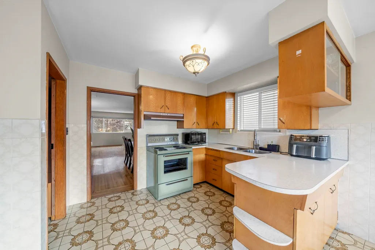
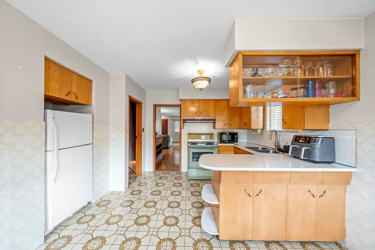
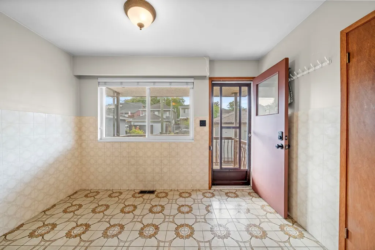
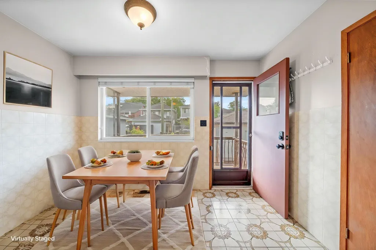
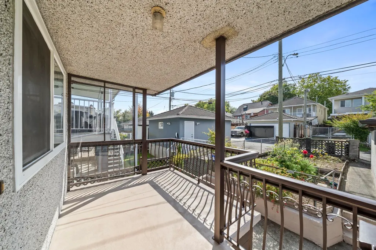
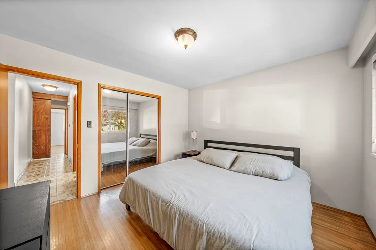
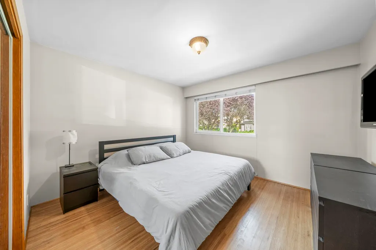
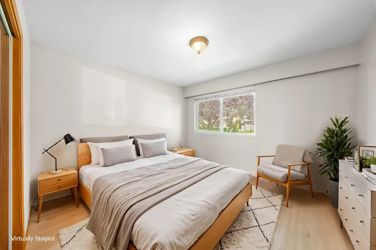
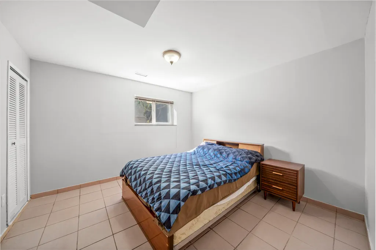
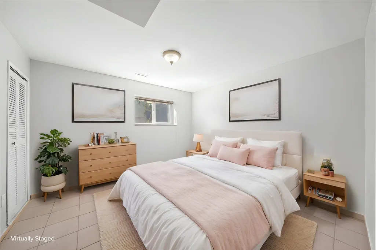
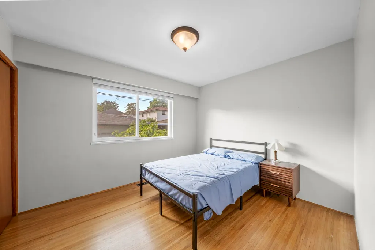
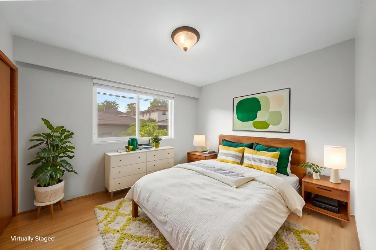
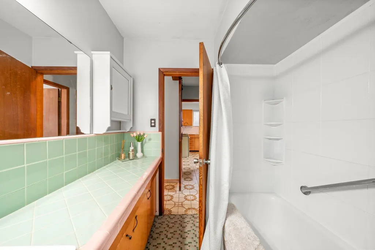
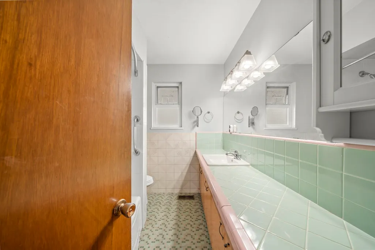
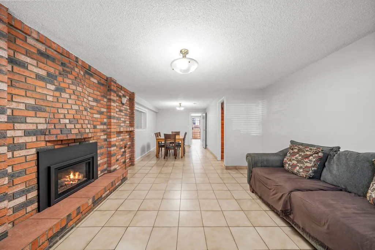
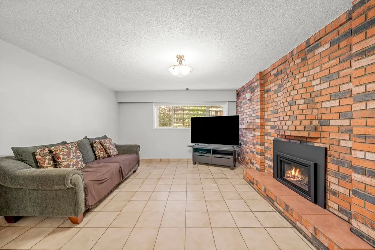
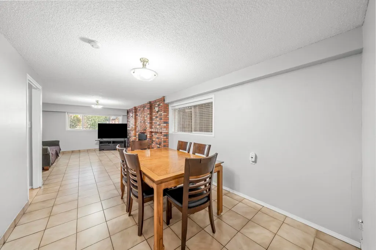
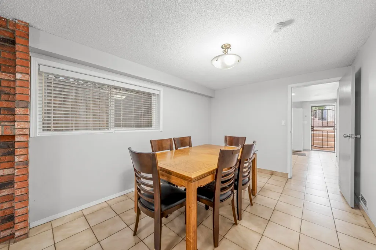
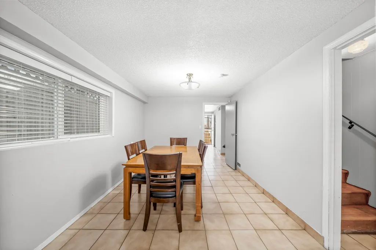
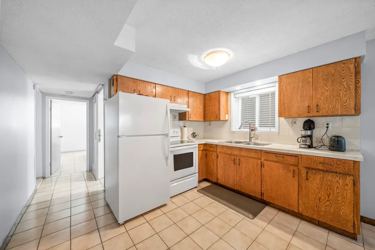
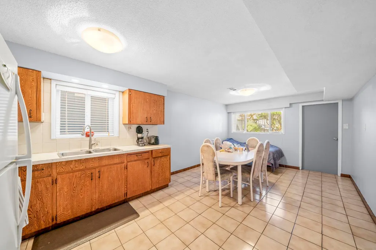
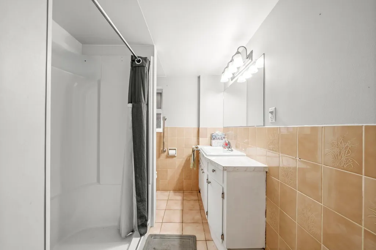
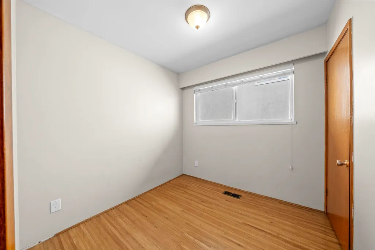
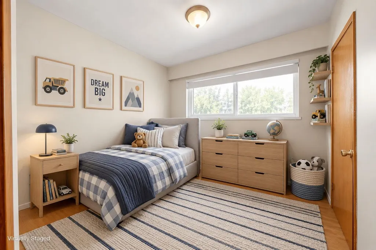
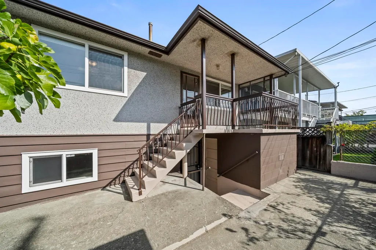
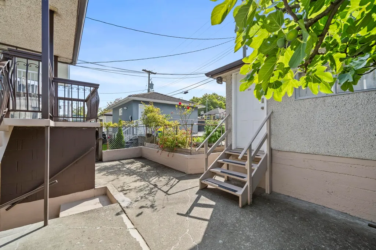
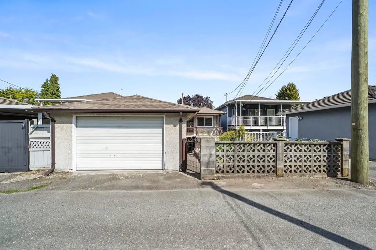
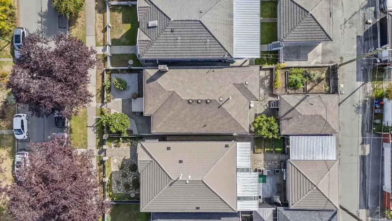
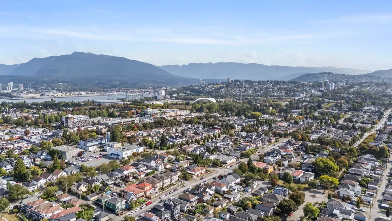
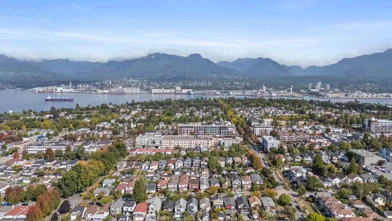
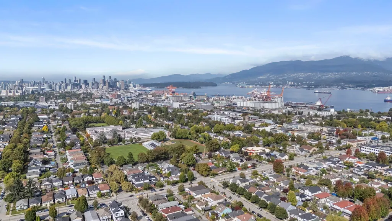
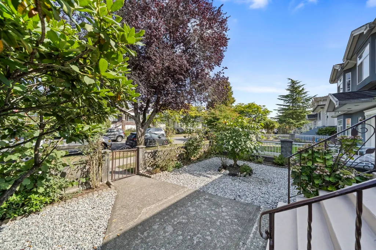
Welcome to 2634 Parker Street, a well-kept 1960s bungalow with many updates on a 33 X 110 lot in the heart of Renfrew. Main level offers three bedrooms and a full bath. Lower level adds a fourth bedroom, second bath, and an additional kitchen, great for flex space or extended family. Two dedicated storage areas add valuable utility. Enjoy a bright, south-facing backyard, detached garage off the lane, and a quiet, tree-lined street. Walk to Notre Dame Secondary, Lord Nelson Elementary, parks, transit, and Playland, with quick access to Highway1. Move-in ready today with room to personalize and refresh over time.
General Features
| Heating | Forced Air |
|---|---|
| Appliances | Washer/Dryer,Refrigerator,Stove,Microwave |
| Garage Spaces | 1 |
| Architectural Style | Rancher/Bungalow w/Bsmt. |
| Year Built | 1964 |
| Stories Count | 2 |
| Property Subtype | Single Family Residence |
| Tax Year | 2025 |
| Ownership | Freehold NonStrata |
| Property Type | Residential |
| HOA | false |
| Garage Y/N | true |
| Full Baths | 2 |
| Status | Active |
| City | Vancouver |
| MLS Area | Vancouver East |
| Lot Size Units | Square Feet |
| Lot Size Square Feet | 3630 |
| Carport Y/N | false |
| Land Lease Y/N | false |
| Tax Annual Amount | 7757.05 |
| MLS Area Minor | Renfrew VE |
| Structure Type | Residential Detached |
| Standard Status | Active |
Interior Features
| Basement | Finished |
|---|---|
| Total Fireplaces | 2 |
| Fireplace Features | Wood Burning |
| Heating Y/N | true |
| Window Features | Window Coverings |
| Fireplace Y/N | true |
| Total Bedrooms | 4 |
| Total Baths | 2 |
Exterior Features
| Exterior Amenities | Balcony |
|---|---|
| Parking Features | Garage Single,Lane Access |
| Total Parking | 1 |
| Lot Size Area | 3630 |
| Building Area Total | 2294 |
| Lot Dimensions | 33 x 110 |
| Lot Size Acres | 0.08 |
| Frontage Length | 33 |
| Waterfront Y/N | false |
Amenities
- Views
- New Construction
- Adult 55+
- Lease To Own
- No HOA Fees
- Furnished
- Primary On Main
- Air Conditioning
- Seller Finance
- Green
- Fixer Upper
- Horse
- Golf
- Fireplace
- Deck
- Garage
- Basement
- Pool
Property vs Single Family Average in V5K 2T4
In The Neighborhood
Open House
Vancouver
$ 1,799,000
- Type
- Single Family
- Size
- 2,506 SqFt
- Rooms
- 4 Beds + 3 Baths
#R3167486
Open House
Vancouver
$ 1,199,900
- Type
- Single Family
- Size
- 1,565 SqFt
- Rooms
- 4 Beds + 2 Baths
Oakwyn Realty Ltd. #R3167057
Vancouver
$ 1,825,000
- Type
- Single Family
- Size
- 2,294 SqFt
- Rooms
- 4 Beds + 3 Baths
RE/MAX Real Estate Services #R3166921
Vancouver
$ 1,688,000
- Type
- Single Family
- Size
- 2,225 SqFt
- Rooms
- 5 Beds + 3 Baths
Stonehaus Realty Corp. #R3166429
Vancouver
$ 2,480,000
- Type
- Single Family
- Size
- 3,158 SqFt
- Rooms
- 7 Beds + 6 Baths
Oakwyn Realty Ltd. #R3166803
Vancouver
$ 1,899,000
- Type
- Single Family
- Size
- 2,420 SqFt
- Rooms
- 5 Beds + 2 Baths
Bel-Air Realty Group Ltd. #R3165159
Vancouver
$ 1,599,000
- Type
- Single Family
- Size
- 1,800 SqFt
- Rooms
- 4 Beds + 2 Baths
Oakwyn Realty Ltd. #R3165837
Vancouver
$ 1,599,000
- Type
- Single Family
- Size
- 2,502 SqFt
- Rooms
- 3 Beds + 2 Baths
Sutton Group-West Coast Realty #R3163653
Vancouver
$ 1,599,000
- Type
- Single Family
- Size
- 1,702 SqFt
- Rooms
- 2 Beds + 1 Baths
Century 21 In Town Realty #R3162837
Vancouver
$ 1,798,000
- Type
- Single Family
- Size
- 2,040 SqFt
- Rooms
- 5 Beds + 2 Baths
RE/MAX Crest Realty #R3162783
Open House
Vancouver
$ 1,599,000
- Type
- Single Family
- Size
- 1,758 SqFt
- Rooms
- 6 Beds + 4 Baths
Oakwyn Realty Ltd. #R3162687
 Copyright 2026 by Greater Vancouver REALTORS®. All Rights Reserved. NOTE: This representation is based in whole or in part on data generated by the Chilliwack & District Real Estate Board, Fraser Valley Real Estate Board
or Greater Vancouver REALTORS® which assumes no responsibility for its accuracy.
The trademarks REALTOR®, REALTORS®, and the REALTOR® logo are controlled by The Canadian Real Estate Association (CREA) and identify real estate professionals who are members of CREA. The trademarks MLS®, Multiple Listing Service® and the associated logos are owned by CREA and identify the quality of services provided by real estate professionals who are members of CREA. Used under license.
Last Updated: September 21, 2026 3:24 AM UTC
Copyright 2026 by Greater Vancouver REALTORS®. All Rights Reserved. NOTE: This representation is based in whole or in part on data generated by the Chilliwack & District Real Estate Board, Fraser Valley Real Estate Board
or Greater Vancouver REALTORS® which assumes no responsibility for its accuracy.
The trademarks REALTOR®, REALTORS®, and the REALTOR® logo are controlled by The Canadian Real Estate Association (CREA) and identify real estate professionals who are members of CREA. The trademarks MLS®, Multiple Listing Service® and the associated logos are owned by CREA and identify the quality of services provided by real estate professionals who are members of CREA. Used under license.
Last Updated: September 21, 2026 3:24 AM UTC
