
Open House Wed, Sep 23rd 10:00 AM - 12:00 PM

Address
5155 Alderfeild Place, West Vancouver, BC
Price
$ 2,999,000
Property Attributes
- MLS#R3164169
- TypeSingle Family
- Listing Status Active
- County
- CityWest Vancouver
- AreaWest Vancouver
- NeighborhoodUpper Caulfeild
- ZipV7W 2W7
- Style
- Year Built1988
- Taxes$ 7203
- Price$ 2,999,000
- Bedrooms4
- Full Bathrooms2
- Half Bathrooms1
- Sqr Footage3084
- Lot Size0.18 Acres
Data Source:
Greater Vancouver REALTORS®
Property Description
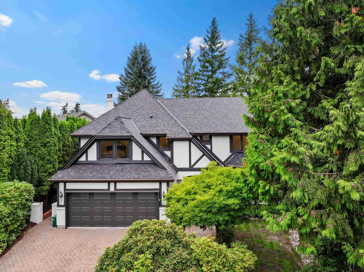
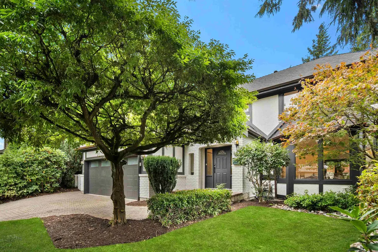
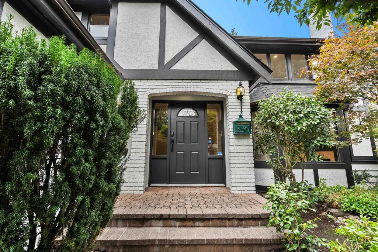
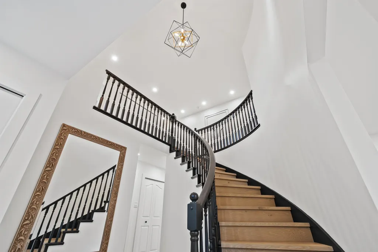
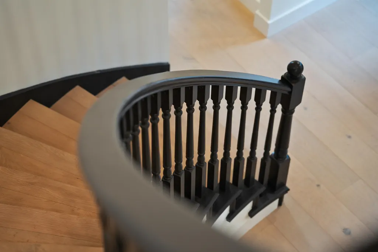
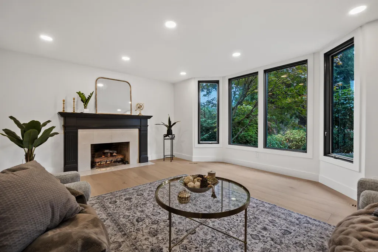
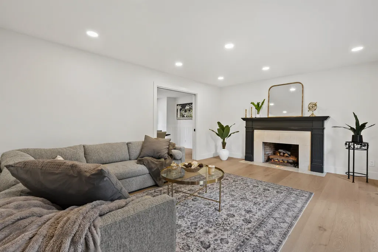
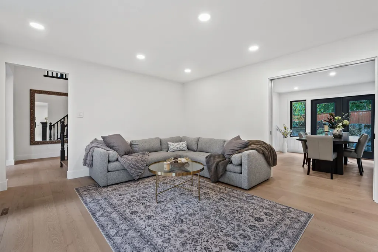
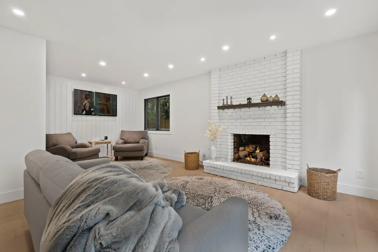
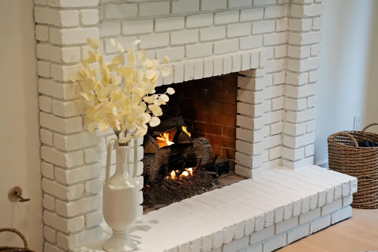
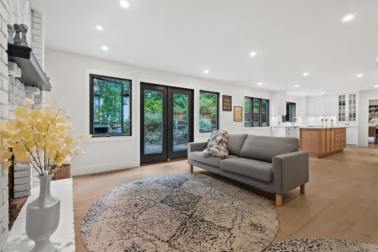
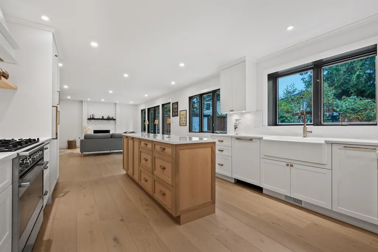
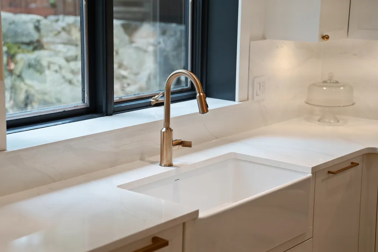
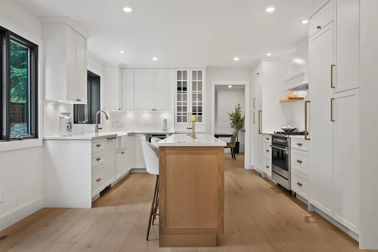
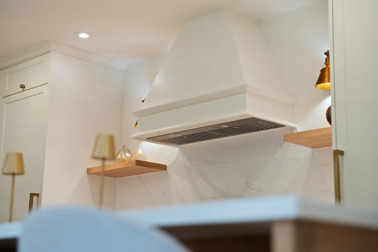
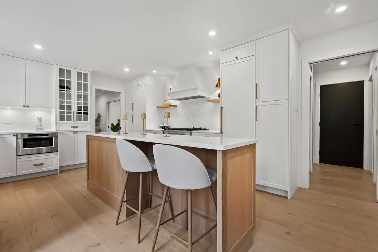
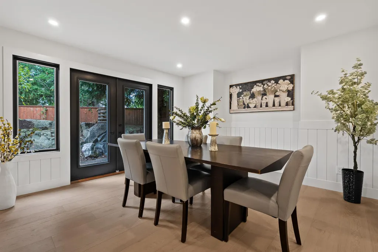
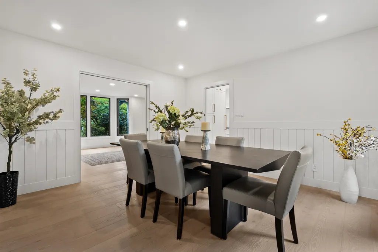
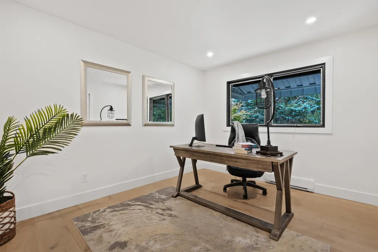
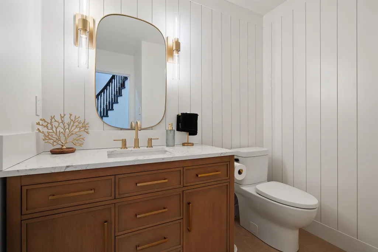
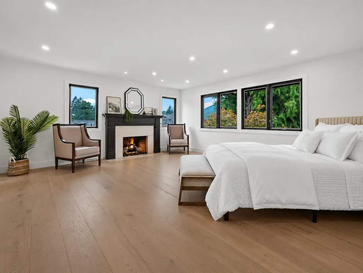
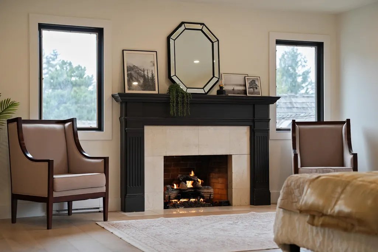
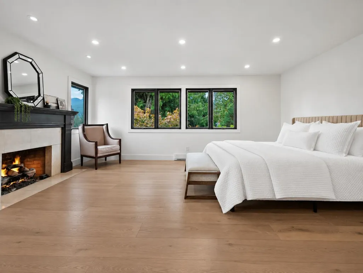
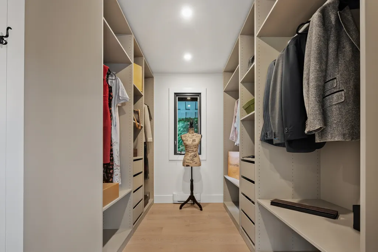
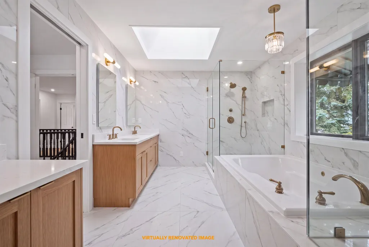
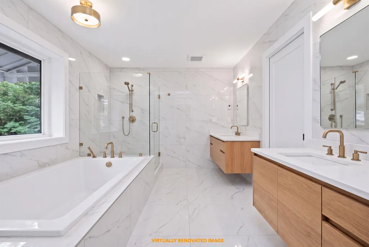
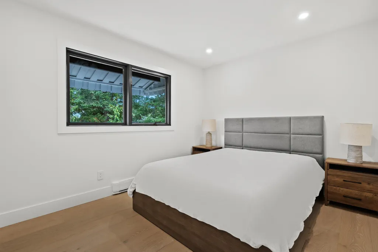
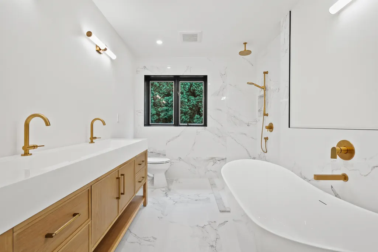
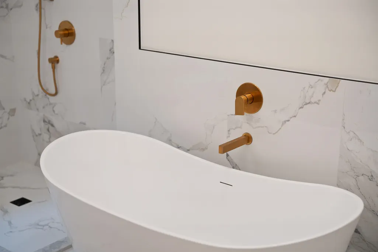
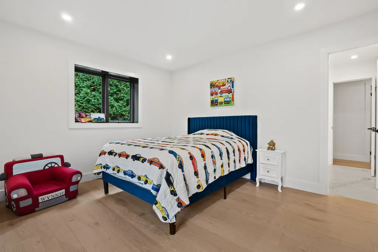
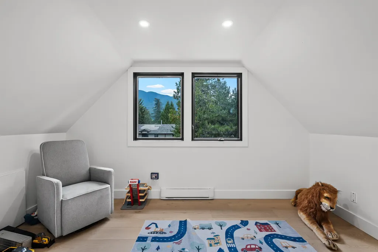
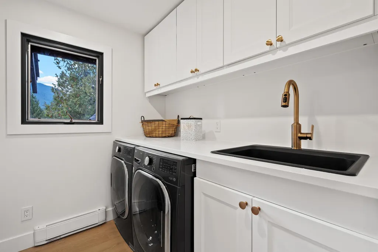
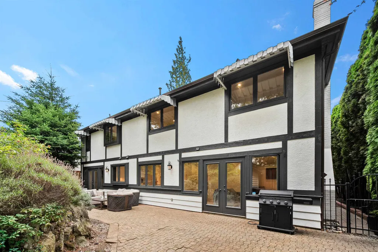
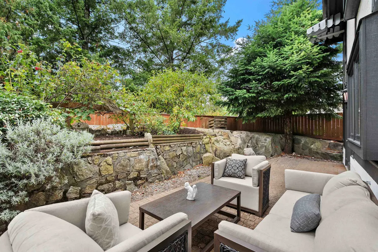
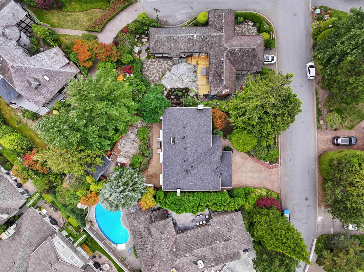
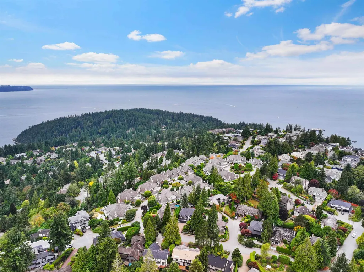
Welcome to 5155 Alderfeild Place, a beautifully renovated family home on a quiet Caulfeild cul-de-sac. Offering approx. 3,000 sq. ft. over two practical levels, with 4 bedrooms and 2 bathrooms up, plus a powder room on the main. Extensive 2026 renovations include engineered white oak flooring, a new kitchen and appliances, renovated bathrooms, custom millwork, updated fireplaces, new lighting, smooth ceilings, baseboards and casings. Major upgrades include a new roof and skylight, interior/exterior paint, furnace components and refreshed landscaping. Walk to Rockridge Secondary and Caulfeild Elementary, with Caulfeild Village, trails and recreation nearby. Offered at $2,998,000 - a move-in-ready family home in an exceptional West Vancouver location.
General Features
| Heating | Electric,Forced Air,Natural Gas |
|---|---|
| Garage Spaces | 2 |
| Year Built | 1988 |
| Stories Count | 2 |
| Levels | Two |
| Property Subtype | Single Family Residence |
| Tax Year | 2024 |
| Ownership | Freehold NonStrata |
| Community Features | Shopping Nearby |
| Property Type | Residential |
| HOA | false |
| Garage Y/N | true |
| Full Baths | 2 |
| Status | Active |
| City | West Vancouver |
| MLS Area | West Vancouver |
| Lot Size Units | Square Feet |
| Lot Size Square Feet | 7797 |
| Carport Y/N | false |
| Land Lease Y/N | false |
| Tax Annual Amount | 7203.06 |
| MLS Area Minor | Upper Caulfeild |
| Structure Type | Residential Detached |
| Standard Status | Active |
| Virtual Tour | https://www.youtube.com/watch?v=P086OcT59O0 |
Interior Features
| Basement | None |
|---|---|
| Total Fireplaces | 3 |
| Fireplace Features | Electric,Gas |
| Heating Y/N | true |
| Fireplace Y/N | true |
| Half Baths | 1 |
| Total Bedrooms | 4 |
| Total Baths | 3 |
Exterior Features
| Parking Features | Garage Double,Front Access |
|---|---|
| Lot Features | Marina Nearby,Recreation Nearby,Ski Hill Nearby |
| Total Parking | 4 |
| Lot Size Area | 7797 |
| Building Area Total | 3084 |
| Lot Dimensions | 67.84 x |
| Lot Size Acres | 0.18 |
| Frontage Length | 67.84 |
| Waterfront Y/N | false |
Amenities
- Views
- New Construction
- Adult 55+
- Lease To Own
- No HOA Fees
- Furnished
- Primary On Main
- Air Conditioning
- Seller Finance
- Green
- Fixer Upper
- Horse
- Golf
- Fireplace
- Deck
- Garage
- Basement
- Pool
 Copyright 2026 by Greater Vancouver REALTORS®. All Rights Reserved. NOTE: This representation is based in whole or in part on data generated by the Chilliwack & District Real Estate Board, Fraser Valley Real Estate Board
or Greater Vancouver REALTORS® which assumes no responsibility for its accuracy.
The trademarks REALTOR®, REALTORS®, and the REALTOR® logo are controlled by The Canadian Real Estate Association (CREA) and identify real estate professionals who are members of CREA. The trademarks MLS®, Multiple Listing Service® and the associated logos are owned by CREA and identify the quality of services provided by real estate professionals who are members of CREA. Used under license.
Last Updated: September 21, 2026 3:24 AM UTC
Copyright 2026 by Greater Vancouver REALTORS®. All Rights Reserved. NOTE: This representation is based in whole or in part on data generated by the Chilliwack & District Real Estate Board, Fraser Valley Real Estate Board
or Greater Vancouver REALTORS® which assumes no responsibility for its accuracy.
The trademarks REALTOR®, REALTORS®, and the REALTOR® logo are controlled by The Canadian Real Estate Association (CREA) and identify real estate professionals who are members of CREA. The trademarks MLS®, Multiple Listing Service® and the associated logos are owned by CREA and identify the quality of services provided by real estate professionals who are members of CREA. Used under license.
Last Updated: September 21, 2026 3:24 AM UTC
