
Address
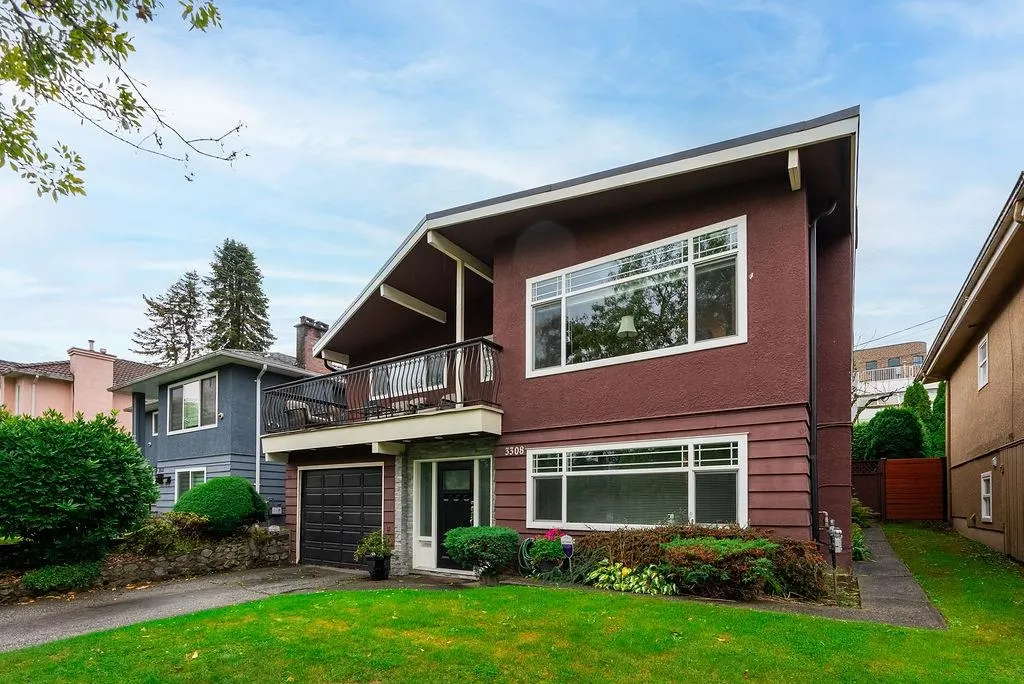
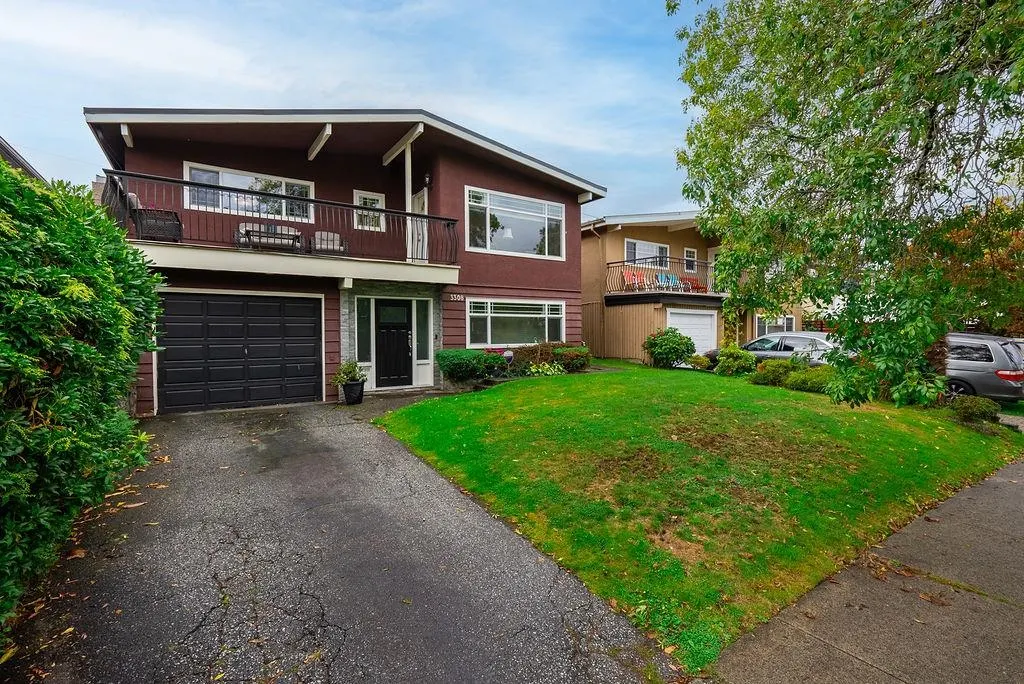
3308 Church Street, Vancouver, BC
Price
$ 1,638,000
Property Attributes
- MLS#R3164113
- TypeSingle Family
- Listing Status Active
- County
- CityVancouver
- AreaVancouver East
- NeighborhoodCollingwood VE
- ZipV5R 4W6
- Style
- Year Built1964
- Taxes$ 7844
- Price$ 1,638,000
- Bedrooms3
- Full Bathrooms2
- Half Bathrooms1
- Sqr Footage2227
- Lot Size0.09 Acres
Data Source:
Greater Vancouver REALTORS®
Property Description
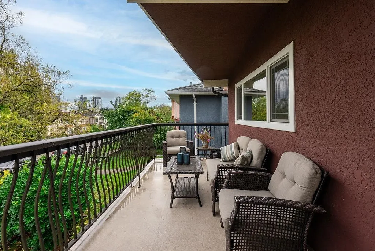
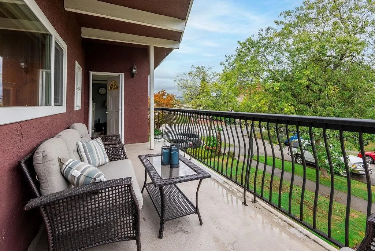
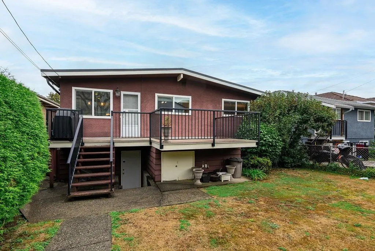
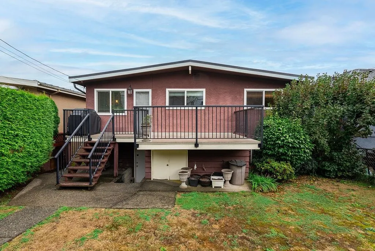
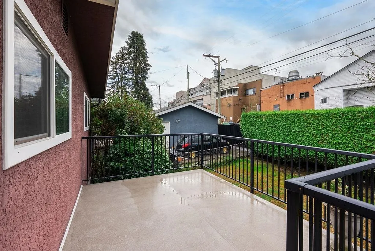
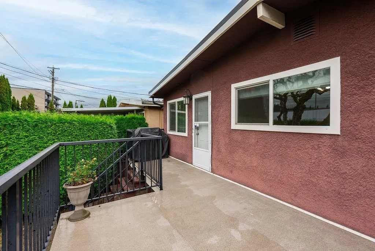
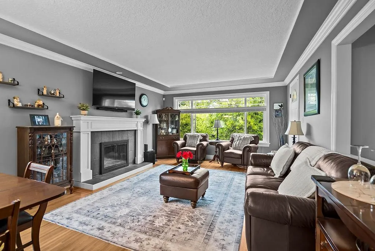
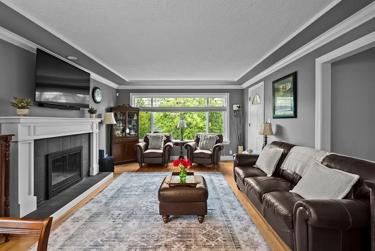
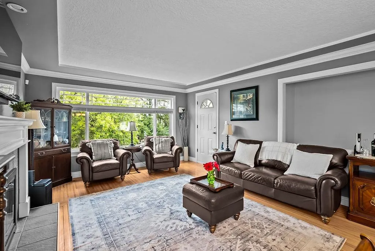
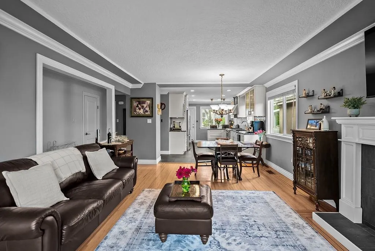
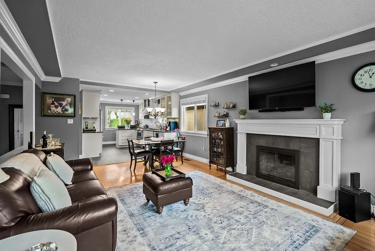
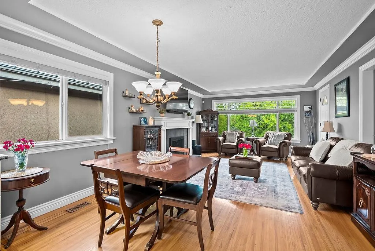
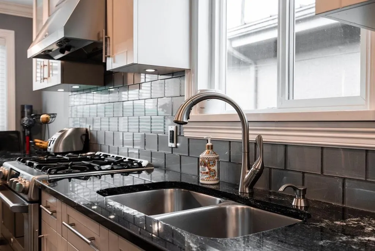
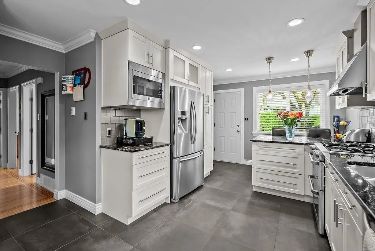
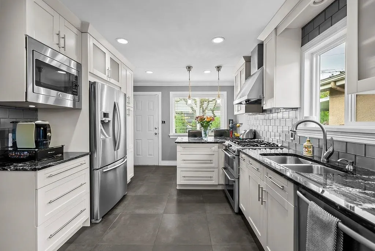
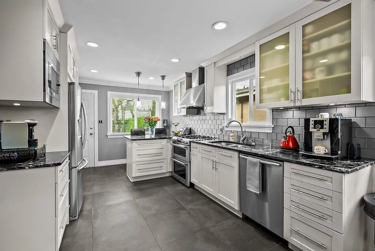
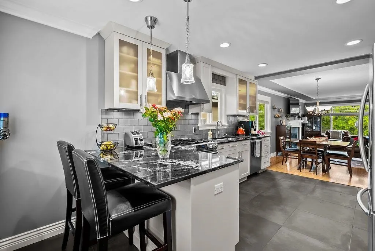
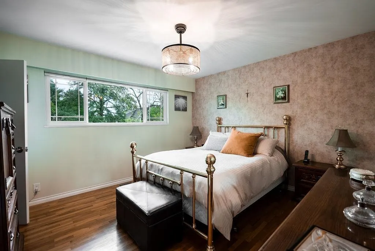
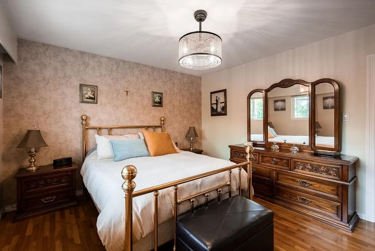
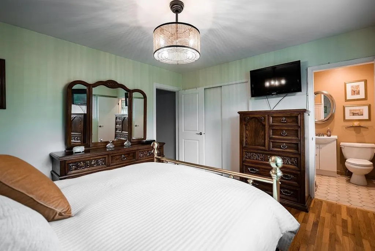
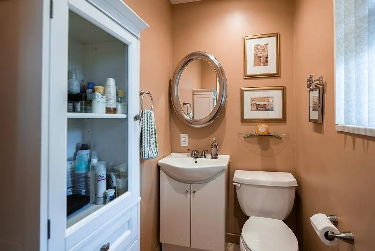
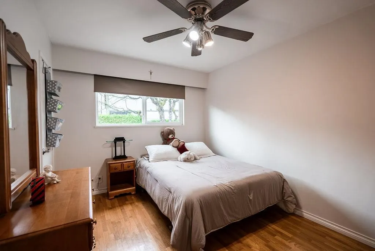
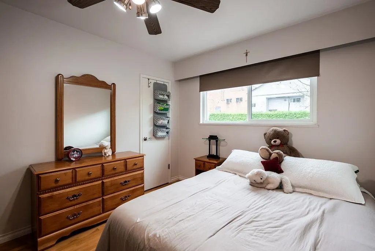
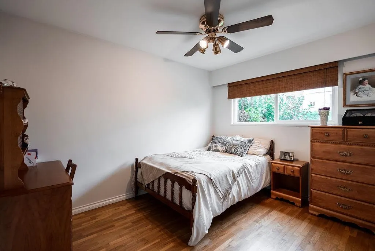
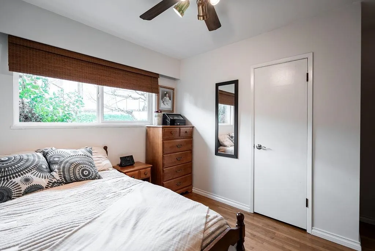
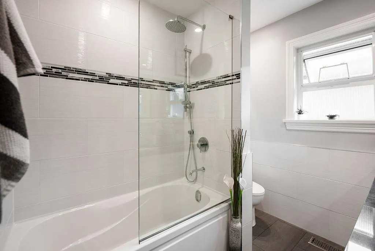
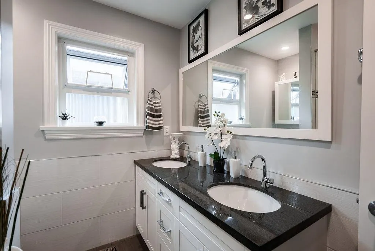
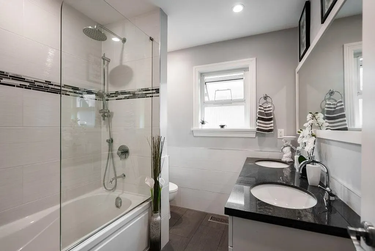
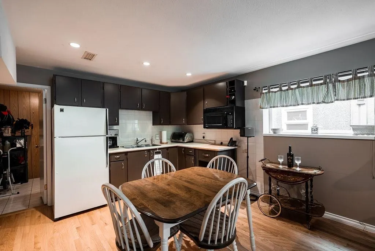
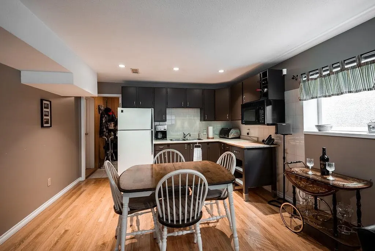
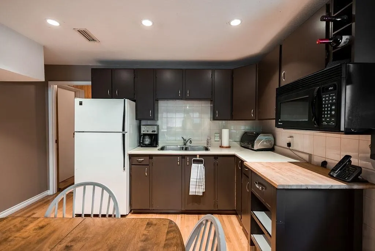
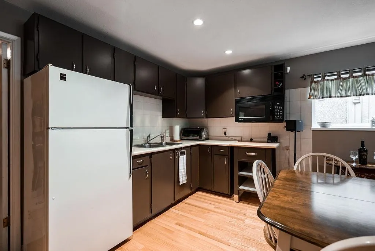
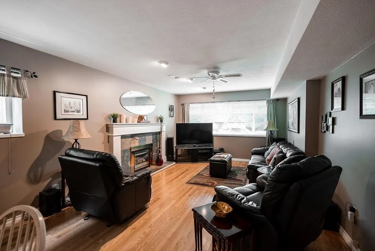
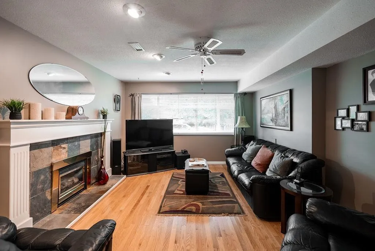
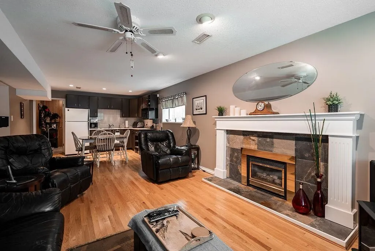
Beautifully maintained 3 bedroom, 2.5 bath home in the heart of vibrant Collingwood! Featuring a recently renovated kitchen, two spacious balconies, one off the living room and a sunny south facing balcony off the kitchen with stairs to the backyard which has lane access. The flexible lower level, previously suited, offers excellent protentional for a mortgage helper or extended family. Ideally located just minutes to SkyTrain, parks, schools, shopping and the diverse restaurants and cafes along Kingsway. Situated in one of East Vancouvers fastest growing transit oriented neighbourhoods. This home offers the perfect blend of lifestyle, convenience and long term value. A fantastic opportunity for families, investors or anyone looking to enjoy one of Vancouvers most connect communities.
General Features
| Heating | Forced Air |
|---|---|
| Appliances | Washer/Dryer,Dishwasher,Refrigerator,Stove |
| Garage Spaces | 1 |
| Year Built | 1964 |
| Stories Count | 2 |
| Levels | Two |
| Property Subtype | Single Family Residence |
| Tax Year | 2025 |
| Ownership | Freehold NonStrata |
| Property Type | Residential |
| HOA | false |
| Garage Y/N | true |
| Full Baths | 2 |
| Status | Active |
| City | Vancouver |
| MLS Area | Vancouver East |
| Lot Size Units | Square Feet |
| Lot Size Square Feet | 3999.32 |
| Carport Y/N | false |
| Land Lease Y/N | false |
| Tax Annual Amount | 7844.21 |
| MLS Area Minor | Collingwood VE |
| Structure Type | Residential Detached |
| Standard Status | Active |
Interior Features
| Basement | Full |
|---|---|
| Heating Y/N | true |
| Window Features | Window Coverings |
| Half Baths | 1 |
| Total Bedrooms | 3 |
| Total Baths | 3 |
Exterior Features
| Exterior Amenities | Balcony,Private Yard |
|---|---|
| Parking Features | Garage Single,Front Access,Garage Door Opener |
| Lot Features | Lane Access |
| Total Parking | 1 |
| Lot Size Area | 3999.32 |
| Building Area Total | 2227 |
| Lot Dimensions | 41.69 x 95.93 |
| Lot Size Acres | 0.09 |
| Frontage Length | 41.69 |
| Waterfront Y/N | false |
Amenities
- Views
- New Construction
- Adult 55+
- Lease To Own
- No HOA Fees
- Furnished
- Primary On Main
- Air Conditioning
- Seller Finance
- Green
- Fixer Upper
- Horse
- Golf
- Fireplace
- Deck
- Garage
- Basement
- Pool
Property vs Single Family Average in V5R 4W6
In The Neighborhood
Open House
Vancouver
$ 1,399,000
- Type
- Single Family
- Size
- 1,968 SqFt
- Rooms
- 4 Beds + 2 Baths
Stilhavn Real Estate Services #R3168434
Just Listed
Vancouver
$ 1,948,888
- Type
- Single Family
- Size
- 2,772 SqFt
- Rooms
- 6 Beds + 3 Baths
Sutton Centre Realty #R3167403
Vancouver
$ 2,198,000
- Type
- Single Family
- Size
- 2,706 SqFt
- Rooms
- 5 Beds + 2.5 Baths
TRG The Residential Group Realty #R3166447
Vancouver
$ 1,599,000
- Type
- Single Family
- Size
- 1,748 SqFt
- Rooms
- 6 Beds + 3 Baths
RE/MAX Crest Realty #R3166525
Vancouver
$ 1,638,000
- Type
- Single Family
- Size
- 2,164 SqFt
- Rooms
- 3 Beds + 3 Baths
1NE Collective Realty Inc. #R3165145
Open House
Vancouver
$ 2,100,000
- Type
- Single Family
- Size
- 1,926 SqFt
- Rooms
- 7 Beds + 5 Baths
eXp Realty #R3165477
Vancouver
$ 2,050,000
- Type
- Single Family
- Size
- 2,170 SqFt
- Rooms
- 5 Beds + 2 Baths
Nu Stream Realty Inc. #R3164546
Open House
Vancouver
$ 2,298,000
- Type
- Single Family
- Size
- 2,621 SqFt
- Rooms
- 7 Beds + 4 Baths
eXp Realty #R3162134
Vancouver
$ 1,499,000
- Type
- Single Family
- Size
- 2,231 SqFt
- Rooms
- 5 Beds + 2 Baths
Royal Pacific Realty Corp. #R3161004
Vancouver
$ 1,688,000
- Type
- Single Family
- Size
- 2,509 SqFt
- Rooms
- 6 Beds + 3 Baths
Youlive Realty #R3160687
Vancouver
$ 1,490,000
- Type
- Single Family
- Size
- 1,923 SqFt
- Rooms
- 5 Beds + 3 Baths
Sutton Group Seafair Realty #R3160164
Open House
Vancouver
$ 1,398,000
- Type
- Single Family
- Size
- 1,895 SqFt
- Rooms
- 7 Beds + 2 Baths
RE/MAX City Realty #R3160005
 Copyright 2026 by Greater Vancouver REALTORS®. All Rights Reserved. NOTE: This representation is based in whole or in part on data generated by the Chilliwack & District Real Estate Board, Fraser Valley Real Estate Board
or Greater Vancouver REALTORS® which assumes no responsibility for its accuracy.
The trademarks REALTOR®, REALTORS®, and the REALTOR® logo are controlled by The Canadian Real Estate Association (CREA) and identify real estate professionals who are members of CREA. The trademarks MLS®, Multiple Listing Service® and the associated logos are owned by CREA and identify the quality of services provided by real estate professionals who are members of CREA. Used under license.
Last Updated: September 22, 2026 3:23 AM UTC
Copyright 2026 by Greater Vancouver REALTORS®. All Rights Reserved. NOTE: This representation is based in whole or in part on data generated by the Chilliwack & District Real Estate Board, Fraser Valley Real Estate Board
or Greater Vancouver REALTORS® which assumes no responsibility for its accuracy.
The trademarks REALTOR®, REALTORS®, and the REALTOR® logo are controlled by The Canadian Real Estate Association (CREA) and identify real estate professionals who are members of CREA. The trademarks MLS®, Multiple Listing Service® and the associated logos are owned by CREA and identify the quality of services provided by real estate professionals who are members of CREA. Used under license.
Last Updated: September 22, 2026 3:23 AM UTC
