
Address
14876 34th Avenue, Surrey, BC
Price
$ 1,775,000
Property Attributes
- MLS#R3163962
- TypeSingle Family
- Listing Status Active
- County
- CitySurrey
- AreaSouth Surrey White Rock
- NeighborhoodKing George Corridor
- ZipV4P 0B4
- Style
- Year Built2008
- Taxes$ 6078
- Price$ 1,775,000
- Bedrooms4
- Full Bathrooms4
- Half Bathrooms1
- Sqr Footage3246
- Lot Size0.09 Acres
Data Source:
Greater Vancouver REALTORS®
Property Description
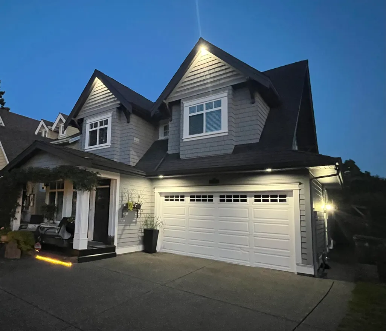
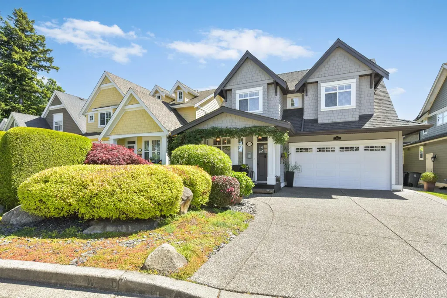
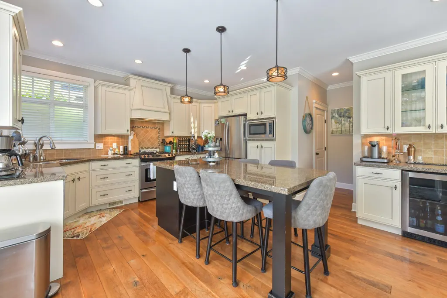
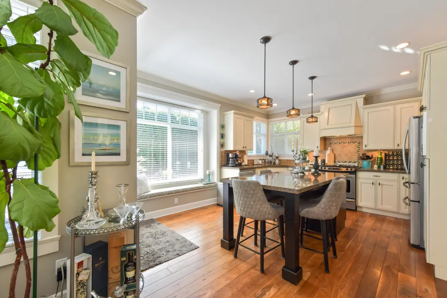
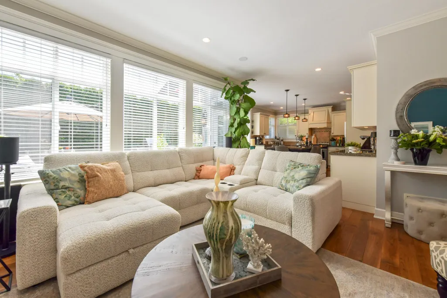
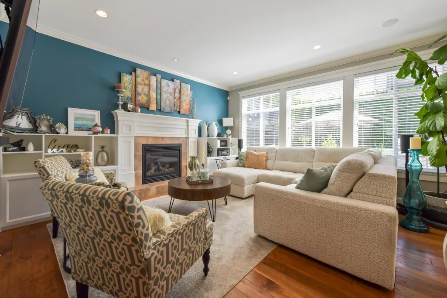
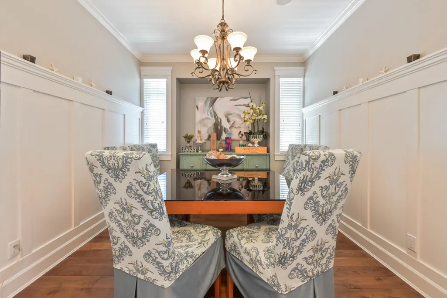
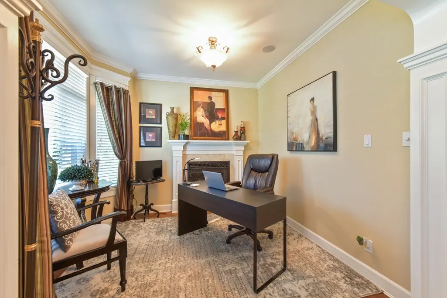
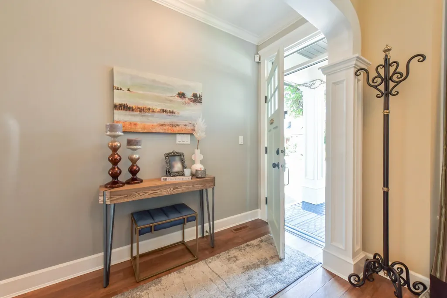
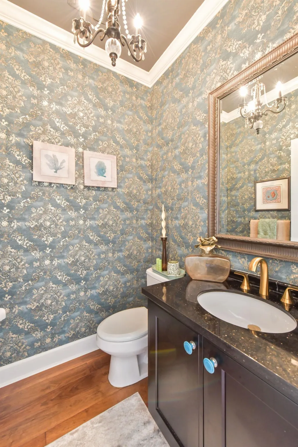
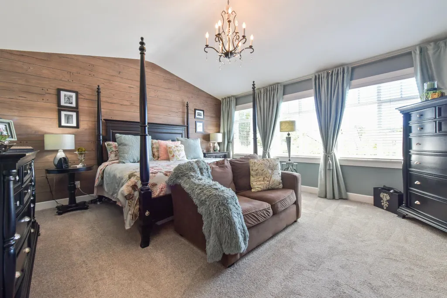
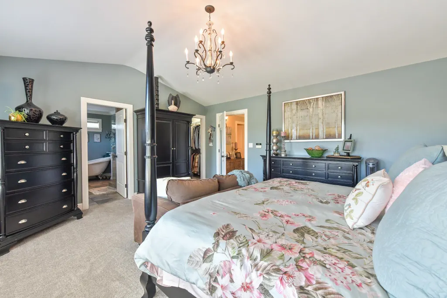
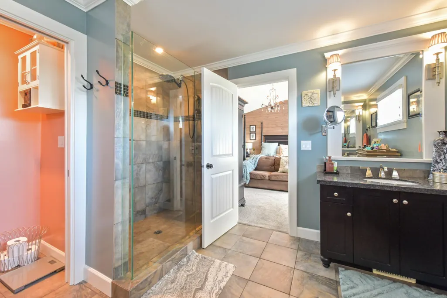
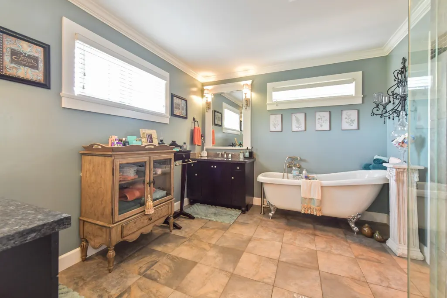
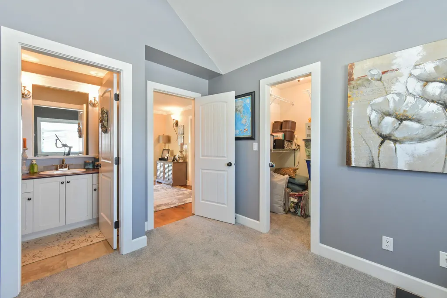
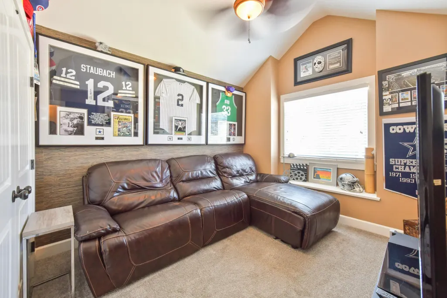
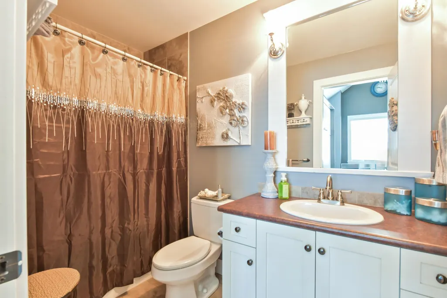
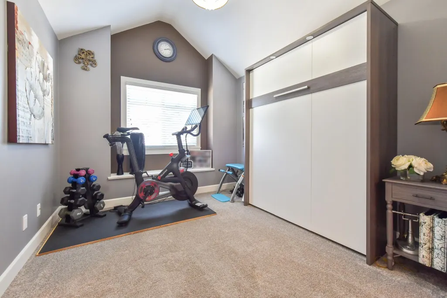
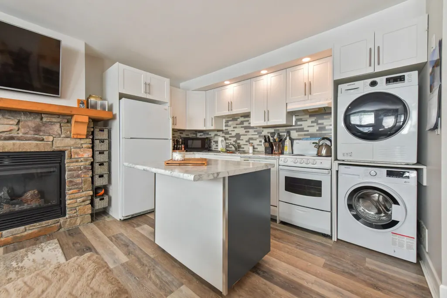
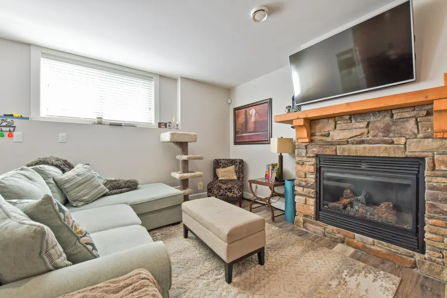
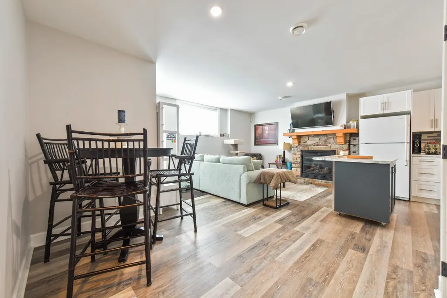
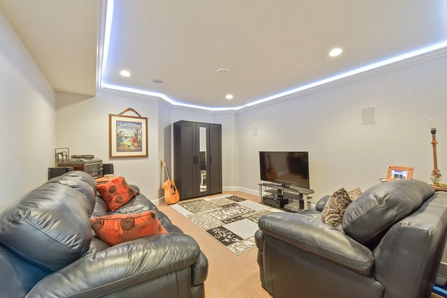
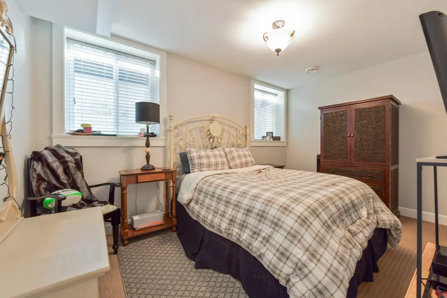
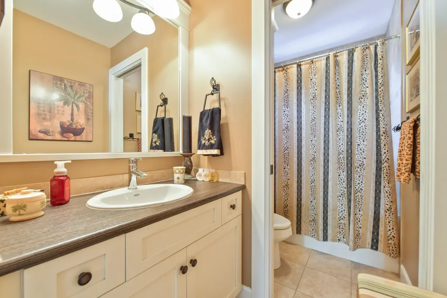
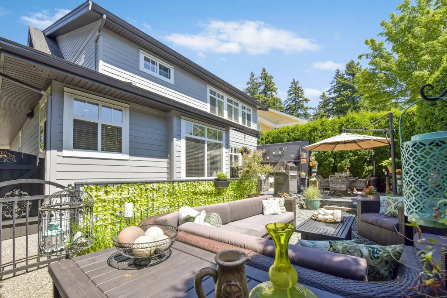
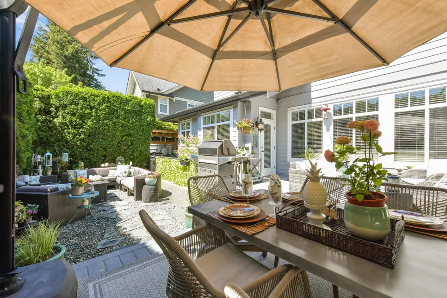
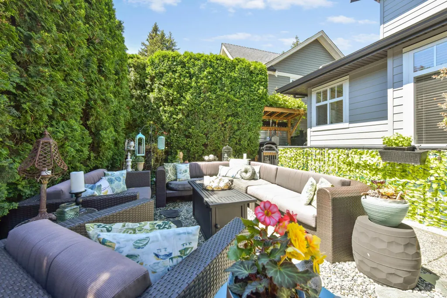
Welcome to this thoughtfully upgraded home in a warm, family-friendly cul-de-sac. Recently painted and meticulously maintained, it features a bright formal dining room, a dedicated office, and five well-appointed bathrooms. The chef’s kitchen flows into inviting living areas, perfect for entertaining. Enjoy year-round comfort with a new furnace, air conditioning, and hot water on demand. The spa-like ensuite offers a luxurious retreat, while the tiered backyard provides three distinct outdoor spaces complete with cozy fire pits—ideal for relaxing or hosting. A legal suite adds flexibility and income potential. With so many extras and a truly special setting, this home stands out as an exceptional opportunity you won’t want to miss
General Features
| Heating | Forced Air,Natural Gas |
|---|---|
| Cooling | Central Air,Air Conditioning |
| Appliances | Washer/Dryer,Dishwasher,Refrigerator,Stove,Wine Cooler |
| Garage Spaces | 2 |
| Security Features | Prewired |
| Year Built | 2008 |
| Stories Count | 3 |
| Levels | Three Or More |
| Property Subtype | Single Family Residence |
| Tax Year | 2025 |
| Ownership | Freehold NonStrata |
| Community Features | Shopping Nearby |
| Property Type | Residential |
| HOA | false |
| Garage Y/N | true |
| Full Baths | 4 |
| Status | Active |
| City | Surrey |
| MLS Area | South Surrey White Rock |
| Lot Size Units | Square Feet |
| Lot Size Square Feet | 3821 |
| Carport Y/N | true |
| Land Lease Y/N | false |
| Tax Annual Amount | 6078 |
| MLS Area Minor | King George Corridor |
| Structure Type | Residential Detached |
| Standard Status | Active |
| Virtual Tour | https://tours.scottallen.ca/51059 |
Interior Features
| Interior Amenities | Central Vacuum,Wet Bar |
|---|---|
| Basement | Finished |
| Total Fireplaces | 3 |
| Fireplace Features | Insert,Gas |
| Air Conditioning Y/N | true |
| Heating Y/N | true |
| Window Features | Window Coverings |
| Fireplace Y/N | true |
| Half Baths | 1 |
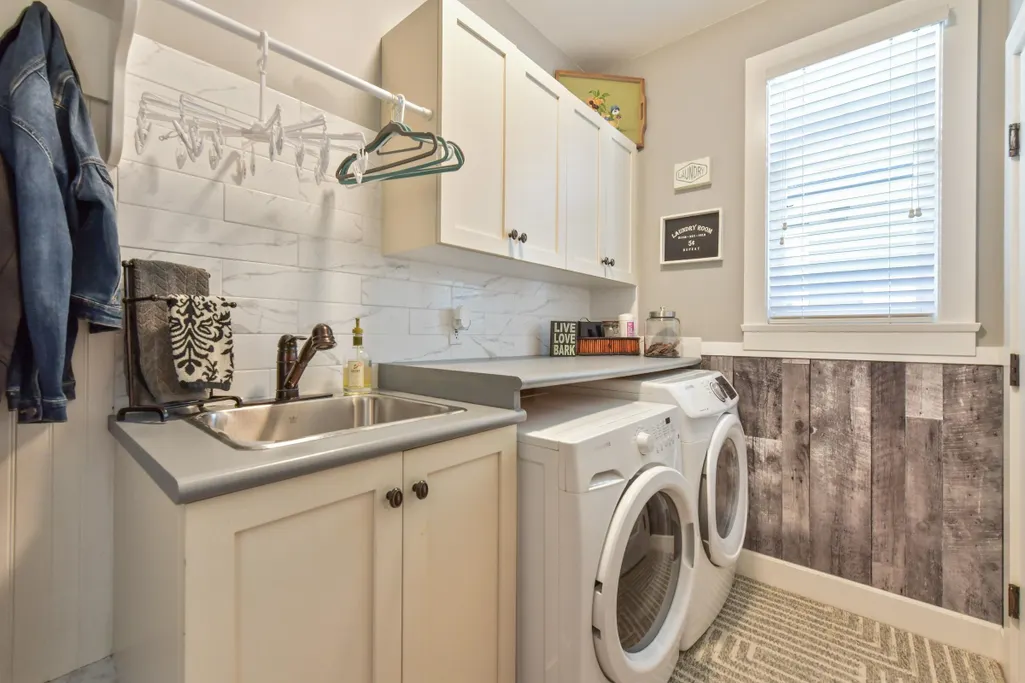
| Laundry Features | In Unit |
| Total Bedrooms | 4 |
| Total Baths | 5 |
Exterior Features
| Exterior Amenities | Garden,Balcony,Private Yard |
|---|---|
| Parking Features | Garage Double,Garage Door Opener |
| Lot Features | Cul-De-Sac,Near Golf Course,Marina Nearby,Recreation Nearby |
| Total Parking | 5 |
| Lot Size Area | 3821 |
| Building Area Total | 3246 |
| Lot Dimensions | 13.5 x |
| Lot Size Acres | 0.09 |
| Frontage Length | 44.29 |
| Waterfront Y/N | false |
Amenities
- Views
- New Construction
- Adult 55+
- Lease To Own
- No HOA Fees
- Furnished
- Primary On Main
- Air Conditioning
- Seller Finance
- Green
- Fixer Upper
- Horse
- Golf
- Fireplace
- Deck
- Garage
- Basement
- Pool
Property vs Single Family Average in V4P 0B4
In The Neighborhood
Surrey
$ 1,249,000
- Type
- Single Family
- Size
- 1,766 SqFt
- Rooms
- 3 Beds + 2 Baths
Keller Williams Bold Realty #R3166148
Surrey
$ 1,668,000
- Type
- Single Family
- Size
- 2,394 SqFt
- Rooms
- 3 Beds + 3 Baths
Homelife Benchmark Realty Corp. #R3166209
Surrey
$ 1,175,000
- Type
- Single Family
- Size
- 1,400 SqFt
- Rooms
- 3 Beds + 1 Baths
Hugh & McKinnon Realty Ltd. #R3167390
Surrey
$ 1,999,900
- Type
- Single Family
- Size
- 3,250 SqFt
- Rooms
- 6 Beds + 4 Baths
Macdonald Realty (Delta) #R3166392
Surrey
$ 1,858,000
- Type
- Single Family
- Size
- 3,714 SqFt
- Rooms
- 6 Beds + 5.5 Baths
LeHomes Realty Premier #R3165524
Open House
Surrey
$ 1,549,000
- Type
- Single Family
- Size
- 2,605 SqFt
- Rooms
- 5 Beds + 3.5 Baths
eXp Realty #R3165285
Surrey
$ 2,025,000
- Type
- Single Family
- Size
- 3,828 SqFt
- Rooms
- 7 Beds + 5.5 Baths
Royal LePage West Real Estate Services #R3166625
 Copyright 2026 by Greater Vancouver REALTORS®. All Rights Reserved. NOTE: This representation is based in whole or in part on data generated by the Chilliwack & District Real Estate Board, Fraser Valley Real Estate Board
or Greater Vancouver REALTORS® which assumes no responsibility for its accuracy.
The trademarks REALTOR®, REALTORS®, and the REALTOR® logo are controlled by The Canadian Real Estate Association (CREA) and identify real estate professionals who are members of CREA. The trademarks MLS®, Multiple Listing Service® and the associated logos are owned by CREA and identify the quality of services provided by real estate professionals who are members of CREA. Used under license.
Last Updated: September 21, 2026 3:24 AM UTC
Copyright 2026 by Greater Vancouver REALTORS®. All Rights Reserved. NOTE: This representation is based in whole or in part on data generated by the Chilliwack & District Real Estate Board, Fraser Valley Real Estate Board
or Greater Vancouver REALTORS® which assumes no responsibility for its accuracy.
The trademarks REALTOR®, REALTORS®, and the REALTOR® logo are controlled by The Canadian Real Estate Association (CREA) and identify real estate professionals who are members of CREA. The trademarks MLS®, Multiple Listing Service® and the associated logos are owned by CREA and identify the quality of services provided by real estate professionals who are members of CREA. Used under license.
Last Updated: September 21, 2026 3:24 AM UTC
