
Address
17300 0b Street, Surrey, BC
Price
$ 1,499,000
Property Attributes
- MLS#R3163916
- TypeSingle Family
- Listing Status Active
- County
- CitySurrey
- AreaSouth Surrey White Rock
- NeighborhoodPacific Douglas
- ZipV3Z 8L2
- Style
- Year Built2010
- Taxes$ 5913
- Price$ 1,499,000
- Bedrooms6
- Full Bathrooms3
- Half Bathrooms1
- Sqr Footage3199
- Lot Size0.09 Acres
Data Source:
Greater Vancouver REALTORS®
Property Description
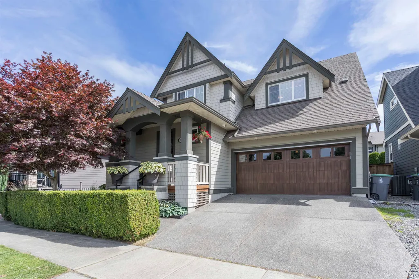
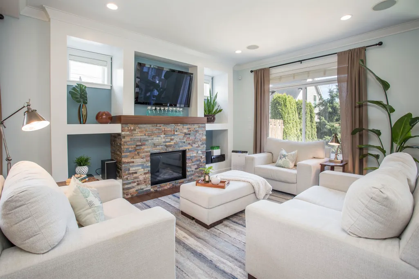
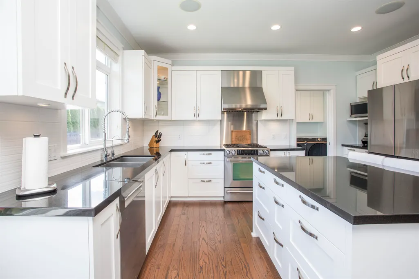
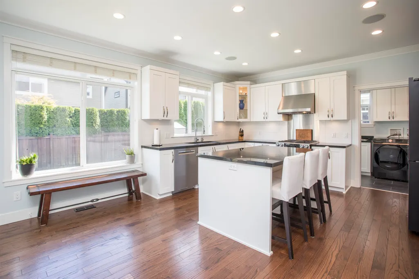
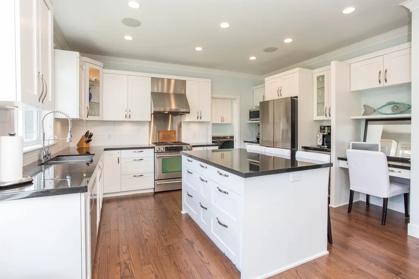
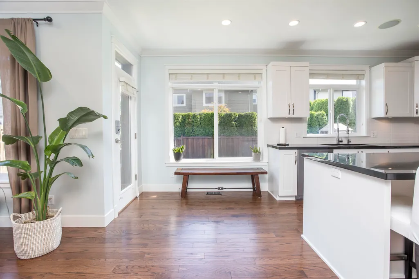
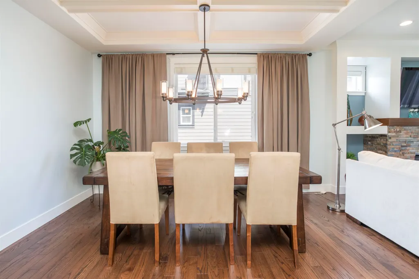
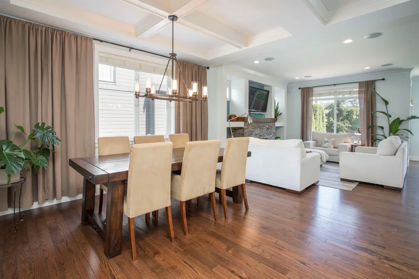
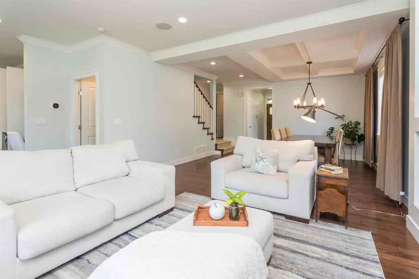
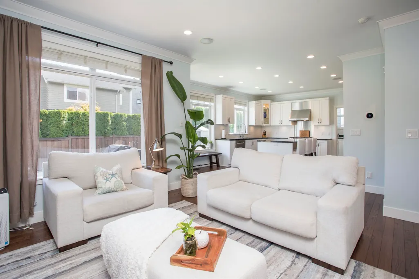
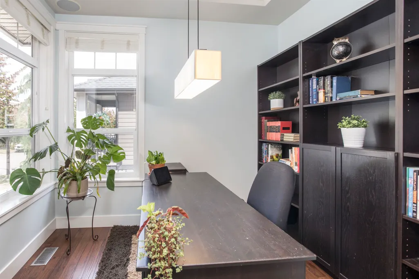
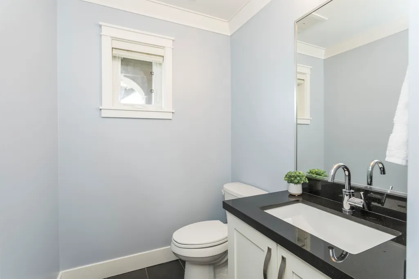
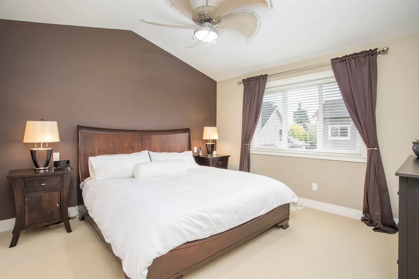
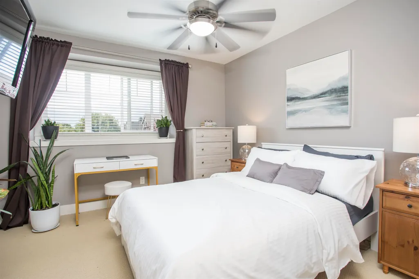
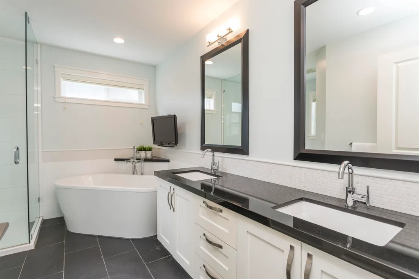
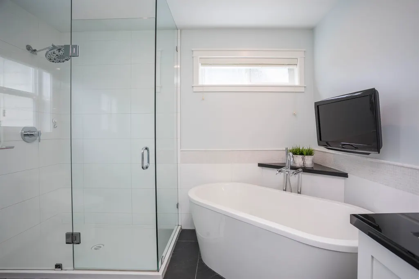
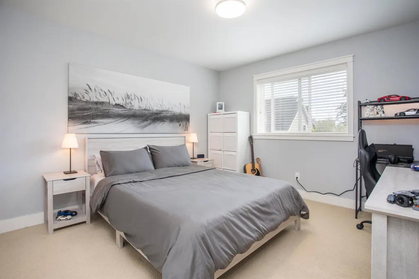
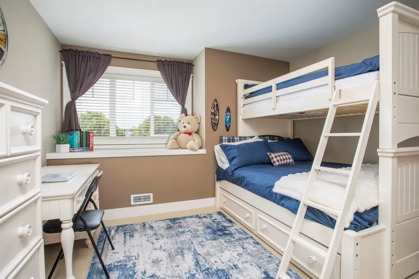
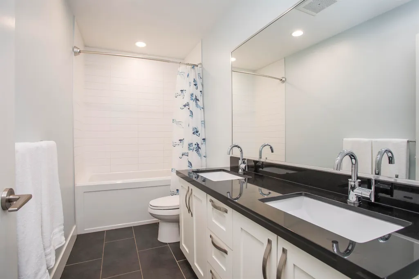
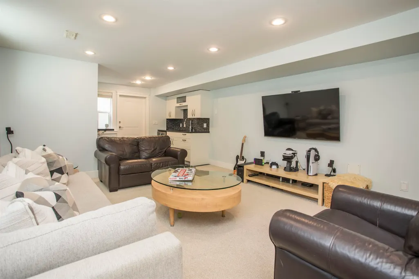
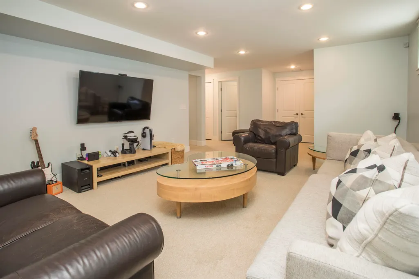
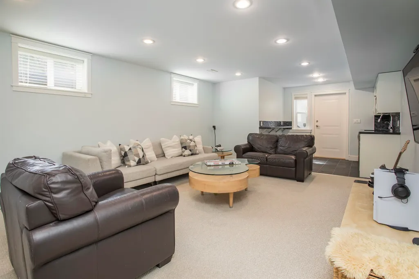
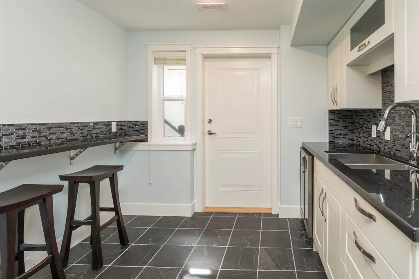
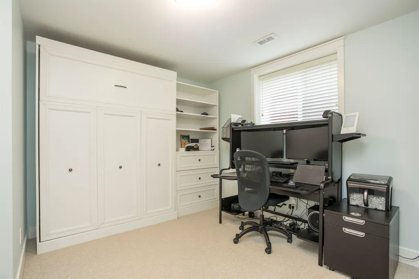
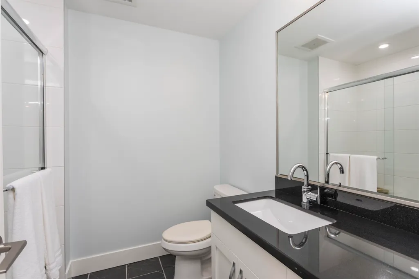
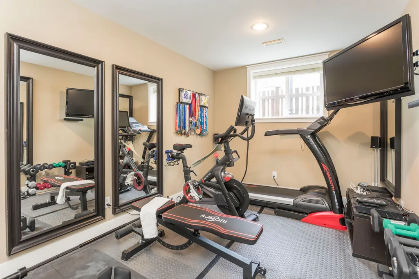
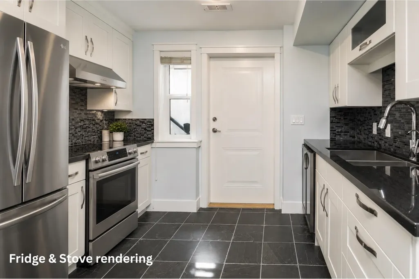
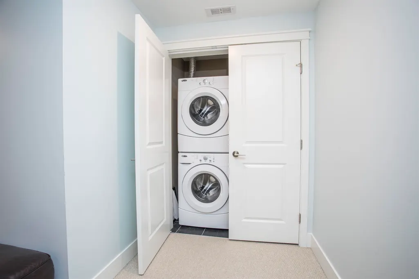
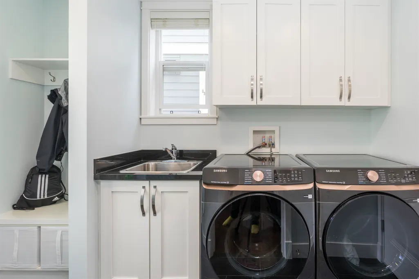
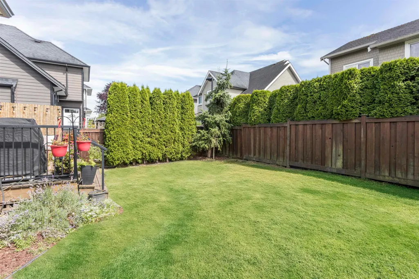
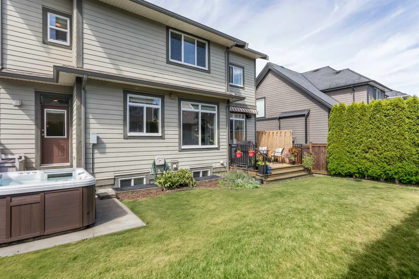
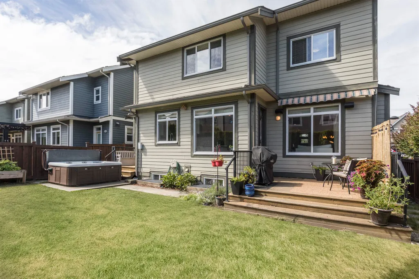
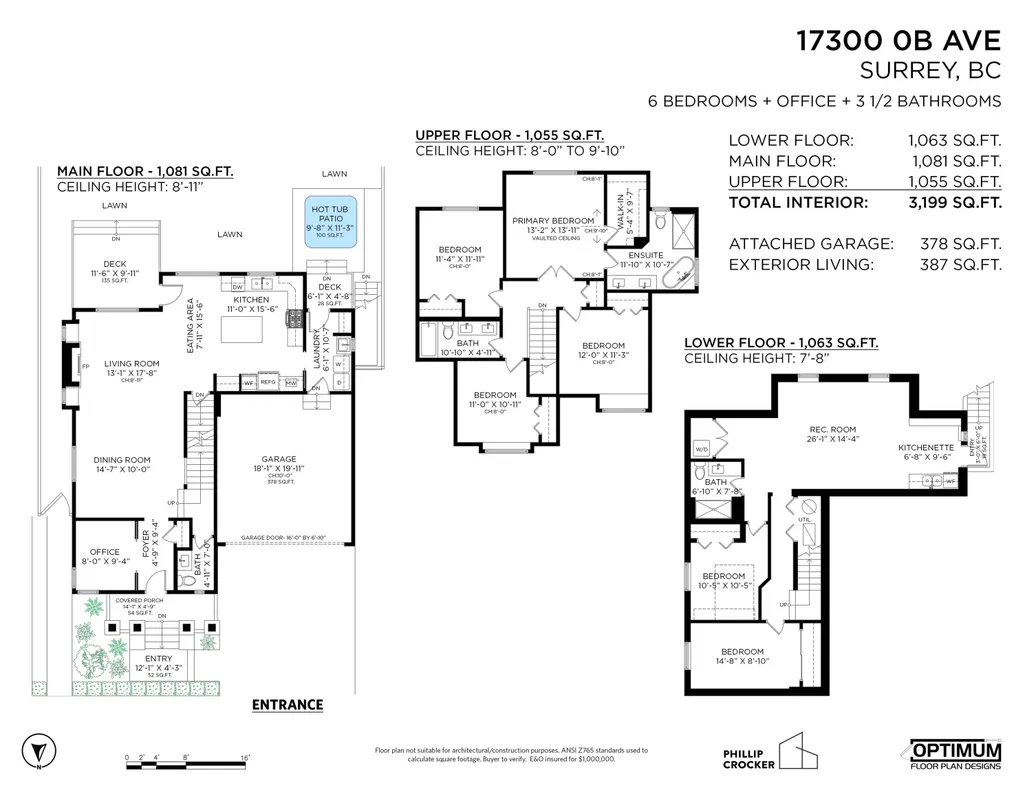
Proudly offered by the original owner, this quality Cressey-built home features 6 bedrooms, an office, and 4 bathrooms with a bright, open-concept layout centered around a cozy fireplace. Enjoy peace of mind with a NEW fridge, dishwasher, washer, dryer, and hot water tank. Laundry is conveniently located on both the main floor and in the basement. The sunny south-facing, fully fenced backyard offers a hot tub, two gas hookups for your BBQ and fire pit, and plenty of space to entertain. Complete with A/C, a double garage, and located in the Douglas Elementary & Earl Marriott Secondary catchment. The basement has a separate entrance, kitchenette, and could be easily suited with the addition of a fridge and stove. Be a part of a the vibrant, friendly Summerfield community!
General Features
| Heating | Forced Air,Heat Pump,Natural Gas |
|---|---|
| Cooling | Air Conditioning |
| Appliances | Washer/Dryer,Dishwasher,Refrigerator,Stove |
| Garage Spaces | 2 |
| Year Built | 2010 |
| Stories Count | 2 |
| Levels | Two |
| Property Subtype | Single Family Residence |
| Tax Year | 2025 |
| Ownership | Freehold NonStrata |
| Community Features | Shopping Nearby |
| Property Type | Residential |
| HOA | false |
| Subdivision Name | Summerfield |
| Garage Y/N | true |
| Full Baths | 3 |
| Status | Active |
| City | Surrey |
| MLS Area | South Surrey White Rock |
| Lot Size Units | Square Feet |
| Lot Size Square Feet | 3910 |
| Carport Y/N | false |
| Spa Features | Swirlpool/Hot Tub |
| Land Lease Y/N | false |
| Tax Annual Amount | 5913.09 |
| MLS Area Minor | Pacific Douglas |
| Structure Type | Residential Detached |
| Standard Status | Active |
Interior Features
| Basement | Finished |
|---|---|
| Total Fireplaces | 1 |
| Fireplace Features | Gas |
| Air Conditioning Y/N | true |
| Heating Y/N | true |
| Fireplace Y/N | true |
| Half Baths | 1 |
| Total Bedrooms | 6 |
| Total Baths | 4 |
Exterior Features
| Parking Features | Garage Double |
|---|---|
| Lot Features | Central Location,Near Golf Course,Recreation Nearby |
| Total Parking | 4 |
| Lot Size Area | 3910 |
| Spa | true |
| Building Area Total | 3199 |
| Lot Dimensions | 44 x |
| Lot Size Acres | 0.09 |
| Frontage Length | 44 |
| Waterfront Y/N | false |
Amenities
- Views
- New Construction
- Adult 55+
- Lease To Own
- No HOA Fees
- Furnished
- Primary On Main
- Air Conditioning
- Seller Finance
- Green
- Fixer Upper
- Horse
- Golf
- Fireplace
- Deck
- Garage
- Basement
- Pool
Property vs Single Family Average in V3Z 8L2
In The Neighborhood
Just Listed
Surrey
$ 1,389,900
- Type
- Single Family
- Size
- 2,889 SqFt
- Rooms
- 4 Beds + 4.5 Baths
Hugh & McKinnon Realty Ltd. #R3166472
Surrey
$ 1,649,000
- Type
- Single Family
- Size
- 3,634 SqFt
- Rooms
- 4 Beds + 5 Baths
Oakwyn Realty Ltd. #R3166677
Surrey
$ 1,850,000
- Type
- Single Family
- Size
- 3,236 SqFt
- Rooms
- 4 Beds + 4.5 Baths
Pacific Evergreen Realty Ltd. #R3163860
Surrey
$ 1,395,000
- Type
- Single Family
- Size
- 1,182 SqFt
- Rooms
- 3 Beds + 1 Baths
Homelife Benchmark Realty Corp. #R3161762
Surrey
$ 1,499,000
- Type
- Single Family
- Size
- 2,805 SqFt
- Rooms
- 5 Beds + 5 Baths
RE/MAX All Points Realty #R3159974
Surrey
$ 1,950,000
- Type
- Single Family
- Size
- 3,303 SqFt
- Rooms
- 4 Beds + 4.5 Baths
Homelife Benchmark Realty Corp. #R3157779
Surrey
$ 1,748,000
- Type
- Single Family
- Size
- 3,607 SqFt
- Rooms
- 6 Beds + 5.5 Baths
Royal LePage Global Force Realty #R3156954
Surrey
$ 1,298,000
- Type
- Single Family
- Size
- 2,514 SqFt
- Rooms
- 4 Beds + 3.5 Baths
Hugh & McKinnon Realty Ltd. #R3156957
Surrey
$ 3,250,000
- Type
- Single Family
- Size
- 2,714 SqFt
- Rooms
- 5 Beds + 3 Baths
Laboutique Realty #R3157063
 Copyright 2026 by Greater Vancouver REALTORS®. All Rights Reserved. NOTE: This representation is based in whole or in part on data generated by the Chilliwack & District Real Estate Board, Fraser Valley Real Estate Board
or Greater Vancouver REALTORS® which assumes no responsibility for its accuracy.
The trademarks REALTOR®, REALTORS®, and the REALTOR® logo are controlled by The Canadian Real Estate Association (CREA) and identify real estate professionals who are members of CREA. The trademarks MLS®, Multiple Listing Service® and the associated logos are owned by CREA and identify the quality of services provided by real estate professionals who are members of CREA. Used under license.
Last Updated: September 21, 2026 3:24 AM UTC
Copyright 2026 by Greater Vancouver REALTORS®. All Rights Reserved. NOTE: This representation is based in whole or in part on data generated by the Chilliwack & District Real Estate Board, Fraser Valley Real Estate Board
or Greater Vancouver REALTORS® which assumes no responsibility for its accuracy.
The trademarks REALTOR®, REALTORS®, and the REALTOR® logo are controlled by The Canadian Real Estate Association (CREA) and identify real estate professionals who are members of CREA. The trademarks MLS®, Multiple Listing Service® and the associated logos are owned by CREA and identify the quality of services provided by real estate professionals who are members of CREA. Used under license.
Last Updated: September 21, 2026 3:24 AM UTC
