




Address
5440 Cantrell Road, Richmond, BC
Price
$ 4,988,000
Property Attributes
- MLS#R3163842
- TypeSingle Family
- Listing Status Active
- County
- CityRichmond
- AreaRichmond
- NeighborhoodLackner
- ZipV7C 3H1
- Style
- Year Built2026
- Taxes$ 7130
- Price$ 4,988,000
- Bedrooms5
- Full Bathrooms5
- Half Bathrooms1
- Sqr Footage4220
- Lot Size0.23 Acres
Data Source:
Greater Vancouver REALTORS®
Property Description
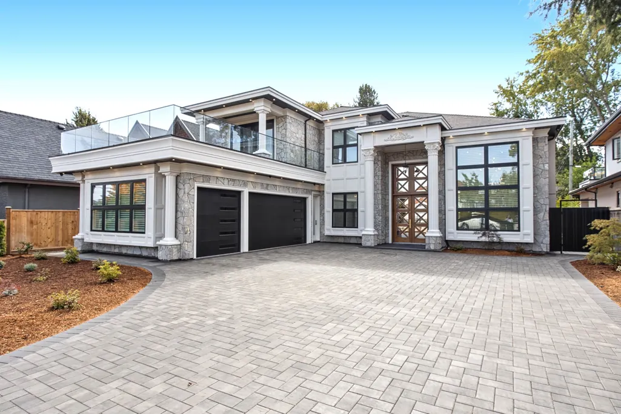
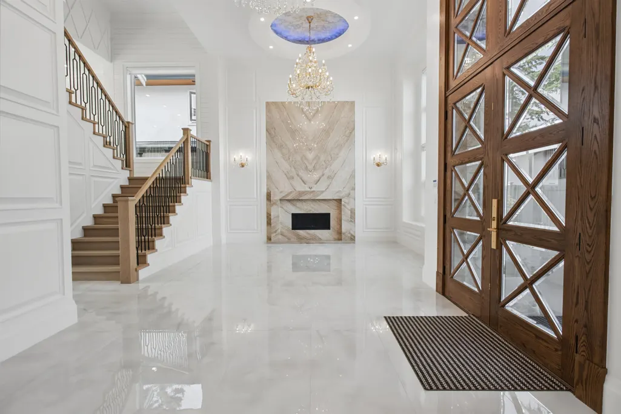
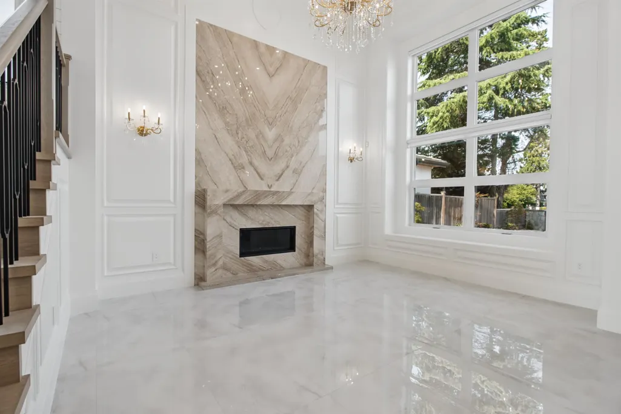
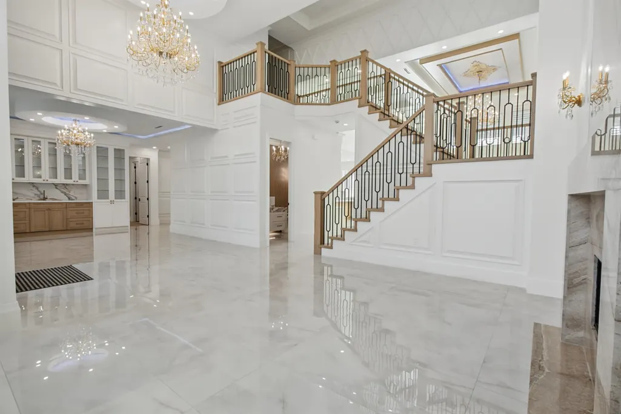
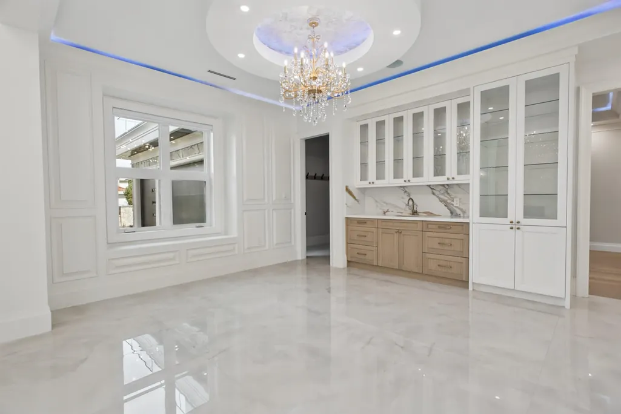
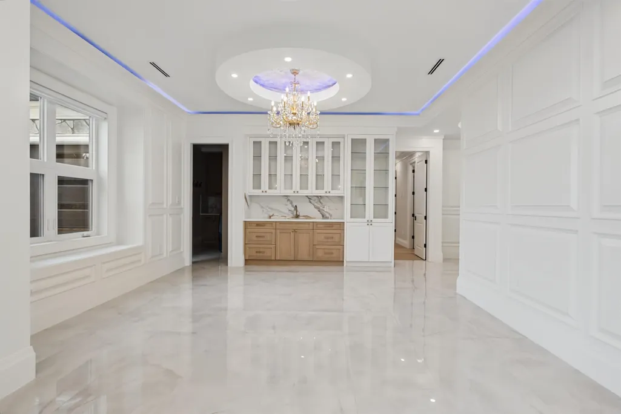
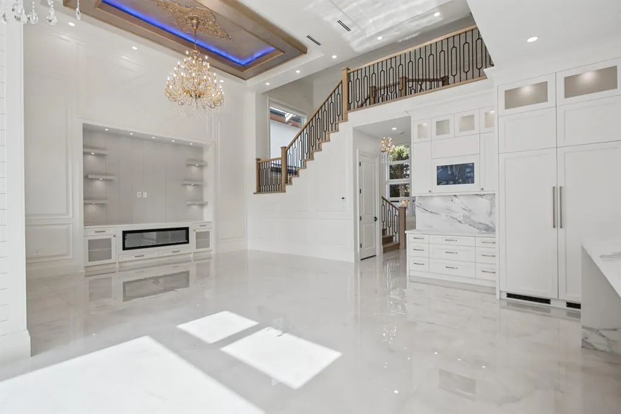
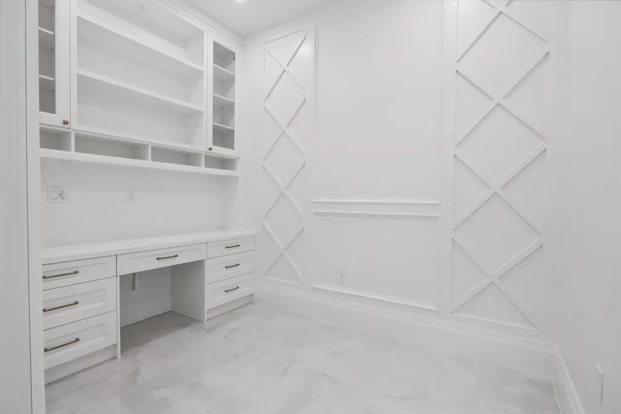
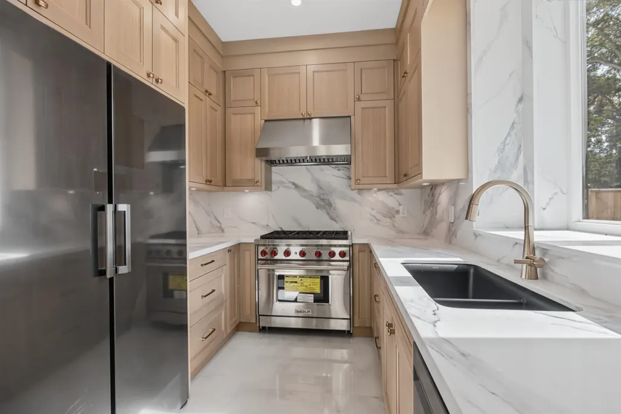
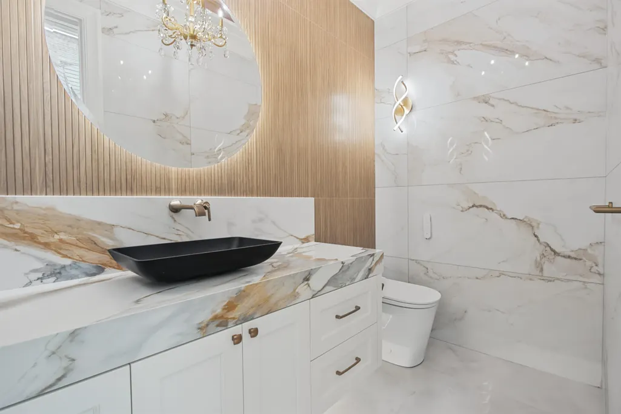
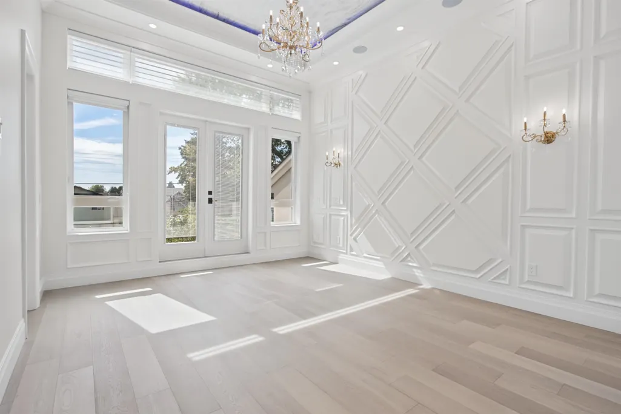
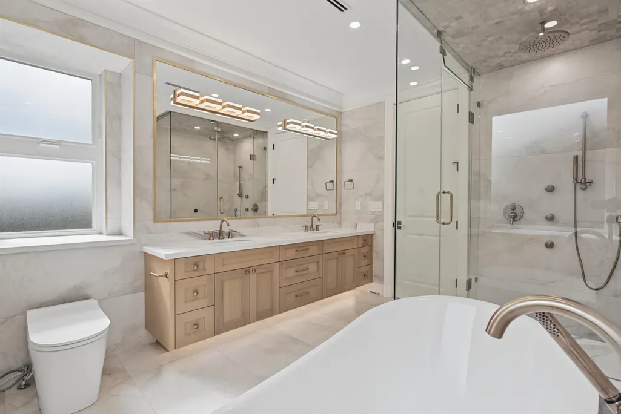
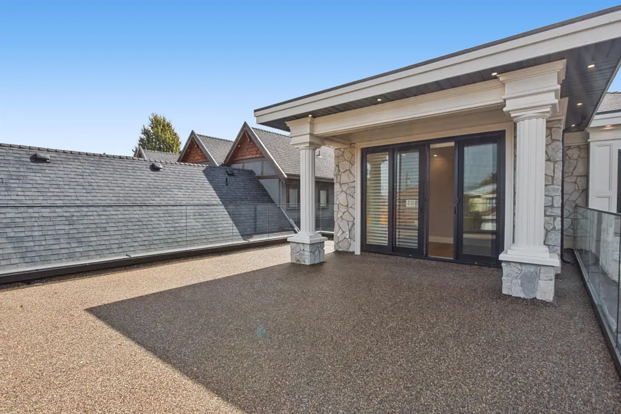
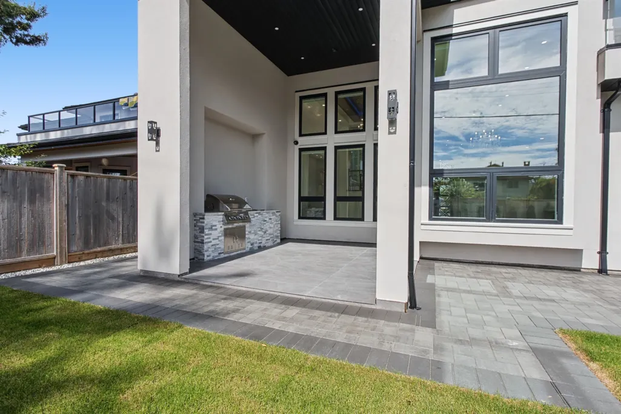
Brand-new 5-bedroom, 4,220 SF residence in the heart of Richmond, offering a refined blend of timeless design, quality craftsmanship and modern comfort. The open-concept main living area is designed for both elegant entertaining and everyday family living, featuring soaring ceilings, beautiful millwork, coffered ceiling details and abundant natural light. The gourmet main kitchen is complemented by a well-appointed second wok kitchen and high-end appliances, providing both style and functionality. The spacious primary retreat features an impressive ensuite, creating a private and luxurious escape. Smart-home technology, integrated security and premium finishes add to the comfort and convenience of this thoughtfully designed home. Centrally located with easy access to Richmond's shopping
General Features
| Heating | Radiant |
|---|---|
| Cooling | Central Air,Air Conditioning |
| Appliances | Washer/Dryer,Dishwasher,Refrigerator,Stove |
| Garage Spaces | 3 |
| Security Features | Security System,Smoke Detector(s) |
| Year Built | 2026 |
| Stories Count | 2 |
| Levels | Two |
| Property Subtype | Single Family Residence |
| Tax Year | 2025 |
| Ownership | Freehold NonStrata |
| Property Type | Residential |
| HOA | false |
| Garage Y/N | true |
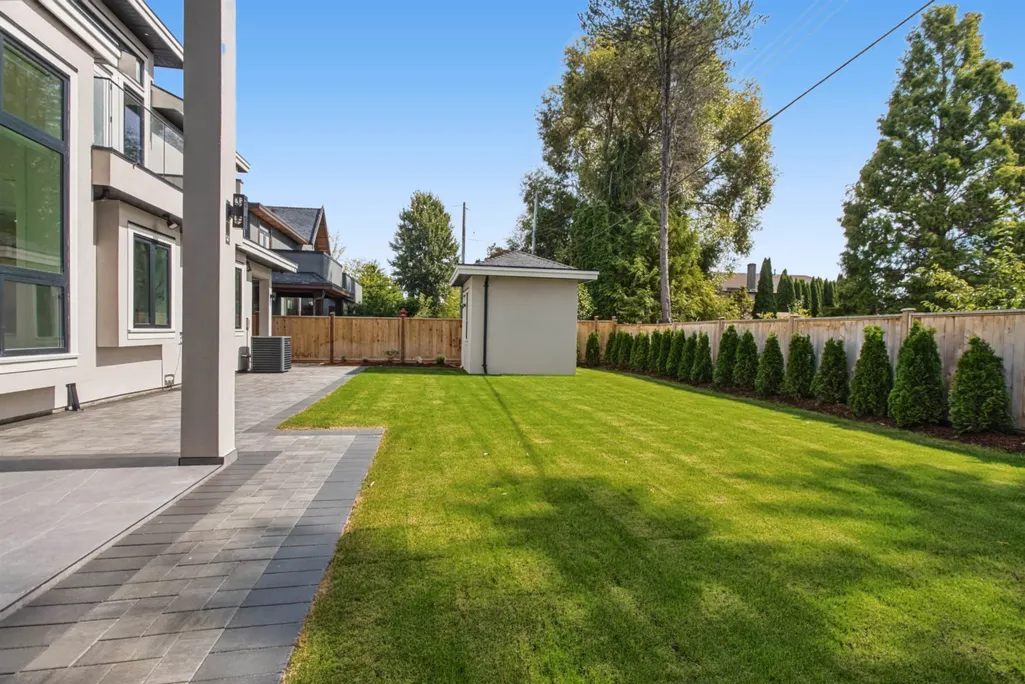
| Other Structures | Shed(s) |
| Full Baths | 5 |
| Status | Active |
| City | Richmond |
| MLS Area | Richmond |
| Lot Size Units | Square Feet |
| Lot Size Square Feet | 9831 |
| Carport Y/N | false |
| Land Lease Y/N | false |
| Tax Annual Amount | 7130.97 |
| MLS Area Minor | Lackner |
| Structure Type | Residential Detached |
| Standard Status | Active |
Interior Features
| Interior Amenities | Storage |
|---|---|
| Basement | None |
| Total Fireplaces | 2 |
| Fireplace Features | Insert,Electric |
| Air Conditioning Y/N | true |
| Heating Y/N | true |
| Fireplace Y/N | true |
| Half Baths | 1 |
| Total Bedrooms | 5 |
| Total Baths | 6 |
Exterior Features
| Exterior Amenities | Garden,Balcony,Private Yard |
|---|---|
| Parking Features | Garage Double,Garage Single,Open,Front Access,Paver Block |
| Lot Features | Central Location |
| Total Parking | 6 |
| Lot Size Area | 9831 |
| Building Area Total | 4220 |
| Lot Dimensions | 66 x 149 |
| Lot Size Acres | 0.23 |
| Frontage Length | 66 |
| Waterfront Y/N | false |
| Other Equipment | Intercom |
Amenities
- Views
- New Construction
- Adult 55+
- Lease To Own
- No HOA Fees
- Furnished
- Primary On Main
- Air Conditioning
- Seller Finance
- Green
- Fixer Upper
- Horse
- Golf
- Fireplace
- Deck
- Garage
- Basement
- Pool
Property vs Single Family Average in V7C 3H1
In The Neighborhood
Richmond
$ 2,099,900
- Type
- Single Family
- Size
- 3,178 SqFt
- Rooms
- 6 Beds + 5.5 Baths
LeHomes Realty Premier #R3166818
Richmond
$ 1,438,000
- Type
- Single Family
- Size
- 2,303 SqFt
- Rooms
- 4 Beds + 2.5 Baths
Multiple Realty Ltd. #R3166062
Richmond
$ 2,558,000
- Type
- Single Family
- Size
- 3,648 SqFt
- Rooms
- 5 Beds + 5.5 Baths
Royal Pacific Realty Corp. #R3165766
Richmond
$ 1,699,000
- Type
- Single Family
- Size
- 2,753 SqFt
- Rooms
- 6 Beds + 3 Baths
RE/MAX Crest Realty #R3160055
Richmond
$ 2,599,900
- Type
- Single Family
- Size
- 3,766 SqFt
- Rooms
- 5 Beds + 5.5 Baths
RE/MAX Crest Realty #R3160090
Richmond
$ 2,499,000
- Type
- Single Family
- Size
- 1,000 SqFt
- Rooms
- 2 Beds + 1 Baths
RE/MAX Westcoast #R3159648
Richmond
$ 3,766,000
- Type
- Single Family
- Size
- 3,717 SqFt
- Rooms
- 5 Beds + 6.5 Baths
Sutton Group - 1st West Realty #R3159777
Richmond
$ 1,760,000
- Type
- Single Family
- Size
- 2,270 SqFt
- Rooms
- 4 Beds + 2.5 Baths
Real Broker #R3155807
Richmond
$ 1,688,888
- Type
- Single Family
- Size
- 2,651 SqFt
- Rooms
- 6 Beds + 2.5 Baths
Multiple Realty Ltd. #R3154512
Richmond
$ 1,990,000
- Type
- Single Family
- Size
- 2,706 SqFt
- Rooms
- 3 Beds + 3 Baths
Luxmore Realty #R3155514
Richmond
$ 1,798,000
- Type
- Single Family
- Size
- 2,494 SqFt
- Rooms
- 4 Beds + 2 Baths
Dracco Pacific Realty #R3152752
Richmond
$ 1,699,000
- Type
- Single Family
- Size
- 2,624 SqFt
- Rooms
- 5 Beds + 2.5 Baths
Nu Stream Realty Inc. #R3149160
 Copyright 2026 by Greater Vancouver REALTORS®. All Rights Reserved. NOTE: This representation is based in whole or in part on data generated by the Chilliwack & District Real Estate Board, Fraser Valley Real Estate Board
or Greater Vancouver REALTORS® which assumes no responsibility for its accuracy.
The trademarks REALTOR®, REALTORS®, and the REALTOR® logo are controlled by The Canadian Real Estate Association (CREA) and identify real estate professionals who are members of CREA. The trademarks MLS®, Multiple Listing Service® and the associated logos are owned by CREA and identify the quality of services provided by real estate professionals who are members of CREA. Used under license.
Last Updated: September 21, 2026 3:24 AM UTC
Copyright 2026 by Greater Vancouver REALTORS®. All Rights Reserved. NOTE: This representation is based in whole or in part on data generated by the Chilliwack & District Real Estate Board, Fraser Valley Real Estate Board
or Greater Vancouver REALTORS® which assumes no responsibility for its accuracy.
The trademarks REALTOR®, REALTORS®, and the REALTOR® logo are controlled by The Canadian Real Estate Association (CREA) and identify real estate professionals who are members of CREA. The trademarks MLS®, Multiple Listing Service® and the associated logos are owned by CREA and identify the quality of services provided by real estate professionals who are members of CREA. Used under license.
Last Updated: September 21, 2026 3:24 AM UTC
