
Address
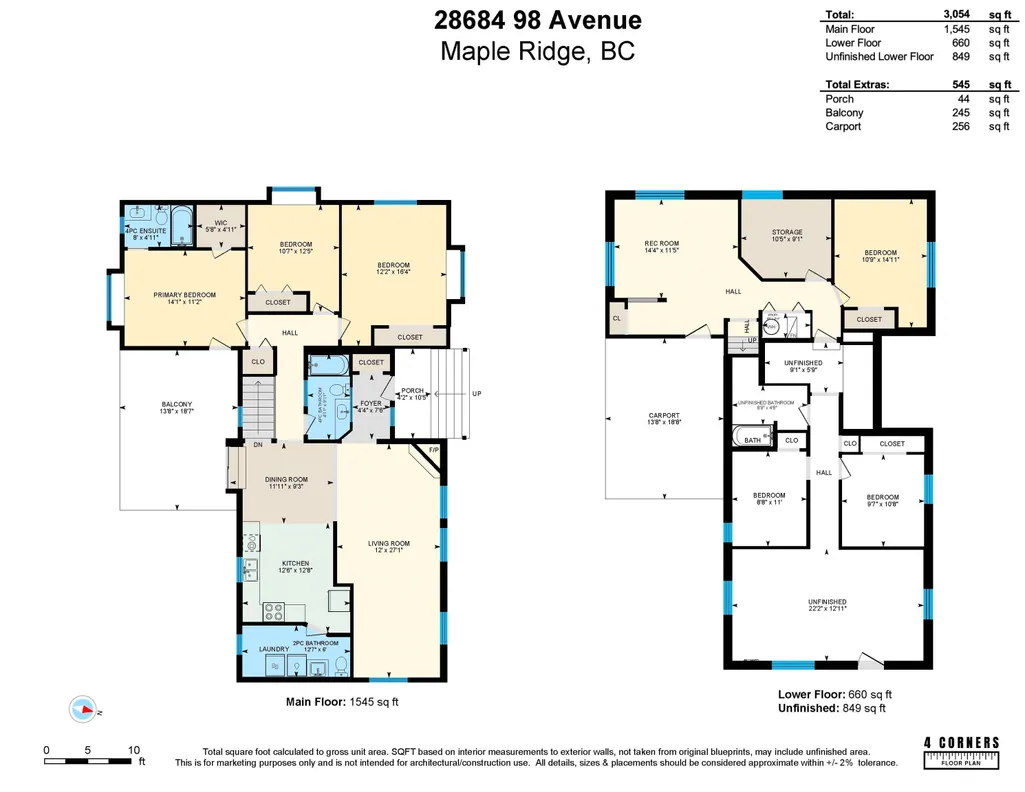
28684 98 Avenue, Maple Ridge, BC
Price
$ 1,239,900
Property Attributes
- MLS#R3163831
- TypeSingle Family
- Listing Status Active
- County
- CityMaple Ridge
- AreaMaple Ridge
- NeighborhoodWhonnock
- ZipV2W 1K9
- StyleRancher/Bungalow w/Bsmt., Split Entry
- Year Built1946
- Taxes$ 3827
- Price$ 1,239,900
- Bedrooms4
- Full Bathrooms2
- Half Bathrooms1
- Sqr Footage2205
- Lot Size1 Acres
Data Source:
Greater Vancouver REALTORS®
Property Description
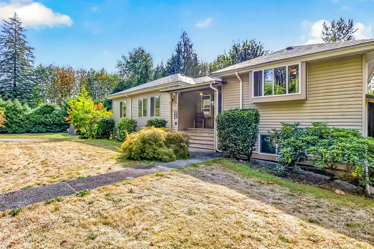
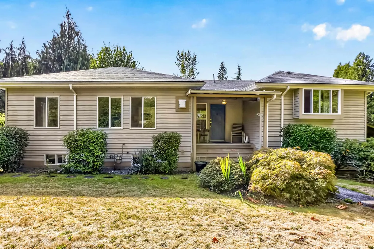
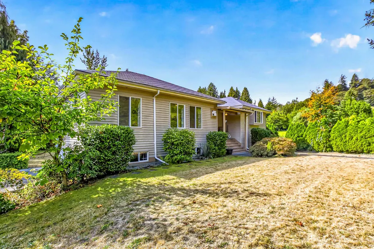
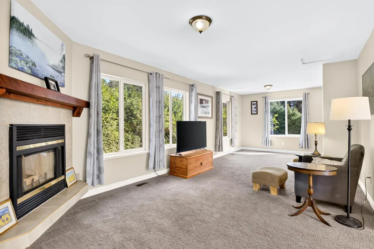
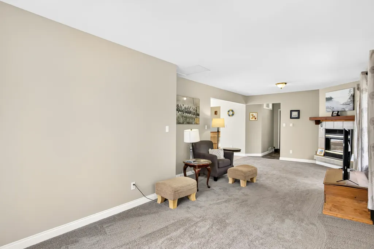
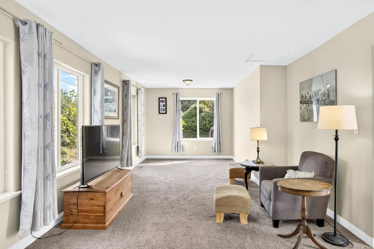
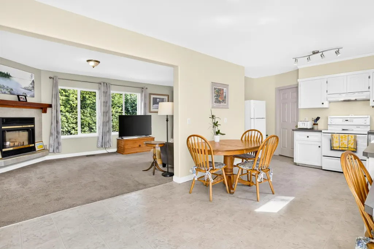
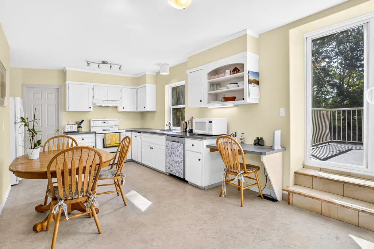
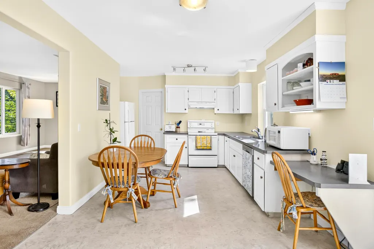
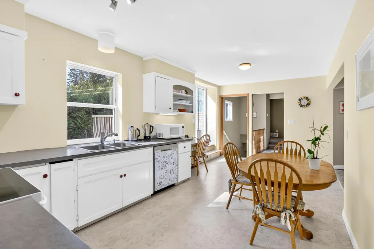
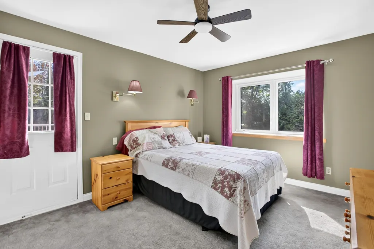
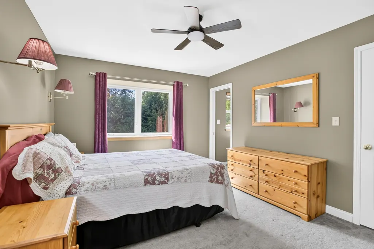
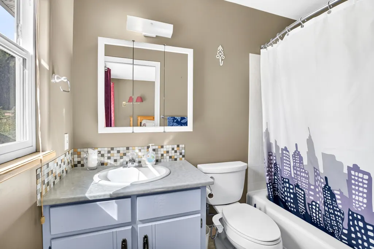
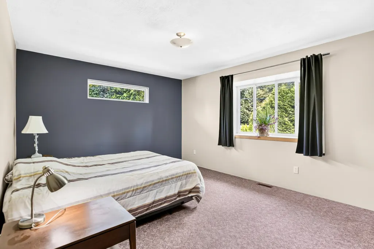
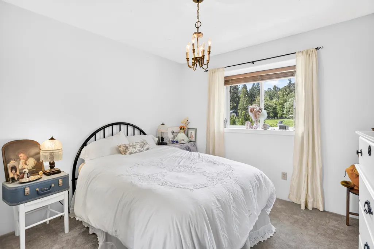
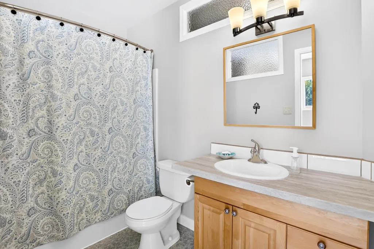
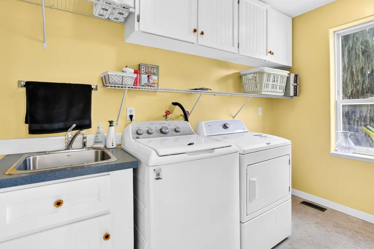
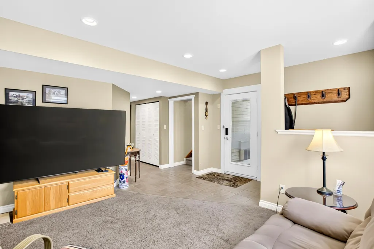
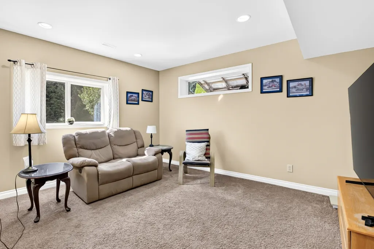
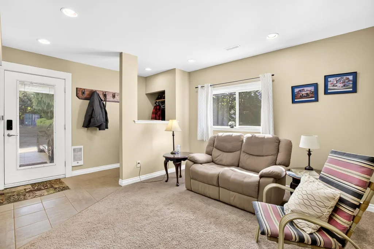
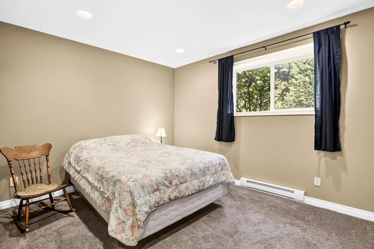
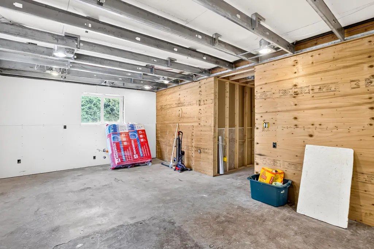
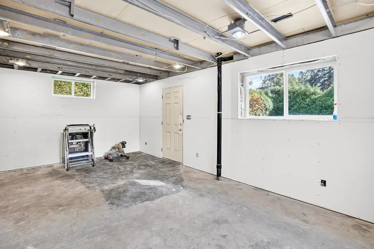
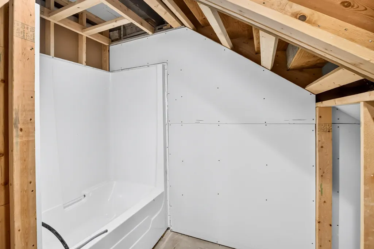
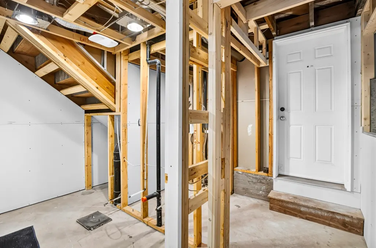
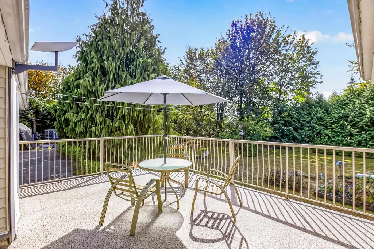
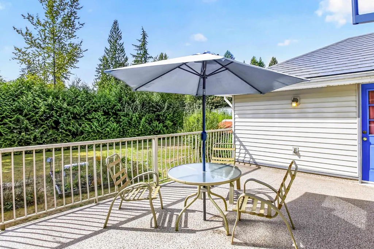
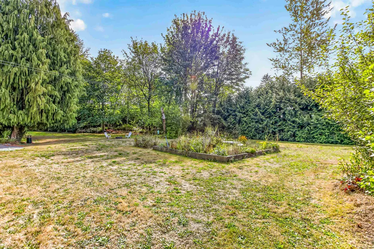
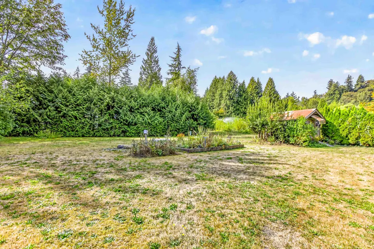
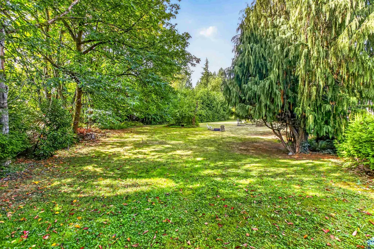
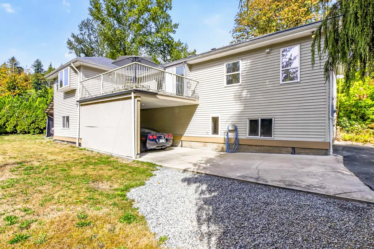
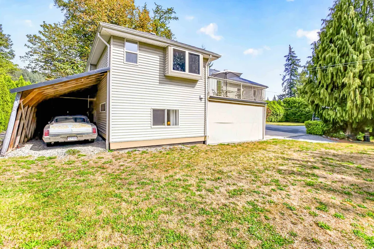
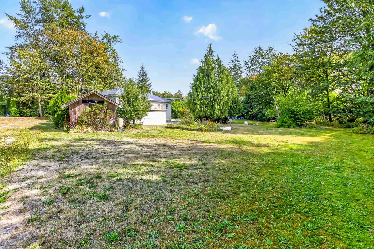
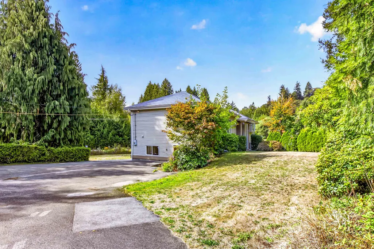
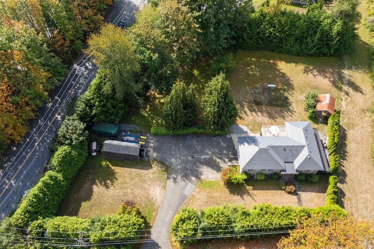
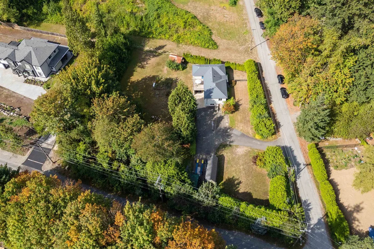
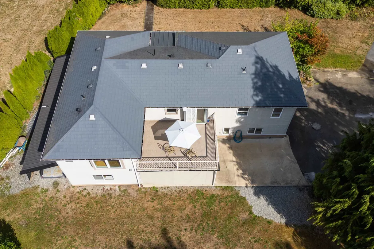
Country charmer at 28684 98th Avenue! Set on a flat & spacious 1-acre corner lot, this 4 bedroom/2 bath home offers a rare combination of space, privacy & potential! The classic 2 level design offers room for the growing family, feat a large primary living area w/ gas fireplace, roomy kitchen, eating area & 3 large bedrooms up! The basement is partially finished w/ rec room for added flexibility. The unfinished portion provides excellent opportunity to create additional living space or EASY SUITE POTENTIAL for multi family living! Lots of recent mechanical improvements including vinyl windows, recent furnace & HW tank! Enjoy a SOLID family home & the freedom of an expansive property conveniently located between Maple Ridge OR Mission w/ nature at your door. An opportunity worth exploring!
General Features
| Heating | Electric,Forced Air |
|---|---|
| Appliances | Washer/Dryer,Dishwasher,Refrigerator,Stove |
| Architectural Style | Rancher/Bungalow w/Bsmt.,Split Entry |
| Year Built | 1946 |
| Stories Count | 2 |
| Levels | Split Entry |
| Property Subtype | Single Family Residence |
| Tax Year | 2025 |
| Ownership | Freehold NonStrata |
| Property Type | Residential |
| HOA | false |
| Full Baths | 2 |
| Status | Active |
| City | Maple Ridge |
| Entry Location | Split Entry |
| MLS Area | Maple Ridge |
| Lot Size Units | Acres |
| Lot Size Square Feet | 43560 |
| Carport Spaces | 1 |
| Carport Y/N | true |
| Land Lease Y/N | false |
| Tax Annual Amount | 3827.95 |
| MLS Area Minor | Whonnock |
| Structure Type | Residential Detached |
| Standard Status | Active |
Interior Features
| Basement | Full,Partially Finished,Exterior Entry |
|---|---|
| Total Fireplaces | 1 |
| Fireplace Features | Gas |
| Heating Y/N | true |
| Fireplace Y/N | true |
| Half Baths | 1 |
| Total Bedrooms | 4 |
| Total Baths | 3 |
Exterior Features
| Exterior Amenities | Private Yard |
|---|---|
| Parking Features | Carport Single,Front Access,Side Access,Asphalt |
| Lot Features | Near Golf Course,Private,Recreation Nearby,Rural Setting |
| Total Parking | 10 |
| Lot Size Area | 1 |
| Building Area Total | 3054 |
| Lot Dimensions | 0 x |
| Lot Size Acres | 1 |
| Road Surface Type | Paved |
| Waterfront Y/N | false |
Amenities
- Views
- New Construction
- Adult 55+
- Lease To Own
- No HOA Fees
- Furnished
- Primary On Main
- Air Conditioning
- Seller Finance
- Green
- Fixer Upper
- Horse
- Golf
- Fireplace
- Deck
- Garage
- Basement
- Pool
Property vs Single Family Average in V2W 1K9
In The Neighborhood
Maple Ridge
$ 1,349,000
- Type
- Single Family
- Size
- 1,679 SqFt
- Rooms
- 3 Beds + 1 Baths
Royal LePage Elite West #R3160417
Maple Ridge
$ 2,199,900
- Type
- Single Family
- Size
- 3,921 SqFt
- Rooms
- 4 Beds + 3 Baths
Royal LePage - Wolstencroft #R3146591
Maple Ridge
$ 2,595,000
- Type
- Single Family
- Size
- 2,915 SqFt
- Rooms
- 5 Beds + 3.5 Baths
B.C. Farm & Ranch Realty Corp. #R3138351
Maple Ridge
$ 1,299,000
- Type
- Single Family
- Size
- 2,080 SqFt
- Rooms
- 3 Beds + 2.5 Baths
Stonehaus Realty Corp. #R3136535
Maple Ridge
$ 2,200,000
- Type
- Single Family
- Size
- 3,239 SqFt
- Rooms
- 4 Beds + 3.5 Baths
Real Broker #R3132193
Maple Ridge
$ 2,599,000
- Type
- Single Family
- Size
- 4,728 SqFt
- Rooms
- 6 Beds + 4.5 Baths
2 Percent Realty West Coast #R3129710
Maple Ridge
$ 2,948,000
- Type
- Single Family
- Size
- 4,419 SqFt
- Rooms
- 8 Beds + 4 Baths
RE/MAX LIFESTYLES REALTY #R3111157
Maple Ridge
$ 2,299,999
- Type
- Single Family
- Size
- 1,069 SqFt
- Rooms
- 4 Beds + 2 Baths
RE/MAX Sabre Realty Group #R3106947
Maple Ridge
$ 2,500,000
- Type
- Single Family
- Size
- 2,424 SqFt
- Rooms
- 4 Beds + 2 Baths
Westmont Realty Inc. #R3103300
Maple Ridge
$ 2,748,880
- Type
- Single Family
- Size
- 6,287 SqFt
- Rooms
- 9 Beds + 5 Baths
Royal LePage Brent Roberts Realty #R3102133
Maple Ridge
$ 1,299,000
- Type
- Single Family
- Size
- 1,839 SqFt
- Rooms
- 3 Beds + 1 Baths
Macdonald Realty #R3092164
 Copyright 2026 by Greater Vancouver REALTORS®. All Rights Reserved. NOTE: This representation is based in whole or in part on data generated by the Chilliwack & District Real Estate Board, Fraser Valley Real Estate Board
or Greater Vancouver REALTORS® which assumes no responsibility for its accuracy.
The trademarks REALTOR®, REALTORS®, and the REALTOR® logo are controlled by The Canadian Real Estate Association (CREA) and identify real estate professionals who are members of CREA. The trademarks MLS®, Multiple Listing Service® and the associated logos are owned by CREA and identify the quality of services provided by real estate professionals who are members of CREA. Used under license.
Last Updated: September 21, 2026 3:24 AM UTC
Copyright 2026 by Greater Vancouver REALTORS®. All Rights Reserved. NOTE: This representation is based in whole or in part on data generated by the Chilliwack & District Real Estate Board, Fraser Valley Real Estate Board
or Greater Vancouver REALTORS® which assumes no responsibility for its accuracy.
The trademarks REALTOR®, REALTORS®, and the REALTOR® logo are controlled by The Canadian Real Estate Association (CREA) and identify real estate professionals who are members of CREA. The trademarks MLS®, Multiple Listing Service® and the associated logos are owned by CREA and identify the quality of services provided by real estate professionals who are members of CREA. Used under license.
Last Updated: September 21, 2026 3:24 AM UTC
