
Open House Sun, Sep 27th 01:00 PM - 03:00 PM













Address
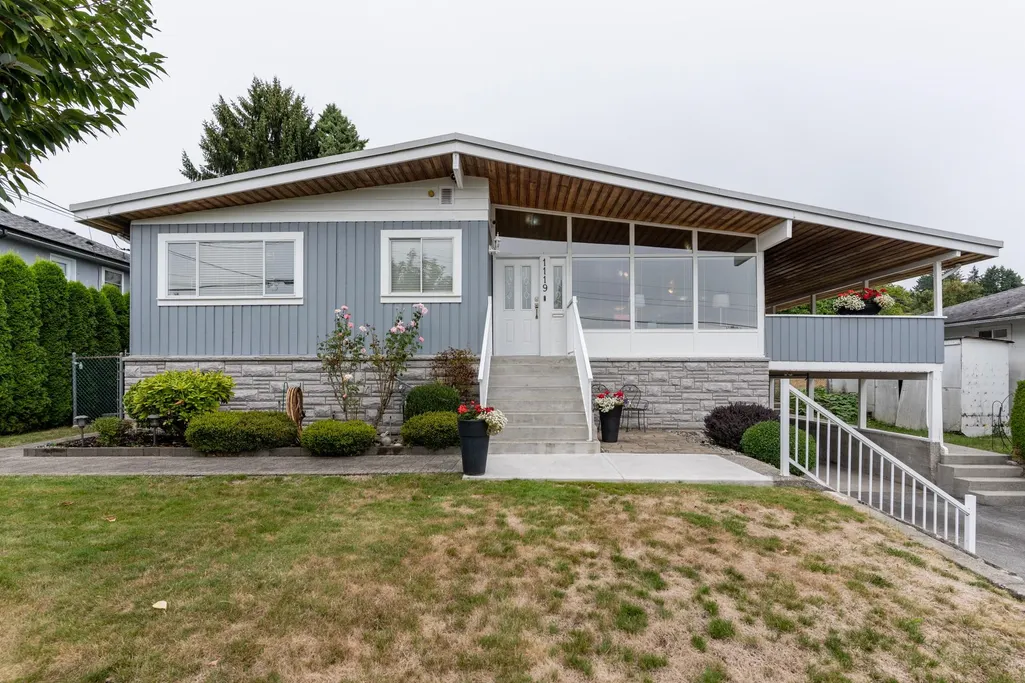
1119 Hammond Avenue, Coquitlam, BC
Price
$ 1,789,000
Property Attributes
- MLS#R3163652
- TypeSingle Family
- Listing Status Active
- County
- CityCoquitlam
- AreaCoquitlam
- NeighborhoodMaillardville
- ZipV3K 2P2
- Style
- Year Built1962
- Taxes$ 6369
- Price$ 1,789,000
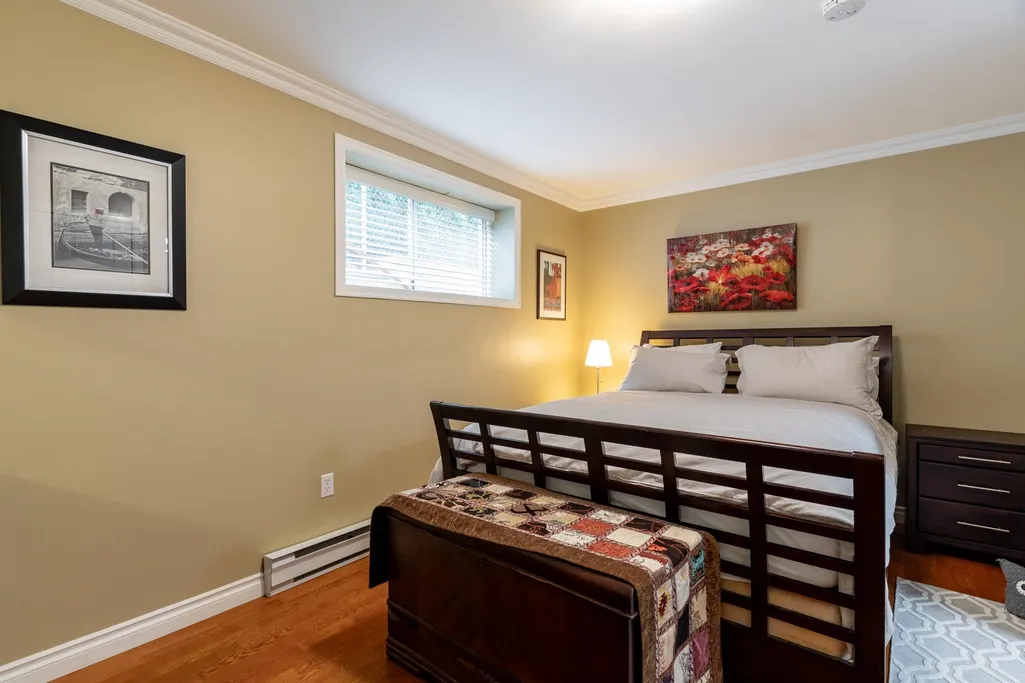
- Bedrooms5
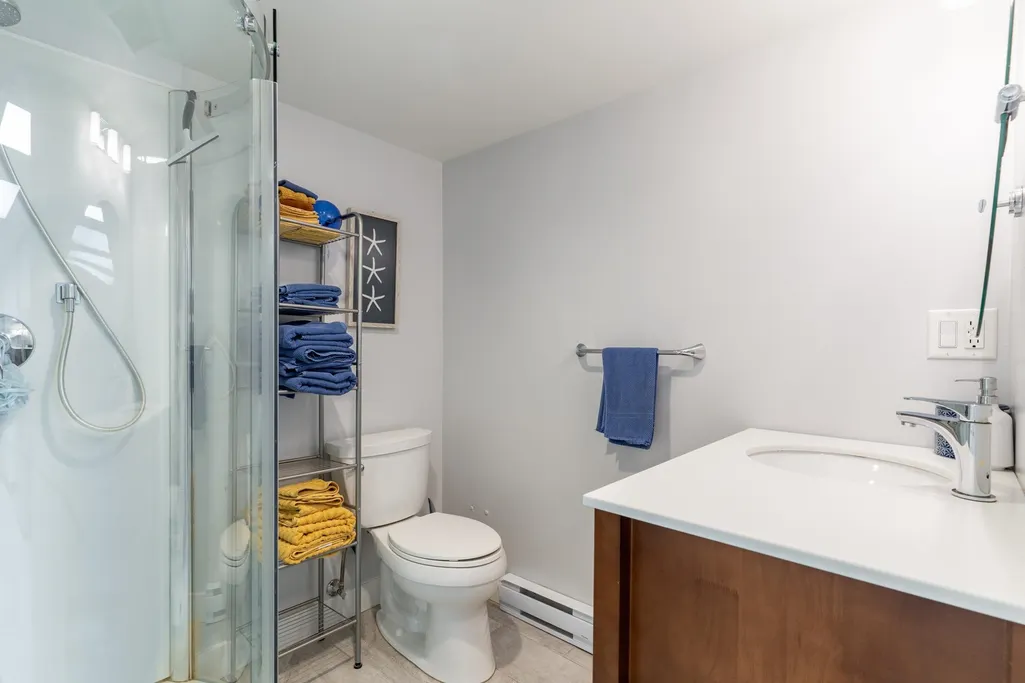
- Full Bathrooms2
- Half Bathrooms0
- Sqr Footage2608
- Lot Size0.2 Acres
Data Source:
Greater Vancouver REALTORS®
Property Description
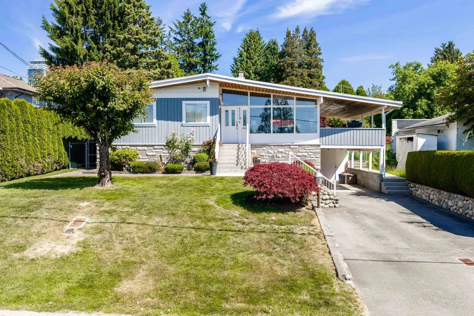
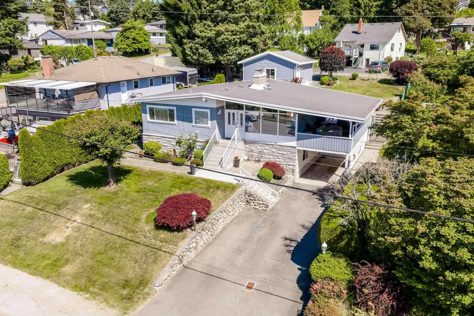
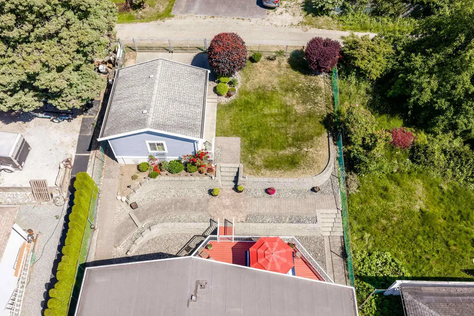
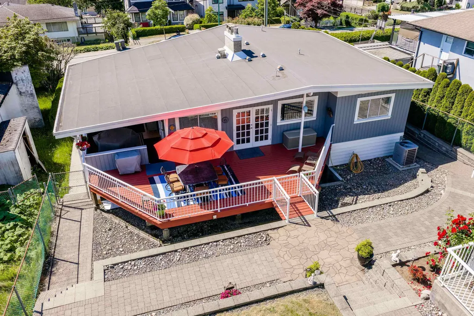
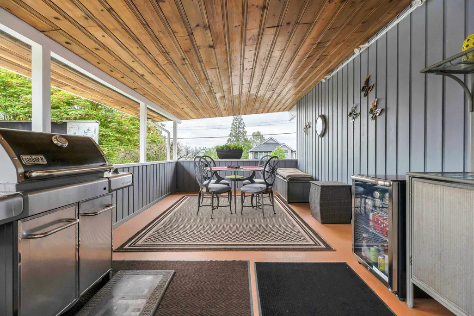
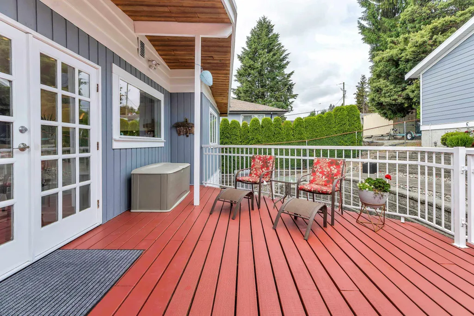
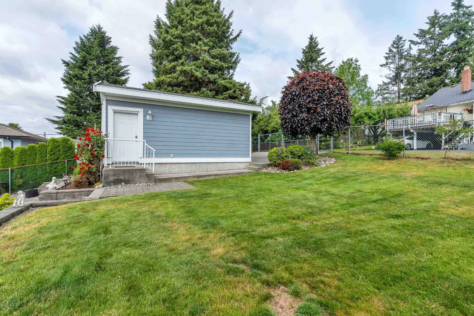
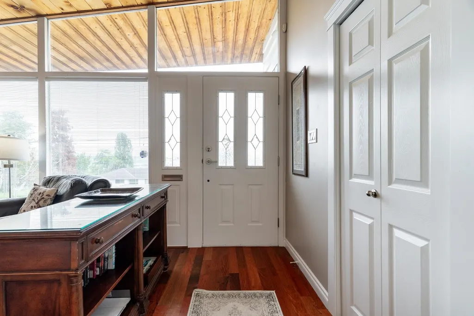
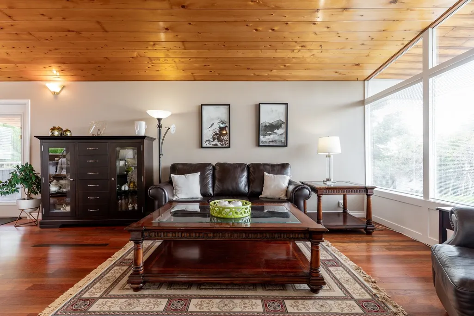
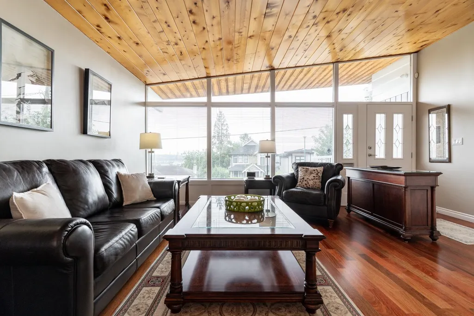
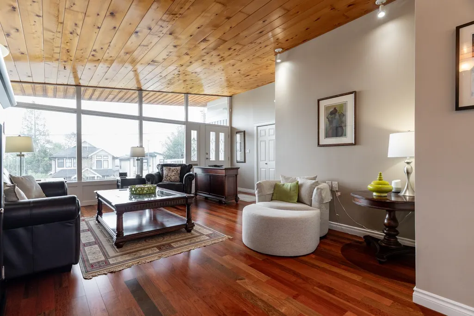
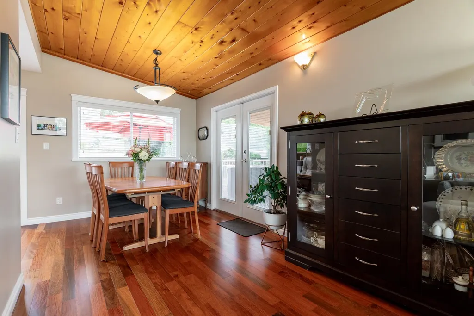
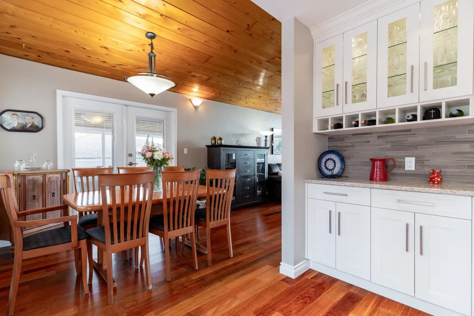
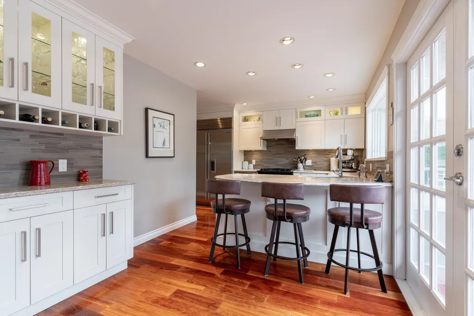
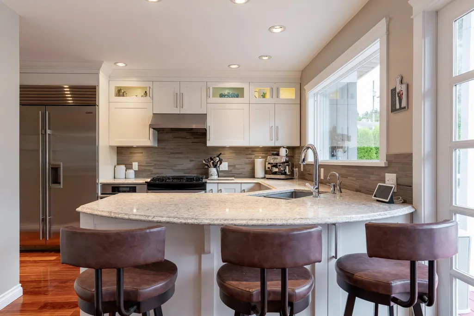
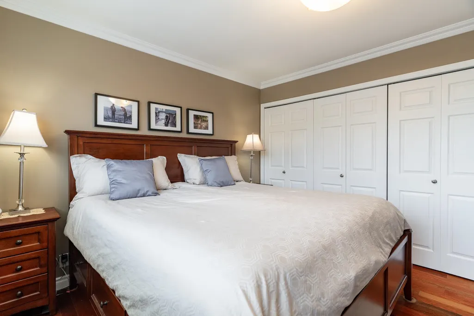
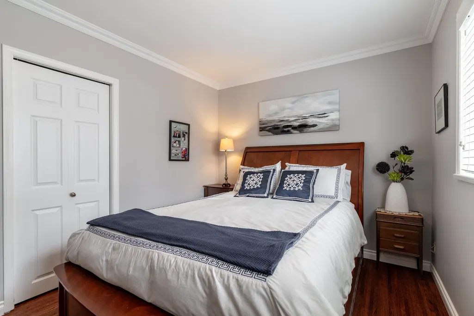
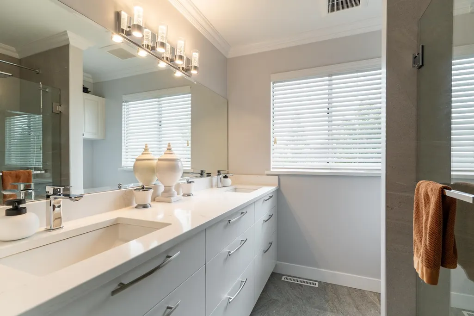
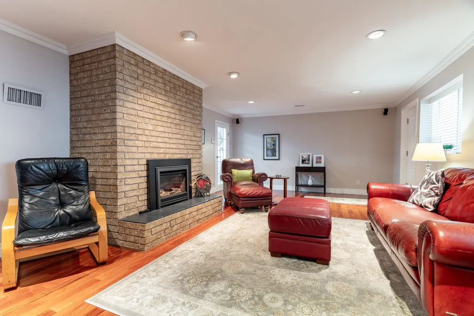
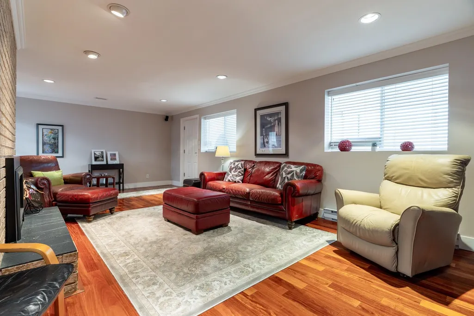
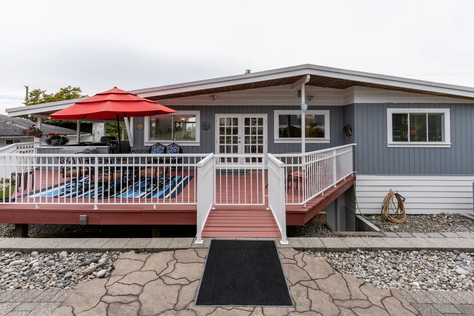
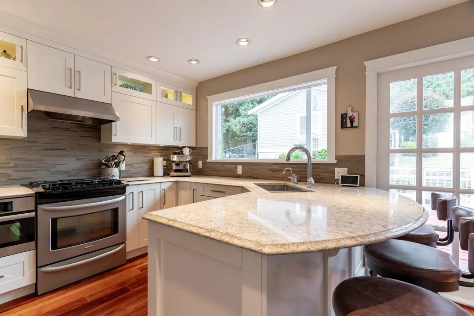
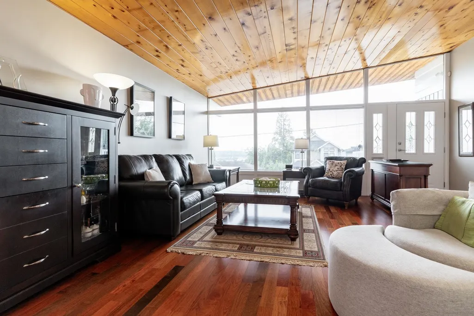
This beautifully maintained 2,608sqft home sits on an 8,631sqft lot on a peaceful street. Flooded with natural light, the home boasts southern views. The main level impresses with soaring ceilings and rich hardwood flooring throughout the home. The heart of the home is the updated chef’s kitchen, equipped with Sub-Zero fridge, Miele oven/microwave, and Miele dishwasher, and elegant quartz countertops. For year-round comfort, enjoy a high-efficiency furnace, heat pump, natural gas fireplace in the recreation room, and hot water on demand. Elegant French doors lead onto two massive sundecks overlooking a beautifully landscaped yard with an automatic sprinkler system. Detached two-car garage with lane access adds convenience. Ready to move-in and enjoy! Open House Sunday, Sept 27, 1-3pm
General Features
| Heating | Forced Air,Heat Pump,Natural Gas |
|---|---|
| Cooling | Air Conditioning |
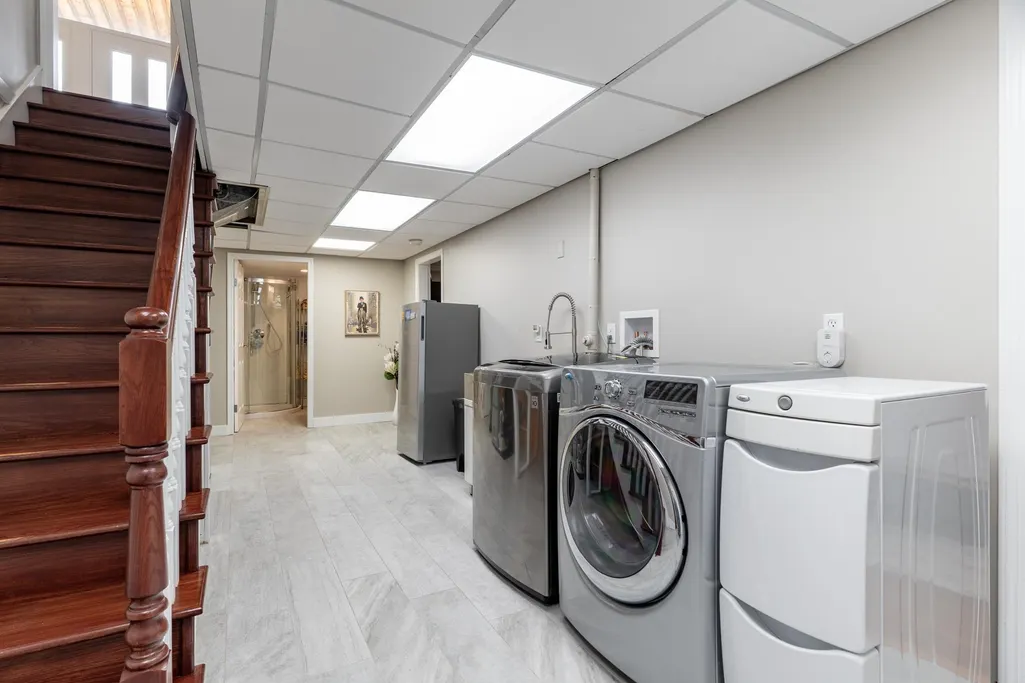
| Appliances | Washer/Dryer,Dishwasher,Refrigerator,Stove,Microwave |
| Security Features | Security System |
| Year Built | 1962 |
| Stories Count | 2 |
| Levels | Two |
| Property Subtype | Single Family Residence |
| Tax Year | 2025 |
| Ownership | Freehold NonStrata |
| Community Features | Shopping Nearby |
| Property Type | Residential |
| HOA | false |
| Full Baths | 2 |
| Status | Active |
| City | Coquitlam |
| MLS Area | Coquitlam |
| Lot Size Units | Square Feet |
| Lot Size Square Feet | 8631 |
| Carport Spaces | 1 |
| Carport Y/N | true |
| Land Lease Y/N | false |
| Tax Annual Amount | 6369.17 |
| MLS Area Minor | Maillardville |
| Structure Type | Residential Detached |
| Standard Status | Active |
| Virtual Tour | https://vimeo.com/1197881796?fl=tl&fe=ec |
Interior Features
| Basement | Full |
|---|---|
| Total Fireplaces | 1 |
| Fireplace Features | Gas |
| Air Conditioning Y/N | true |
| Heating Y/N | true |
| Window Features | Window Coverings |
| Fireplace Y/N | true |
| Total Bedrooms | 5 |
| Total Baths | 2 |
Exterior Features
| Exterior Amenities | Balcony,Private Yard |
|---|---|
| Parking Features | Carport Single,Detached,Front Access,Lane Access |
| Lot Features | Central Location,Near Golf Course,Lane Access,Recreation Nearby |
| Total Parking | 7 |
| Lot Size Area | 8631 |
| Building Area Total | 2608 |
| Lot Dimensions | 63 x |
| Lot Size Acres | 0.2 |
| Frontage Length | 63 |
| Waterfront Y/N | false |
Amenities
- Views
- New Construction
- Adult 55+
- Lease To Own
- No HOA Fees
- Furnished
- Primary On Main
- Air Conditioning
- Seller Finance
- Green
- Fixer Upper
- Horse
- Golf
- Fireplace
- Deck
- Garage
- Basement
- Pool
Property vs Single Family Average in V3K 2P2
In The Neighborhood
Just Listed
Coquitlam
$ 1,319,000
- Type
- Single Family
- Size
- 1,998 SqFt
- Rooms
- 4 Beds + 3.5 Baths
LeHomes Realty Premier #R3167406
Coquitlam
$ 1,375,000
- Type
- Single Family
- Size
- 1,455 SqFt
- Rooms
- 2 Beds + 1.5 Baths
RE/MAX City Realty #R3164507
Coquitlam
$ 2,199,900
- Type
- Single Family
- Size
- 4,207 SqFt
- Rooms
- 9 Beds + 7 Baths
RE/MAX Heights Realty #R3163159
Coquitlam
$ 1,599,998
- Type
- Single Family
- Size
- 2,779 SqFt
- Rooms
- 5 Beds + 3 Baths
Magsen Realty Inc. #R3157705
Coquitlam
$ 1,650,000
- Type
- Single Family
- Size
- 2,244 SqFt
- Rooms
- 5 Beds + 2 Baths
Sutton Group-West Coast Realty #R3156580
Coquitlam
$ 1,558,000
- Type
- Single Family
- Size
- 1,860 SqFt
- Rooms
- 4 Beds + 2 Baths
YPA Your Property Agent #R3153849
Coquitlam
$ 1,295,000
- Type
- Single Family
- Size
- 2,085 SqFt
- Rooms
- 3 Beds + 2 Baths
RA Realty Alliance Inc. #R3144263
Coquitlam
$ 1,498,000
- Type
- Single Family
- Size
- 1,750 SqFt
- Rooms
- 3 Beds + 2.5 Baths
Sutton Group-West Coast Realty #R3136857
Coquitlam
$ 1,299,000
- Type
- Single Family
- Size
- 2,820 SqFt
- Rooms
- 4 Beds + 3 Baths
eXp Realty of Canada, Inc. #R3126488
Coquitlam
$ 1,695,000
- Type
- Single Family
- Size
- 1,916 SqFt
- Rooms
- 3 Beds + 2 Baths
Nu Stream Realty Inc. #R3123613
Coquitlam
$ 1,500,000
- Type
- Single Family
- Size
- 2,500 SqFt
- Rooms
- 6 Beds + 4 Baths
Royal LePage Elite West #R3101798
Coquitlam
$ 2,100,000
- Type
- Single Family
- Size
- 1,978 SqFt
- Rooms
- 5 Beds + 3 Baths
Team 3000 Realty Ltd. #R3092348
 Copyright 2026 by Greater Vancouver REALTORS®. All Rights Reserved. NOTE: This representation is based in whole or in part on data generated by the Chilliwack & District Real Estate Board, Fraser Valley Real Estate Board
or Greater Vancouver REALTORS® which assumes no responsibility for its accuracy.
The trademarks REALTOR®, REALTORS®, and the REALTOR® logo are controlled by The Canadian Real Estate Association (CREA) and identify real estate professionals who are members of CREA. The trademarks MLS®, Multiple Listing Service® and the associated logos are owned by CREA and identify the quality of services provided by real estate professionals who are members of CREA. Used under license.
Last Updated: September 22, 2026 3:23 AM UTC
Copyright 2026 by Greater Vancouver REALTORS®. All Rights Reserved. NOTE: This representation is based in whole or in part on data generated by the Chilliwack & District Real Estate Board, Fraser Valley Real Estate Board
or Greater Vancouver REALTORS® which assumes no responsibility for its accuracy.
The trademarks REALTOR®, REALTORS®, and the REALTOR® logo are controlled by The Canadian Real Estate Association (CREA) and identify real estate professionals who are members of CREA. The trademarks MLS®, Multiple Listing Service® and the associated logos are owned by CREA and identify the quality of services provided by real estate professionals who are members of CREA. Used under license.
Last Updated: September 22, 2026 3:23 AM UTC
